See Home Value
$1,010,000
● House - Off Market

26041 SPRINGDALE DR

CHANTILLY, VA 20152
bedrooms
4 Beds
bathrooms
4 Baths, 1 Half Bath
square feet
2,531 Ft²
$4,764
Est. Monthly
$99
HOA / Fees
4.71%
Cap Rate

About This Property

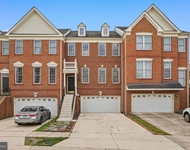
One-of-a-kind Toll Brothers colonial backing to protected woodlands in the coveted South Riding community, with schools, pools, and community amenities within walking distance! Beautifully updated and open throughout, this 4-bedroom, 3.5-bath home with a two-car garage, pristine landscaping with a 6-zone sprinkler system, sundeck, stamped concrete patio, hot tub, and fenced yard has been lovingly cared for. ****** Inside, an open and airy floor plan, upgraded wood style LVP flooring, fresh soft neutral designer paint throughout, new carpeting, decorative moldings, chic upgraded lighting, and an abundance of windows including two bay windows are just some of the features that make this home such a gem. A grand two story foyer welcomes you home, to the left a formal living room features windows on two walls including a bay window that fills the space with natural light. The formal dining room, also with a bay window, is accented by chair rail and a designer chandelier adding refined style. The upgraded chef's kitchen boasts gleaming granite countertops, pristine white 42" traditional and glass front cabinetry, a center island, and upgraded stainless steel appliances. The extended breakfast area with a skylight overlooking woodlands is the ideal spot for daily dining and leads to a large deck with stairs descending to the stamped concrete patio with a hot tub, perfect for entertaining and simple relaxation. Overlooking the fenced yard surrounded by majestic trees, it feels like you're on acreage since you can't see any neighbors from the rear! The family room with walls of windows and beautiful rear yard views opens to the kitchen and invites you to relax in front of a cozy gas fireplace. An upgraded powder room with a granite topped comfort-height vanity and a laundry room with cabinets and a utility sink round out the main level. ****** Upstairs, the primary suite is your own private retreat boasting plush new carpeting, a soaring cathedral ceiling with a contemporary lighted ceiling fan, walk-in closet, and an ensuite bath featuring a dual sink vanity, sumptuous soaking tub, and a glass-enclosed shower. Three additional bright and cheerful bedrooms, each with lighted ceiling fans, two with brand new carpeting and one with LVP flooring, share the beautifully updated hall bath with a granite topped vanity. The fully finished walk-up lower level features an expansive multi-area recreation room, an additional full bath, and loads of storage space. ****** So many updates including all new paint throughout, new upper level carpeting, upgraded lighting, one of the two upper-level AC units which was replaced a few years ago, an architectural roof, hot water heater (2017), a newer gas stove,  newer built-in door blinds on the main and lower levels, French doors, ceiling fans in many rooms, and more make this home move-in ready, all that awaits is you! ****** Take advantage of fabulous community amenities including outdoor pool, community center, access to golf course membership, picnic areas, basketball and pickleball courts, baseball and soccer fields, fishing pond, nature trails, and much more! Walk to Little River Elementary School. Super convenient for commuters located near Braddock Road, Route 50, the Dulles Toll Road, Dulles Airport, and the Loudoun County tech sector. Plenty of diverse shopping, dining and entertainment choices are available throughout the area and Eastern Marketplace Plaza and South Riding Market Square put all the daily necessity shops right at your fingertips! If you are looking for a fabulous home filled with natural light and quality upgrades in a vibrant community, this is it!

Unit Size
2,531 Ft²
Days on Market
20 days
Land Size
0.14 acres
Price per sqft
$375
Property Type
House
Property Taxes
$600
HOA Dues
$99
Year Built
2000

Payment Calculator

Cap Rate Calculator

Last updated: 2 years ago (Bright MLS #VALO2085686)

Price History

Date / Event Date Event Price
Feb 21, 2025 Sold
Sold
Feb 2, 2025 In contract -
In contract
Jan 30, 2025 Listed by Keller Williams Chantilly Ventures, LLC $950,000
Listed by Keller Williams Chantilly Ventures, LLC
Jun 29, 2007 Sold
Sold
Jul 11, 2003 Sold
Sold

Property Highlights

Garage
Air Conditioning
Fireplace
With View

Building Info

Overview

    General

  • Year Built: 2000
  • Effective Year Built: 2005
  • Bedroom Count: 0
  • Bathroom Count: 3
  • Full Bathrooms: 2
  • Partial Bathrooms: 3
  • Bathroom Plumbing Fixtures: 10
  • Building Condition: 6
  • Building Quality: 4
  • Construction Type: 11
  • Building Style: 5
  • Exterior Walls Type: 24
  • Interior Walls Type: 0
  • Roof Shape Type: 1
  • Roof Cover Type: 15
  • Floor Count: 200
  • Floor Cover: 0
  • Basement Type: 2
  • Basement Area: 1,257
  • Garage Type: 1
  • Garage Square Area: 435
  • Parking Space Count: 2
  • Patio Type: 0
  • Porch Type: 0
  • Pool Type: 0

    Dimensions

  • Lot Size Square Feet: 6,098
  • Total Building Area: 2,732
  • Building Area: 2,732
  • Building Area Measurement: L

    Heating and Cooling

  • Fireplace Count: 1
  • Air Conditioning: 1
  • Heating: 3
  • Heated Square Feet: 2,732
  • Heating Fuel Type: 3

    Utilities

  • Sewer System: 0
  • Water Service: 0

Building

  • Building Type: 0
  • Property Class: R
  • Subdivision: SOUTH RIDING
  • Land Acres: 0000000140
  • Standard Land Use Code: 1001
  • County Land Use Code: 1
  • Legal Description 1: SOUTH RIDING SEC.27 L.11 200706290049491

Neighborhood

  • School District Name: Loudoun County Public Schools
  • School Tax School District: COUNTY DISTRICT
  • Census Tract: 611805

Zoning

  • Zoning: PDH4

Geography

  • Assessors Map Reference: 106B610////11
  • Section: 27
  • Parcel: 130-40-6892-000
  • Lot: 11
  • Municipality: DULLES
  • Latitude: 38.898
  • Longitude: -77.4959

    Address

  • Full Address: 26041 Springdale Dr
  • Address - House Number: 26041
  • Address - Street Name: Springdale
  • Address - Suffix Type: Dr
  • State: VA
  • City Name: Chantilly
  • Carrier Code: R041
  • 4-Digit Zip Code: 3648
  • Zip Code: 20152

Valuation

    Tax

  • Tax Year: 2023
  • Tax Amount: $726,793

    Appraisal Valuation

  • Standard Deviation: 0.0916
  • Valuation Date: Sep 21, 2023
  • Confidence Score: 92
  • Final Value: 892,860
  • High Value: 974,712
  • Low Value: 811,009

    Market Valuation

  • Market Total Value: $830,620
  • Market Land Value: $311,700
  • Market Improvement Value: $518,920

    Assessments Valuation

  • Assessed Year: 2023
  • Assessed Total Value: $830,620
  • Assessed Land Value: $311,700
  • Assessed Improvements Value: $518,920

    Sales

  • Current Sale Contract Date: Jun 29, 2007
  • Current Sale Recording Date: Jun 29, 2007
  • Current Sale Price:
  • Current Sale Document Type: 71
  • Current Sale Input Document Number: 20070629049491
  • Previous Sale Recording Date: Jul 11, 2003
  • Previous Sale Amount: $400,000
  • Previous Sale Document Type: 27

    Financing

  • First Mortgage Financing Type: FIX
Data used for valuation calculations is provided by RealtyHop, and other third party sources

Comparables

Unit
Status
Type
Beds
Baths
ft²
Price/ft²
Asking Price
Listed On
Closing Price
Sold On
HOA + Taxes

About South Riding


Similar Homes for Sale

Currently no similar homes around

Nearby Rentals

Unit for rent at 43543 Heritage Gap Terrace, CHANTILLY, VA, 20152

$3,600 /mo

  • 3 Beds
  • 3 Baths
  • 2,964 ft²
43543 Heritage Gap Terrace, CHANTILLY, VA, 20152 Listing by Thomas A Saporito
Unit for rent at 25257 Bald Eagle Terrace, CHANTILLY, VA, 20152

$3,800 /mo

  • 4 Beds
  • 3 Baths
  • 3,250 ft²
25257 Bald Eagle Terrace, CHANTILLY, VA, 20152 Listing by Mark Stanford Williams
Unit for rent at 25889 Spurling Lane, CHANTILLY, VA, 20152

$4,200 /mo

  • 4 Beds
  • 3 Baths
  • 3,797 ft²
25889 Spurling Lane, CHANTILLY, VA, 20152 Listing by Mary S Tunstall


Frequently Asked Questions

When was property at 26041 Springdale Drive built and last sold?
The property at 26041 Springdale Drive was built in 2000 and last sold on Jun 29, 2007 for $546,900.
How much is this home worth?
The estimated value of the home located at 26041 Springdale Drive is $948,950.
What are some comparable homes to 26041 Springdale Drive?
There are currently no comparable homes to 26041 Springdale Drive.