Check Availability
$5,950,000
● House - For Sale

2604 Wooldridge DR

Austin, TX 78703
bedrooms
6 Beds
bathrooms
5 Baths, 2 Half Baths
square feet
6,539 Ft²
$35,313
Est. Monthly

About This Property

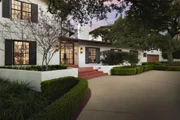
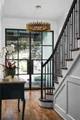
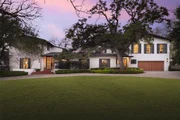
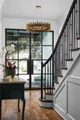
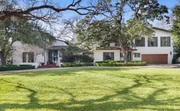
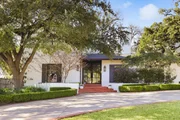
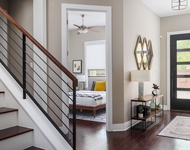
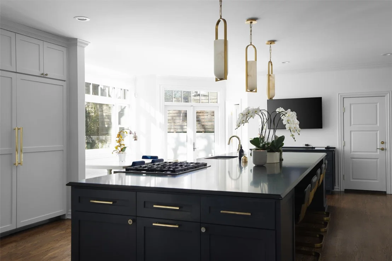
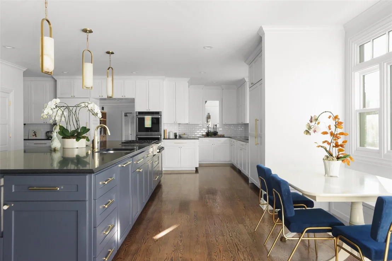
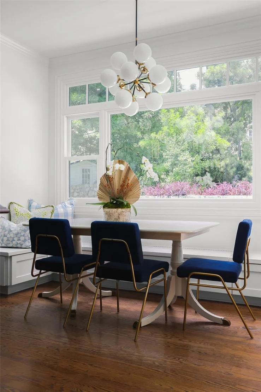
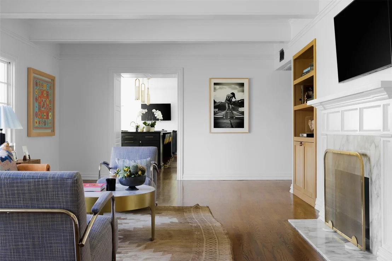
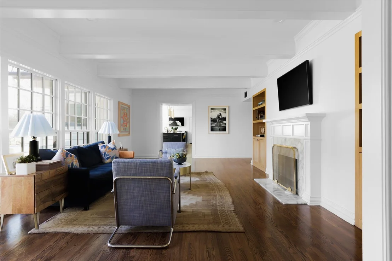
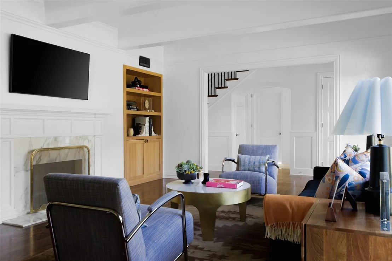
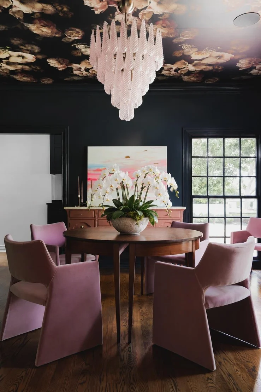
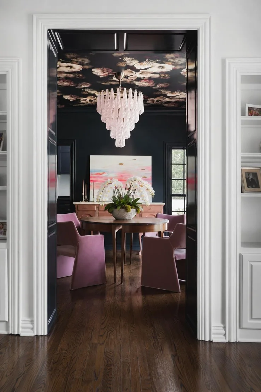
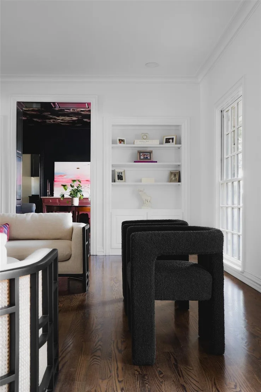
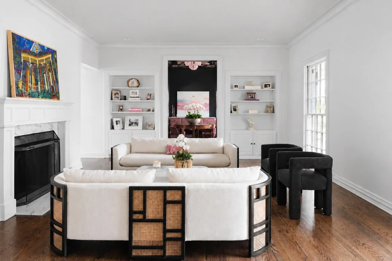
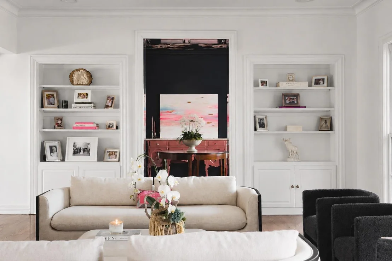
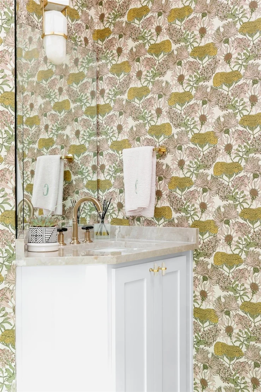
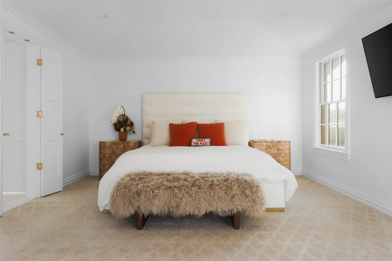
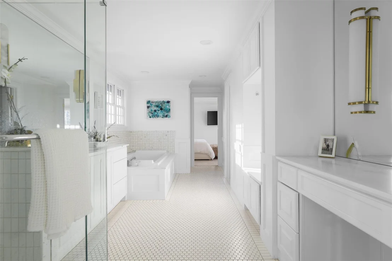
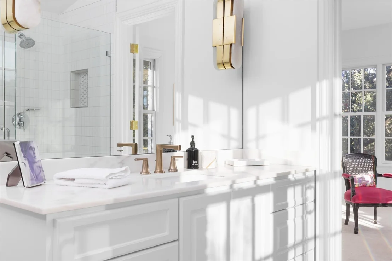
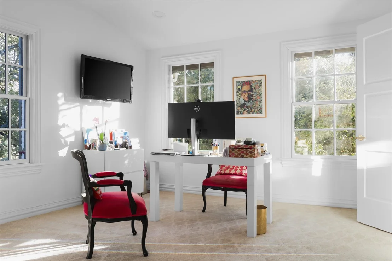
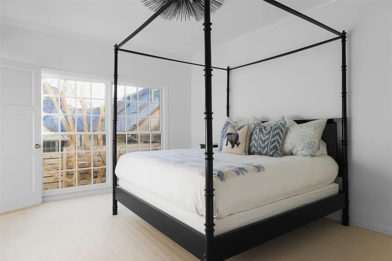
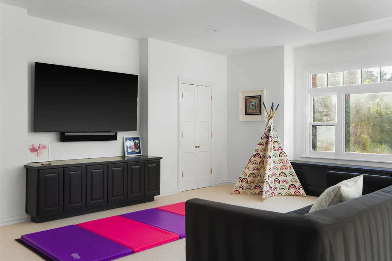
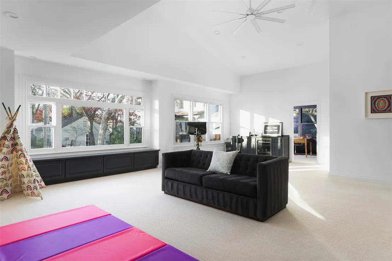
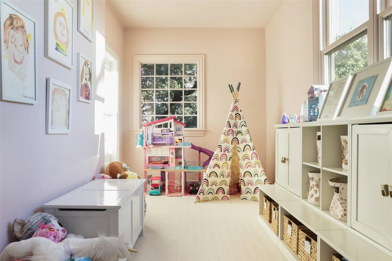
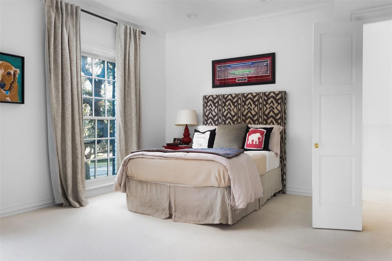
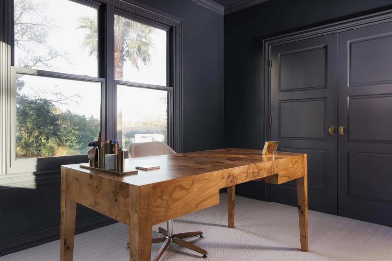
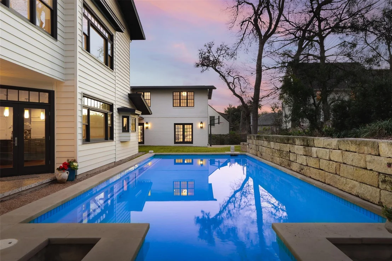
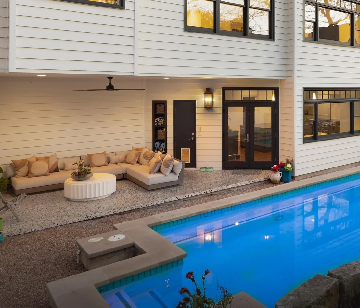
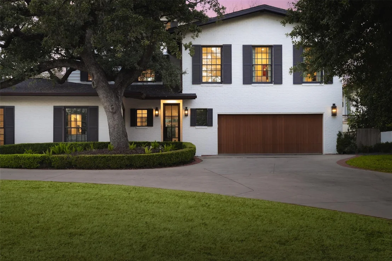
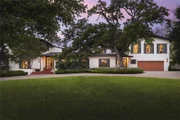
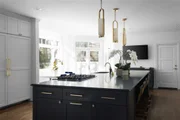
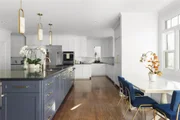
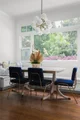
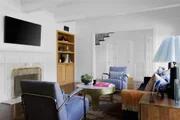
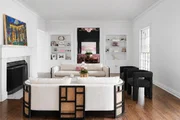
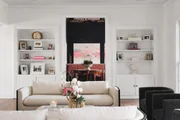
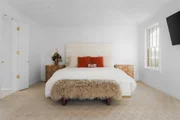
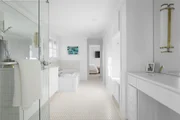
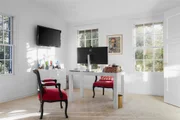
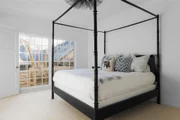
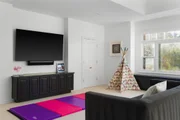
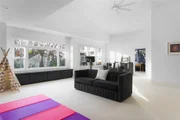
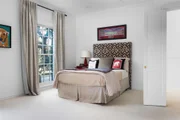
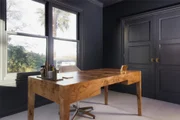
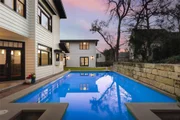
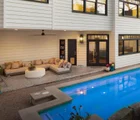
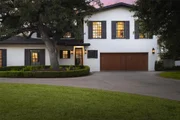
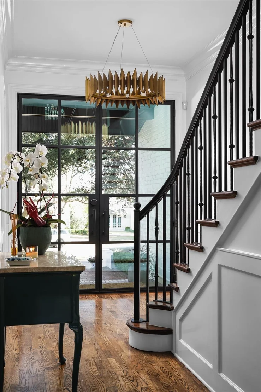
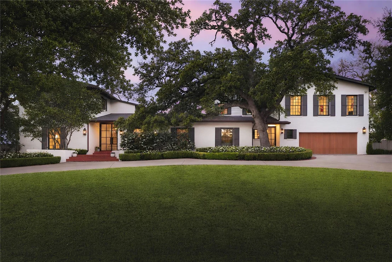
Set on one of Pemberton Heights' most sought-after streets, and gracefully set back from the street for added privacy and presence, this remarkable estate blends classic architecture with timeless sophistication. Offering 6 bedrooms, 5 full baths, and 2 half baths, the home is designed for both elegant entertaining and comfortable everyday living. The main level welcomes you with a gracious entry that opens to two expansive living rooms, ideal for hosting or relaxing. A flexible game or dining room adds versatility, while the well-appointed kitchen is anchored by a large center island. A dedicated mudroom, with direct access from the driveway, provides practical storage and everyday convenience. The left wing of the main level features three spacious bedrooms, each with its own en-suite bath. Upstairs, the private primary retreat occupies the left wing and includes a spa-inspired bathroom and a flexible room that can serve as an office or additional bedroom. The opposite side of the upper level offers a large game room, an adaptable flex space/ gym, and two additional bedrooms with a full bath, creating a comfortable and private layout for family or guests. Outdoor living is equally impressive, with a pool and sport court designed for recreation and entertaining. Located in the heart of coveted Pemberton Heights, with convenient access to top-rated schools, parks, dining, and shopping, this remarkable property offers a rare opportunity to experience timeless living in one of Austin's most prestigious neighborhoods. Square footage and acreage sourced from TCAD. Seller will entertain all offers. Information contained herein is deemed accurate but not guaranteed. Licensed in the state of Texas.
Unit Size
6,539 Ft²
Days on Market
-
Land Size
0.45 acres
Price per sqft
$910
Property Type
House
Property Taxes
$6,097
HOA Dues
-
Year Built
1955

Listed By

Megan DeLeeuw Cavazos
Gottesman Residential R.E.

Payment Calculator

Cap Rate Calculator

Last updated: 2 months ago (Unlock MLS #ACT2326299)

Price History

Date / Event Date Event Price
Sep 8, 2026 Listed by Gottesman Residential R.E. $5,950,000
Listed by Gottesman Residential R.E.
Jul 18, 2026 No longer available -
No longer available
Jun 12, 2026 Price Decreased $6,525,000
↓ $425K (6.1%)
Price Decreased
May 1, 2026 No longer available -
No longer available
May 1, 2026 Listed by Gottesman Residential R.E. $6,950,000
Listed by Gottesman Residential R.E.
Set on one of Pemberton Heights’ most sought-after streets, and gracefully set back from the street for added privacy and presence, this remarkable estate blends classic architecture with timeless sophistication. Offering 6 bedrooms, 5 full baths, and 2 half baths, the home is designed for both elegant entertaining and comfortable everyday living. The main level welcomes you with a gracious entry that opens to two expansive living rooms, ideal for hosting or relaxing. A flexible game or dining room adds versatility, while the well-appointed kitchen is anchored by a large center island. A dedicated mudroom, with direct access from the driveway, provides practical storage and everyday convenience. The left wing of the main level features three spacious bedrooms, each with its own en-suite bath. Upstairs, the private primary retreat occupies the left wing and includes a spa-inspired bathroom and a flexible room that can serve as an office or additional bedroom. The opposite side of the upper level offers a large game room, an adaptable flex space/ gym, and two additional bedrooms with a full bath, creating a comfortable and private layout for family or guests. Outdoor living is equally impressive, with a pool and sport court designed for recreation and entertaining. Located in the heart of coveted Pemberton Heights, with convenient access to top-rated schools, parks, dining, and shopping, this remarkable property offers a rare opportunity to experience timeless living in one of Austin’s most prestigious neighborhoods. Square footage and acreage sourced from TCAD. Seller will entertain all offers. Information contained herein is deemed accurate but not guaranteed. Licensed in the state of Texas.
Show More

Property Highlights

Air Conditioning
Fireplace
Parking Details
Has Garage
Has Open Parking
Parking Features: Circular Driveway
Garage Spaces: 2
Interior Details
Half Bathrooms: 2
Full Bathrooms: 5
Interior Features: Bookcases, Breakfast Bar, Stone Counters, Eat-in Kitchen, Entrance Foyer, Kitchen Island, Storage, Walk-In Closet(s), High Speed Internet, Multiple Dining Areas, Multiple Living Areas
Appliances: Built-In Refrigerator, Dishwasher, Disposal, Gas Cooktop, Microwave, Double Oven, Warming Drawer
Flooring Type: Carpet, Stone, Wood
Has Fireplace
Fireplace Features: Family Room, Living Room
Fireplaces: 2
Exterior Details
Square Footage: 6539
Square Footage Source: $0
Green Sustainability
Security Features: Security System
Property Condition: Resale
Year Built Source: Public Records
Year Built: 1955
Waterfront Features: None
Levels: Two
Other Structures: None
Window Features: Bay Window(s)
Construction Materials: Brick, Brick Veneer, Wood Siding
Patio and Porch Features: Covered, Patio, Porch, Terrace
Pool Features: In Ground, Outdoor Pool
Pool is Private
Lot Features: Front Yard, Open Lot, Private, Wooded, Sprinkler - Automatic
Lot Size Area: 19541.02
Lot Size Units: Square Feet
Lot Size Acres: 0.4486
Lot Size Square Feet: 19541.02
Water Source: Public
Financial Details
Tax Map Number: 21
Tax Assessed Value: $3,575,277
Tax Annual Amount: $73,168
Utilities Details
Cooling Type: Central Air
Heating Type: Central
Sewer : Public Sewer

Building Info

Overview

    General

  • Year Built: 1955
  • Effective Year Built: 1955
  • Building Count: 1
  • Bedroom Count: 4
  • Bathroom Count: 4
  • Full Bathrooms: 3
  • Partial Bathrooms: 4
  • Building Condition: 6
  • Building Quality: 7
  • Construction Type: 17
  • Building Style: 0
  • Exterior Walls Type: 0
  • Interior Walls Type: 0
  • Roof Shape Type: 1
  • Roof Cover Type: 3
  • Floor Count: 200
  • Living Units: 1
  • Floor Cover: 0
  • Basement Type: 0
  • Basement Area: 0
  • Garage Type: 1
  • Garage Square Area: 577
  • Parking Space Count: 2
  • Patio Type: 98
  • Porch Type: 102
  • Pool Type: 8

    Dimensions

  • Lot Size Square Feet: 19,541
  • Lot Size Depth Feet: 1,630
  • Lot Size Frontage Feet: 1,200
  • Total Building Area: 7,116
  • Gross Building Area: 7,116
  • Building Area: 6,539
  • Building Area Measurement: L

    Heating and Cooling

  • Fireplace Count: 1
  • Air Conditioning: 1
  • Heating: 3
  • Heated Square Feet: 6,539
  • Heating Fuel Type: 0

    Utilities

  • Sewer System: 0
  • Water Service: 0

Building

  • Building Type: 0
  • Property Class: R
  • Subdivision: PEMBERTON HEIGHTS SEC 8
  • Land Acres: 0000000449
  • Standard Land Use Code: 1001
  • County Land Use Code: A1
  • State Land Use Code: A1
  • Legal Description 1: LOT 21 & N 45 FT OF LOT 23 BLK 17 PEMBERTON HEIGHTS SEC 8

Neighborhood

  • School District Name: Austin Independent School District
  • School Tax School District: AUSTIN ISD
  • Census Tract: 001603

Geography

  • Assessors Map Reference: 0116000221
  • Account Number: 115665
  • Parcel: 115665
  • Block: 17
  • Lot: 21,23
  • Municipality: CITY OF AUSTIN
  • Latitude: 30.2952
  • Longitude: -97.7512

    Address

  • Full Address: 2604 Wooldridge Dr
  • Address - House Number: 2604
  • Address - Street Name: Wooldridge
  • Address - Suffix Type: Dr
  • State: TX
  • City Name: Austin
  • Carrier Code: C008
  • 4-Digit Zip Code: 2538
  • Zip Code: 78703

Valuation

    Tax

  • Tax Year: 2022
  • Tax Amount: $6,004,133
  • Tax Rate Code Area: 68

    Appraisal Valuation

  • Standard Deviation: 0.2415
  • Valuation Date: Nov 08, 2023
  • Confidence Score: 66
  • Final Value: 4,124,551
  • High Value: 5,120,847
  • Low Value: 3,128,255

    Market Valuation

  • Market Total Value: $4,552,789
  • Market Land Value: $1,550,000
  • Market Improvement Value: $3,002,789

    Assessments Valuation

  • Assessed Year: 2023
  • Assessed Total Value: $3,697,639

    Exemptions

  • Homeowner Exemption: Yes

    Sales

  • Current Sale Contract Date: Jan 24, 2020
  • Current Sale Recording Date: Jan 27, 2020
  • Current Sale Price:
  • Current Sale Document Type: 70
  • Current Sale Input Document Number: 2020013212
  • Previous Sale Recording Date: Apr 05, 2006
  • Previous Sale Contract Date: Apr 04, 2006
  • Previous Sale Amount: $937,500
  • Previous Sale Document Type: 70

    Financing

  • First Mortgage Financing Type: ADJ
Data used for valuation calculations is provided by RealtyHop, and other third party sources

Comparables

Unit
Status
Type
Beds
Baths
ft²
Price/ft²
Asking Price
Listed On
Closing Price
Sold On
HOA + Taxes

About Central West Austin


Similar Homes for Sale

Currently no similar homes around

Nearby Rentals

Unit for rent at 5206 Woodrow Ave, Austin, TX, 78756

$9,300 /mo

  • 4 Beds
  • 3 Baths
  • 2,796 ft²
5206 Woodrow Ave, Austin, TX, 78756 Listing by Joanna Jennings
Unit for rent at 400 W 34th St, Austin, TX, 78705

$650 /mo

  • Studio
  • 1 Bath
  • 400 ft²
400 W 34th St #104, Austin, TX, 78705 Listing by Rogelio Almaguer
Unit for rent at 2818 Nueces St, TX, 78705

$800 /mo

  • 1 Bed
  • 1 Bath
  • 550 ft²
2818 Nueces St #302, TX, 78705 Listing by Kelli Theyson


Frequently Asked Questions

When was property at 2604 Wooldridge Drive built and last sold?
The property at 2604 Wooldridge Drive was built in 1955 and last sold on Jan 24, 2020 for $2,968,800.
How much is this home worth?
The estimated value of the home located at 2604 Wooldridge Drive is $6,009,500.
What are some comparable homes to 2604 Wooldridge Drive?
There are currently no comparable homes to 2604 Wooldridge Drive.