Check Availability
$3,199,000
↓ $150K (4.5%)
● House - For Sale

2604 TACITO Trail

Jacksonville, FL 32223
bedrooms
4 Beds
bathrooms
5 Baths, 1 Half Bath
square feet
4,846 Ft²
$17,871
Est. Monthly

About This Property

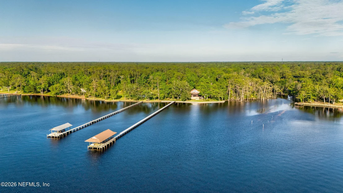
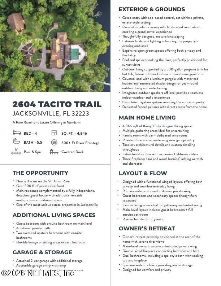
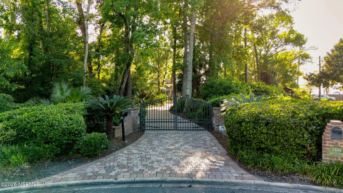
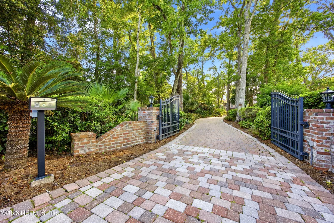
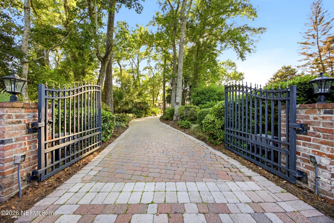
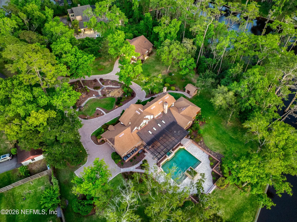
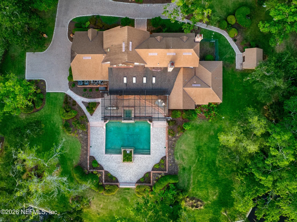
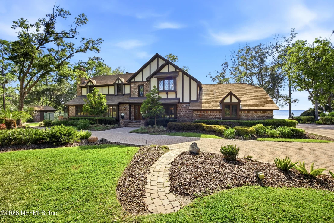
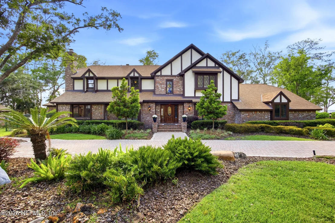
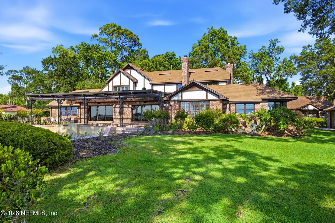
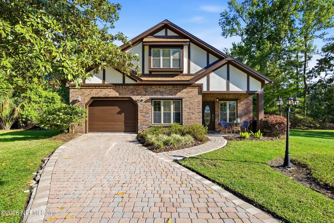
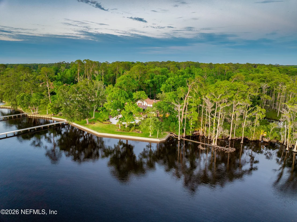
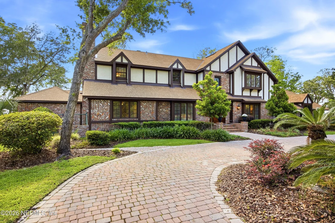
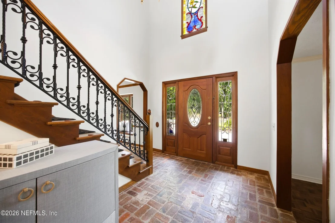
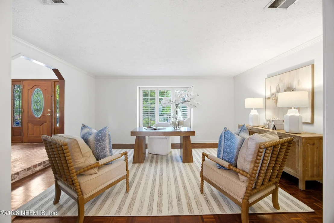
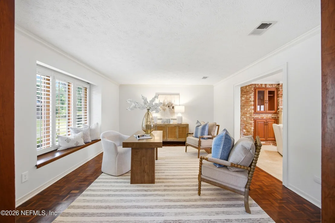
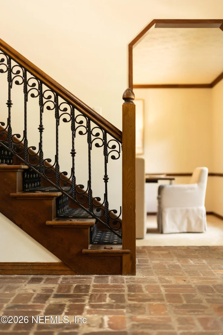
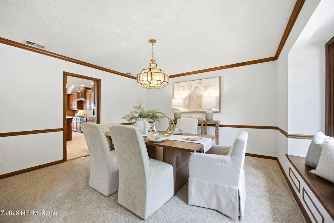
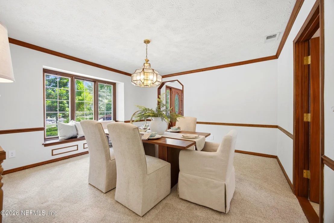
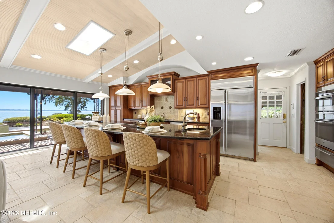
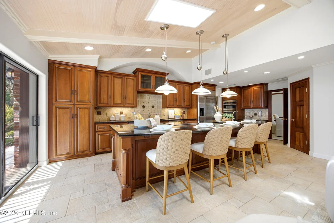
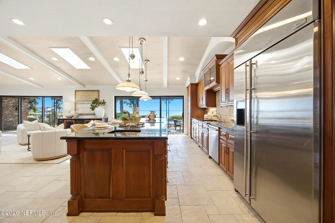
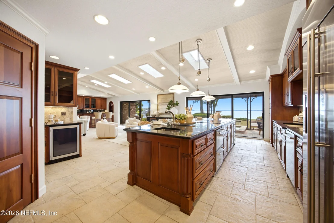
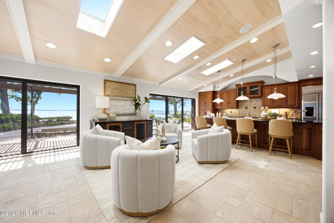
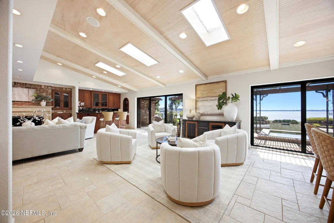
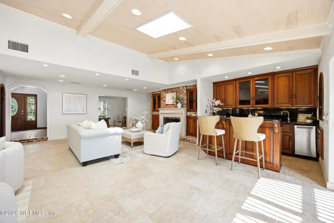
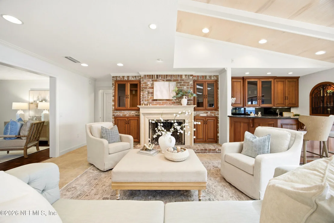
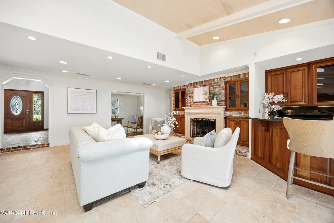
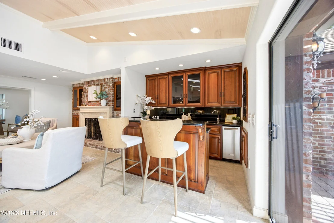
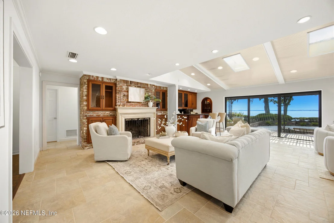
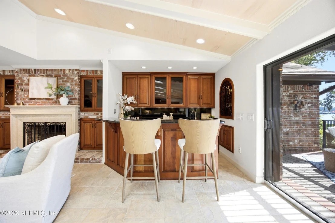
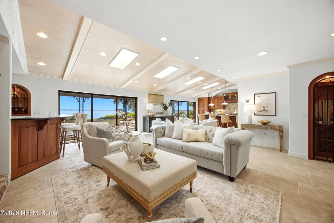
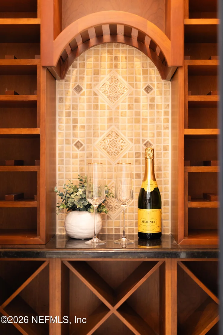
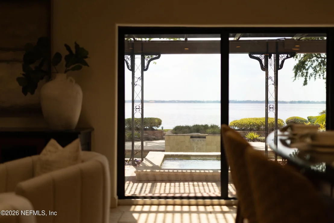
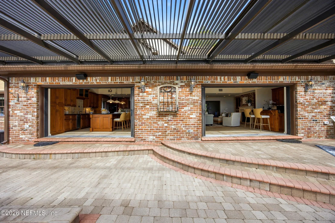
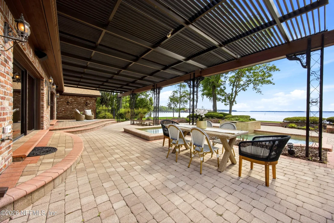
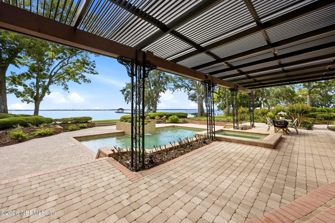
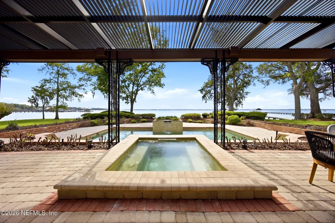
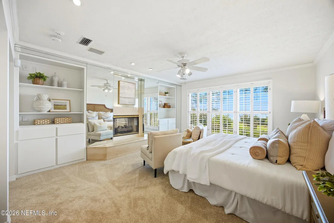
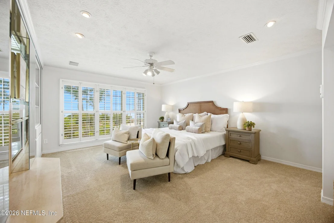
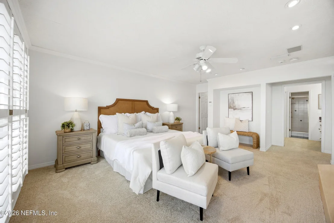
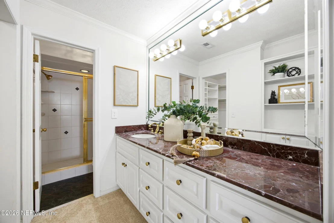
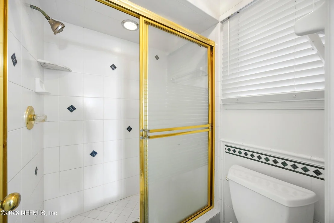
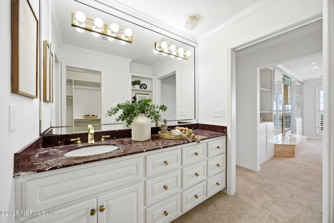
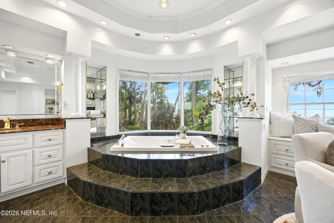
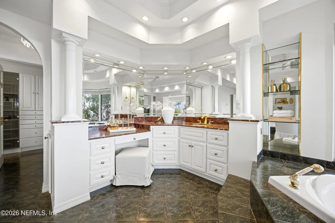
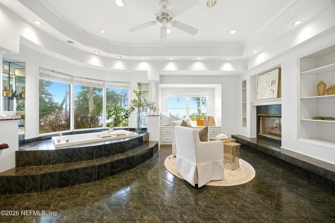
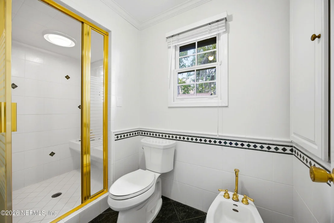
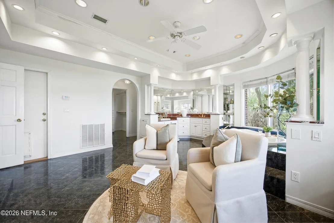
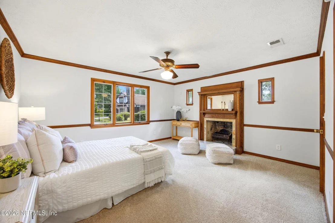
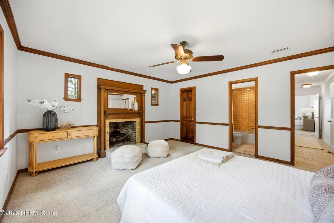
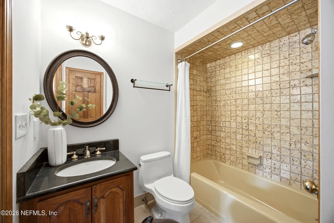
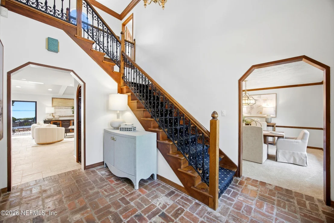
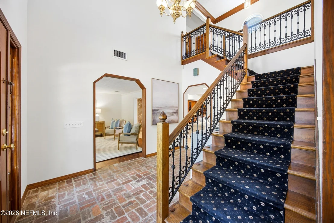
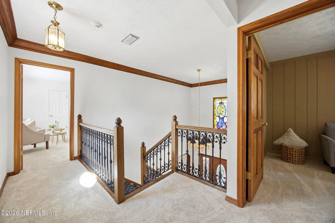
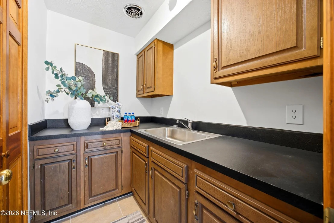
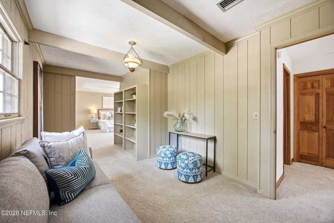
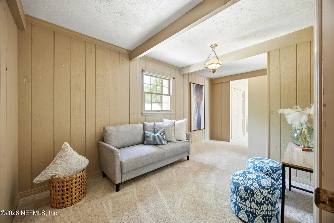
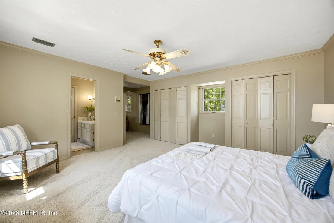
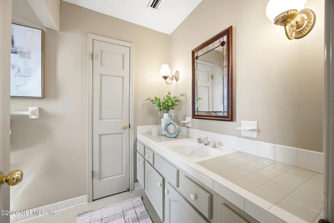
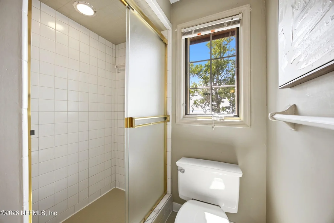
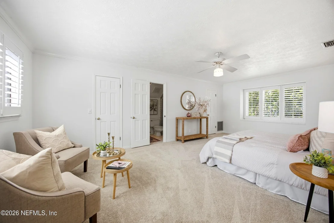
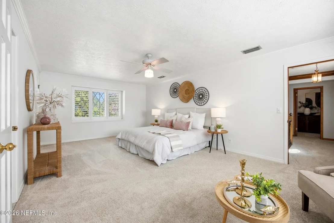
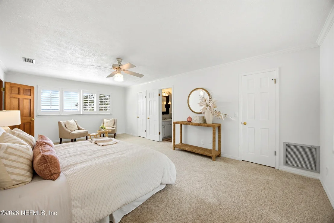
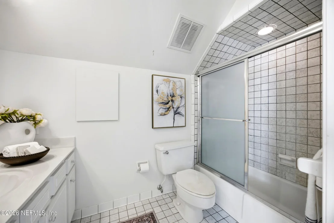
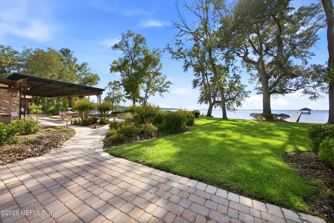
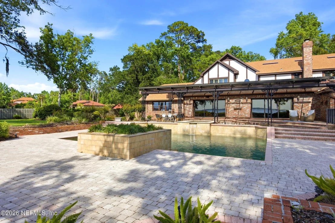
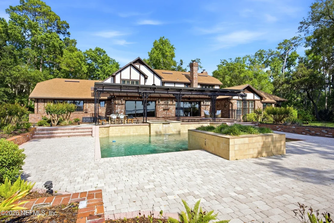
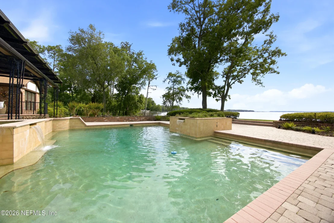
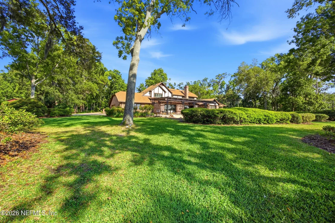
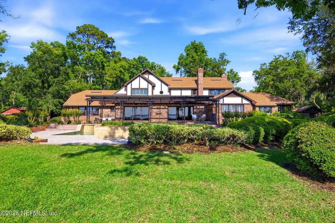
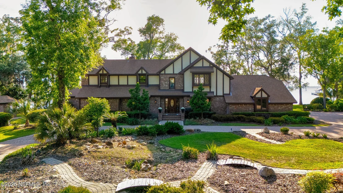
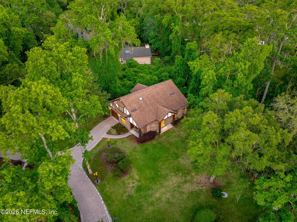
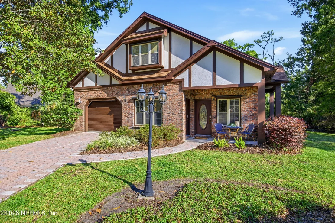
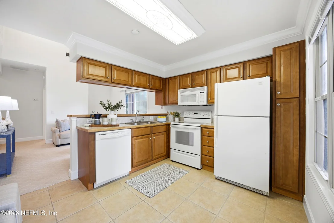
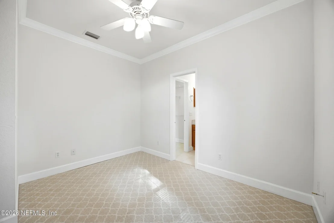
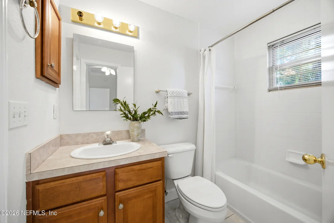
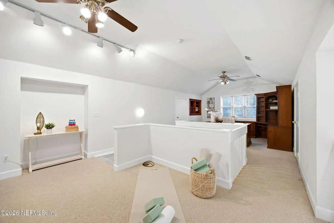
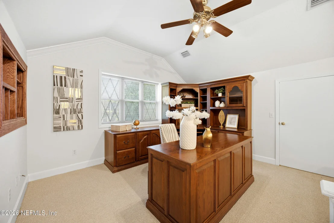
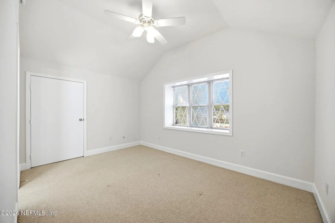
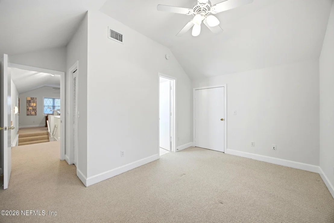
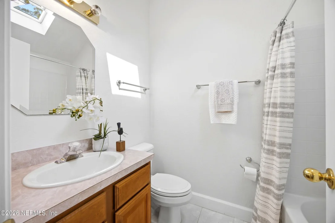
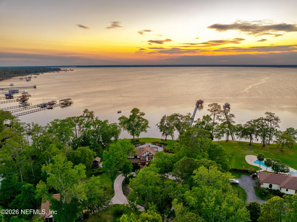
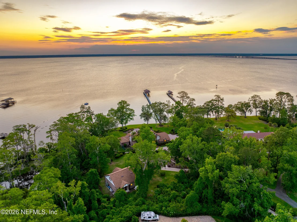
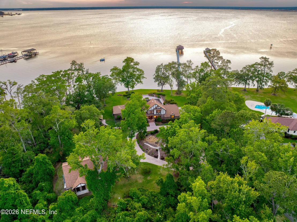
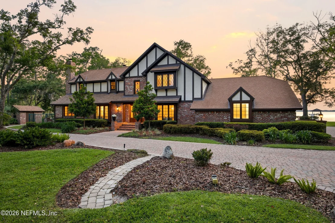
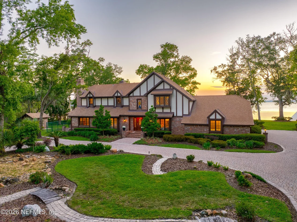
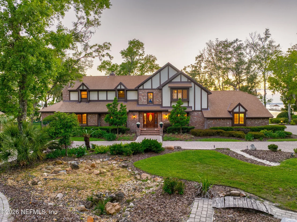
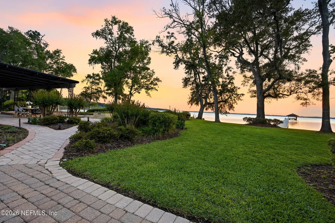
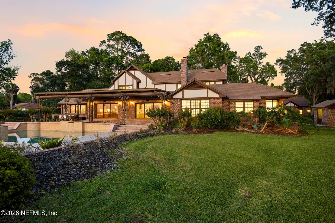
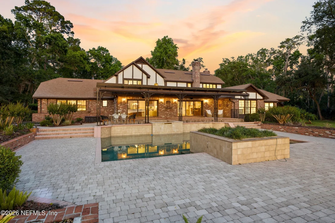
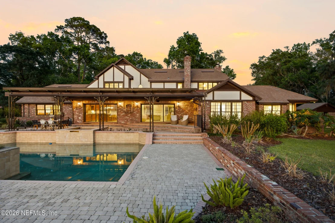
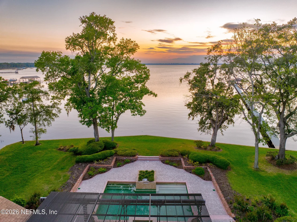
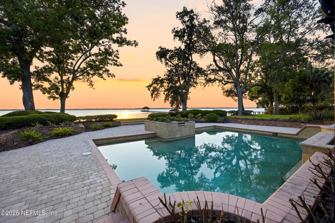
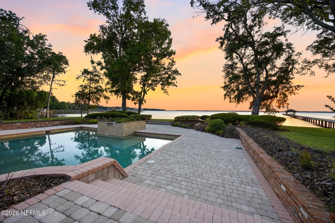
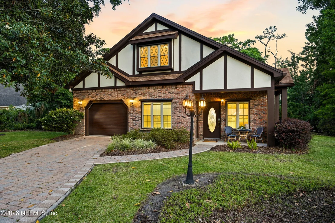
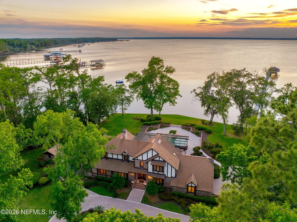
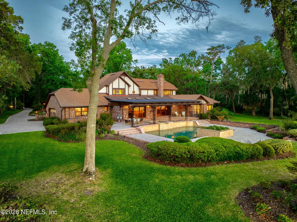
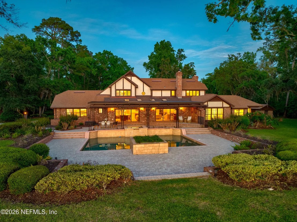
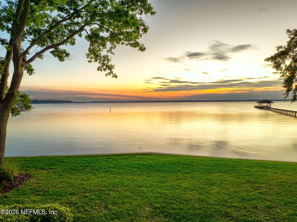
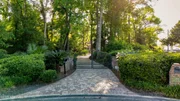
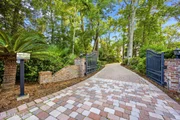
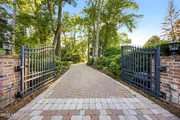
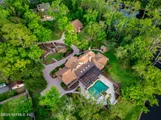
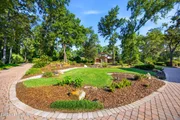
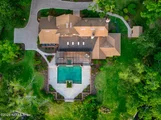
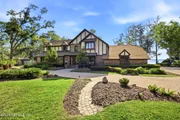
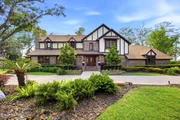
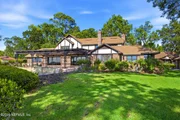
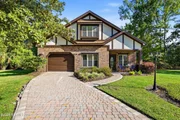
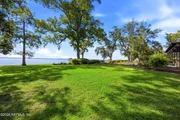
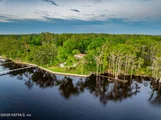
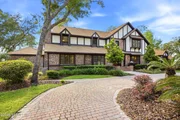
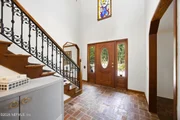
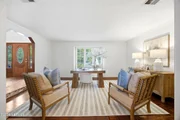
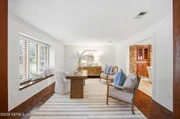
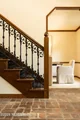
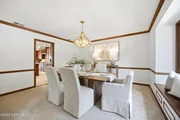
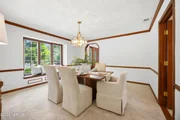
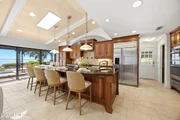
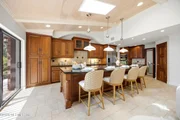
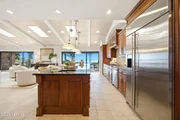
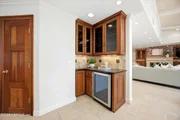
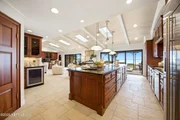
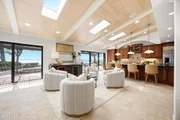
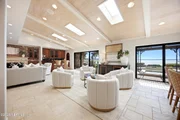
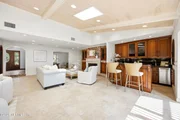
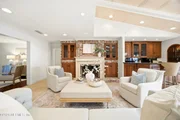
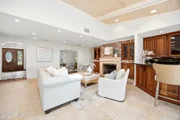
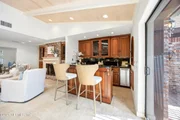
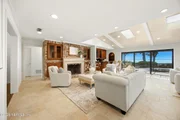
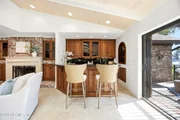
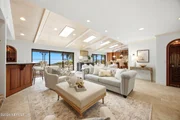
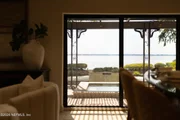
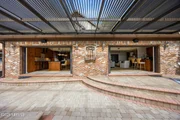
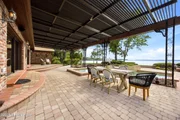
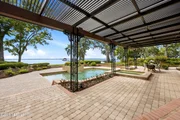
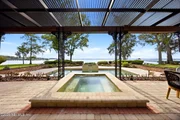
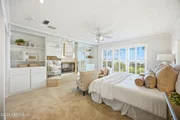
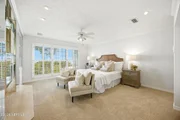
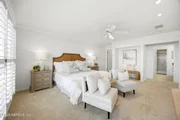
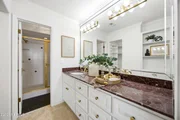
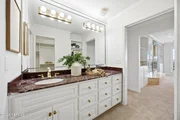
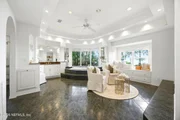
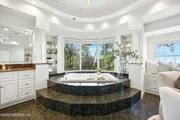
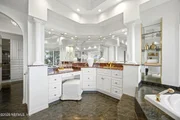
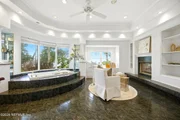
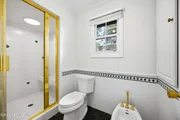
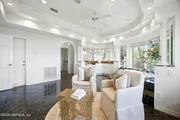
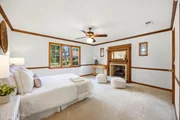
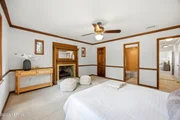
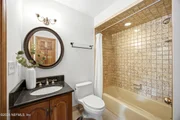
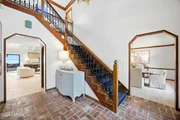
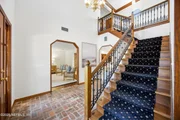
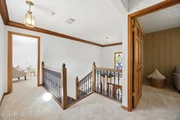
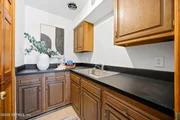
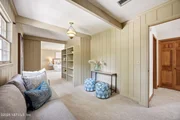
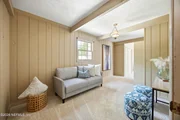
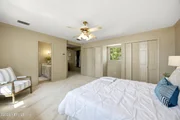
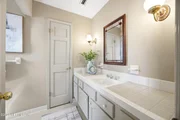
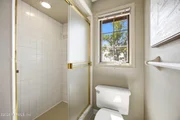
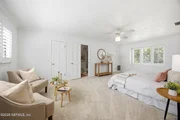
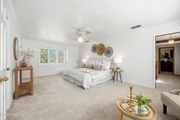
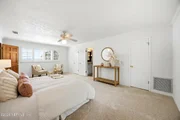
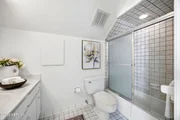
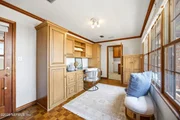
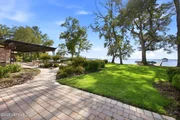
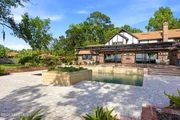
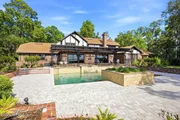
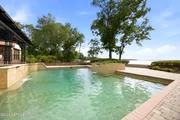
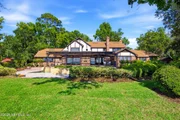
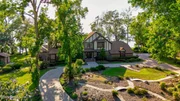
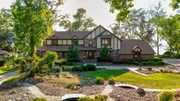
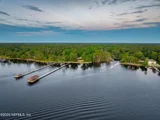
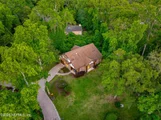
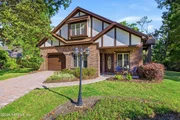
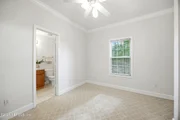
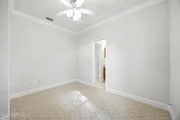
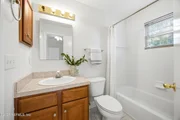
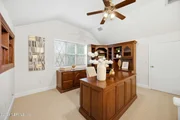
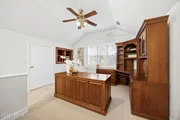
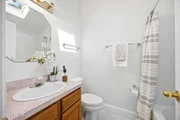
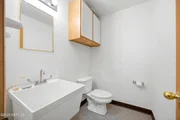
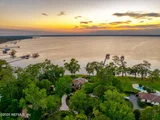
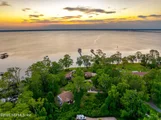
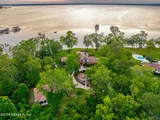
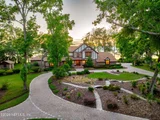
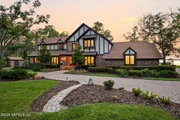
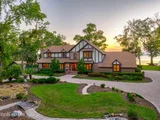
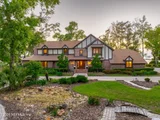
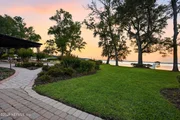
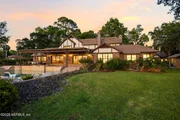
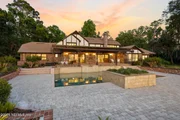
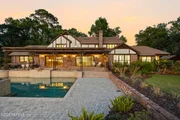
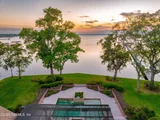
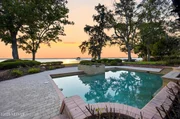
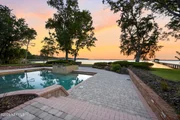
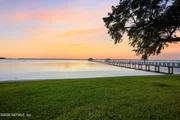
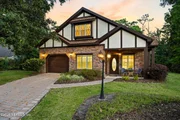
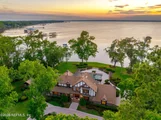
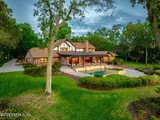
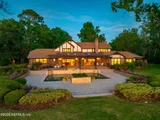
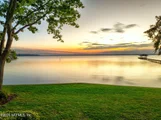
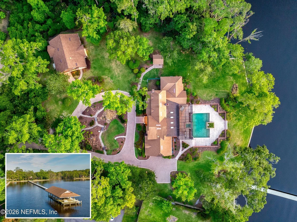
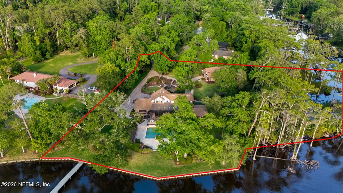
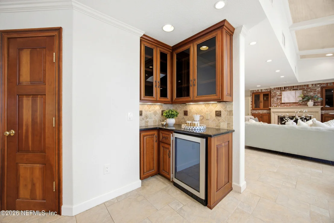
MAIN HOUSE at 4,846 SQFT + GUEST HOUSE at 2100 SQFT! Opportunities like this one on the St Johns River are extremely rare and this NEARLY 3 ACRE PRIVATE ESTATE with over 300 FT of direct RIVER FRONTAGE in the heart of Mandarin truly stands apart. Set behind a GATED ENTRY and surrounded by mature landscaping, this incredible private estate offers a unique combination of land, water, and flexibility that is increasingly difficult to find in today's market. The MAIN RESIDENCE offers approximately thoughtfully designed living space with 4 BEDROOM & 5 1/2 BATHS, centered around a functional winged layout that provides both privacy and flow. Multiple gathering areas are ideal for entertaining, including a spacious family room with a bar, a dedicated wine room, and expansive living areas that open to the outdoors. Timeless architectural details and custom craftsmanship are evident throughout, adding warmth and character to the home. Additional main-level living includes a guest suite with a full ensuite bathroom, as well as a conveniently located half-bath for guests. A private office, situated in a separate wing near the garage entry, provides a quiet and functional space for work or study. Upstairs, two oversized bedroom suites each feature their own bathrooms, along with flexible lounge or extended-stay areas that can adapt to a variety of needs. Outdoor living is thoughtfully designed for year-round enjoyment. A pool and spa overlook the river and are perfectly positioned to capture sunset views, while the covered lanai offers a comfortable and flexible outdoor environment that seamlessly connects to the interior living spaces.

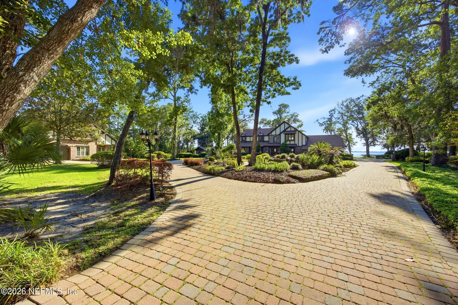
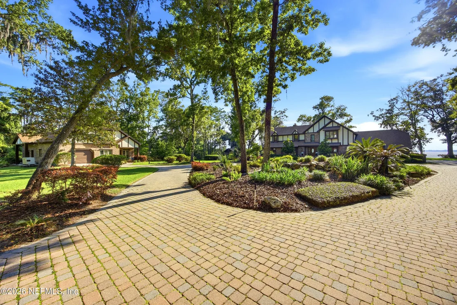
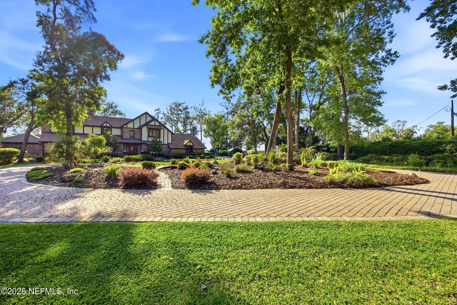
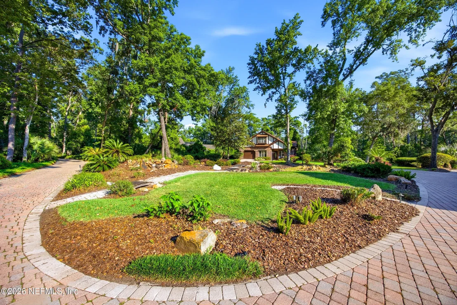
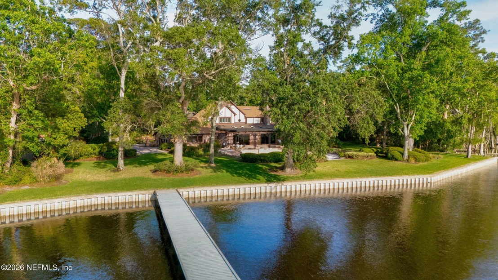
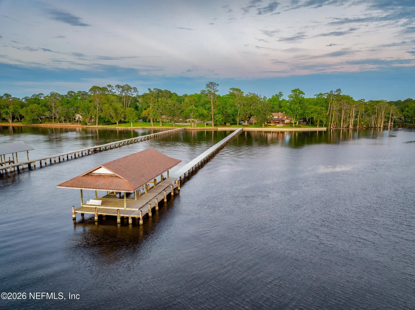
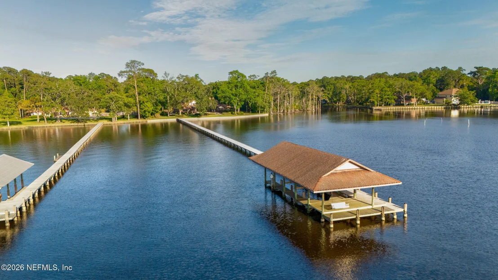
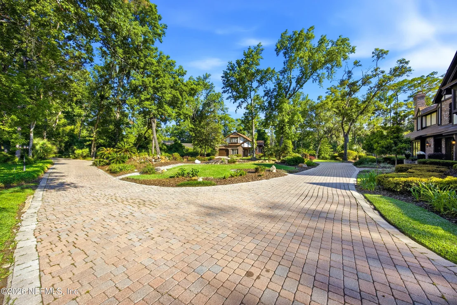
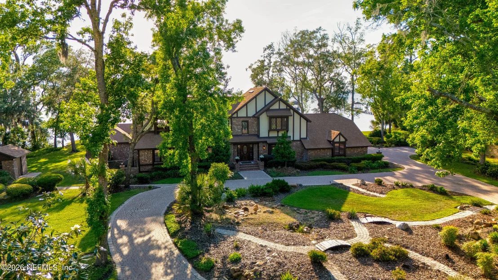
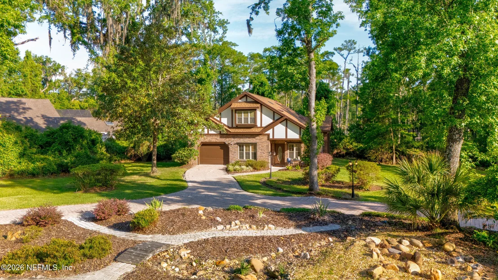
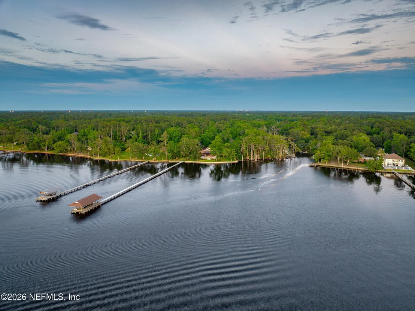
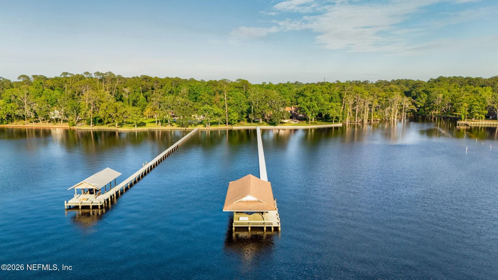
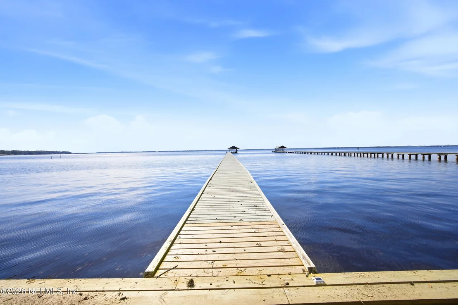
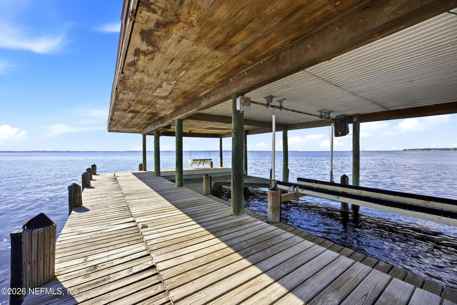
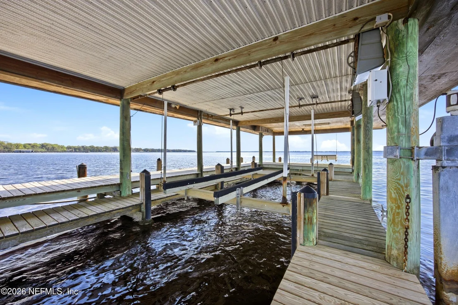
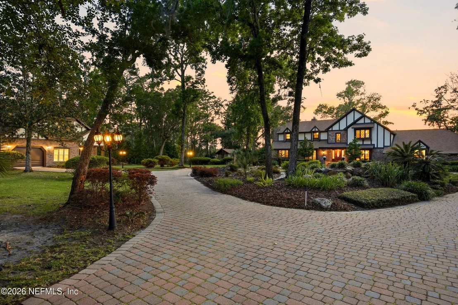
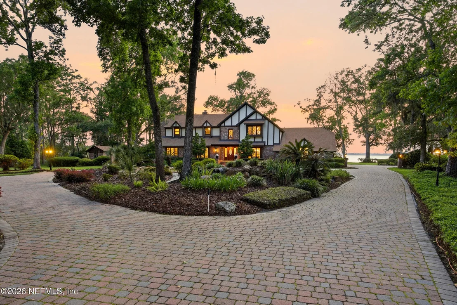
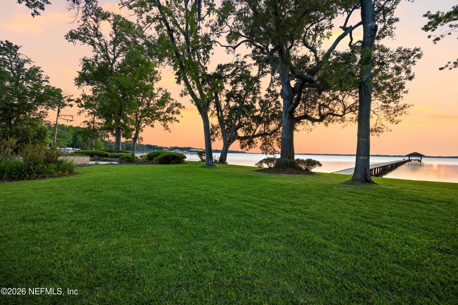
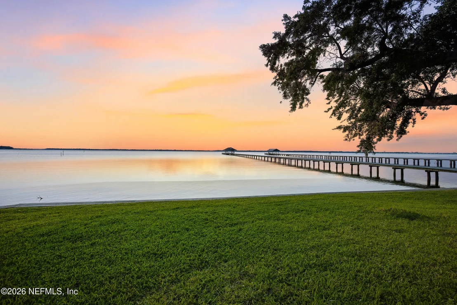
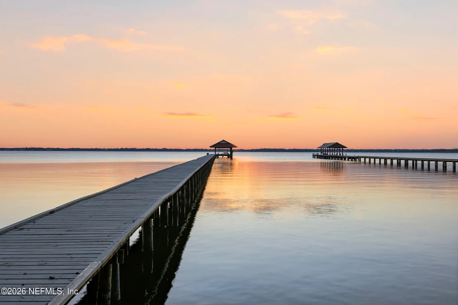
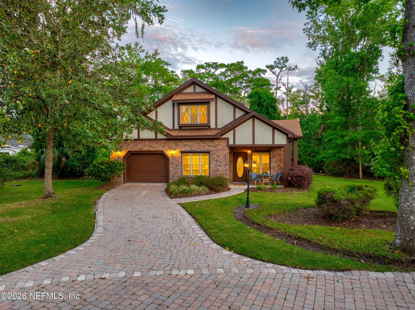
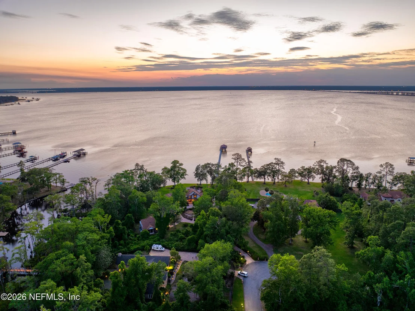
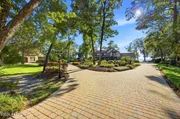
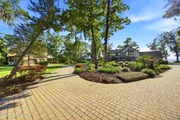
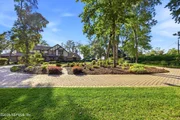
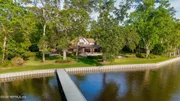
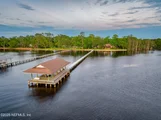
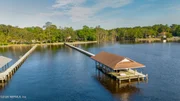
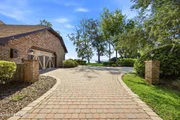
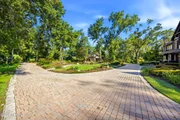
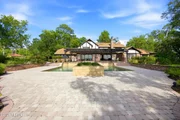
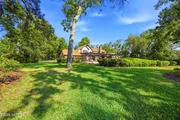
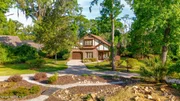
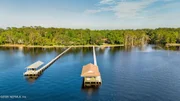
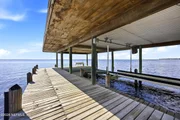
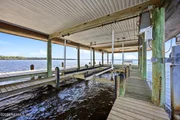
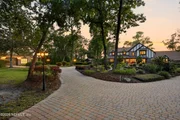
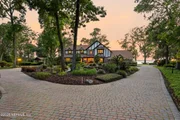
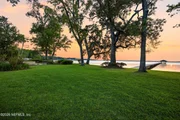
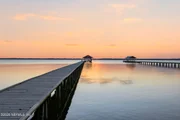
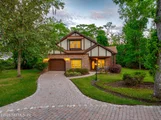
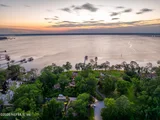
The property is defined by its expansive riverfront presence, featuring a NEWLY INSTALLED 300-ft bulkhead and an impressive 515-ft private COVERED DOCK featuring a boat lift designed to accommodate vessels up to approximately 30 feet. With direct boating access from your backyard and wide river frontage offering sweeping views, the outdoor setting delivers both functionality and a true waterfront lifestyle. The grounds are equally impressive, with a pavered circular driveway and landscaped roundabout creating a grand arrival, exterior landscape lighting enhancing the evening ambiance, and open green spaces throughout the property providing privacy and room for recreation, entertaining, or future expansion.

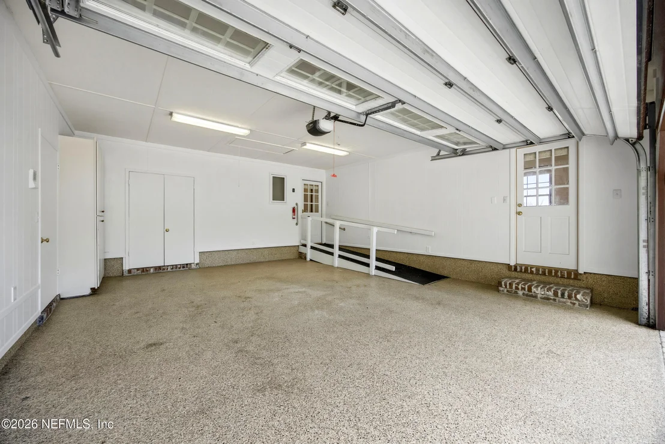
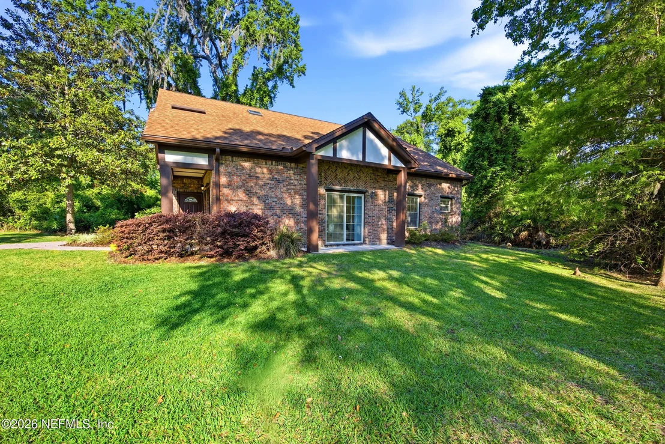
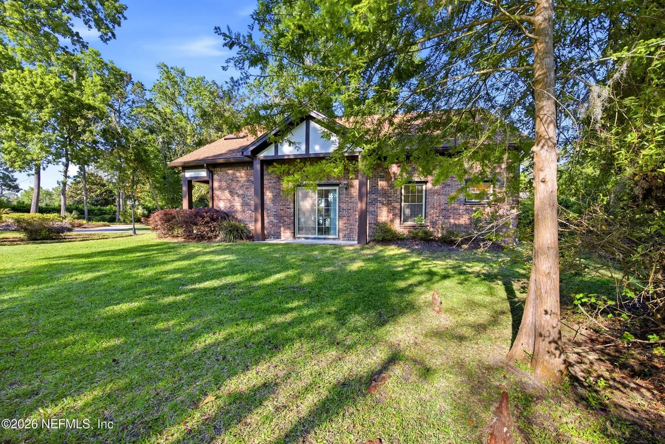
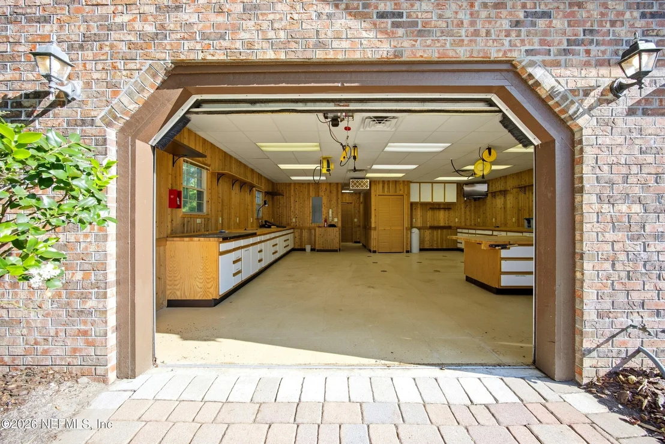
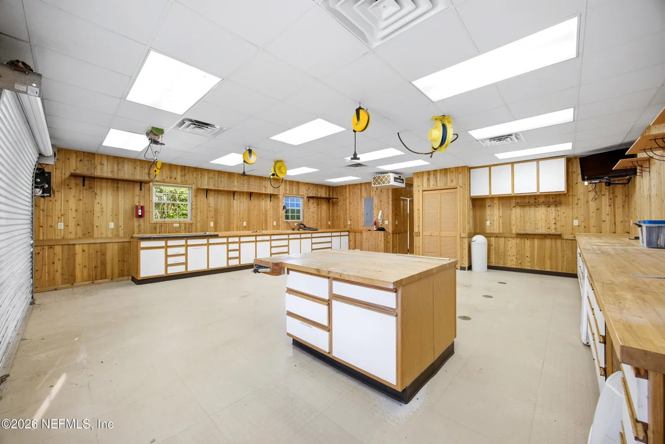
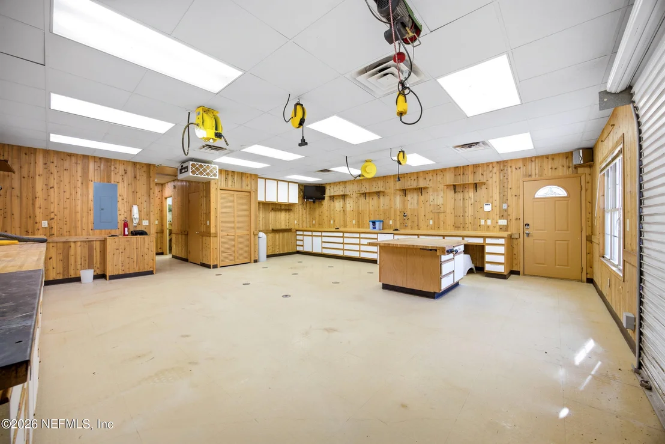
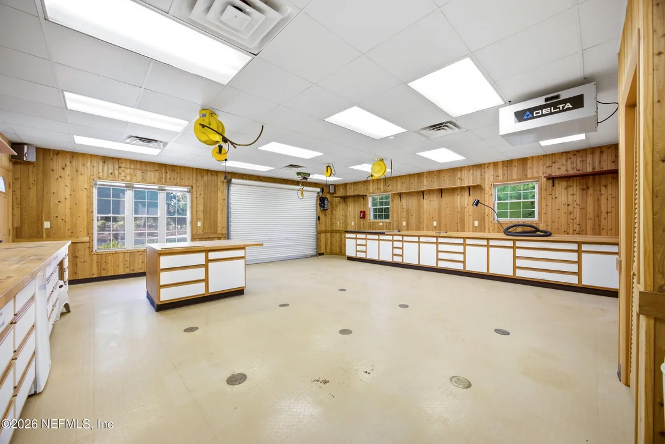
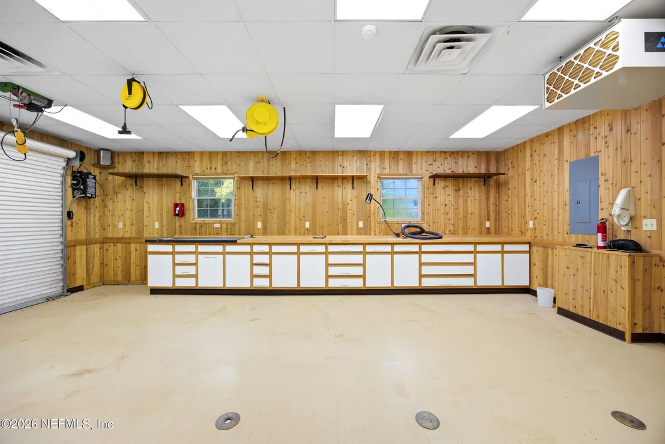
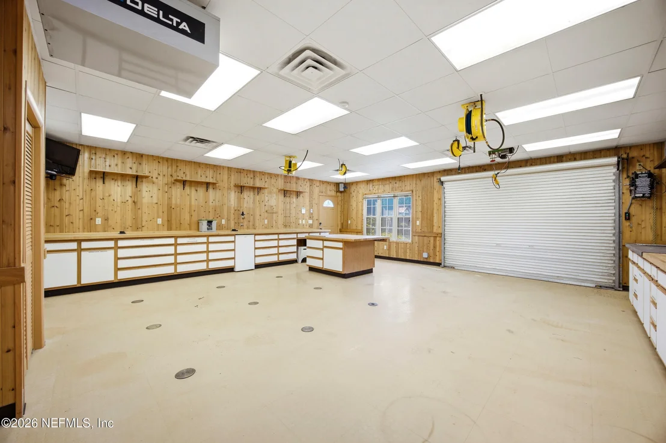
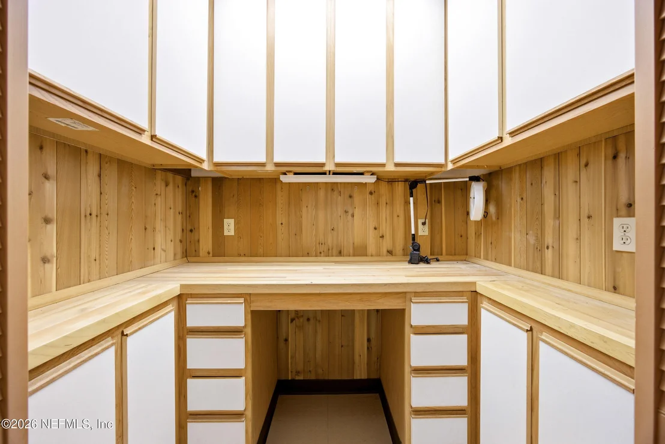
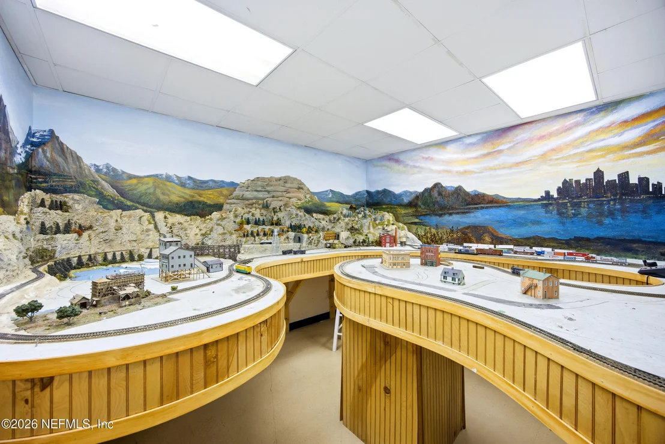
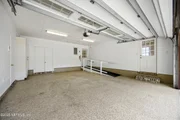
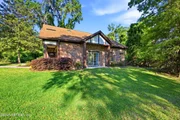
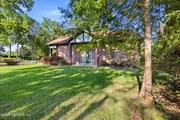
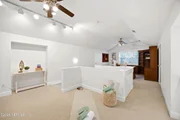
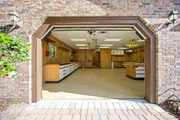
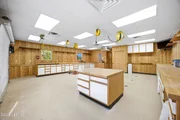
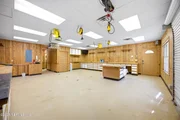
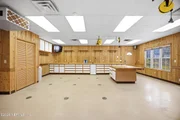
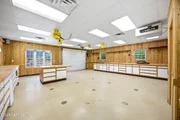
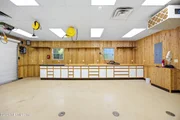
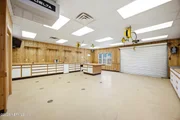
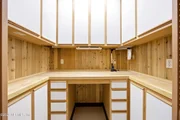
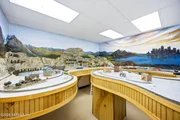
A significant highlight of the property is the FULLY INDEPENDENT DETACHED GUEST HOUSE offering living space and fully conditioned multipurpose flex space and garage. Designed with flexibility in mind, the guest home includes a full kitchen, living area, 2 Bedrooms with 2 ensuite Bathrooms, and 2 loft spaces. The additional versatile multipurpose area with conditioned climate control allows for use as a workshop, garage, hobby room, art studio, or additional living space. The guest residence also features generous storage including closets and attic space. Designed for true independence, this separate living space offers exceptional flexibility; perfect for multigenerational living, private guest accommodations, or potential income-producing use. RLD-120 zoning further enhances the property with opportunity for additional dwelling units or future expansion (buyer to verify).

Infrastructure and systems throughout the property support both comfort and long-term usability. The home is equipped with multiple HVAC systems and multiple water heaters with recent updates, along with updated electrical panels. A public sewer connection is supported by an on-site lift station, and the property is serviced by a private well water system with a water softener. The main residence features a fiberglass lifetime roof, while the guest house roof has been recently replaced. A built-in generator, supported by a dedicated 500-gallon propane system, enhances the guest home with added reliability. The main residence is equally equipped with its own 500-gallon propane tank, providing connections for the hot tub and future outdoor kitchen.

The overall setting offers a rare balance of privacy, usability, and future potential. With expansive acreage, wide river frontage, and the flexibility to live as-is, update over time, or reimagine entirely, this property presents a unique opportunity for buyers seeking both lifestyle and long-term value. A property like this isn't replicated - it's secured.

Mandarin is one of Jacksonville's most sought-after riverfront communities, known for its mature canopy roads, historic charm, top-rated schools, and convenient access to upscale shopping, dining, golf, waterfront parks, and the St. Johns River. Residents enjoy a rare blend of privacy and connectivity, with proximity to respected public and private schools, higher education institutions, premier healthcare campuses, major business corridors, Jacksonville's international airport, and the vibrant lifestyle destinations throughout Jacksonville and Northeast Florida.
Unit Size
4,846 Ft²
Days on Market
146 days
Land Size
2.67 acres
Price per sqft
$660
Property Type
House
Property Taxes
$2,163
HOA Dues
-
Year Built
1979

Payment Calculator

Cap Rate Calculator

Last updated: 20 days ago (Real MLS #2143495)

Price History

Date / Event Date Event Price
Sep 9, 2026 Price Decreased $3,199,000
↓ $150K (4.5%)
Price Decreased
Aug 4, 2026 Price Decreased $3,349,000
↓ $246K (6.8%)
Price Decreased
Jun 28, 2026 Price Decreased $3,595,000
↓ $255K (6.6%)
Price Decreased
Jun 3, 2026 Relisted $3,850,000
Relisted
May 19, 2026 In contract -
In contract
Show More

Property Highlights

Garage
Air Conditioning
Fireplace
Parking Details
Has Garage
Attached Garage
Has Open Parking
Parking Features: Attached, Circular Driveway, Garage, Garage Door Opener
Garage Spaces: 2
Interior Details
Half Bathrooms: 1
Full Bathrooms: 5
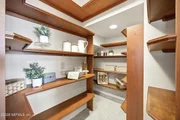
Interior Features: Breakfast Bar, Built-in Features, Pantry, Ceiling Fan(s), Central Vacuum, Entrance Foyer, His and Hers Closets, In-Law Floorplan, Kitchen Island, Open Floorplan, Vaulted Ceiling(s), Walk-In Closet(s), Wet Bar, Guest Suite, Primary Bathroom - Shower No Tub, Primary Bathroom -Tub with Separate Shower, Primary Downstairs, Split Bedrooms, Wine Cellar
Appliances: Dryer, Electric Cooktop, Electric Oven, Electric Water Heater, Induction Cooktop, Microwave, Refrigerator, Trash Compactor, Washer, Water Softener Owned, Wine Cooler
Flooring Type: Carpet, Tile
Laundry Features: Lower Level
Has Fireplace
Fireplace Features: Double Sided, Gas, Wood Burning
Fireplaces: 3
Exterior Details
Has Property Attached
Square Footage: 4846
Square Footage Source: $0
Security Features: Security Gate, Security Lights, Security System Owned
Year Built: 1979
Waterfront Features: Navigable Water, River Front
Levels: Two
Other Structures: Guest House
Window Features: Skylight(s)
Construction Materials: Brick, Stucco
Patio and Porch Features: Awning(s), Covered, Deck, Patio, Porch, Rear Porch
Pool Features: In Ground, Gas Heat, Heated, Waterfall
Pool is Private
Lot Features: Cul-De-Sac, Historic Area
Lot Size Area: 2.67
Lot Size Units: Acres
Lot Size Acres: 2.67
Lot Size Square Feet: 116305.2
Water Source: Private, Well
Financial Details
Tax Annual Amount: $25,951
Utilities Details
Cooling Type: Central Air
Heating Type: Central
Sewer : Public Sewer

Building Info

Overview

    General

  • Year Built: 1979
  • Effective Year Built: 1979
  • Building Count: 2
  • Total Rooms: 1
  • Bedroom Count: 6
  • Bathroom Count: 7
  • Full Bathrooms: 6
  • Partial Bathrooms: 7
  • Building Condition: 6
  • Building Quality: 7
  • Construction Type: 17
  • Building Style: 0
  • Exterior Walls Type: 23
  • Interior Walls Type: 3
  • Roof Shape Type: 7
  • Roof Cover Type: 21
  • Floor Count: 200
  • Living Units: 1
  • Floor Cover: 9
  • Basement Type: 0
  • Basement Area: 0
  • Garage Type: 1
  • Garage Square Area: 380
  • Parking Space Count: 1
  • Patio Type: 38
  • Porch Type: 126
  • Pool Type: 8
  • Location Influence Type: 198

    Dimensions

  • Lot Size Square Feet: 116,294
  • Lot Size Depth Feet: 3,200
  • Lot Size Frontage Feet: 2,400
  • Total Building Area: 7,688
  • Gross Building Area: 7,688
  • Building Area: 6,132
  • Building Area Measurement: L

    Heating and Cooling

  • Fireplace Count: 1
  • Air Conditioning: 1
  • Heating: 4
  • Heated Square Feet: 6,132
  • Heating Fuel Type: 2

    Utilities

  • Sewer System: 0
  • Water Service: 0

Building

  • Building Type: 0
  • Property Class: R
  • Subdivision: TACITO TRAIL
  • Land Acres: 0000002670
  • Standard Land Use Code: 1001
  • County Land Use Code: 0100
  • State Land Use Code: 01
  • Legal Description 1: 36-54 11-4S-26E TACITO TRAIL LOT 10

Neighborhood

  • School District Name: Duval County School District
  • Census Tract: 016801

Zoning

  • Zoning: RLD-120

Geography

  • Assessors Map Reference: 6612
  • Parcel: 105586-1020
  • Lot: 10
  • Meridian: SEC 11 TWN 04S RNG 26E
  • Municipality: CITY OF JACKSONVILLE
  • Latitude: 30.1718
  • Longitude: -81.6445

    Address

  • Full Address: 2604 Tacito Trl
  • Address - House Number: 2604
  • Address - Street Name: Tacito
  • Address - Suffix Type: Trl
  • State: FL
  • City Name: Jacksonville
  • Carrier Code: C023
  • 4-Digit Zip Code: 7106
  • Zip Code: 32223

Valuation

    Tax

  • Total Area: 6,719
  • Tax Year: 2022
  • Tax Amount: $2,250,223
  • Tax Rate Code Area: GS

    Appraisal Valuation

  • Standard Deviation: 0.4985
  • Valuation Date: Dec 20, 2023
  • Final Value: 3,092,967
  • High Value: 4,634,870
  • Low Value: 1,551,063

    Market Valuation

  • Market Total Value: $2,051,481
  • Market Land Value: $1,352,100
  • Market Improvement Value: $699,381

    Assessments Valuation

  • Assessed Year: 2022
  • Assessed Total Value: $1,337,677

    Exemptions

  • Homeowner Exemption: Yes

    Sales

  • Current Sale Contract Date: Feb 28, 2002
  • Current Sale Recording Date: Mar 11, 2002
  • Current Sale Price:
  • Current Sale Document Type: 68
  • Current Sale Input Document Number: 2002069404
Data used for valuation calculations is provided by RealtyHop, and other third party sources

Comparables

Unit
Status
Type
Beds
Baths
ft²
Price/ft²
Asking Price
Listed On
Closing Price
Sold On
HOA + Taxes

About Southeast Jacksonville


Similar Homes for Sale

Currently no similar homes around

Nearby Rentals

Unit for rent at 12522 Macaw Drive, Jacksonville, FL, 32223

$2,600 /mo

  • 3 Beds
  • 2 Baths
  • 1,600 ft²
12522 Macaw Drive, Jacksonville, FL, 32223 Listing by CYNTHIA BROWNING
Unit for rent at 12351 Condor Drive, Jacksonville, FL, 32223

$1,930 /mo

  • 3 Beds
  • 2 Baths
  • 1,212 ft²
12351 Condor Drive, Jacksonville, FL, 32223 Listing by LORRI REYNOLDS
Unit for rent at 3270 Ricky Drive, Jacksonville, FL, 32223

$1,500 /mo

  • 2 Beds
  • 2 Baths
  • 1,000 ft²
3270 Ricky Drive #303, Jacksonville, FL, 32223 Listing by ALEXANDRA ALTOMARE


Frequently Asked Questions

When was property at 2604 Tacito Trail built and last sold?
The property at 2604 Tacito Trail was built in 1979 and last sold on Feb 28, 2002 for $595,900.
How much is this home worth?
The estimated value of the home located at 2604 Tacito Trail is $3,124,347.
What are some comparable homes to 2604 Tacito Trail?
There are currently no comparable homes to 2604 Tacito Trail.