


41
Map
2604 Sweet Wind Drive


About This Property
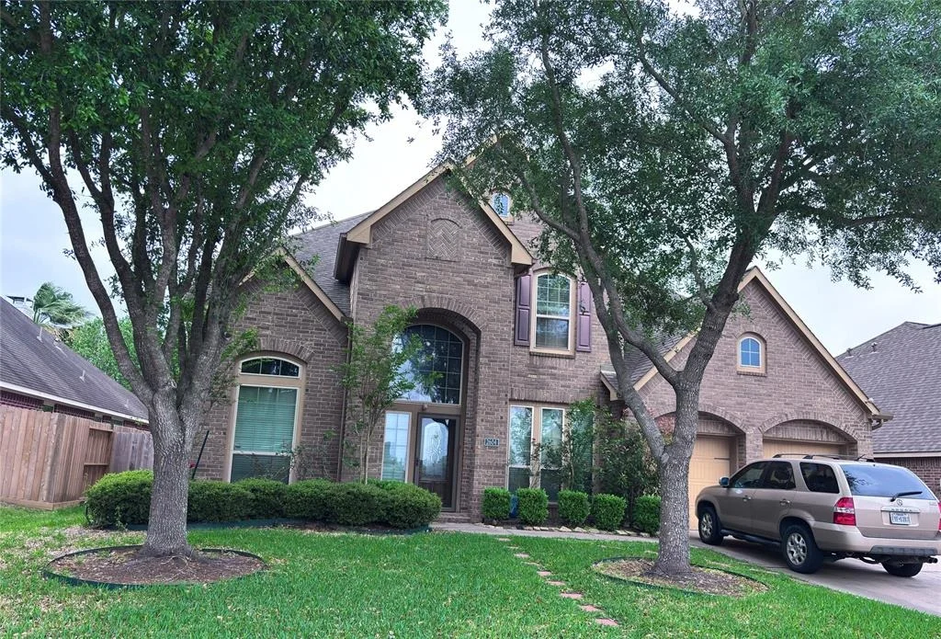
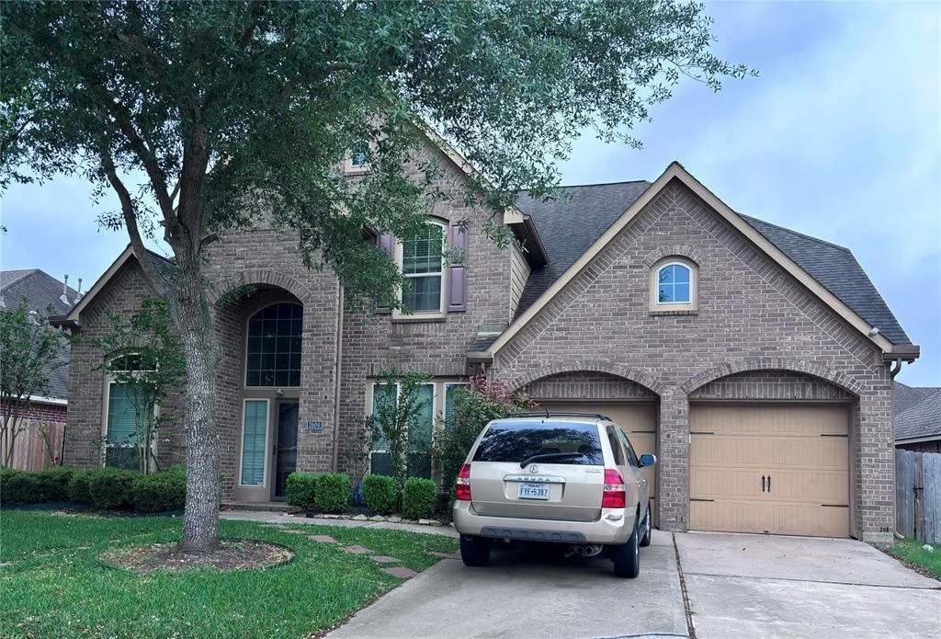
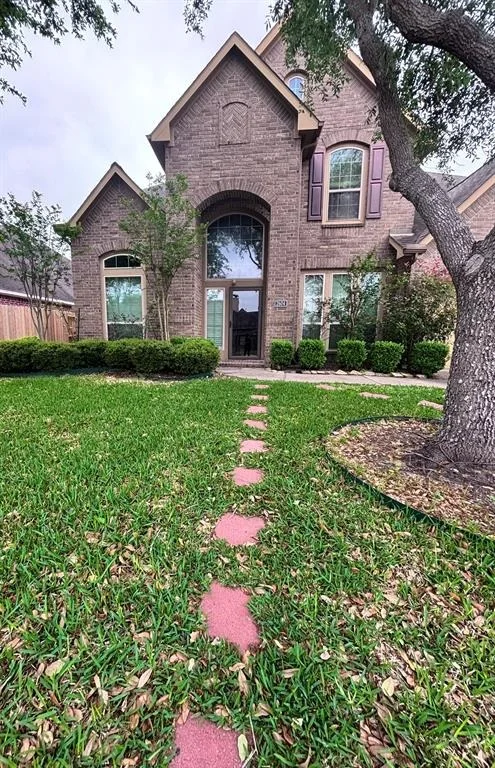
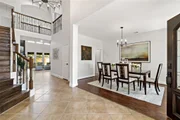
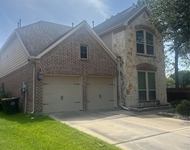
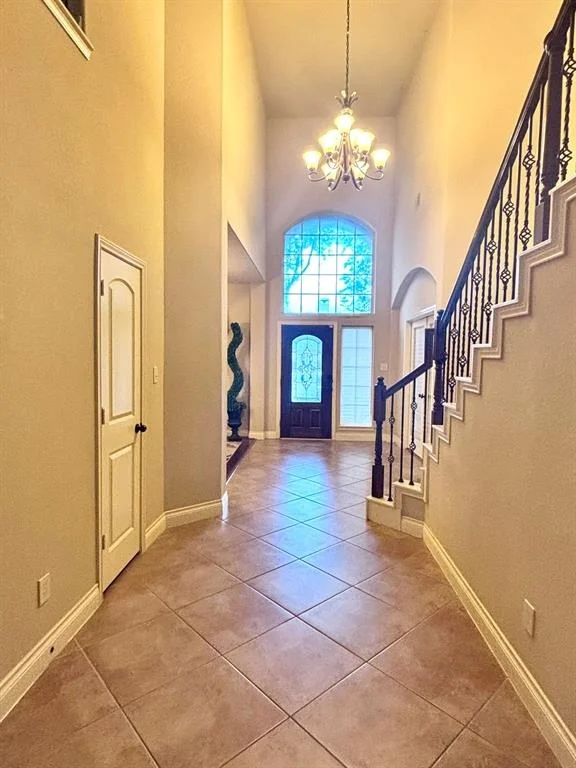
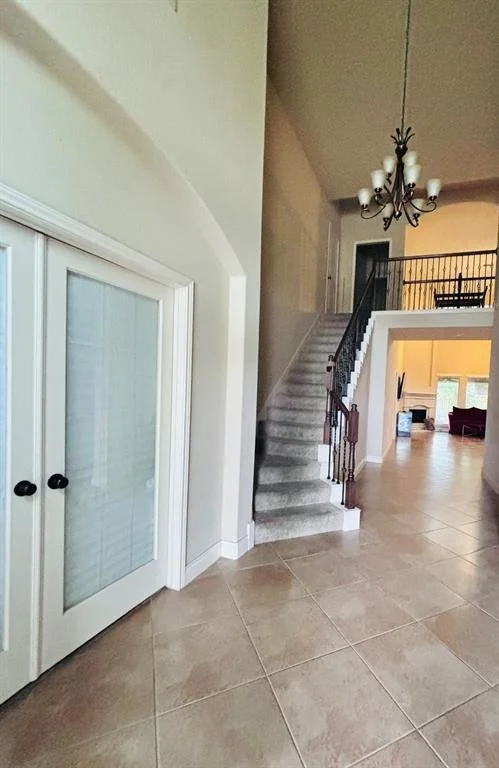
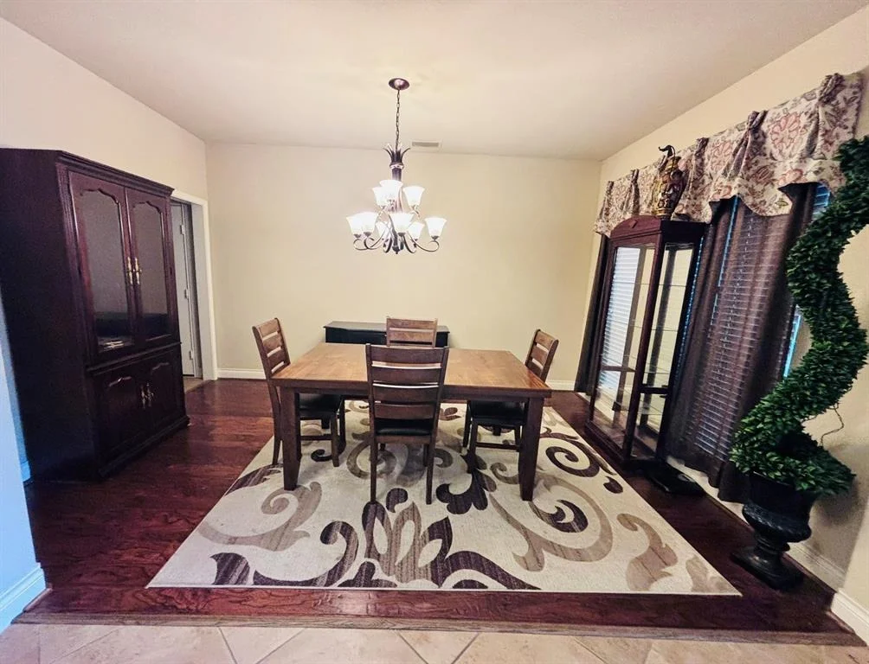
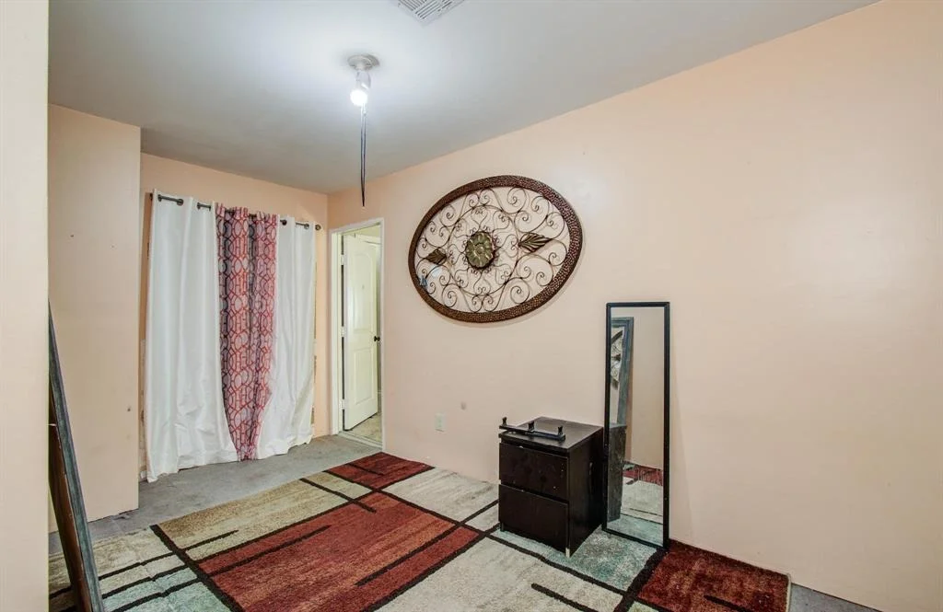
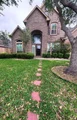
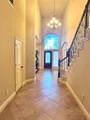
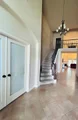
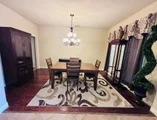
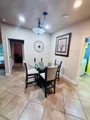
This elegant two-story brick home in the master-planned community of Shadow Creek Ranch offers spacious living with 5 bedrooms, 4 full baths, and a 3-car tandem garage. The grand two-story entry opens to a dedicated home office with French doors and a formal dining room.
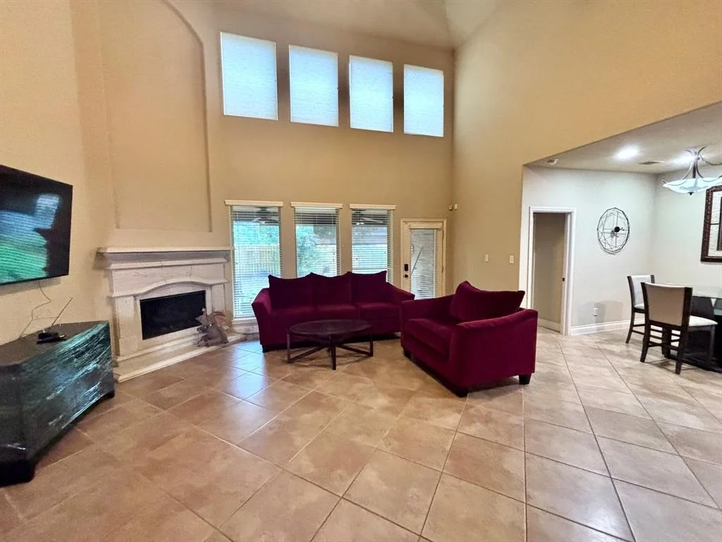
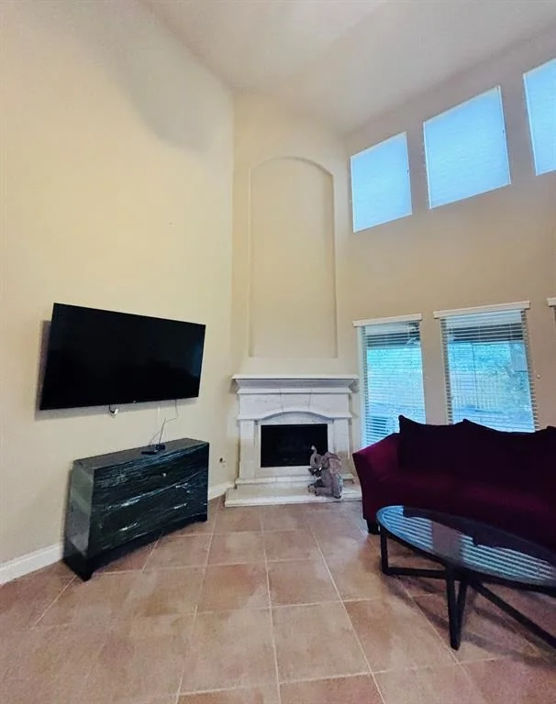
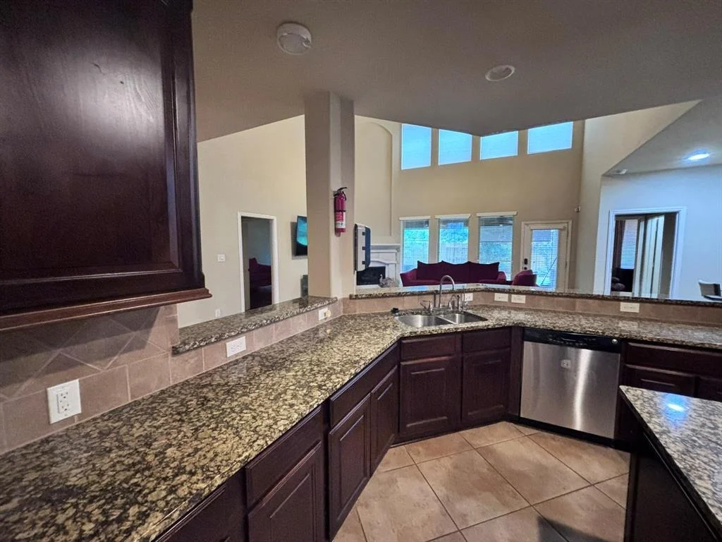
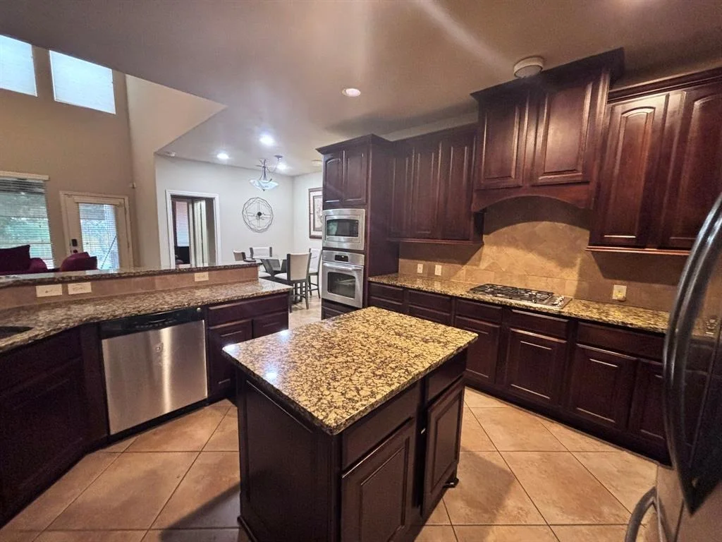
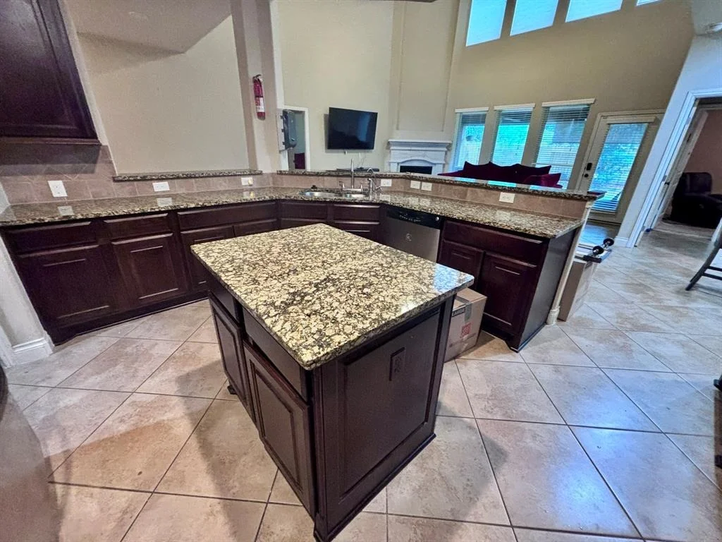
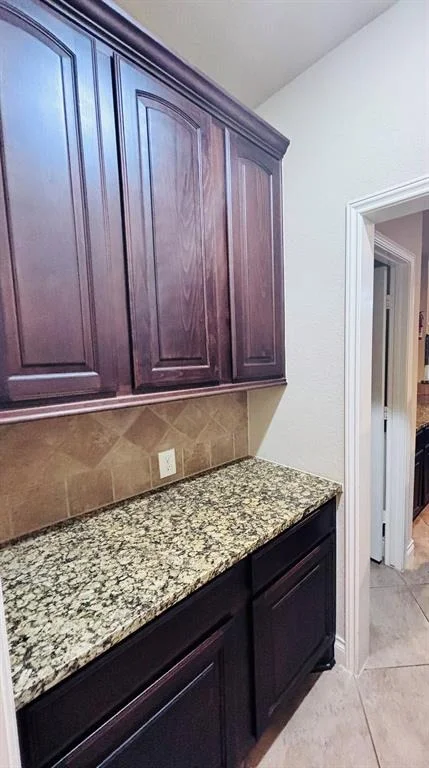
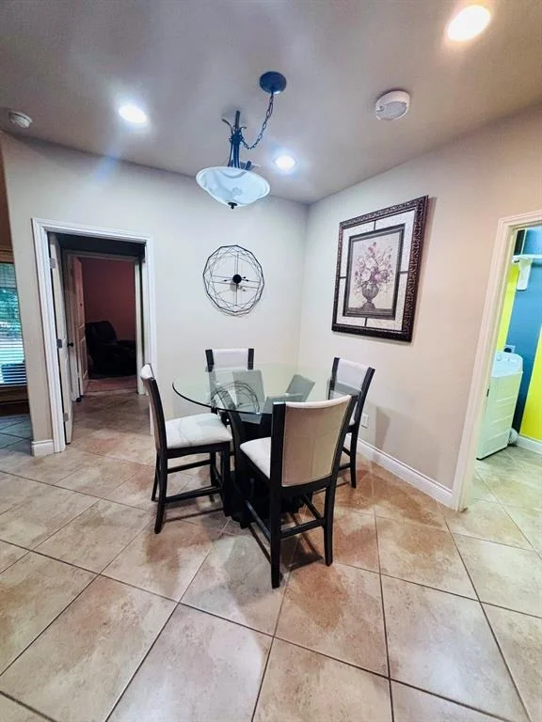
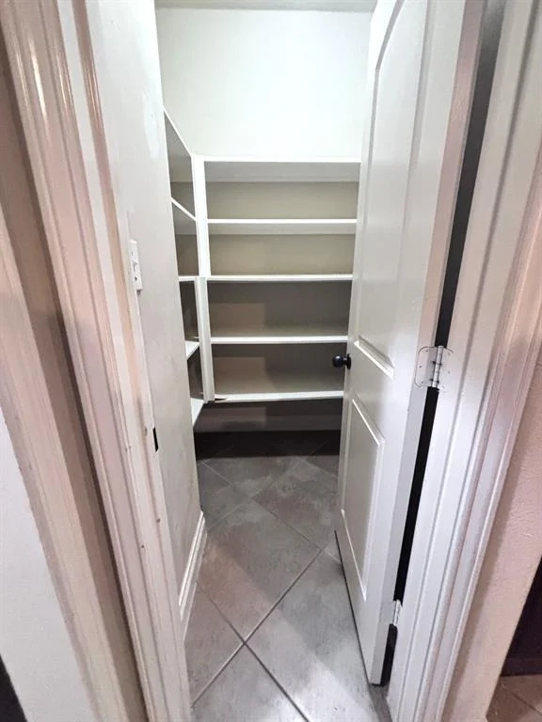
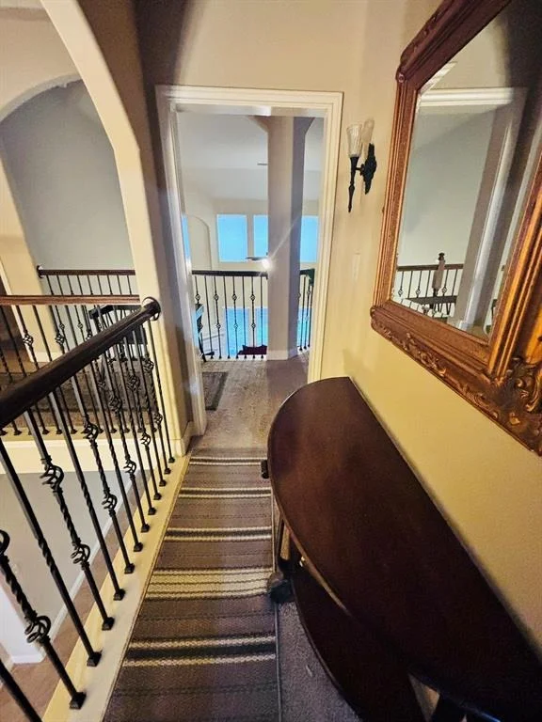
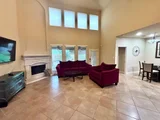
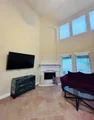
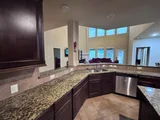
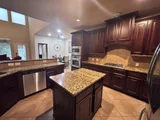
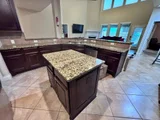
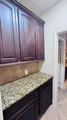
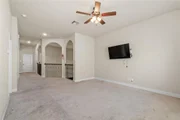
The two-story living room features a double wall of windows and a cast stone fireplace, flowing into the bright breakfast area and well-appointed kitchen with granite counters, gas cooktop, stainless appliances, center island, breakfast bar, butler's pantry, ample storage, and walk-in pantry.
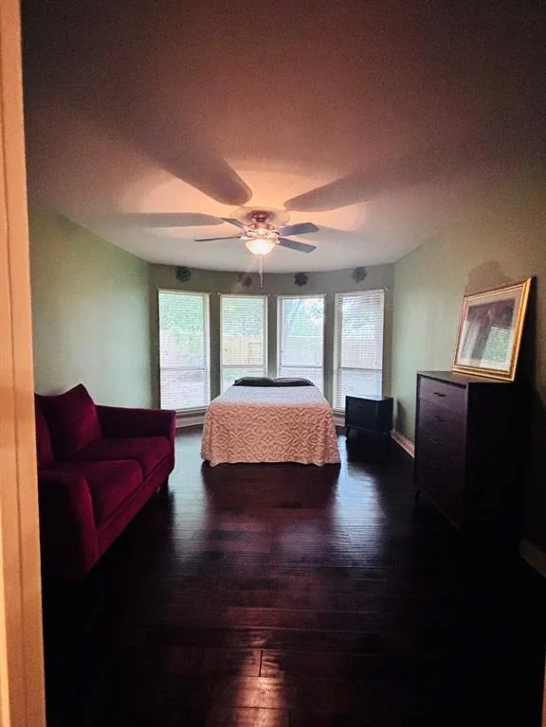
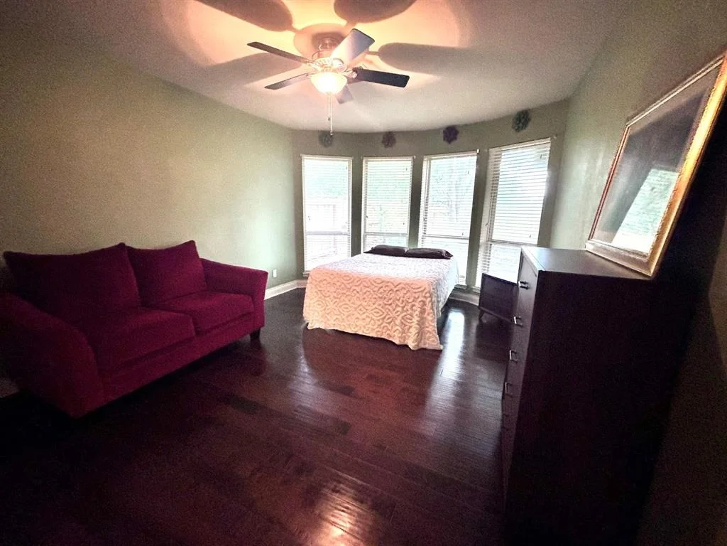
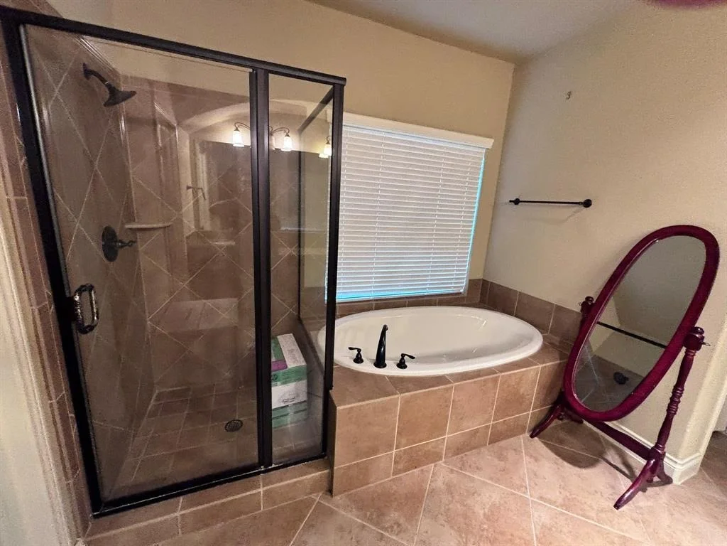
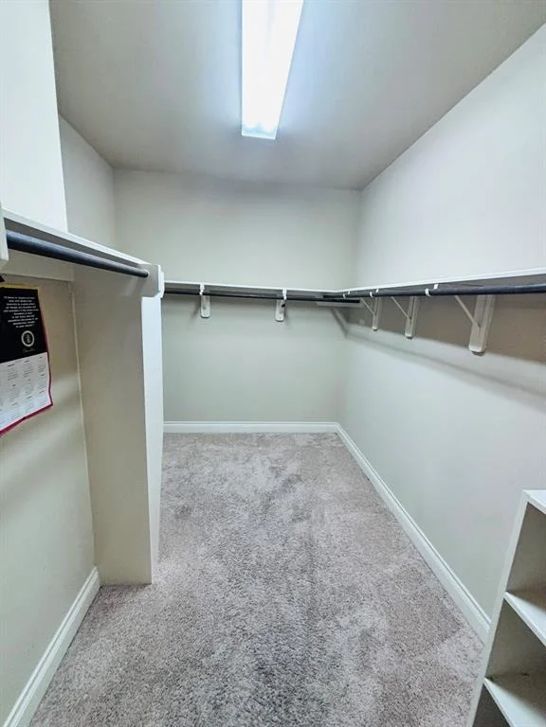
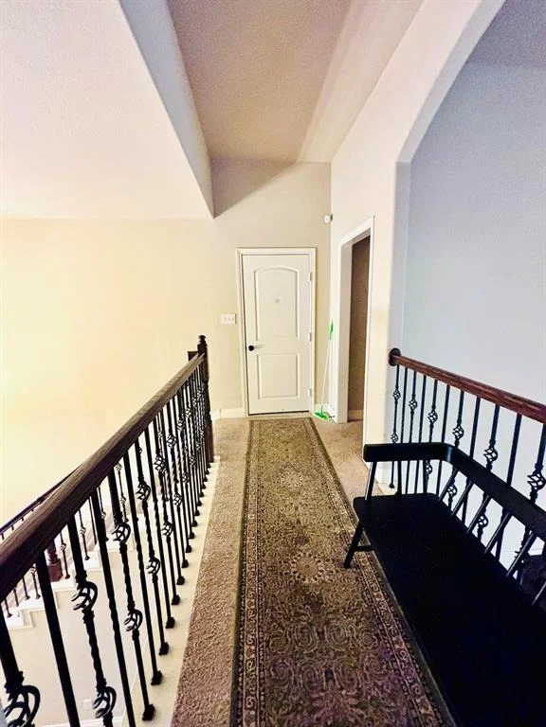
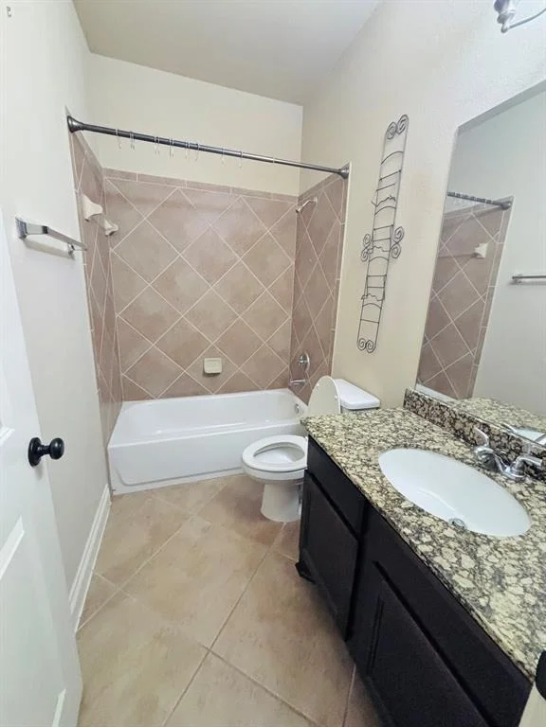
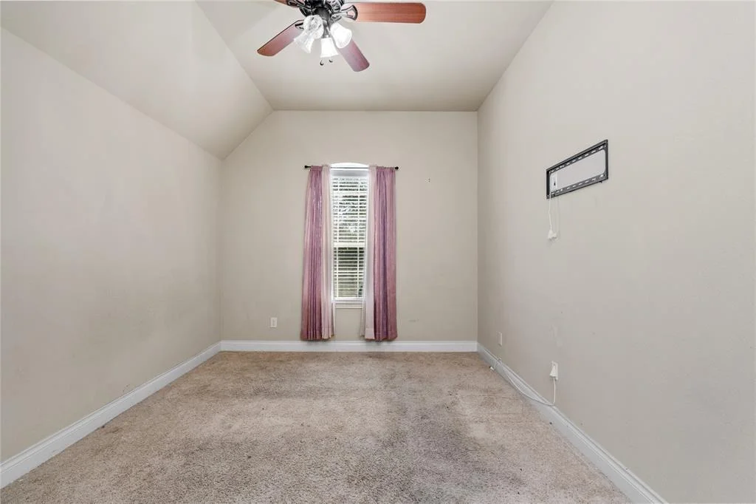
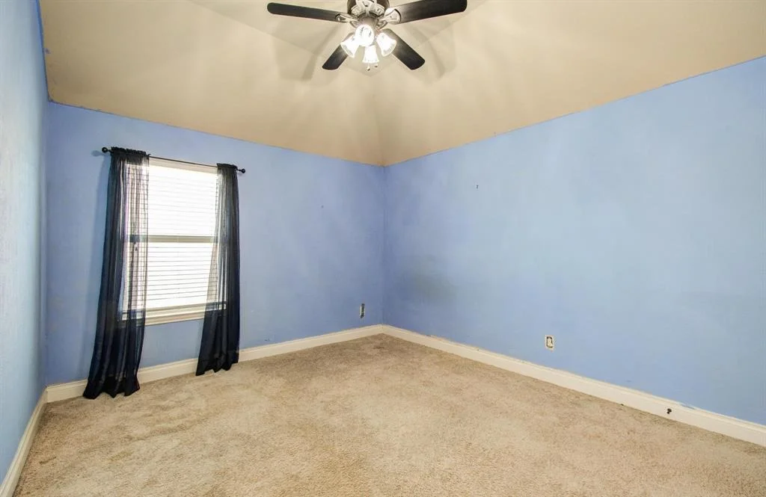
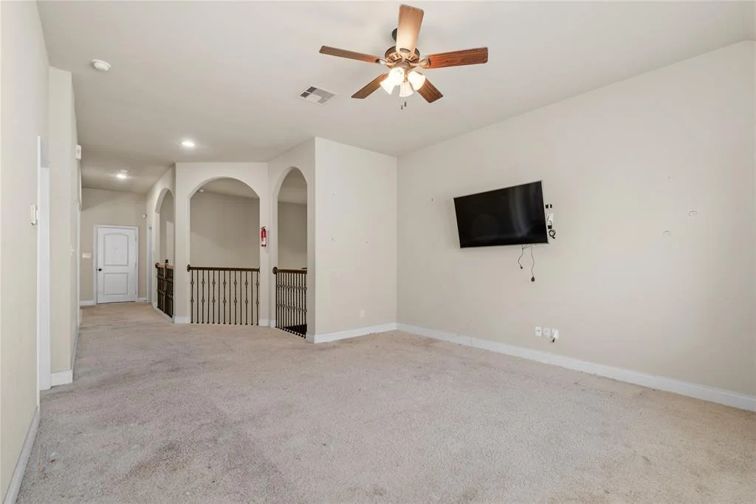
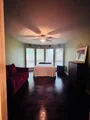
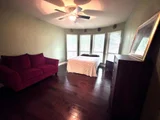
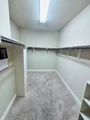
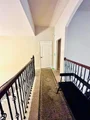
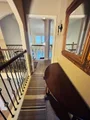
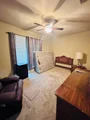
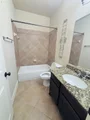
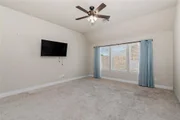
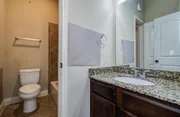
The main-level primary suite includes a spa-like bath and custom walk-in closet. A guest bedroom with full bath access is also on the main level. Upstairs offers an impressive game room, two additional bedrooms, and two full baths.
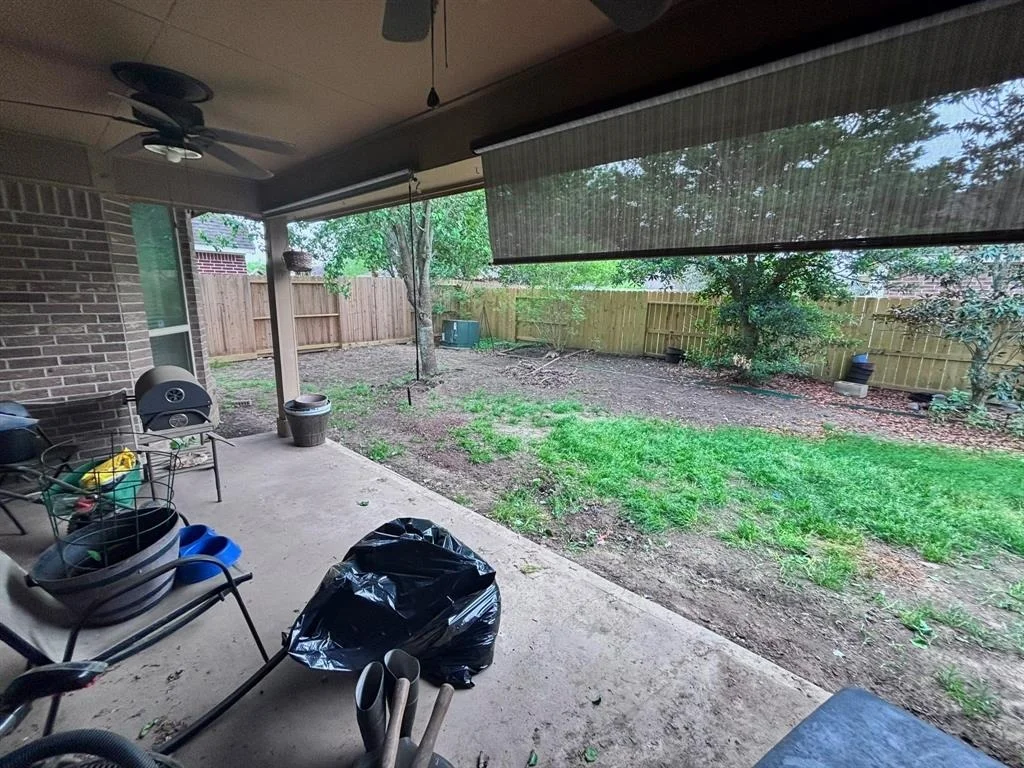
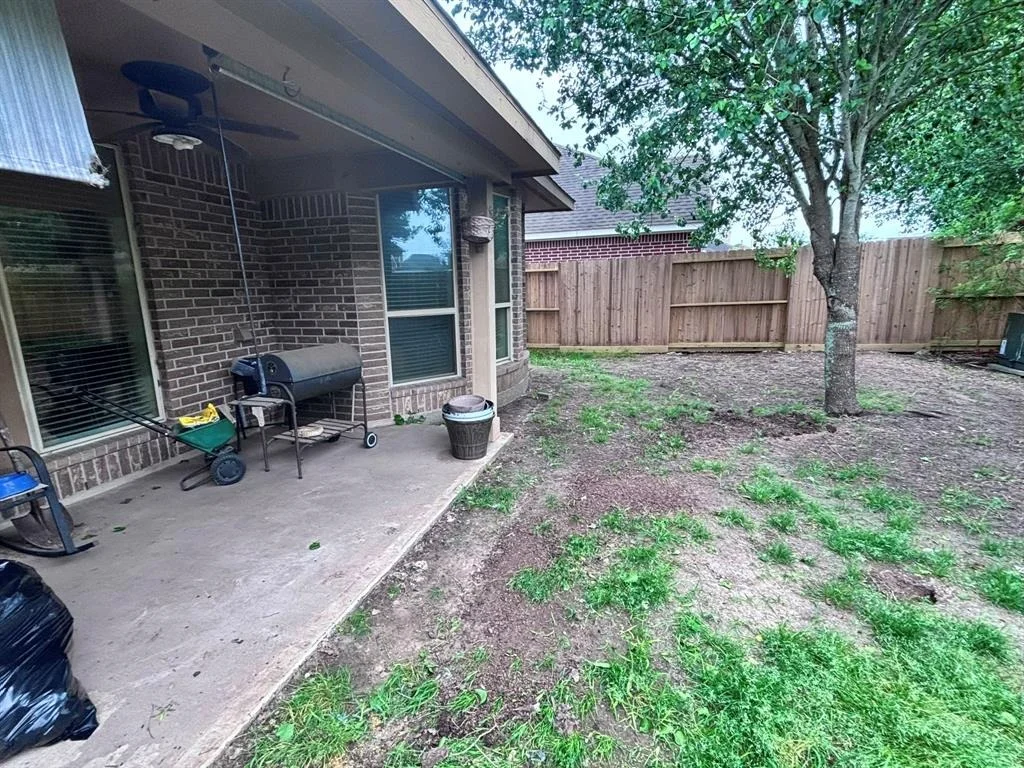
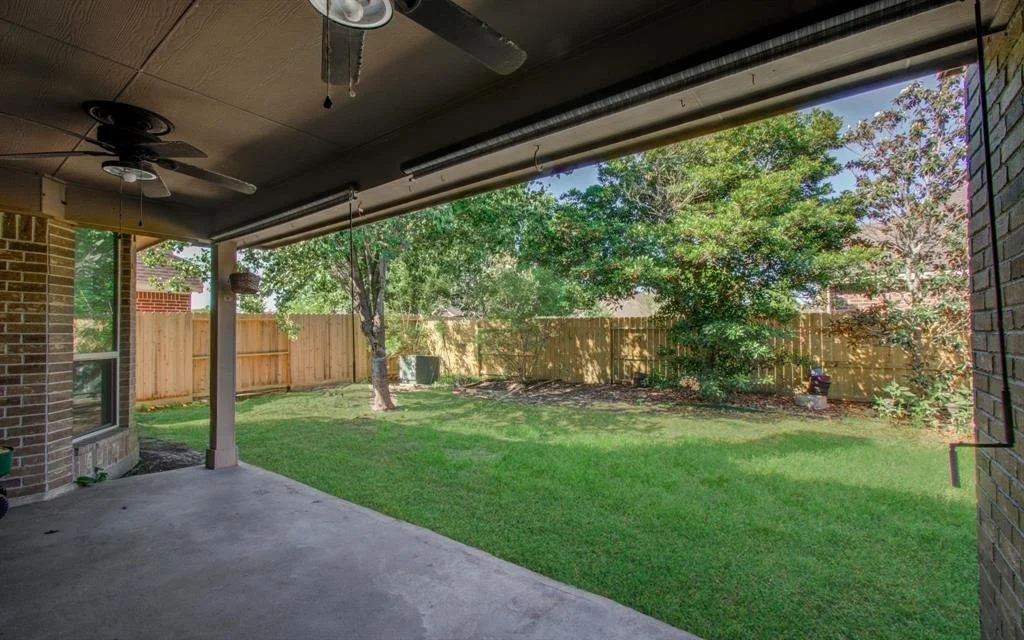
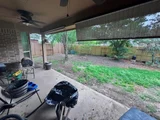
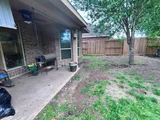
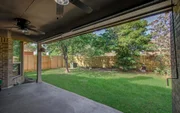
Enjoy the fully fenced backyard with an expansive covered patio-perfect for entertaining!
Payment Calculator
Your Estimated Monthly Payment
Cap Rate Calculator
What does this mean?
Based on our analysis, the cap rate of this property is 1.25%. A negative cap rate indicates that the property might not be feasible as an income-producing asset. The median cap rate for a near zip code 11238 is 4.23%.
How much can I actually make?
Actual monthly rental income may vary between $4,760 and $7,140 depending on unit-specific characteristics. You can change the amount using the slider to further explore.
How is cap rate calculated?
Cap Rate = Net Operating Income (NOI) / Property Asset Value.
When calculating the cap rate, we assume 100% occupancy. Leverage (mortgage) is not considered.
Cap Rate provided by RealtyHop and RentHop, learn more about cap rate here.
Price History
| Date / Event | Date | Event | Price |
|---|---|---|---|
| Sep 3, 2025 | Sold | ||
| Sold | |||
| Aug 3, 2025 | In contract | - | |
| In contract | |||
| Jun 26, 2025 | Listed by TDRealty | $525,000 | |
| Listed by TDRealty | |||
   | |||
|
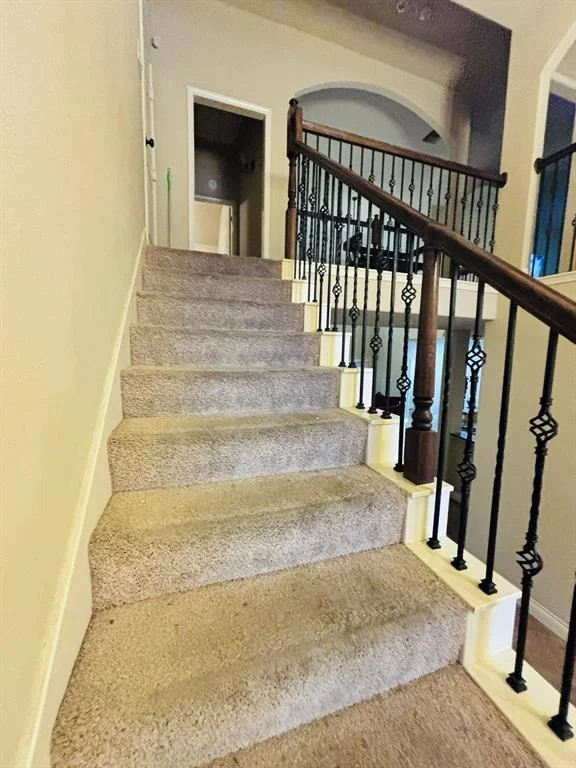
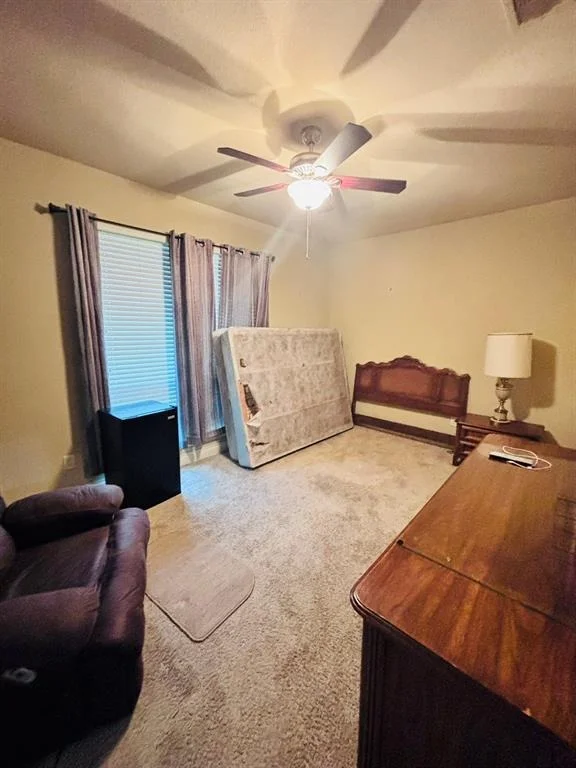
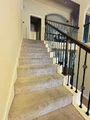
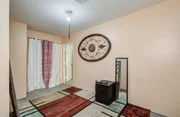
Welcome to this beautifully updated 5-bed, 4-bath home in the highly desirable Shadow Creek Ranch community. Move-in ready and designed for modern living, this home features fresh paint inside and out, solid oak stairs, new carpet, updated hardware, chandeliers, ceiling fans, and LED lighting. The layout includes a private study, formal dining, and open-concept living with soaring ceilings, a cast stone fireplace, and abundant natural light. The kitchen shines with a new Gallery Series cooktop, microwave, oven, stainless dishwasher, stylish backsplash, and updated fixtures. The downstairs primary suite offers a spa-like bath and custom closet, plus a guest room and full bath. Upstairs: a large game room, three bedrooms, two baths, and a bonus room ideal for an office or reading nook. Enjoy a covered patio with new fans, fresh landscaping, new fencing and gates, and an epoxy-coated garage. This home blends comfort, style, and space in one of Pearland’s top neighborhoods.
| |||
| May 20, 2025 | Sold | ||
| Sold | |||
| May 9, 2025 | In contract | - | |
| In contract | |||

Property Highlights
Building Info
Comparables
Status
Price/ft²
Listed On
Sold On
About Shadow Creek Ranch
Similar Homes for Sale
Currently no similar homes aroundNearby Rentals

$3,300 /mo
- 4 Beds
- 3 Baths
- 3,210 ft²

$3,050 /mo
- 5 Beds
- 4 Baths
- 3,181 ft²

Last Updated: 5 months ago
Data Source: HAR , MLS# 96156993




















 Your Privacy Choices
Phone: 425-283-2930
Address: 335 Madison Avenue, New York, NY 10017