See Home Value
Houston 77339 Kingwood
2604 Silver Falls Drive
$369,000 Last Listed Price
● House - Off Market

2604 Silver Falls Drive

Kingwood, TX 77339
bedrooms
5 Beds
bathrooms
2 Baths, 1 Half Bath
square feet
2,420 Ft²
$2,464
Est. Monthly
$33
HOA / Fees
7.64%
Cap Rate

About This Property

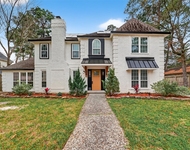
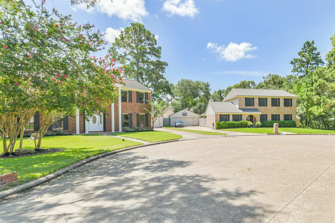
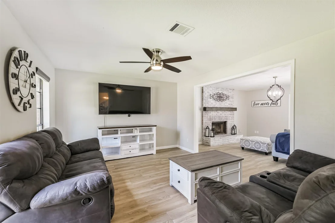
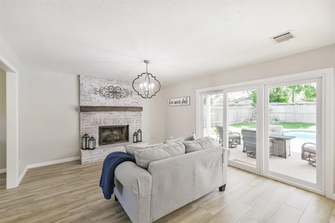
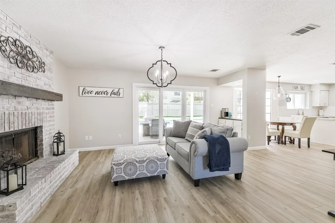
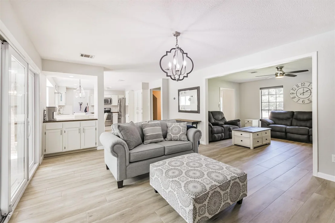
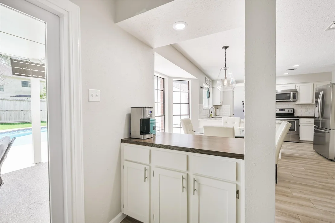
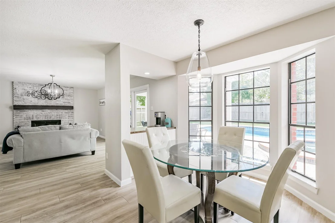
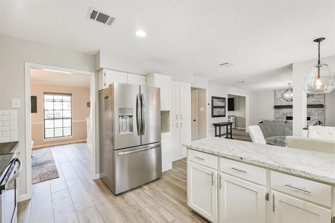
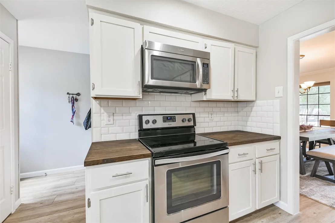
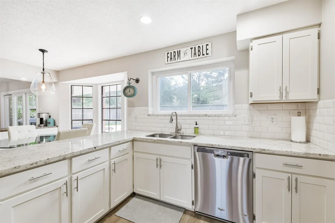
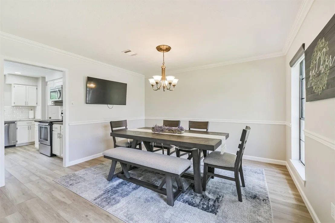
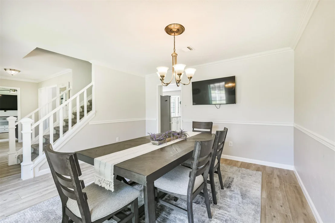
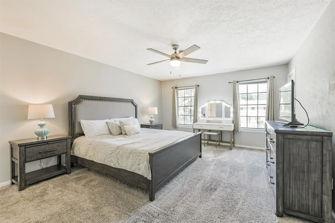
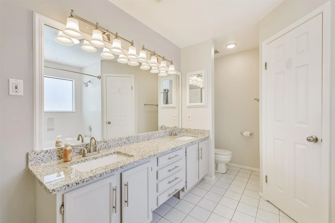
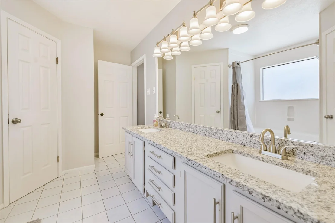
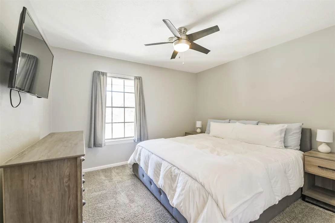
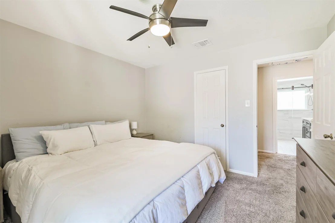
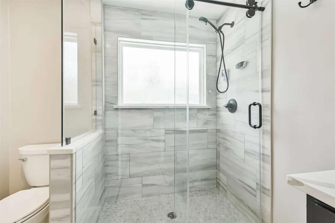
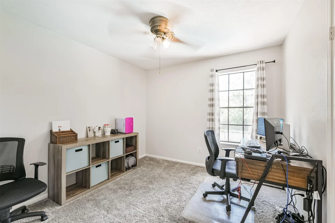
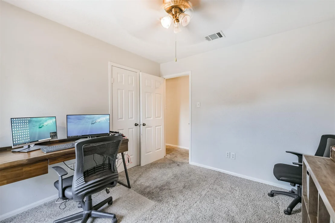
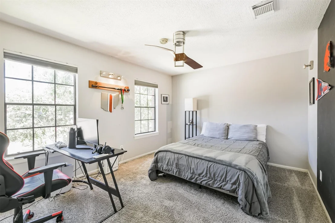
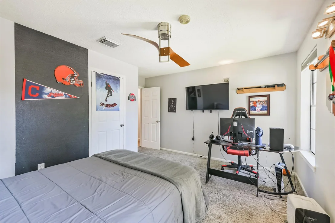
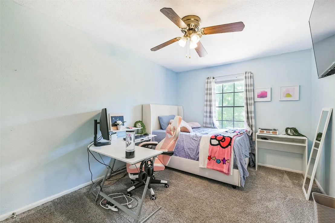
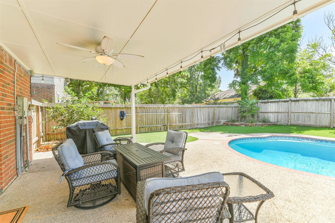
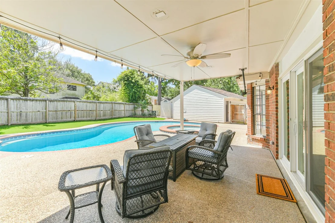
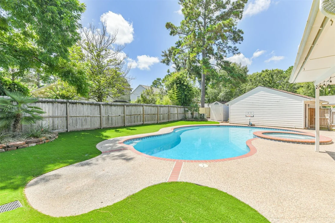
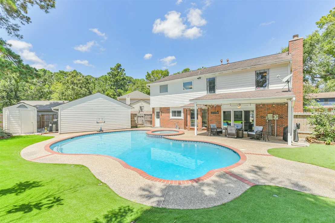
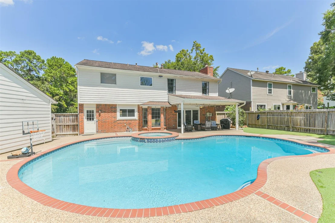
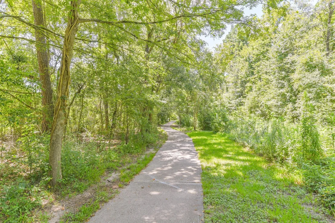
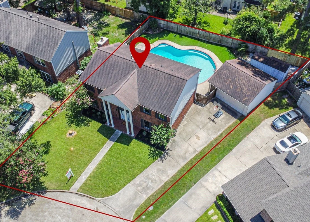
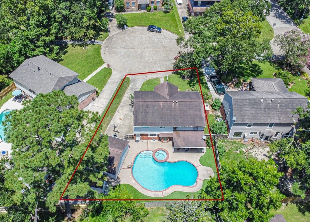
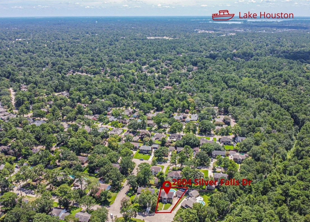
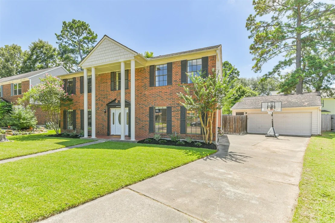
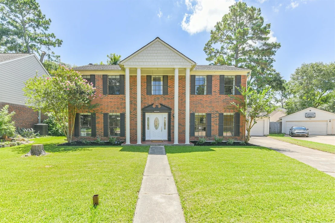
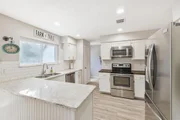
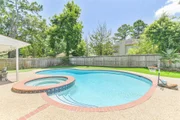
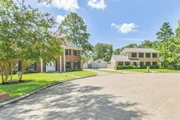
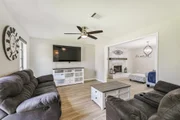
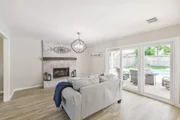
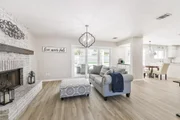
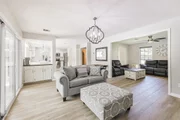
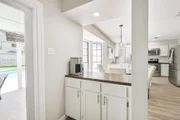
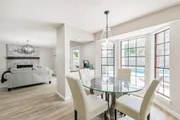
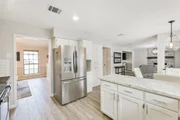
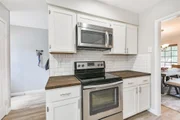
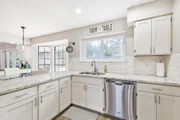
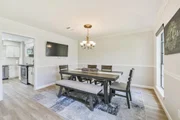
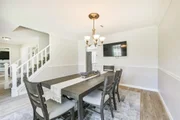
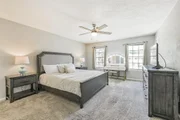
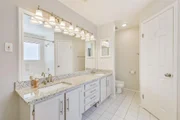
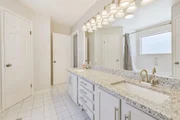
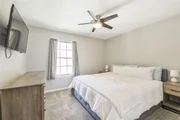
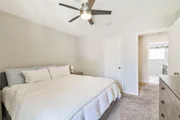
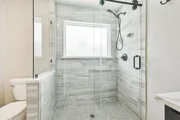
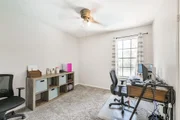
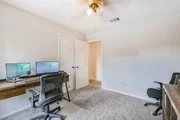
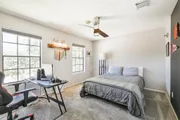
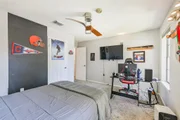
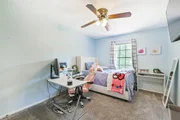
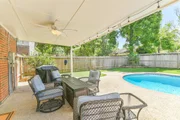
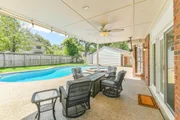
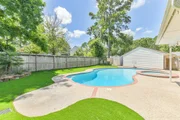
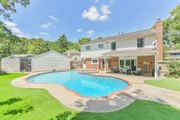
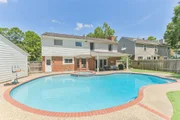
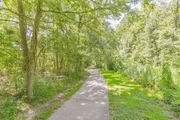
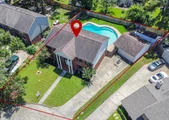
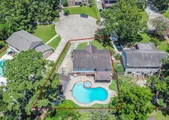
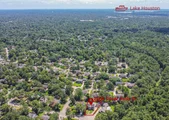
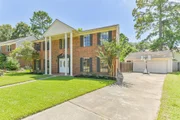
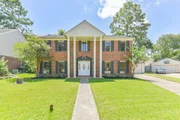
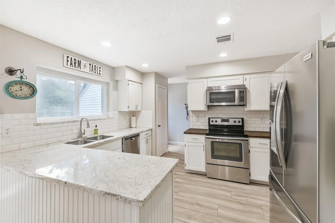
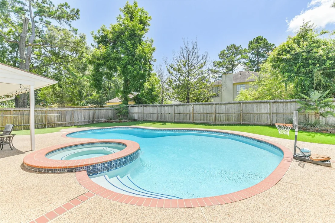
Tucked on a quiet CUL DE SAC w/ immediate access to Kingwood's 75+ mile greenbelt trail system, this 5-BEDROOM beauty delivers the ultimate blend of space, updates, and outdoor living with a sprawling POOL! Step inside to find TWO inviting living areas, a formal dining, & a bright kitchen featuring granite countertops, light cabinets, a COFFEE BAR, and bay windows that overlook your backyard oasis. The family room boasts a BRICK FIREPLACE and newer sliding glass doors that frame the sparkling pool and covered patio! The backyard has been upgraded with ARTIFICIAL TURF, meaning less upkeep and more time to dive in+ a full BUG MISTING system to stay comfortable! Upstairs, the spacious primary suite offers an updated bathroom and THREE closets for all your storage dreams. A recently renovated bathroom with a sleek modern shower serves the additional bedrooms! Plus, with TWO NEW HVAC systems! Close to popular shopping, dining, & easy work commute location & just 20 minutes to IAH!
Unit Size
2,420 Ft²
Days on Market
-
Land Size
0.22 acres
Price per sqft
$152
Property Type
House
Property Taxes
$619
HOA Dues
$33
Year Built
1985

Payment Calculator

Cap Rate Calculator

Last updated: 5 months ago (HAR #98835008)

Price History

Date / Event Date Event Price
Aug 29, 2025 Sold
Sold
Aug 9, 2025 In contract -
In contract
Jul 25, 2025 Listed by Keller Williams Realty Northeast $369,000
Listed by Keller Williams Realty Northeast
Apr 5, 2019 Sold
Sold
Mar 3, 2019 Listed by Bayou City Brokers $249,900
Listed by Bayou City Brokers
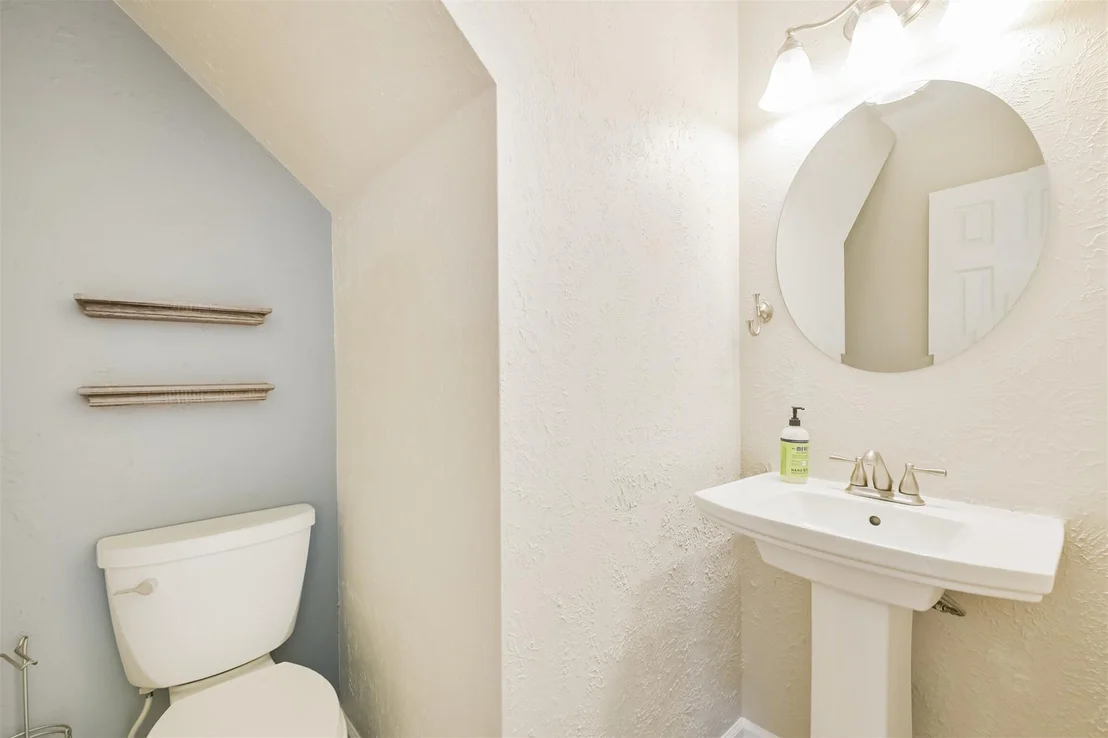
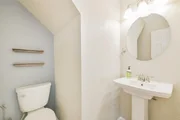
Spring is in the air, and the housing market is in full bloom. Come flourish in this beautifully re-done 5 bedroom home, planted on a quiet cul de sac next to the famous Kingwood Greenbelts. It features elegant wood flooring, new carpet (2019) upstairs, light & bright paint, a farmhouse style kitchen, wet bar/coffee bar, two living areas & a formal dining, gorgeous glass sliding doors that overlook the backyard to the sparkling pool (resurfaced in 2016) with a spa, a covered patio, an outdoor shower, and even a storage shed featuring a half bath. Updated half bath down makes it convenient for guests. Master bath recently updated (February 2019) and has two closets (plus 1 extra in bedroom)! Use the 5th for a media room/play room/study! Roof, HVAC, & ductwork all updated in 2005. Located in the coveted Hunters Ridge Village, zoned to top-notch schools, & close to hwy59, this home is ready to be loved and nurtured by its next family. High & dry during Harvey. Schedule a showing today!

Property Highlights

Garage
Fireplace

Building Info

Overview

    General

  • Year Built: 1985
  • Effective Year Built: 2015
  • Building Count: 1
  • Total Rooms: 8
  • Bedroom Count: 5
  • Bathroom Count: 2
  • Full Bathrooms: 2
  • Partial Bathrooms: 2
  • Bathroom Plumbing Fixtures: 12
  • Building Condition: 3
  • Building Quality: 7
  • Construction Type: 6
  • Building Style: 1
  • Exterior Walls Type: 2
  • Interior Walls Type: 0
  • Roof Shape Type: 0
  • Roof Cover Type: 0
  • Floor Count: 200
  • Living Units: 1
  • Floor Cover: 0
  • Basement Type: 0
  • Basement Area: 0
  • Garage Type: 4
  • Garage Square Area: 484
  • Parking Space Count: 2
  • Patio Type: 20
  • Porch Type: 7
  • Pool Type: 8
  • Location Influence Type: 129

    Dimensions

  • Lot Size Square Feet: 9,711
  • Total Building Area: 2,420
  • Gross Building Area: 2,420
  • Building Area: 2,420
  • Building Area Measurement: L

    Heating and Cooling

  • Fireplace Count: 1
  • Air Conditioning: 1
  • Heating: 3
  • Heated Square Feet: 2,420
  • Heating Fuel Type: 3

    Utilities

  • Sewer System: 1
  • Water Service: 2

Building

  • Building Type: 0
  • Property Class: R
  • Subdivision: HUNTERS RIDGE VILLAGE SEC 3
  • Land Acres: 0000000223
  • Standard Land Use Code: 1001
  • County Land Use Code: 1001
  • State Land Use Code: A1
  • Legal Description 1: LT 2 BLK 35 HUNTERS RIDGE VILLAGE SEC 3

Neighborhood

  • School District Name: Humble Independent School District
  • School Tax School District: HUMBLE ISD
  • Census Tract: 251300

Geography

  • Assessors Map Reference: 5770B
  • Account Number: 1154850350002
  • District: 061
  • Parcel: 115-485-035-0002
  • Block: 35
  • Lot: 2
  • Municipality: CITY OF HOUSTON
  • Latitude: 30.064
  • Longitude: -95.2066

    Address

  • Full Address: 2604 Silver Falls Dr
  • Address - House Number: 2604
  • Address - Street Name: Silver Falls
  • Address - Suffix Type: Dr
  • State: TX
  • City Name: Kingwood
  • Carrier Code: R035
  • 4-Digit Zip Code: 1839
  • Zip Code: 77339

Valuation

    Tax

  • Total Area: 2,408
  • Tax Year: 2022
  • Tax Amount: $545,019
  • Tax Rate Code Area: 061

    Appraisal Valuation

  • Standard Deviation: 0.2147
  • Valuation Date: Sep 13, 2023
  • Confidence Score: 70
  • Final Value: 360,284
  • High Value: 437,667
  • Low Value: 282,901

    Market Valuation

  • Market Total Value: $290,736
  • Market Land Value: $39,056
  • Market Improvement Value: $251,680

    Assessments Valuation

  • Assessed Year: 2022
  • Assessed Total Value: $290,736
  • Assessed Land Value: $39,056
  • Assessed Improvements Value: $251,680

    Exemptions

  • Homeowner Exemption: Yes

    Sales

  • Current Sale Contract Date: Apr 05, 2019
  • Current Sale Recording Date: Apr 10, 2019
  • Current Sale Price:
  • Current Sale Document Type: 70
  • Current Sale Input Document Number: 2019-143997
  • Previous Sale Recording Date: Mar 16, 2015
  • Previous Sale Contract Date: Mar 13, 2015
  • Previous Sale Amount: $206,300
  • Previous Sale Document Type: 70
Data used for valuation calculations is provided by RealtyHop, and other third party sources

Comparables

Unit
Status
Type
Beds
Baths
ft²
Price/ft²
Asking Price
Listed On
Closing Price
Sold On
HOA + Taxes

About Kingwood


Similar Homes for Sale

Currently no similar homes around

Nearby Rentals

Unit for rent at 2402 Oak Shores Drive, Houston, TX, 77339

$2,995 /mo

  • 4 Beds
  • 2 Baths
  • 2,987 ft²
2402 Oak Shores Drive, Houston, TX, 77339 Listing by Aqeel Virk
Unit for rent at 25208 Forest Ledge Drive, Porter, TX, 77365

$2,950 /mo

  • 4 Beds
  • 3 Baths
  • 3,067 ft²
25208 Forest Ledge Drive, Porter, TX, 77365 Listing by Lorna Calder
Unit for rent at 3338 Sterling Breeze Lane, Houston, TX, 77365

$3,200 /mo

  • 4 Beds
  • 3 Baths
  • 2,866 ft²
3338 Sterling Breeze Lane, Houston, TX, 77365 Listing by Jan Jackson


Frequently Asked Questions

When was property at 2604 Silver Falls Drive built and last sold?
The property at 2604 Silver Falls Drive was built in 1985 and last sold on Apr 5, 2019 for $249,900.
How much is this home worth?
The estimated value of the home located at 2604 Silver Falls Drive is $0.
What are some comparable homes to 2604 Silver Falls Drive?
There are currently no comparable homes to 2604 Silver Falls Drive.