Check Availability
Powhatan
2604 E Maple Grove Lane
$750,000
● House - In Contract

2604 E Maple Grove Lane

Powhatan, VA 23139
bedrooms
4 Beds
bathrooms
3 Baths, 1 Half Bath
square feet
3,192 Ft²
$4,162
Est. Monthly
$19
HOA / Fees

About This Property

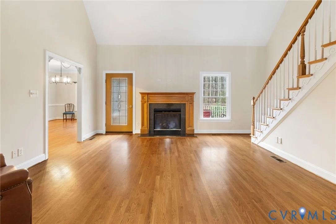
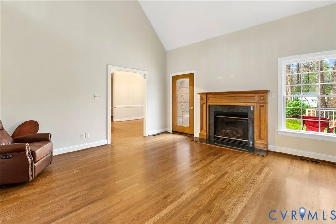
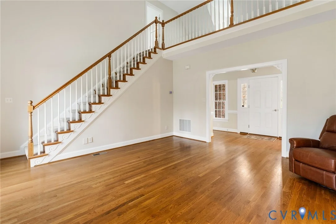
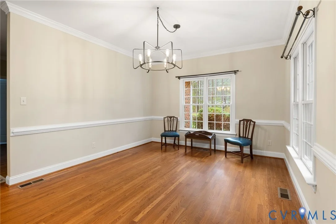
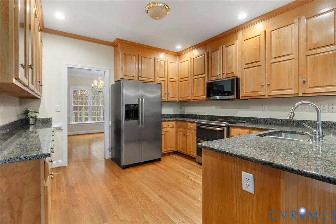
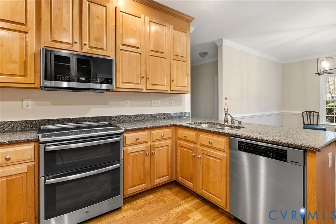
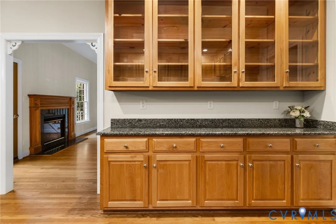
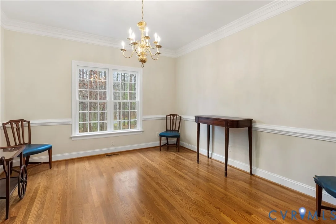
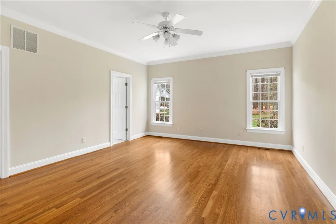
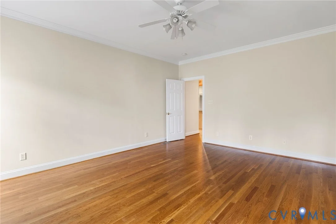
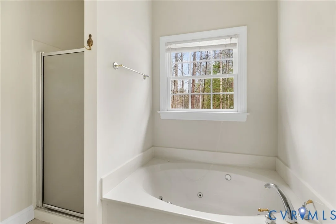
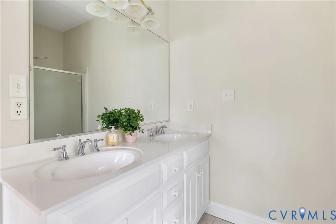
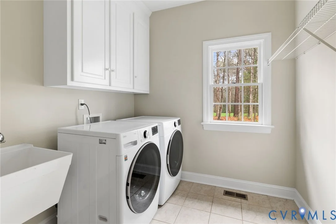
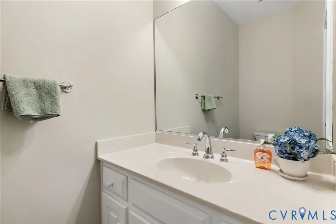
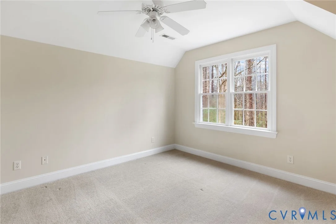
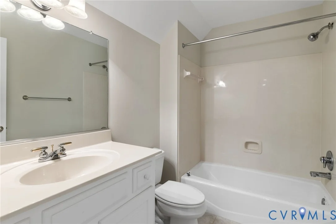
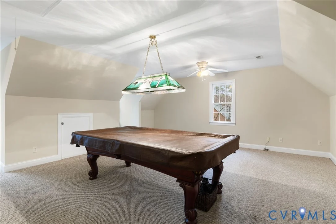
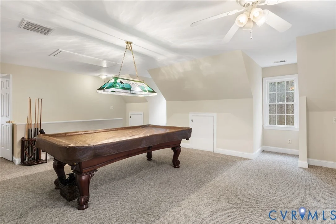
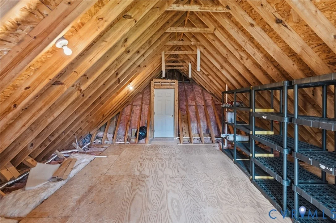
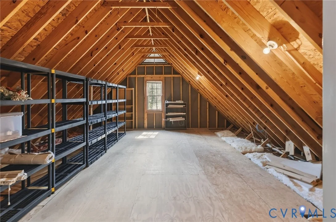
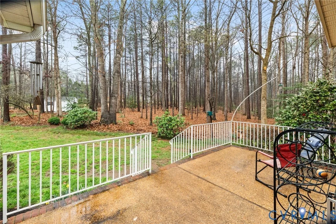
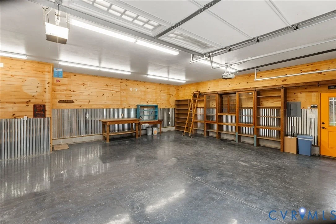
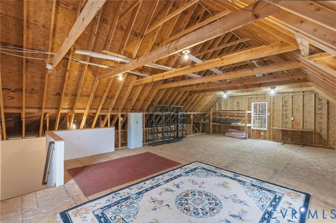
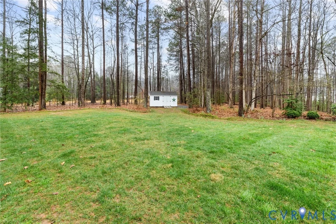
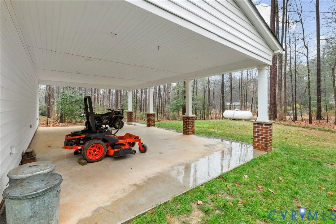
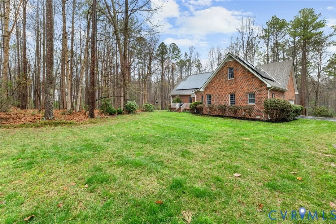
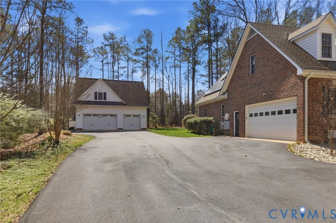
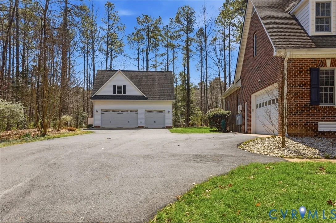
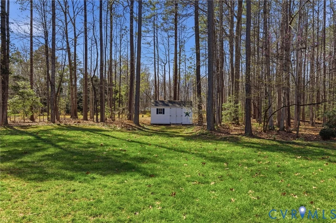
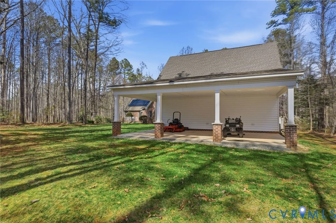
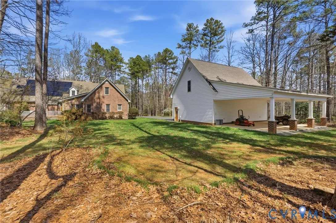
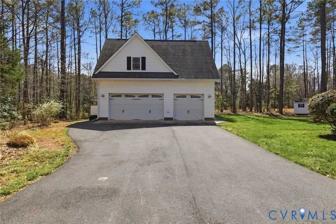
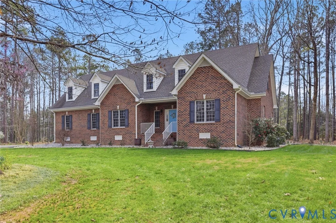
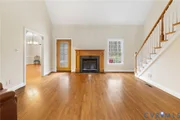
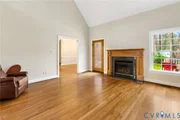
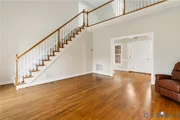
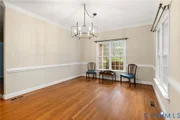
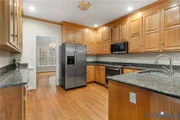
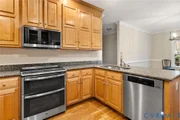
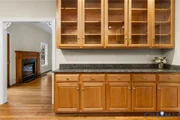
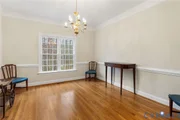
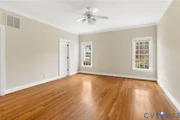
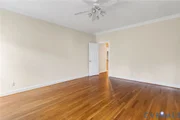
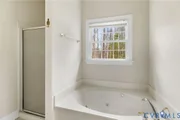
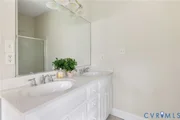
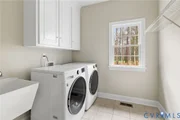
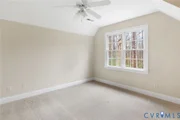
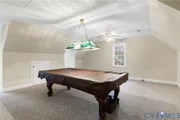
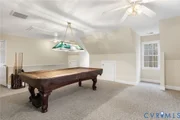
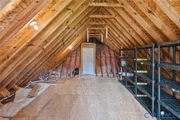
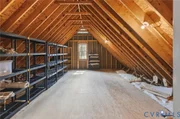
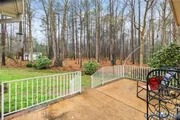
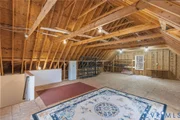
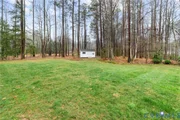
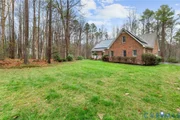
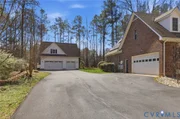
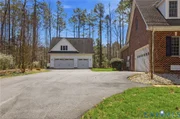
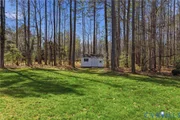
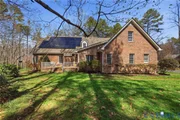
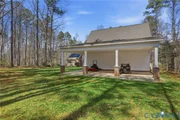
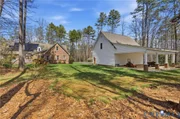
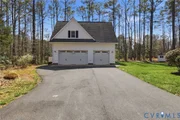
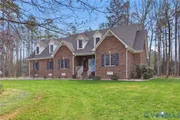
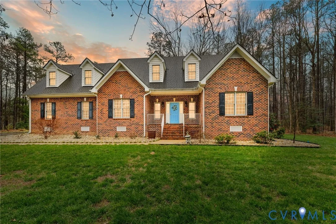
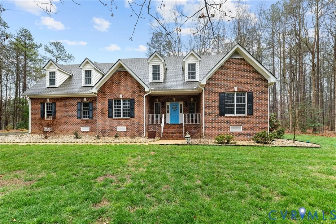
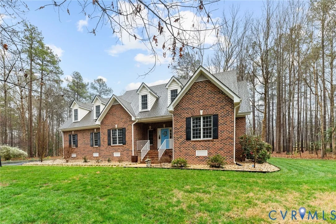
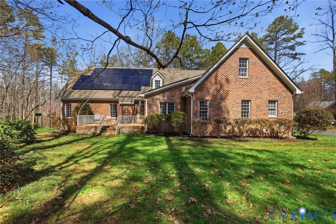
Welcome to this beautifully maintained, energy-efficient Cape Cod in the desirable Maple Grove subdivision of Powhatan, privately situated among mature trees on a peaceful lot. Featuring the valuable addition of solar panels that help reduce energy costs & increase efficiency, this spacious & thoughtfully designed home offers incredible versatility, quality finishes & exceptional garage/workshop space. The 1st floor welcomes you w/ a lovely foyer featuring hardwood floors & crown molding. The vaulted family room is filled w/ natural light & centered around a cozy gas fireplace, creating an inviting gathering space. The formal dining room features crown & chair rail moldings & hardwood floors. The eat-in kitchen offers granite countertops, stainless steel appliances, recessed lighting, abundant cabinetry, a pantry & breakfast bar. The 1st-floor primary suite features hardwood floors, crown molding, a ceiling fan, walk-in closet & en suite bath w/ double vanity, soaking tub & separate shower. 2 additional 1st-floor bedrooms w/ hardwood floors & ceiling fans share a full hall bath. The 1st level also includes a laundry room w/ cabinetry & a convenient powder room. Upstairs you'll find a spacious landing, full bath, a 4th bedroom, a flex room perfect for a gym or office & a large bonus/media room w/ walk-in attic storage. Outdoor living & hobby space truly set this property apart. The home features a covered front porch, rear deck, paved driveway, raised garden beds, irrigation, invisible fence & a whole-house generator w/ a 500-gallon propane tank. The oversized attached 2-car garage is complemented by an incredible detached 3-car garage/workshop w/ epoxy floors, built-ins, mini-split HVAC & unfinished space above already plumbed & wired for future expansion. A 34x20 covered patio w/ recessed lighting & outlets creates an ideal outdoor entertaining space. Additional features include central vacuum, 400-amp electrical service, water filtration systems & a new HVAC (2020). Too much to list - must see!!!
Unit Size
3,192 Ft²
Days on Market
-
Land Size
2.21 acres
Price per sqft
$235
Property Type
House
Property Taxes
$459
HOA Dues
$19
Year Built
2005

Listed By

Patrick Gee
Long & Foster REALTORS
Philip Gee
Long & Foster REALTORS

Payment Calculator

Cap Rate Calculator

Last updated: 8 months ago (CVRMLS #2605308)
Price History

Date / Event Date Event Price
Apr 2, 2026 In contract -
In contract
Mar 13, 2026 Listed by Long & Foster REALTORS $750,000
Listed by Long & Foster REALTORS
Aug 15, 2023 Sold
Sold
May 23, 2023 Listed by EXP Realty LLC $699,950
Listed by EXP Realty LLC
Come see this beautiful, well maintained & spacious cape cod. Situated among mature trees for privacy. The first floor features hardwood through out & three bedrooms. Enter through the front door into the large great room w/ vaulted ceilings a gas fireplace and the loft upstairs. Access to the aggregate rear porch w/ room for entertaining. There is a formal dining room for those special family events. The eat-in kitchen boasts granite counter tops and floor to ceiling cabinets. The back of the home has the spacious primary bedroom with walk in closet and attached bath. The other side of the home has the two other bedrooms with a shared full bathroom. Next walk up the stairs to the loft that attaches to the 4th bedroom. There is a craft/exercise room on the other side of second floor. But wait-don't miss the "hidden" game/media room and unfinished walk-in storage space. The Piece De Resistance is the detached garage which is a hobbyist dream. Custom made cabinets, heat/ac, electric, epoxy floor coating. Above garage is unfinished space that could be turned into bedroom/bath. Fully plumbed in two places along with all electrical done for you! Think Multifamily living at it's finest!
May 19, 2023 No longer available -
No longer available
Show More

Property Highlights

Garage
Parking Available
Air Conditioning
Fireplace
Parking Details
Has Garage
Attached Garage
Parking Features: Attached, Driveway, Detached, Garage, Garage Door Opener, Heated Garage, Off Street, Oversized, Paved, Workshop in Garage
Garage Spaces: 4
Interior Details
Half Bathrooms: 1
Full Bathrooms: 3
Interior Features: Ceiling Fan(s), Cathedral Ceiling(s), Double Vanity, Eat-in Kitchen, Granite Counters, High Ceilings, Pantry, Recessed Lighting, Walk-In Closet(s), Central Vacuum, BedroomOnMainLevel, DiningArea, SeparateFormalDiningRoom, Fireplace, Loft, BathInPrimaryBedroom, MainLevelPrimary, CableTv
Appliances: Dryer, Dishwasher, Electric Water Heater, Disposal, Humidifier, Microwave, Oven, Refrigerator, Washer
Flooring Type: Tile, Wood, PartiallyCarpeted
Laundry Features: Washer Hookup, DryerHookup
Rooms: 9
Has Fireplace
Fireplace Features: Gas
Fireplaces: 1
Basement: Crawl Space
Exterior Details
Square Footage: 3192
Square Footage Source: $0
Property Condition: Resale
Architectural Style: Cape Cod
Year Built: 2005
Other Structures: Shed(s)
Window Features: ThermalWindows
Construction Materials: Brick, Drywall
Patio and Porch Features: Rear Porch, Deck, Porch
Pool Features: None
Lot Features: Landscaped
Lot Size Area: 2.207
Lot Size Units: Acres
Lot Size Acres: 2.207
Lot Size Square Feet: 96136.92
Tax Lot: 3
Water Source: Well
Financial Details
Tax Assessed Value: $735,000
Tax Annual Amount: $5,513
Utilities Details
Cooling Type: Electric, Zoned
Heating Type: Electric, Heat Pump, Zoned
Sewer : Septic Tank
Location Details
HOA Fee: $228
HOA Fee Frequency: Annually

Building Info

Overview

    General

  • Year Built: 2005
  • Effective Year Built: 2005
  • Total Rooms: 9
  • Bedroom Count: 3
  • Bathroom Count: 3
  • Full Bathrooms: 2
  • Partial Bathrooms: 3
  • Building Condition: 6
  • Building Quality: 4
  • Construction Type: 0
  • Building Style: 0
  • Exterior Walls Type: 2
  • Interior Walls Type: 3
  • Roof Shape Type: 7
  • Roof Cover Type: 3
  • Floor Count: 150
  • Floor Cover: 15
  • Basement Type: 9
  • Basement Area: 0
  • Garage Type: 7
  • Garage Square Area: 576
  • Parking Space Count: 2
  • Patio Type: 0
  • Porch Type: 0
  • Pool Type: 0

    Dimensions

  • Lot Size Square Feet: 96,137
  • Total Building Area: 3,192
  • Building Area: 3,192
  • Building Area Measurement: L

    Heating and Cooling

  • Air Conditioning: 13
  • Heating: 8
  • Heated Square Feet: 3,192
  • Heating Fuel Type: 2

    Utilities

  • Sewer System: 4
  • Water Service: 5

Building

  • Building Type: 0
  • Property Class: R
  • Subdivision: MAPLE GROVE
  • Land Acres: 0000002207
  • Standard Land Use Code: 1001
  • County Land Use Code: 10
  • Legal Description 1: MAPLE GROVE LOT 3 SEC 2

Neighborhood

  • School District Name: Powhatan County Public Schools
  • Census Tract: 500201

Zoning

  • Zoning: R-2

Geography

  • Assessors Map Reference: 40-41
  • Account Number: 13644
  • District: PS
  • Section: 2
  • Parcel: 028B1-2-3
  • Lot: 3
  • Municipality: SPENCER
  • Latitude: 37.5748
  • Longitude: -77.8576

    Address

  • Full Address: 2604 Maple Grove Ln E
  • Address - House Number: 2604
  • Street Segment Direction: E
  • Address - Street Name: Maple Grove
  • Address - Suffix Type: Ln
  • State: VA
  • City Name: Powhatan
  • Carrier Code: R015
  • 4-Digit Zip Code: 5042
  • Zip Code: 23139

Valuation

    Tax

  • Tax Year: 2023
  • Tax Amount: $451,122

    Appraisal Valuation

  • Standard Deviation: 0.0942
  • Valuation Date: Sep 13, 2023
  • Confidence Score: 91
  • Final Value: 702,161
  • High Value: 768,346
  • Low Value: 635,977

    Market Valuation

  • Market Total Value: $573,800
  • Market Land Value: $90,500
  • Market Improvement Value: $483,300

    Assessments Valuation

  • Assessed Year: 2023
  • Assessed Total Value: $573,800
  • Assessed Land Value: $90,500
  • Assessed Improvements Value: $483,300

    Sales

  • Current Sale Contract Date: May 22, 2015
  • Current Sale Recording Date: May 22, 2015
  • Current Sale Price:
  • Current Sale Document Type: 27
Data used for valuation calculations is provided by RealtyHop, and other third party sources

Comparables

Unit
Status
Type
Beds
Baths
ft²
Price/ft²
Asking Price
Listed On
Closing Price
Sold On
HOA + Taxes

About Powhatan


Similar Homes for Sale

Currently no similar homes around

Nearby Rentals


Frequently Asked Questions

When was property at 2604 Maple Grove Lane built and last sold?
The property at 2604 Maple Grove Lane was built in 2005 and last sold on May 22, 2015 for $375,000.
How much is this home worth?
The estimated value of the home located at 2604 Maple Grove Lane is $760,247.
What are some comparable homes to 2604 Maple Grove Lane?
There are currently no comparable homes to 2604 Maple Grove Lane.