Check Availability
$410,000
● House - For Sale

2604 JERALD DRIVE

BALTIMORE, MD 21234
bedrooms
6 Beds
bathrooms
3 Baths
square feet
1,985 Ft²
$2,334
Est. Monthly

About This Property

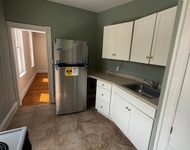
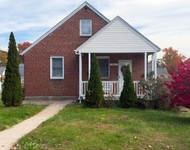
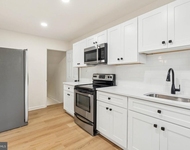
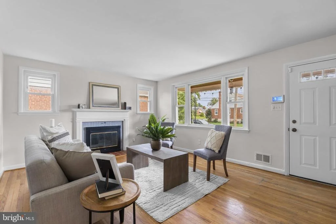
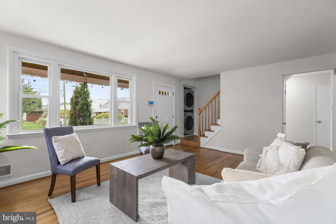
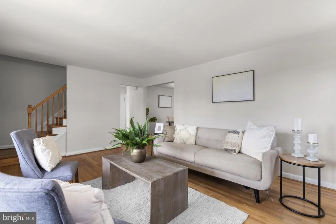
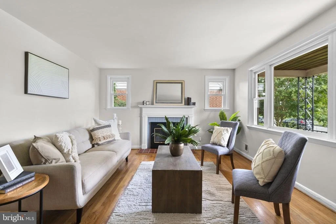
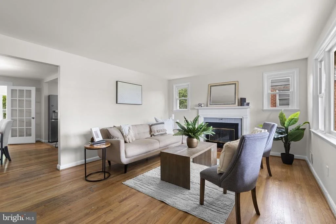
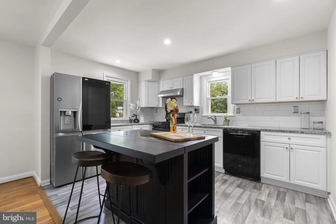
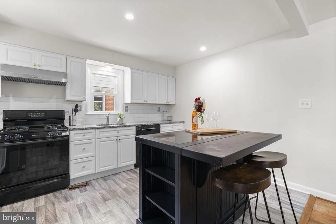
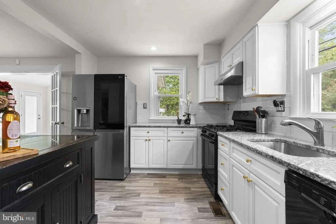
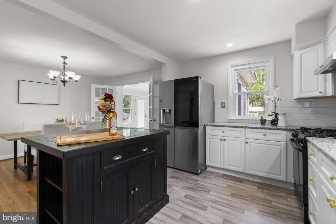
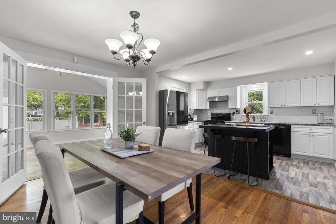
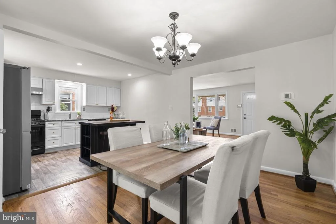
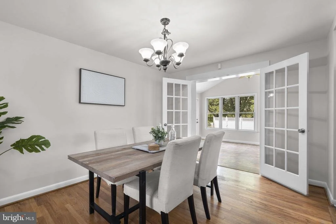
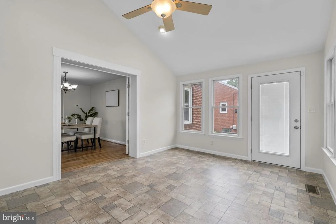
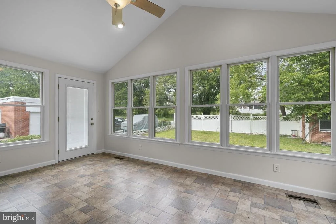
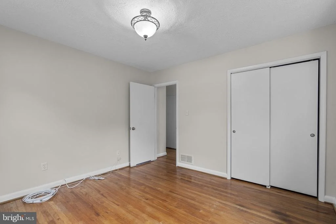
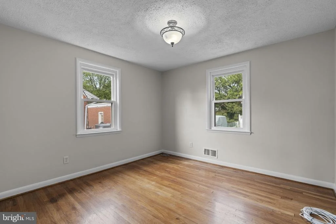
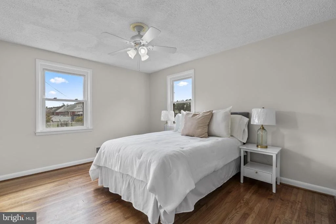
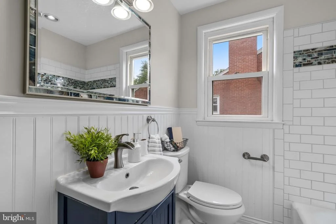
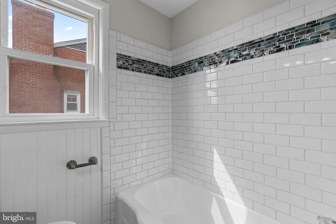
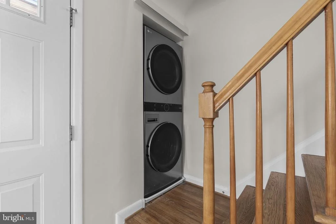
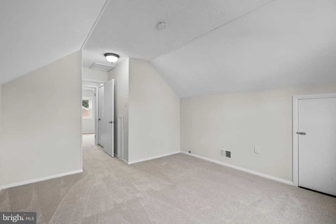
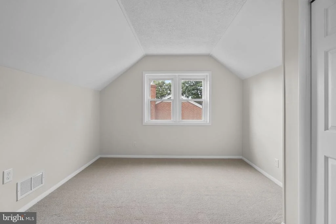
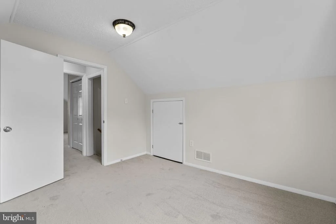
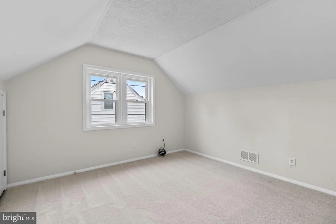
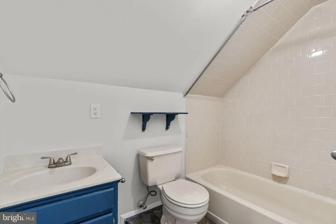
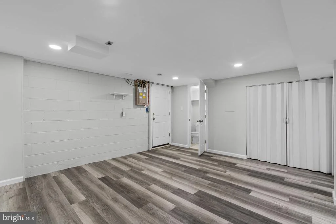
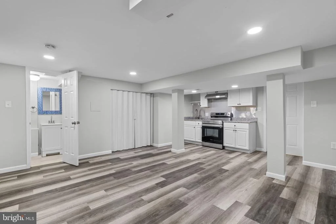
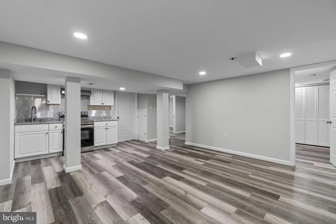
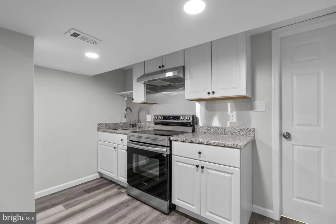
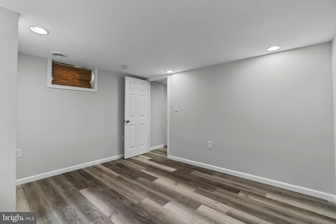
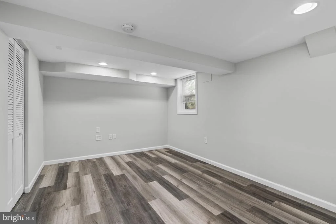
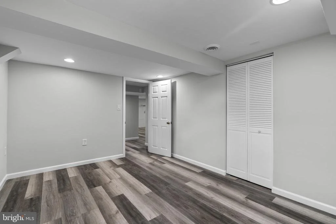
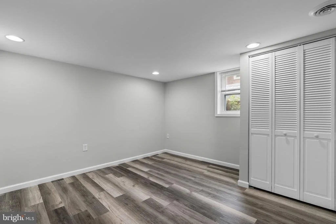
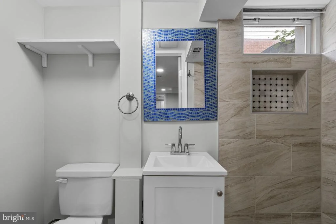
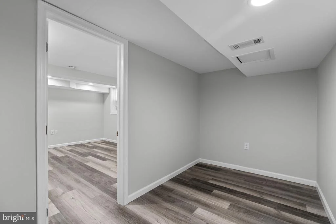
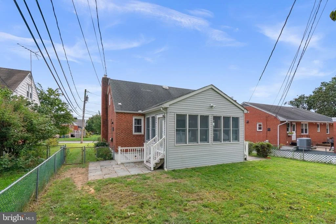
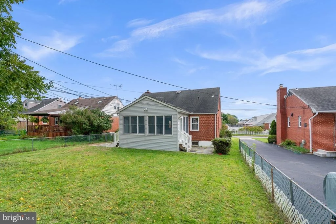
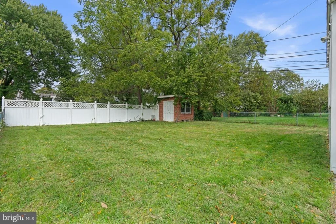
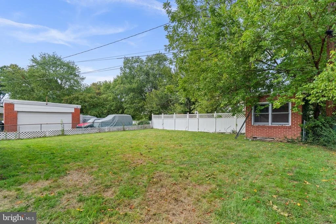
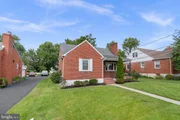
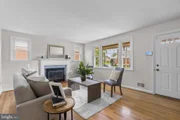
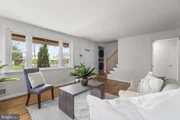
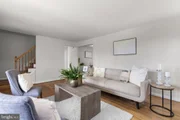
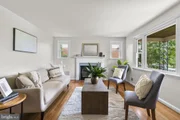
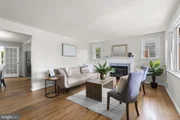
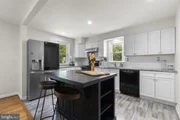
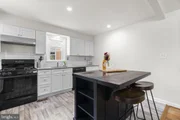
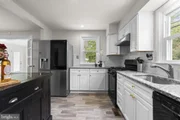
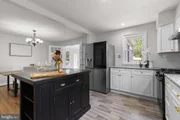
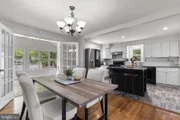
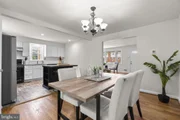
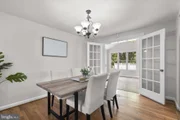
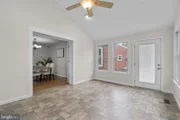
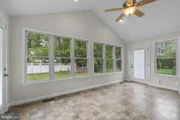
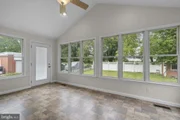
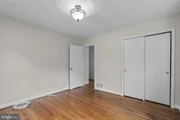
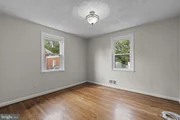
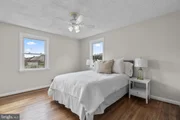
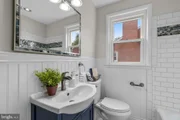
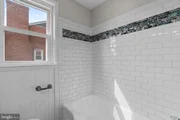
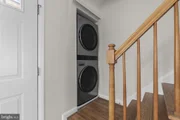
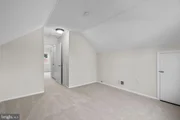
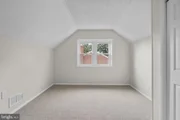
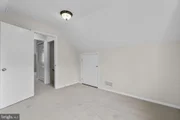
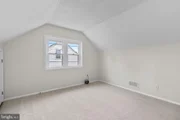
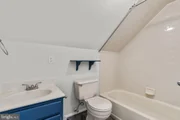
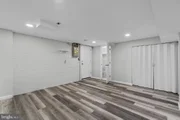
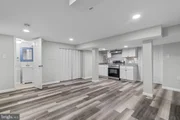
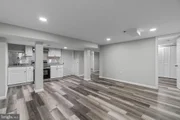
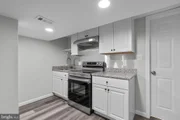
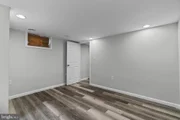
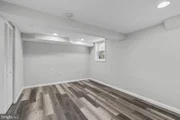
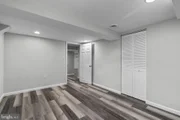
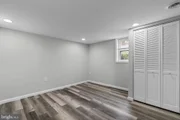
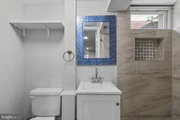
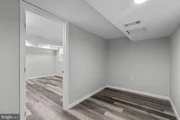
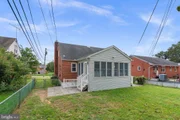
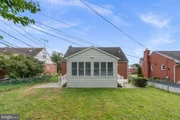
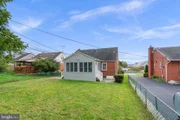
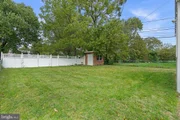
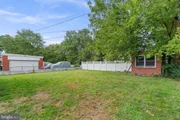
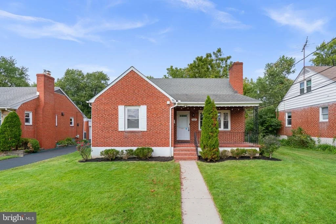
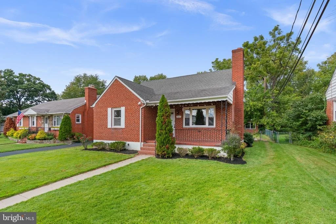
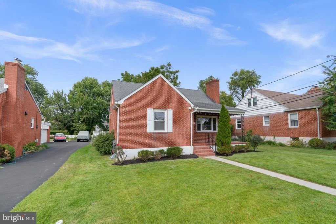
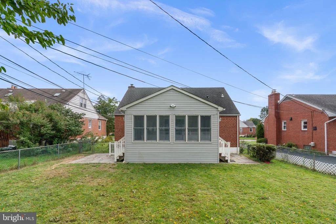
This charming Cape Cod-style residence offers 6 bedrooms, 2.5 bathrooms, and 1,985 finished square feet, peacefully situated on a cul-de-sac in desirable Laureldale. A classic all-brick exterior and spacious covered front porch create a welcoming first impression, while the thoughtfully designed interior offers comfortable living spaces and versatile accommodations across three levels. // Step inside to the main level, where gleaming hardwood floors flow throughout the inviting living room, highlighted by a wood-burning fireplace and large picture windows. The hardwood flooring continues into the dining room, which opens seamlessly to the eat-in kitchen featuring durable vinyl flooring, a center island with breakfast bar seating, crisp white Shaker-style cabinetry, a subway tile backsplash, and a stylish mix of stainless steel and black appliances. French doors lead from the dining room into the bright and spacious sunroom, where soaring cathedral ceilings and panoramic views of the backyard create a beautiful setting for relaxing.  // Two bedrooms are located on the main level, including the primary bedroom, both featuring hardwood flooring. A full bathroom with a shower accented by a decorative mosaic tile strip and a stacked laundry area, updated in 2025 and conveniently located at the bottom of the stairs, complete the main level. Upstairs, two additional bedrooms feature carpeting and vaulted ceilings, while a centrally located full bathroom provides convenient access from the hallway. // The lower level has been thoughtfully converted into a versatile in-law suite, offering a comfortable family/recreation room with a kitchenette area, dedicated laundry area, and full bathroom. Two additional bedrooms provide flexible accommodations, including one with an attached bonus room that can serve as an oversized walk-in closet, storage room, or home office. // Outside, two patios flank the sunroom, creating multiple areas for outdoor dining and relaxation. The fully fenced backyard offers plenty of room to enjoy the outdoors, while a storage shed provides additional space for tools and/or equipment.
Unit Size
1,985 Ft²
Days on Market
-
Land Size
0.16 acres
Price per sqft
$207
Property Type
House
Property Taxes
$320
HOA Dues
-
Year Built
1958
Listed By

Robert Lucido
Keller Williams Lucido Agency
Mitchelle Santayana
Keller Williams Lucido Agency

Payment Calculator

Cap Rate Calculator

Last updated: 22 days ago (Bright MLS #MDBC2173818)

Price History

Date / Event Date Event Price
Oct 1, 2026 Listed by Keller Williams Lucido Agency $410,000
Listed by Keller Williams Lucido Agency
Oct 7, 2021 No longer available -
No longer available
Feb 23, 2021 Sold
Sold
Nov 14, 2020 In contract -
In contract
Nov 4, 2020 Relisted $320,000
Relisted
Show More

Property Highlights

Air Conditioning
Fireplace
Parking Available
Parking Details
Parking Features: On Street
Interior Details
Full Bathrooms: 3
Interior Features: Ceiling Fan(s), Recessed Lighting, Attic, Carpet, Entry Level Bedroom, Floor Plan - Traditional, Upgraded Countertops, Wood Floors
Appliances: Built-In Range, Dishwasher, Dryer, Freezer, Self Cleaning Oven, Gas Oven, Refrigerator, Washer/Dryer Stacked, Water Heater, Energy Efficient Appliances
Flooring Type: Carpet, Hardwood, Ceramic Tile, Luxury Vinyl, Vinyl
Has Fireplace
Fireplace Features: Wood, Mantel(s), Brick
Fireplaces: 1
Basement: Daylight, Full, Partial, Finished, Partially Finished, Concrete, Connecting Stairway, Heated, Improved, Interior Access, Outside Entrance, Rear Entrance, Walkout Stairs, Windows
Exterior Details
Square Footage: 1985
Square Footage Source: $0
Security Features: Security System
Architectural Style: Cape Cod
Year Built Source: Assessor
Year Built: 1958
Levels: 3
Other Structures: Above Grade, Below Grade
Construction Materials: Brick
Patio and Porch Features: Porch, Patio
Lot Features: Front Yard, Level, Landscaping, Rear Yard
Lot Size Area: 6875
Lot Size Units: Square Feet
Lot Size Acres: 0.16
Lot Size Square Feet: 6875
Tax Lot: 32
Water Source: Public
Financial Details
Tax Assessed Value: $330,933
Tax Annual Amount: $3,843
Utilities Details
Cooling Type: Central Air
Heating Type: Forced Air
Sewer : Public Sewer

Building Info

Overview

    General

  • Year Built: 1958
  • Effective Year Built: 1958
  • Bedroom Count: 0
  • Bathroom Count: 3
  • Full Bathrooms: 2
  • Partial Bathrooms: 3
  • Building Condition: 3
  • Building Quality: 9
  • Construction Type: 0
  • Building Style: 0
  • Exterior Walls Type: 2
  • Interior Walls Type: 0
  • Roof Shape Type: 0
  • Roof Cover Type: 3
  • Floor Count: 150
  • Living Units: 1
  • Floor Cover: 0
  • Basement Type: 3
  • Basement Area: 429
  • Garage Type: 0
  • Parking Space Count: 0
  • Patio Type: 20
  • Porch Type: 7
  • Pool Type: 0

    Dimensions

  • Lot Size Square Feet: 6,875
  • Lot Size Depth Feet: 1,250
  • Lot Size Frontage Feet: 550
  • Total Building Area: 1,556
  • Gross Building Area: 1,556
  • Building Area: 1,556
  • Building Area Measurement: T

    Heating and Cooling

  • Fireplace Count: 1
  • Air Conditioning: 13
  • Heating: 4
  • Heated Square Feet: 1,985
  • Heating Fuel Type: 0

    Utilities

  • Sewer System: 5
  • Water Service: 6

Building

  • Building Type: 0
  • Property Class: R
  • Subdivision: LAURELDALE
  • Land Acres: 0000000158
  • Standard Land Use Code: 1001
  • County Land Use Code: R-B001
  • Legal Description 1: PT LT 32 2604 JERALD DR LAURELDALE

Neighborhood

  • School District Name: Baltimore County Public Schools
  • Census Tract: 492002

Geography

  • Assessors Map Reference: 81 1 679
  • Account Number: 0902005930
  • District: 09
  • Parcel: 09-0902005930
  • Lot: 32
  • Latitude: 39.3833
  • Longitude: -76.5451

    Address

  • Full Address: 2604 Jerald Dr
  • Address - House Number: 2604
  • Address - Street Name: Jerald
  • Address - Suffix Type: Dr
  • State: MD
  • City Name: Parkville
  • Carrier Code: C027
  • 4-Digit Zip Code: 5512
  • Zip Code: 21234

Valuation

    Tax

  • Tax Year: 2023
  • Tax Amount: $215,884
  • Initial Tax Delinquent Year: 2021

    Appraisal Valuation

  • Standard Deviation: 0.1891
  • Valuation Date: Sep 13, 2023
  • Confidence Score: 75
  • Final Value: 339,305
  • High Value: 403,484
  • Low Value: 275,127

    Market Valuation

  • Market Total Value: $317,100
  • Market Land Value: $75,700
  • Market Improvement Value: $241,400

    Assessments Valuation

  • Assessed Year: 2023
  • Assessed Total Value: $254,900

    Sales

  • Current Sale Contract Date: Dec 30, 2020
  • Current Sale Recording Date: Feb 23, 2021
  • Current Sale Price:
  • Current Sale Document Type: 27
  • Previous Sale Recording Date: Oct 05, 1998
  • Previous Sale Amount: $135,000
  • Previous Sale Document Type: 27
Data used for valuation calculations is provided by RealtyHop, and other third party sources

Comparables

Unit
Status
Type
Beds
Baths
ft²
Price/ft²
Asking Price
Listed On
Closing Price
Sold On
HOA + Taxes

About Parkville


Similar Homes for Sale

Currently no similar homes around

Nearby Rentals

Unit for rent at 6408 Brook Avenue, BALTIMORE, MD, 21206

$1,250 /mo

  • 2 Beds
  • 1 Bath
  • 1,250 ft²
6408 Brook Avenue #C, BALTIMORE, MD, 21206 Listing by Noah Mumaw
Unit for rent at 6205 Carter Avenue, BALTIMORE, MD, 21214

$2,600 /mo

  • 3 Beds
  • 3 Baths
  • 1,911 ft²
6205 Carter Avenue, BALTIMORE, MD, 21214 Listing by VALERIE J SIMPSON
Unit for rent at 8563 Harris Avenue, PARKVILLE, MD, 21234

$2,300 /mo

  • 4 Beds
  • 2 Baths
  • 1,728 ft²
8563 Harris Avenue, PARKVILLE, MD, 21234 Listing by Joseph B Sachetti III


Frequently Asked Questions

When was property at 2604 Jerald Drive built and last sold?
The property at 2604 Jerald Drive was built in 1958 and last sold on Dec 30, 2020 for $325,000.
How much is this home worth?
The estimated value of the home located at 2604 Jerald Drive is $411,723.
What are some comparable homes to 2604 Jerald Drive?
There are currently no comparable homes to 2604 Jerald Drive.