Check Availability
$399,900
↓ $26K (6.1%)
● House - For Sale

2604 Auburn Chestnut LN

Pflugerville, TX 78660
bedrooms
4 Beds
bathrooms
3 Baths
square feet
2,370 Ft²
$2,936
Est. Monthly
$95
HOA / Fees

About This Property

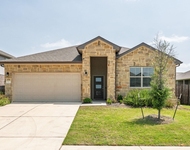
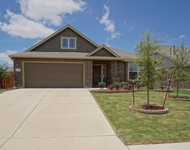
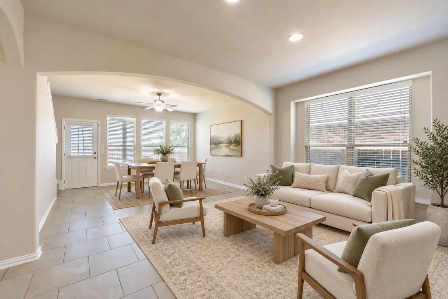
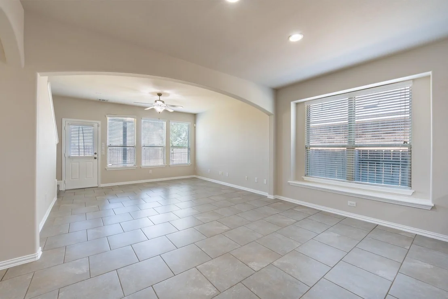
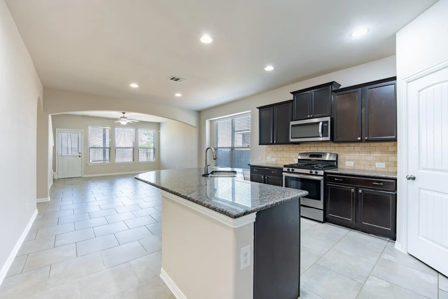
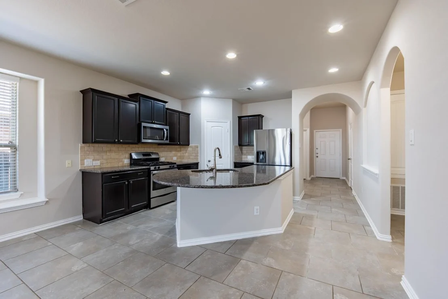
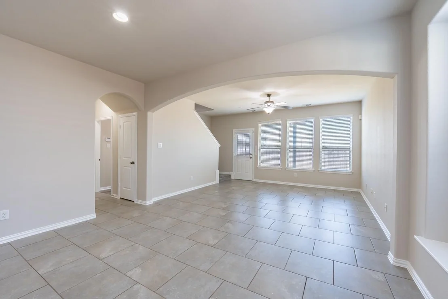
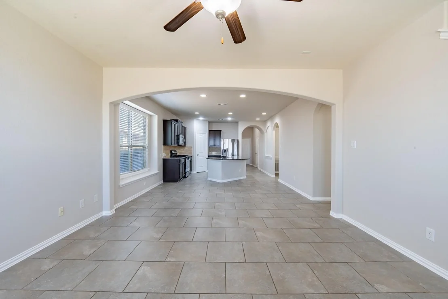
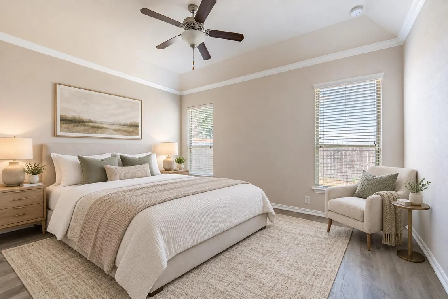
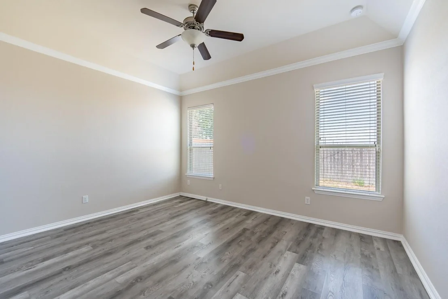
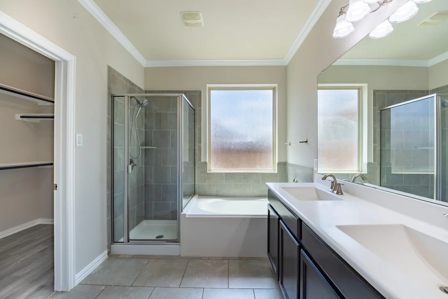
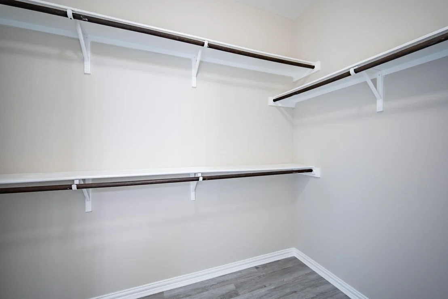
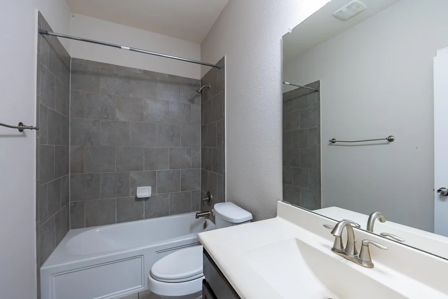
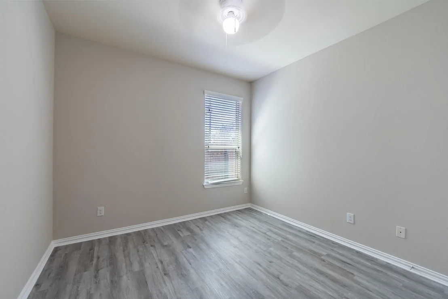
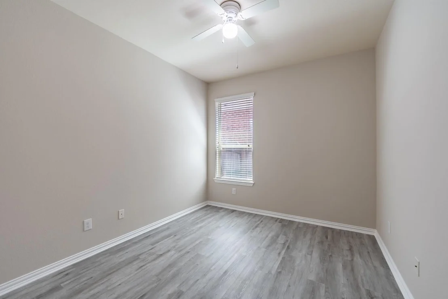
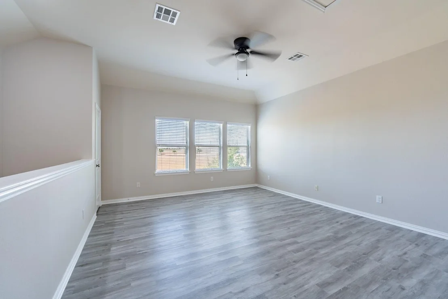
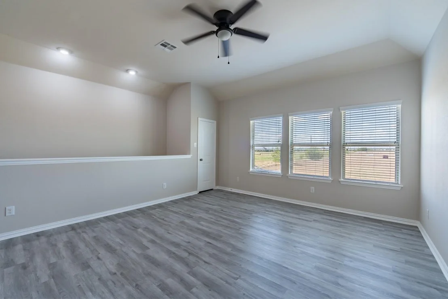
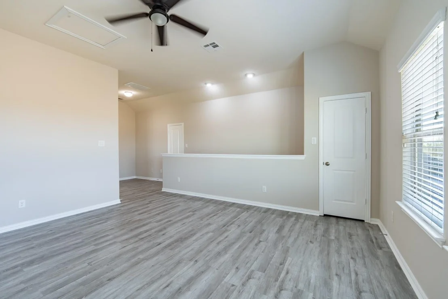
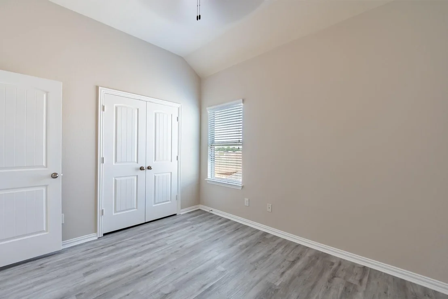
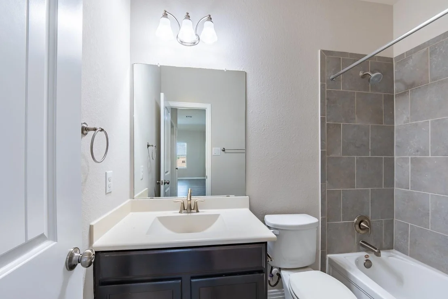
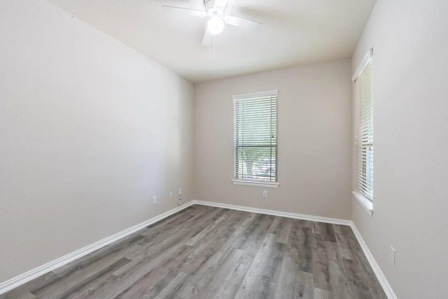
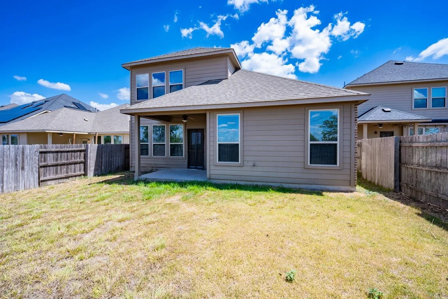
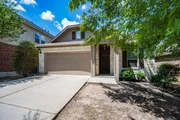
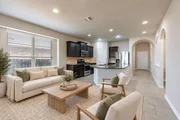
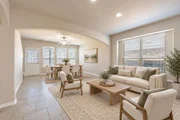
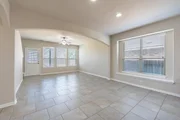
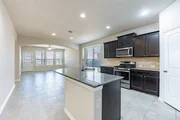
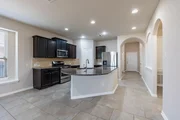
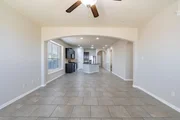
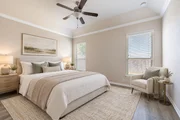
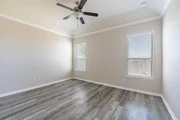
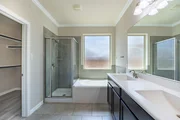
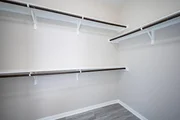
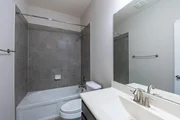
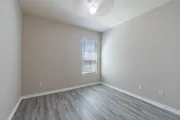
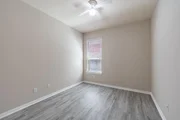
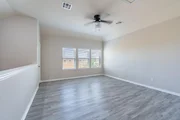
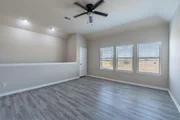
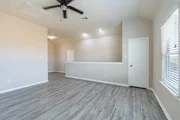
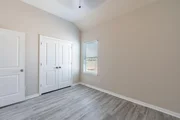
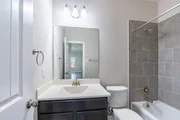
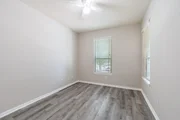
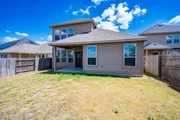
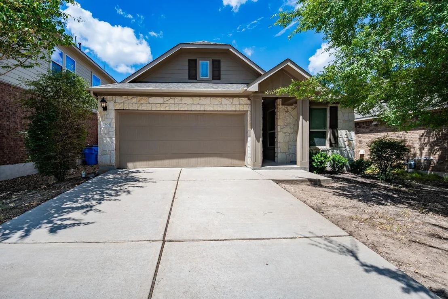
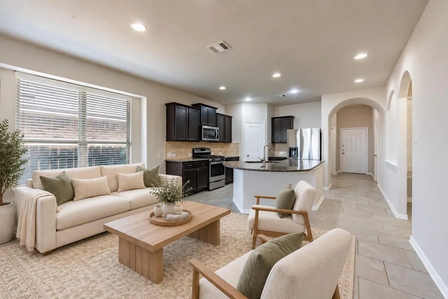
Spacious and thoughtfully designed 4-bedroom, 3-bath home with a dedicated office in the highly sought-after Falcon Pointe community. The open-concept floor plan features a generous kitchen with granite countertops, a large center island, stainless steel appliances, and ample cabinet space. The main-level primary suite offers a walk-in shower, garden tub, dual vanities, and an expansive walk-in closet. Two additional bedrooms, a full bath, and the private office are also located downstairs. Upstairs, a spacious game room, fourth bedroom, and full bath provide a flexible private retreat for guests or additional living space. Enjoy a fenced backyard with no rear neighbors. Community amenities include a pool, park, playground, and clubhouse. Ideally located near Murchison Elementary, Kelly Lane Middle School, and Hendrickson High School, with convenient access to major employers, Stone Hill Town Center, shopping, dining, and major highways.
Unit Size
2,370 Ft²
Days on Market
-
Land Size
0.13 acres
Price per sqft
$169
Property Type
House
Property Taxes
$877
HOA Dues
$95
Year Built
2015

Listed By

Payment Calculator

Cap Rate Calculator

Last updated: 20 days ago (Unlock MLS #ACT5413921)

Price History

Date / Event Date Event Price
Oct 1, 2026 Price Decreased $399,900
↓ $26K (6.1%)
Price Decreased
Sep 10, 2026 Listed by JNJ REAL ESTATE INVESTMENT LLC $426,000
Listed by JNJ REAL ESTATE INVESTMENT LLC

Property Highlights

Garage
Parking Details
Has Garage
Has Open Parking
Parking Features: Attached, Concrete, Driveway, Garage
Garage Spaces: 2
Interior Details
Full Bathrooms: 3
Interior Features: Breakfast Bar, Built-in Features, Ceiling Fan(s), Tray Ceiling(s), Granite Counters, Stone Counters, Crown Molding, Double Vanity, Kitchen Island, Open Floorplan, Pantry, Recessed Lighting, Soaking Tub, Walk-In Closet(s), Ceiling-Vaulted
Appliances: Cooktop, Dishwasher, Gas Cooktop, Gas Range, Microwave, Oven, Range, Refrigerator, Free-Standing Refrigerator, Stainless Steel Appliance(s), RNGHD
Flooring Type: Laminate, Tile, Vinyl, Wood
Exterior Details
Square Footage: 2370
Square Footage Source: $0
Green Sustainability
Security Features: Smoke Detector(s)
Property Condition: Resale
Year Built Source: Public Records
Year Built: 2015
Waterfront Features: None
Levels: Two
Other Structures: None
Window Features: Bay Window(s), Blinds, Shutters
Construction Materials: Brick, Wood Siding, Stone
Patio and Porch Features: Covered, Patio
Pool Features: None
Lot Features: None
Lot Size Area: 5623.6
Lot Size Units: Square Feet
Lot Size Acres: 0.1291
Lot Size Square Feet: 5623.6
Water Source: Public
Financial Details
Tax Map Number: 27
Tax Assessed Value: $422,154
Tax Annual Amount: $10,529
Utilities Details
Cooling Type: Ceiling Fan(s)
Heating Type: Central
Sewer : Public Sewer
Location Details
HOA/Condo/Coop Fee Includes: Maintenance Grounds
HOA Fee: $95
HOA Fee Frequency: Monthly

Building Info

Overview

    General

  • Year Built: 2015
  • Effective Year Built: 2015
  • Building Count: 1
  • Bedroom Count: 4
  • Bathroom Count: 3
  • Full Bathrooms: 3
  • Partial Bathrooms: 3
  • Building Condition: 6
  • Building Quality: 7
  • Construction Type: 0
  • Building Style: 0
  • Exterior Walls Type: 0
  • Interior Walls Type: 0
  • Roof Shape Type: 8
  • Roof Cover Type: 3
  • Floor Count: 200
  • Floor Cover: 0
  • Basement Type: 0
  • Basement Area: 0
  • Garage Type: 1
  • Garage Square Area: 420
  • Parking Space Count: 2
  • Patio Type: 0
  • Porch Type: 7
  • Pool Type: 0

    Dimensions

  • Lot Size Square Feet: 5,625
  • Total Building Area: 2,790
  • Gross Building Area: 2,790
  • Building Area: 2,370
  • Building Area Measurement: L

    Heating and Cooling

  • Fireplace Count: 1
  • Air Conditioning: 1
  • Heating: 3
  • Heated Square Feet: 2,370
  • Heating Fuel Type: 0

    Utilities

  • Sewer System: 0
  • Water Service: 0

Building

  • Building Type: 0
  • Property Class: R
  • Subdivision: FALCON POINTE SEC 14 (PHS 1)
  • Land Acres: 0000000129
  • Standard Land Use Code: 1001
  • County Land Use Code: A1
  • State Land Use Code: A1
  • Legal Description 1: LOT 27 BLK A FALCON POINTE SEC 14 (PHS 1)

Neighborhood

  • School District Name: Pflugerville Independent School District
  • School Tax School District: PFLUGERVILLE
  • Census Tract: 046900

Geography

  • Assessors Map Reference: 0278490450
  • Account Number: 834492
  • Parcel: 834492
  • Block: A
  • Lot: 27
  • Municipality: CITY OF PFLUGERVILLE
  • Latitude: 30.4599
  • Longitude: -97.5894

    Address

  • Full Address: 2604 Auburn Chestnut Ln
  • Address - House Number: 2604
  • Address - Street Name: Auburn Chestnut
  • Address - Suffix Type: Ln
  • State: TX
  • City Name: Pflugerville
  • Carrier Code: R031
  • 4-Digit Zip Code: 3995
  • Zip Code: 78660

Valuation

    Tax

  • Tax Year: 2022
  • Tax Amount: $1,360,431
  • Tax Rate Code Area: 9B

    Appraisal Valuation

  • Standard Deviation: 0.2495
  • Valuation Date: Aug 09, 2023
  • Confidence Score: 64
  • Final Value: 493,624
  • High Value: 616,808
  • Low Value: 370,439

    Market Valuation

  • Market Total Value: $574,685
  • Market Land Value: $40,500
  • Market Improvement Value: $534,185

    Assessments Valuation

  • Assessed Year: 2023
  • Assessed Total Value: $574,685
  • Assessed Land Value: $40,500
  • Assessed Improvements Value: $534,185

    Sales

  • Current Sale Contract Date: Nov 12, 2020
  • Current Sale Recording Date: Nov 17, 2020
  • Current Sale Price:
  • Current Sale Document Type: 70
  • Current Sale Input Document Number: 2020221488
  • Previous Sale Recording Date: Aug 30, 2017
  • Previous Sale Contract Date: Aug 27, 2017
  • Previous Sale Amount: $291,000
  • Previous Sale Document Type: 71
Data used for valuation calculations is provided by RealtyHop, and other third party sources

Comparables

Unit
Status
Type
Beds
Baths
ft²
Price/ft²
Asking Price
Listed On
Closing Price
Sold On
HOA + Taxes

About Falcon Pointe


Similar Homes for Sale

Currently no similar homes around

Nearby Rentals

Unit for rent at 17813 Bassano Ave, Pflugerville, TX, 78660

$2,350 /mo

  • 4 Beds
  • 2 Baths
  • 2,088 ft²
17813 Bassano Ave, Pflugerville, TX, 78660 Listing by Sara Kogut
Unit for rent at 3079 Hill St, Round Rock, TX, 78664

$2,150 /mo

  • 4 Beds
  • 2 Baths
  • 2,676 ft²
3079 Hill St, Round Rock, TX, 78664 Listing by Flora Huang
Unit for rent at 2908 Edwards Plateau, Pflugerville, TX, 78660

$2,100 /mo

  • 3 Beds
  • 2 Baths
  • 1,792 ft²
2908 Edwards Plateau, Pflugerville, TX, 78660 Listing by Lisa Kosub


Frequently Asked Questions

When was property at 2604 Auburn Chestnut Lane built and last sold?
The property at 2604 Auburn Chestnut Lane was built in 2015 and last sold on Nov 12, 2020 for $321,600.
How much is this home worth?
The estimated value of the home located at 2604 Auburn Chestnut Lane is $403,989.
What are some comparable homes to 2604 Auburn Chestnut Lane?
There are currently no comparable homes to 2604 Auburn Chestnut Lane.