



2604 Addison Ave


About This Property
Payment Calculator
Your Estimated Monthly Payment
Cap Rate Calculator
What does this mean?
Based on our analysis, the cap rate of this property is 1.25%. A negative cap rate indicates that the property might not be feasible as an income-producing asset. The median cap rate for a near zip code 11238 is 4.23%.
How much can I actually make?
Actual monthly rental income may vary between $4,760 and $7,140 depending on unit-specific characteristics. You can change the amount using the slider to further explore.
How is cap rate calculated?
Cap Rate = Net Operating Income (NOI) / Property Asset Value.
When calculating the cap rate, we assume 100% occupancy. Leverage (mortgage) is not considered.
Cap Rate provided by RealtyHop and RentHop, learn more about cap rate here.
Price History
| Date / Event | Date | Event | Price |
|---|---|---|---|
| Nov 18, 2025 | In contract | - | |
| In contract | |||
| Sep 9, 2025 | Listed by Kuper Sotheby's Int'l Realty | $2,100,000 | |
| Listed by Kuper Sotheby's Int'l Realty | |||
| Feb 16, 2025 | In contract | - | |
| In contract | |||
| Dec 9, 2024 | Listed by United Real Estate | $2,185,000 | |
| Listed by United Real Estate | |||
   | |||
|
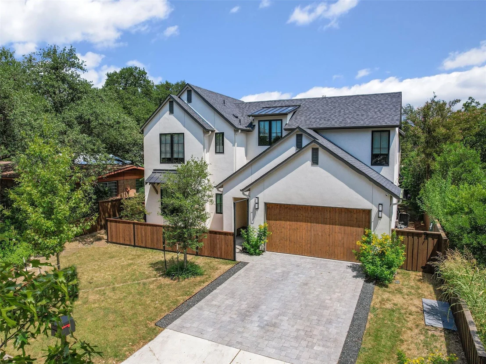
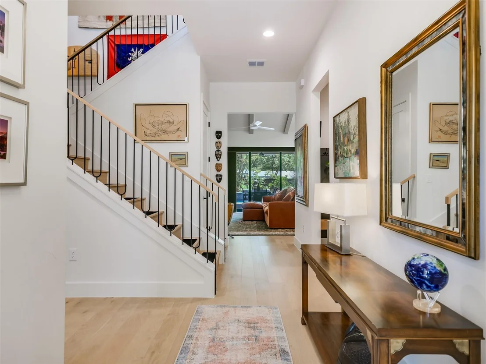
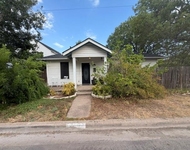
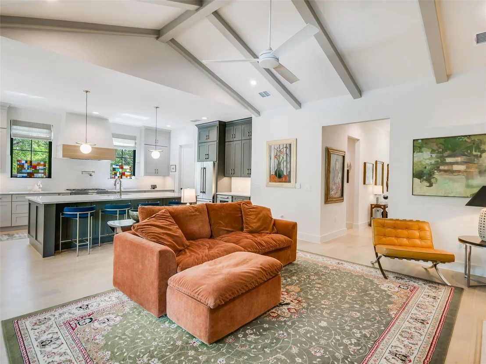
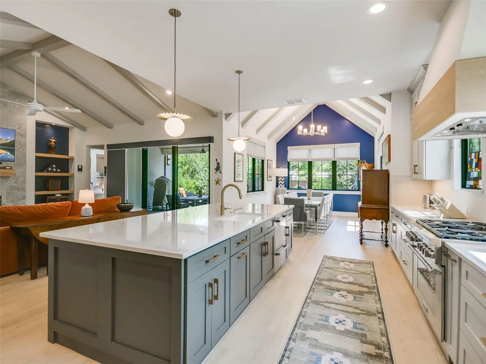
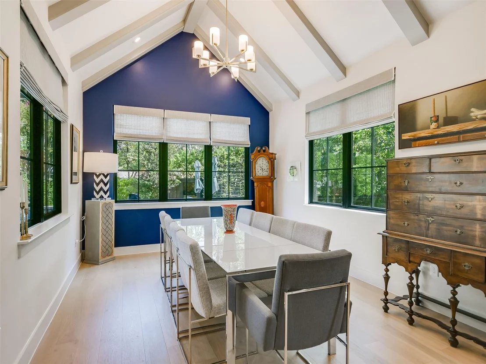
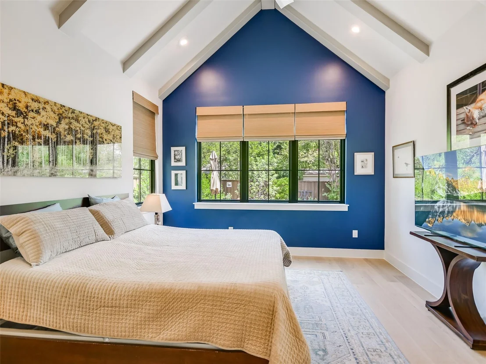
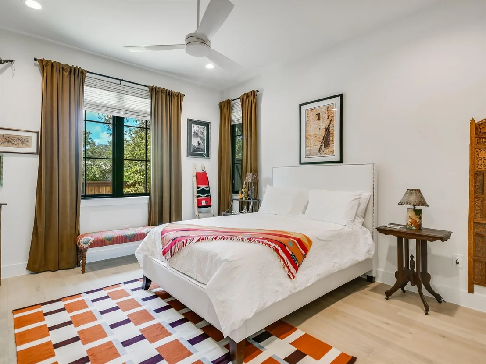
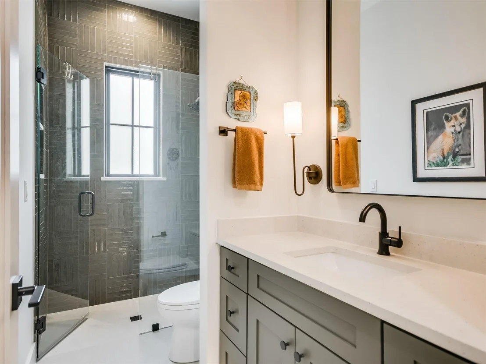
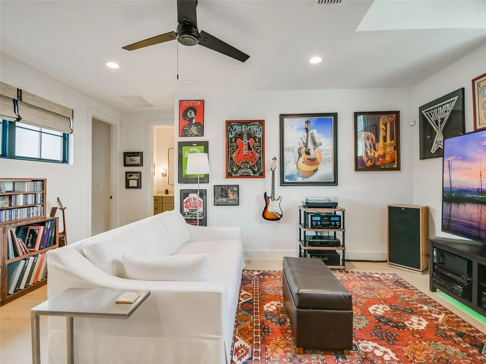
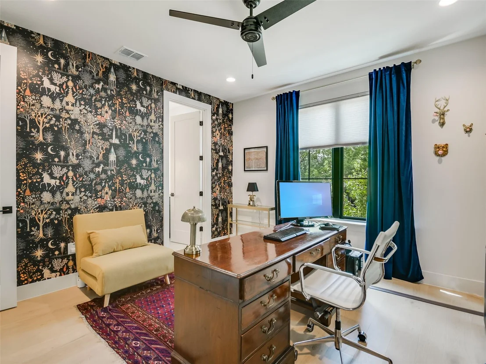
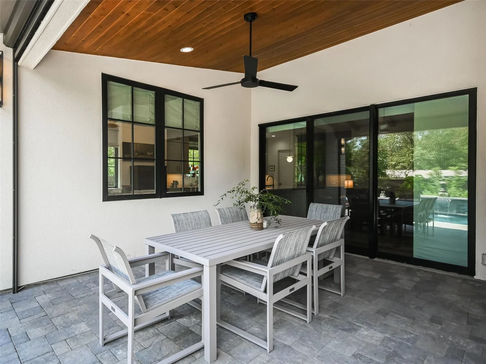
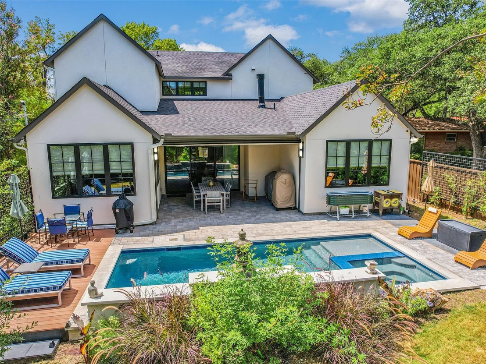
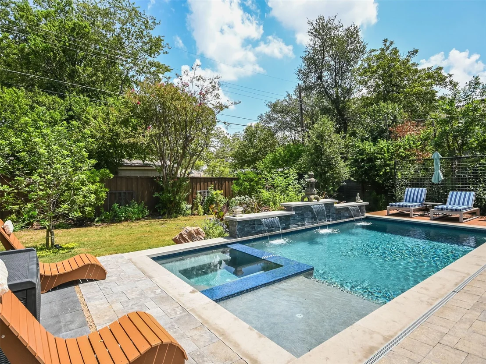
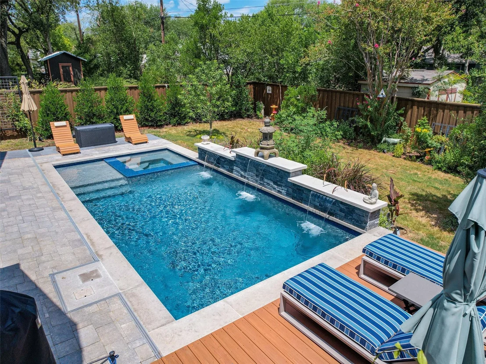
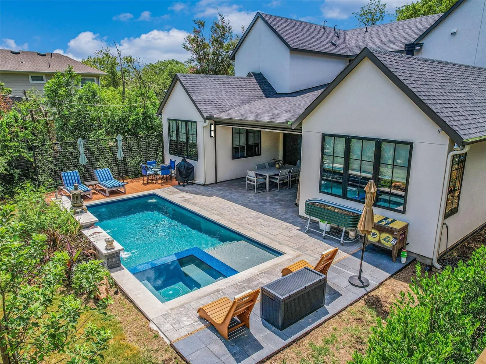
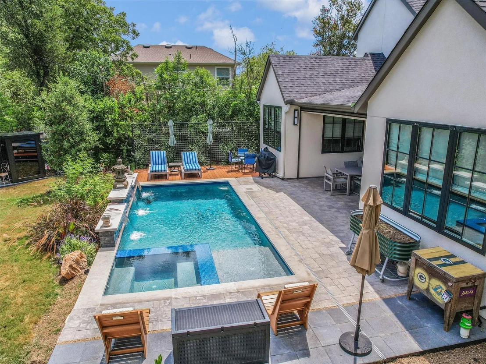
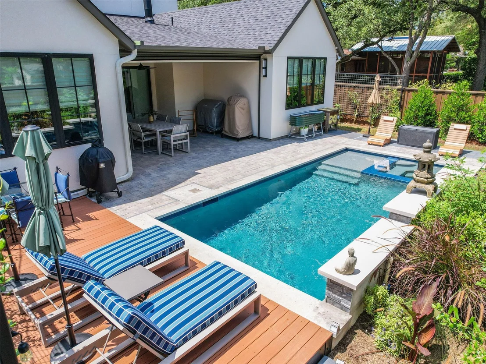
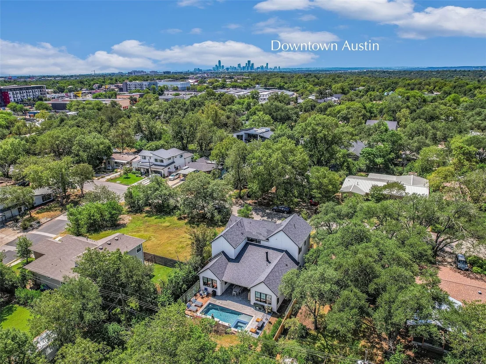
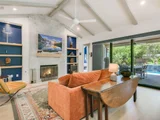
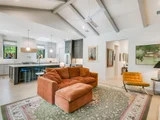
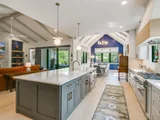
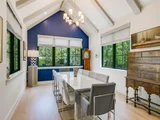
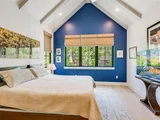
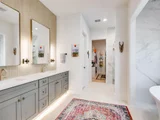
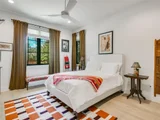
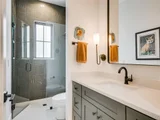
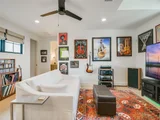
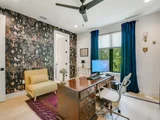
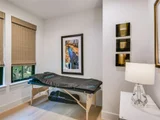
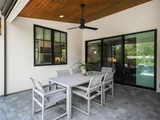
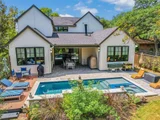
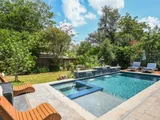
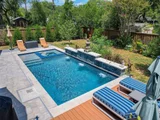
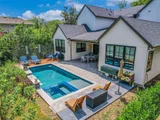
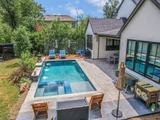
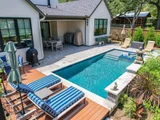
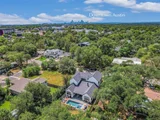
Welcome to this stunning new construction by Drew Homes, located in the highly sought-after Allandale neighborhood. This timeless and elegant traditional home offers 3,346 square feet of luxurious living space, featuring 5 spacious bedrooms, 4 full bathrooms, an office, game room, and a two-car garage. The exterior of the home is 100% stucco, complemented by a custom cedar garage door and soffits that add a warm, natural touch. High-end black Andersen windows with divided light create a striking contrast against the clean lines of the stucco façade, enhancing the home’s architectural charm. Enter through a custom steel front door and step into the grand foyer, where a beautiful staircase with custom steelwork and a white oak handrail sets the tone for the rest of the home. The open concept design of the family room, kitchen, and dining area boasts soaring vaulted ceilings, creating a bright and airy atmosphere throughout. The collapsible Western slider provides seamless indoor-outdoor living, opening onto a covered porch that overlooks the heated pool and spa—perfect for entertaining or enjoying a quiet afternoon. The family room is anchored by a gas fireplace with custom white oak shelving, offering a cozy yet modern focal point. The heart of the home is the kitchen, a chef’s dream equipped with top-of-the-line Thermador appliances, including a gas range, dishwasher, drawer microwave, and refrigerator. A custom plaster range hood adds a sophisticated touch, while windows on each side fill the space with natural light. The kitchen also features a pot filler, custom cabinetry with soft-close drawers, and a large walk-in pantry for added convenience. Step outside to the large covered porch, which features custom pavers and provides a perfect view of the backyard oasis, complete with a heated pool and large spa. With every detail thoughtfully crafted, this home is ready to exceed your expectations.
| |||
Property Highlights
Building Info
Comparables
Status
Price/ft²
Listed On
Sold On
About Allandale
Similar Homes for Sale
Currently no similar homes aroundNearby Rentals



Listed Office: Kuper Sotheby's Int'l Realty - Listing courtesy of Unlock MLS
Phone: (512) 345-2100
Last Updated: 2025-12-19 04:13:50
Data Source: Unlock MLS, MLS# ACT5057457
Based on information from Unlock MLS (alternatively, from ACTRIS). Neither the Board nor ACTRIS guarantees or is in any way responsible for its accuracy. All data is provided “AS IS” and with all faults. Data maintained by the Board or ACTRIS may not reflect all real estate activity in the market. Information being provided is for consumers’ personal, non-commercial use and may not be used for any purpose other than to identify prospective properties consumers may be interested in purchasing. Some IDX listings have been excluded from this website.











 Your Privacy Choices
Phone: 425-283-2930
Address: 335 Madison Avenue, New York, NY 10017