


26034 Juniper Stone Lane


About This Property
Payment Calculator
Your Estimated Monthly Payment
Cap Rate Calculator
What does this mean?
Based on our analysis, the cap rate of this property is 1.25%. A negative cap rate indicates that the property might not be feasible as an income-producing asset. The median cap rate for a near zip code 11238 is 4.23%.
How much can I actually make?
Actual monthly rental income may vary between $4,760 and $7,140 depending on unit-specific characteristics. You can change the amount using the slider to further explore.
How is cap rate calculated?
Cap Rate = Net Operating Income (NOI) / Property Asset Value.
When calculating the cap rate, we assume 100% occupancy. Leverage (mortgage) is not considered.
Cap Rate provided by RealtyHop and RentHop, learn more about cap rate here.
Price History
| Date / Event | Date | Event | Price |
|---|---|---|---|
| Jun 26, 2024 | Sold | ||
| Sold | |||
| May 28, 2024 | In contract | - | |
| In contract | |||
| May 24, 2024 | Listed | $575,000 | |
| Listed | |||
| | |||
|
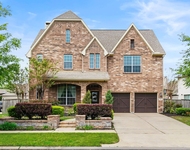
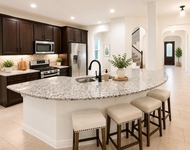
Welcome to this stunning MOVE IN READY home nestled in a cul-de-sac, with a premium, corner lot. As you enter this 2-story home you're greeted by an extended entryway boasting a grand 2-story ceiling. Wood floors span throughout the main areas! The formal dining room sits to the side, offering a sophisticated space for hosting dinners and gatherings. The study with built-ins is enclosed by french doors. Your island kitchen beckons with its stainless appliances, granite counters, and abundance of cabinetry, while the living room with a wall of windows & a cozy fireplace offers a place to relax. Retreat to the primary suite, featuring a spacious bedroom adorned with wood floors. The primary bath features a soaking tub, a glass-enclosed shower, dual sinks, and a walk-in closet. One guest bedroom and full bathroom downstairs! Three secondary bedrooms, 2 full baths, a game room & a bonus room upstairs! The backyard offers a screened-in covered patio & custom landscaping! No side neighbors!
| |||
| May 20, 2019 | Sold | ||
| Sold | |||
| Apr 17, 2019 | Listed by Tijerina Group | $399,900 | |
| Listed by Tijerina Group | |||
| | |||
|
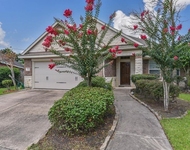
Extremely well maintained and beautifully kept home located at the end of the cul-de-sac with no side neighbors! Natural hardwood floors, new carpet, and recent touched up paint makes this home move in ready. Yes, the refrigerator is staying along with the 3 exterior & 1 interior cameras, & water softener! With 5 spacious bedrooms, 4 full baths, and a 3 car garage there is plenty of room for everyone. The study downstairs could serve as a 6th bedroom if needed since there is a computer station upstairs. There are an 100 additional sq. ft. added upstairs that are not included in the floor plan or tax records. The rear yard has an extended screened porch with painted flooring and double ceiling fans that will be appreciated by all. Between the many builder and home owner upgrades this home is sure to meet all your desires. Go ahead and click through the photos but better yet, schedule a private viewing today.
| |||
Property Highlights
Building Info
Comparables
Status
Price/ft²
Listed On
Sold On
About Fort Bend
Similar Homes for Sale
Currently no similar homes aroundNearby Rentals

Last Updated: 4 months ago
Data Source: HAR , MLS# 27691888
 Your Privacy Choices
Phone: 425-283-2930
Address: 335 Madison Avenue, New York, NY 10017