


2603 Royal Ridge Drive


About This Property
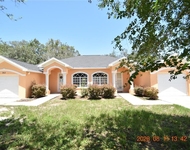
The layout features a formal living room and dining room, along with a versatile flex space that can serve as a family room, TV room, music room, bedroom or home office-whatever suits your lifestyle best.
The updated kitchen is a highlight, boasting quartz countertops, wood cabinetry with soft-close drawers, a stylish backsplash, recessed lighting, stainless steel appliances, a closet pantry, built-in coffee station, and a wine rack-perfect for entertaining or enjoying everyday convenience.
The spacious primary suite includes dual closets, a ceiling fan, and an updated en-suite bathroom with a new dual-sink vanity and a walk-in shower. The second bedroom also features a ceiling fan and closet, while the second bathroom offers modern updates and a shower/tub combo.
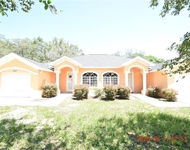
Sliding glass doors from both the living room and flex room open to an expansive, covered, and screened lanai that spans nearly the entire length of the house-perfect for relaxing or hosting guests. The flex room includes a wet bar, barn doors connecting to the dining area and kitchen, and direct access to the lanai. The fenced side yard is perfect as a private dog run or additional outdoor space-ideal for pet lovers. Additional features include an indoor laundry room with a stainless utility sink and closet storage, a two-car garage, beautiful landscaping, and a paver patio just outside the lanai. Major updates include a new roof (2025). HVAC (2006). Remediated settlement with all documents fully insurable and financeable. Timber Pines, an award-winning, guard-gated 55+ deed-restricted community, provides access to an exceptional lifestyle. Residents enjoy three 18-hole golf courses, a 9-hole pitch & putt, lighted tennis courts, 12 pickleball courts, two community pools, a country club restaurant and bar, a state-of-the-art fitness center, a woodworking shop, billiards, a performing arts center, and a vibrant array of clubs and activities. This move-in-ready home combines modern finishes, smart design, and outdoor comfort-don't miss this one!
Payment Calculator
Your Estimated Monthly Payment
Cap Rate Calculator
What does this mean?
Based on our analysis, the cap rate of this property is 1.25%. A negative cap rate indicates that the property might not be feasible as an income-producing asset. The median cap rate for a near zip code 11238 is 4.23%.
How much can I actually make?
Actual monthly rental income may vary between $4,760 and $7,140 depending on unit-specific characteristics. You can change the amount using the slider to further explore.
How is cap rate calculated?
Cap Rate = Net Operating Income (NOI) / Property Asset Value.
When calculating the cap rate, we assume 100% occupancy. Leverage (mortgage) is not considered.
Cap Rate provided by RealtyHop and RentHop, learn more about cap rate here.
Price History
| Date / Event | Date | Event | Price |
|---|---|---|---|
| Sep 15, 2025 | Sold | ||
| Sold | |||
| Aug 16, 2025 | In contract | - | |
| In contract | |||
| Aug 5, 2025 | Listed by Keller Williams Realty - Elite Partners | $299,900 | |
| Listed by Keller Williams Realty - Elite Partners | |||
| Jun 3, 2025 | Price Decreased |
$324,900
↓ $15K
(4.4%) | |
| Price Decreased | |||
| Mar 3, 2025 | Price Decreased |
$339,900
↓ $20K
(5.6%) | |
| Price Decreased | |||

Property Highlights
Building Info
Comparables
Status
Price/ft²
Listed On
Sold On
About Timber Pines
Similar Homes for Sale
Currently no similar homes aroundNearby Rentals
$1,895 /mo
- 2 Beds
- 2 Baths
- 1,076 ft²
$1,895 /mo
- 2 Beds
- 2 Baths
- 1,076 ft²

Last Updated: 2 years ago
Data Source: Citrus MLS, MLS# 846910
 Your Privacy Choices
Phone: 425-283-2930
Address: 335 Madison Avenue, New York, NY 10017