


2603 Rosewood Place


About This Property
Payment Calculator
Your Estimated Monthly Payment
Cap Rate Calculator
What does this mean?
Based on our analysis, the cap rate of this property is 1.25%. A negative cap rate indicates that the property might not be feasible as an income-producing asset. The median cap rate for a near zip code 11238 is 4.23%.
How much can I actually make?
Actual monthly rental income may vary between $4,760 and $7,140 depending on unit-specific characteristics. You can change the amount using the slider to further explore.
How is cap rate calculated?
Cap Rate = Net Operating Income (NOI) / Property Asset Value.
When calculating the cap rate, we assume 100% occupancy. Leverage (mortgage) is not considered.
Cap Rate provided by RealtyHop and RentHop, learn more about cap rate here.
Price History
| Date / Event | Date | Event | Price |
|---|---|---|---|
| Jun 1, 2022 | Sold | ||
| Sold | |||
| Apr 21, 2022 | Listed by CB&A, Realtors | $365,000 | |
| Listed by CB&A, Realtors | |||
| | |||
|
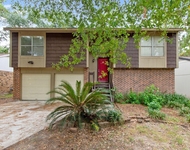
Beautifully updated 4-bedroom home on a large corner lot with designer touches throughout! Home has many updates including new HVAC system, water heater, dishwasher, garbage disposal, interior/exterior paint, landscaping and landscape lighting, new light fixtures, updated kitchen with quartz counters and new back splash, board and batten trim in kitchen and foyer, new bathtub, updated laundry room, barn doors and updated fireplace. Don't miss out on this one-of-a-kind split floor plan gem in The Woodlands! Close to I-45, Hwy 99, The Woodlands Mall, Waterway and so much more! Great schools and low tax rate! This one won't last long!
| |||
| Nov 3, 2020 | Sold | ||
| Sold | |||
| May 26, 2020 | Listed by eXp Realty, LLC | $235,000 | |
| Listed by eXp Realty, LLC | |||
| | |||
|
Beautiful split level home located at Woodlands Village Grogans, this huge corner lot home has 4 bedrooms and 2 bathrooms. Two car attached garage with concrete driveway. Unique split plan home. Family room with fireplace and master bedroom with bath on 1st floor. Den, kitchen, dining and other bedrooms are upstairs. Porch overseeing the backyard. Minutes from all The Woodlands amenties, including pools, tennis courts and the Waterway.
| |||
| Sep 1, 2017 | Listed | $250,000 | |
| Listed | |||
| | |||
|
This is not a cookie cutter floor plan inside. Some walls have been moved to update design to make it brigher and more open. Both baths have been redesigned and up graded with quality tile, cabinets, and fixtures. All floors are tiled except the upstairs bedrooms, which have new carpet.This split level plan has the master down with a sliding glass door to the covered back patio. The only other room down is the family room with a fireplace....a great getaway from the crowd upstairs. Upstairs has the modernized kitchen and dining areas open to a gameroom. Plenty of room if a formal dining is needed too. Upstairs laundry near three other bedrooms and full bath. Upstairs balcony off the breakfast/kitchen area overlooks the back and one fenced in side yard. This is a very large corner lot with a back entry garage off the side street with plenty of room for lots of cars, etc.If you are interested in great location, good schools, large updated rooms, then consider calling Cathy for your personal preview. Or if you have any questions feel free to Call Cathy Howard at 936-777-4768 or email [email protected] or check out the web site www.ConroerealtyInfo.com The manager has listed the unit size as 1922 square feet.
| |||

Property Highlights
Building Info
Comparables
Status
Price/ft²
Listed On
Sold On
About The Woodlands
Similar Homes for Sale
Currently no similar homes aroundNearby Rentals

Last Updated: 4 months ago
Data Source: HAR , MLS# 49554112
 Your Privacy Choices
Phone: 425-283-2930
Address: 335 Madison Avenue, New York, NY 10017