


66
Map
2603 FLINTSTONE ROAD


About This Property
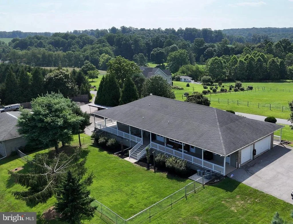
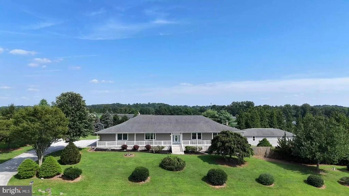
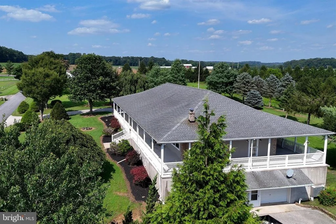
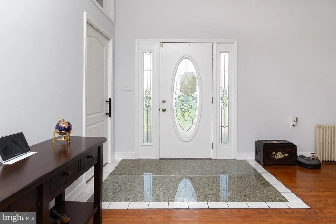
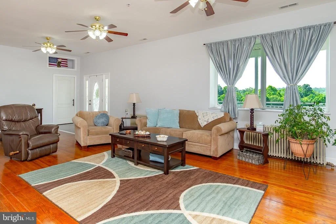
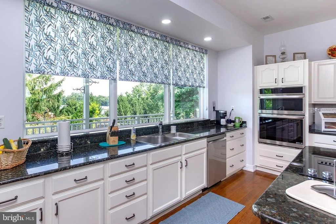
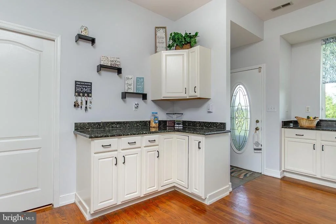
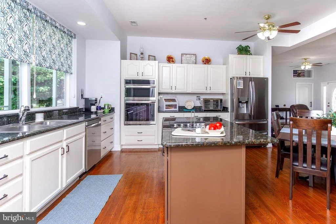
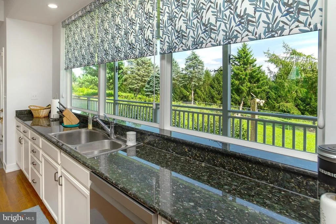
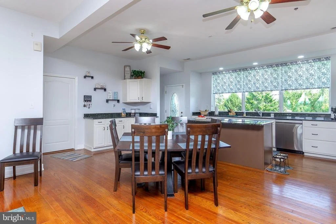
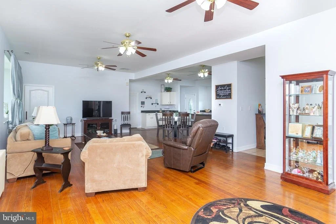
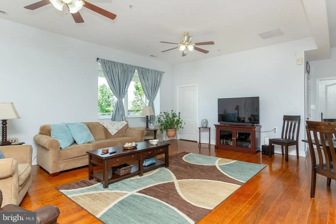
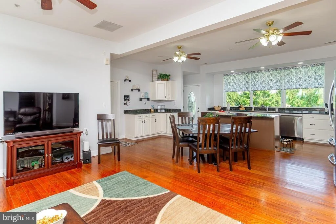
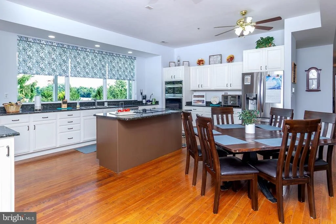
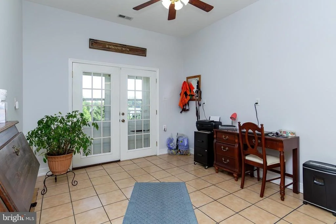
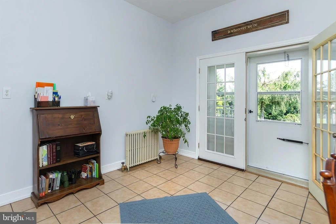
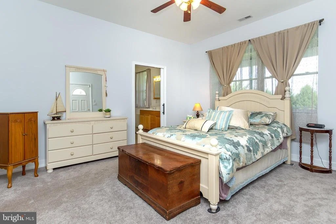
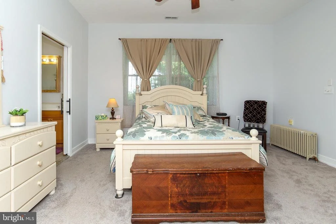
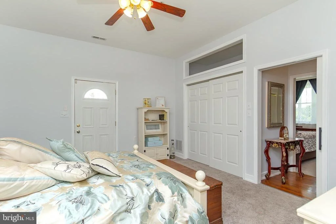
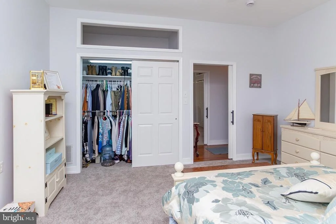
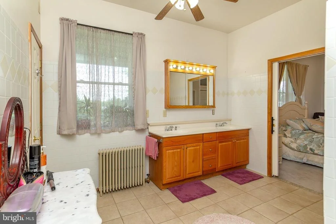
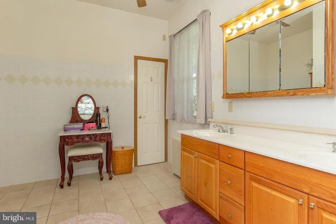
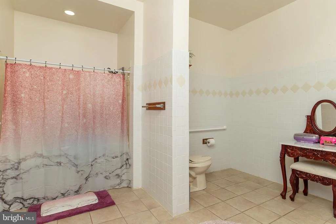
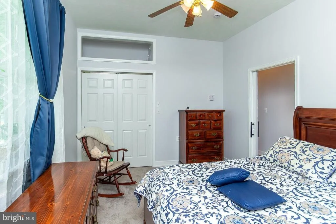
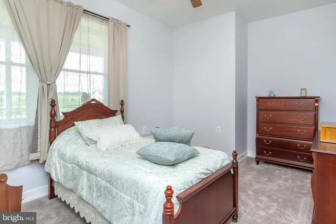
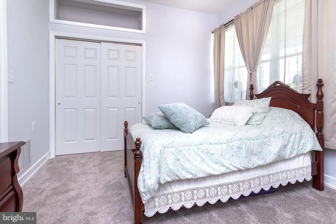
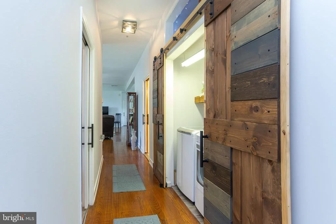
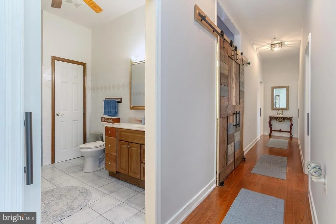
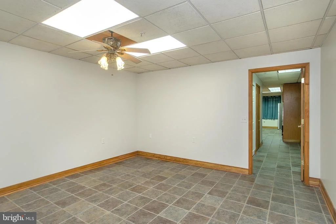
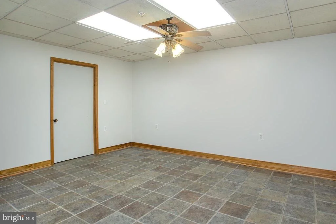
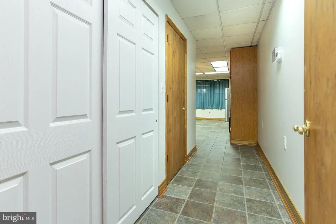
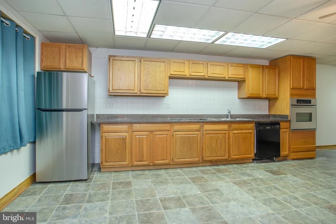
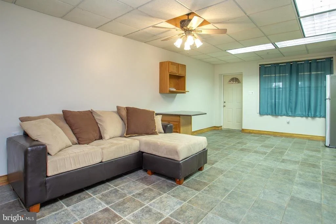
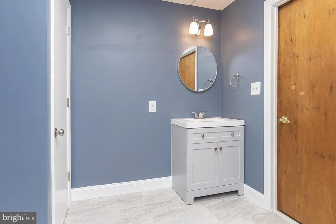
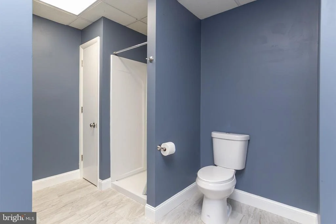
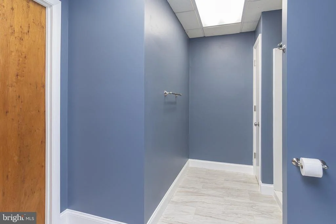
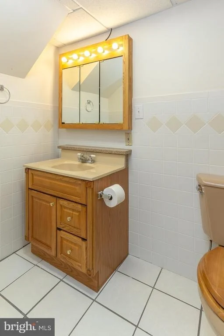
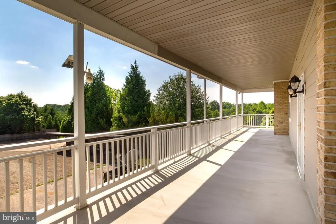
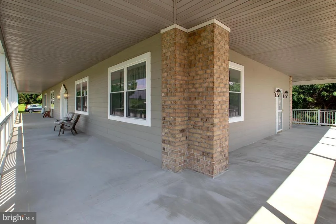
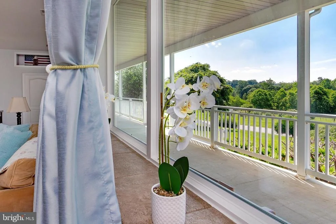
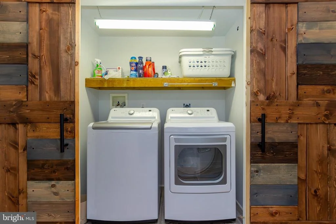
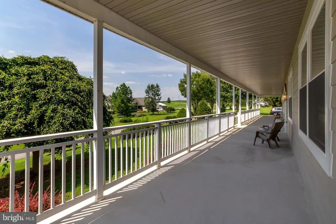
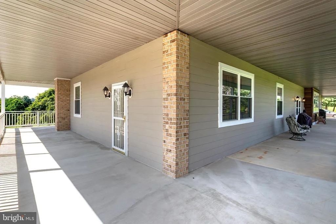
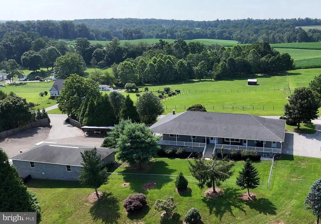
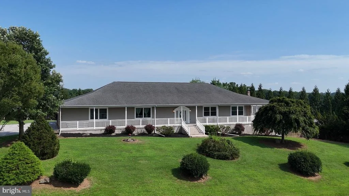
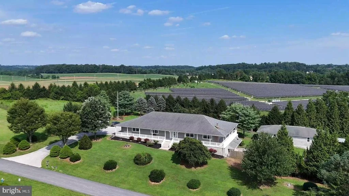
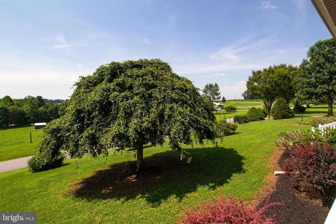
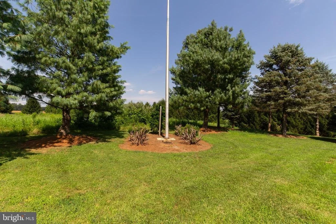
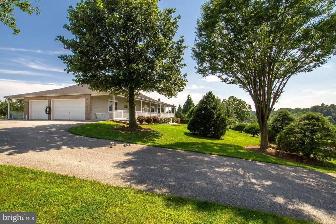
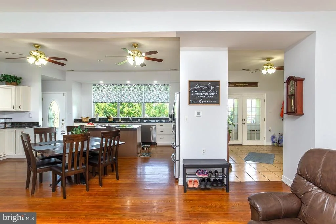
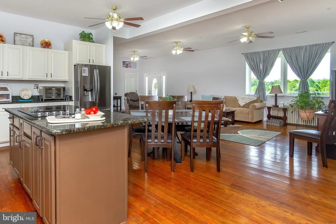
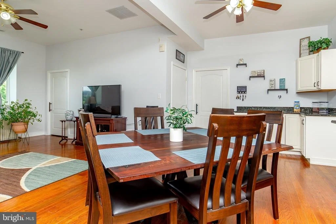
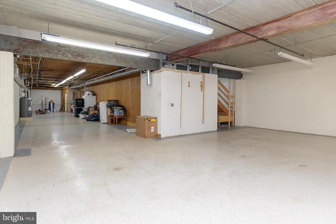
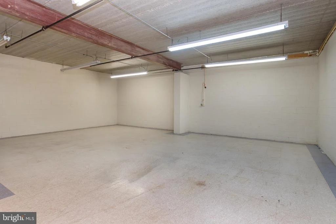
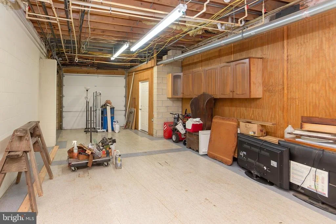
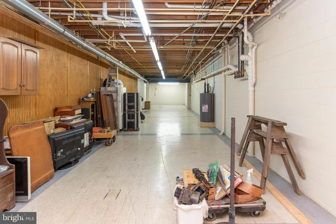
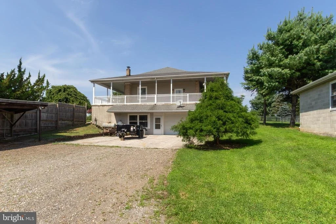
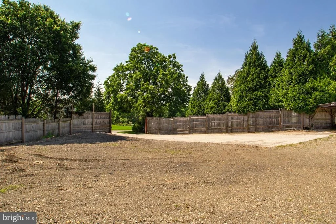
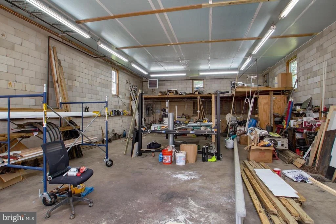
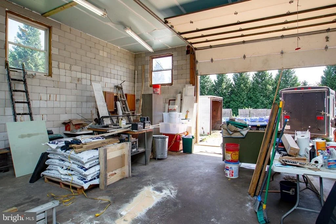
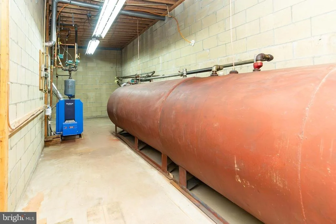
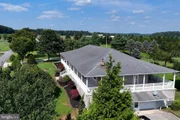
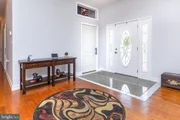
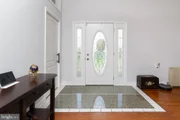
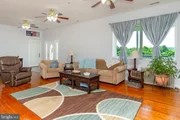
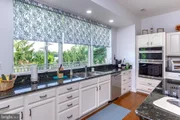
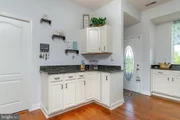
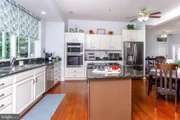
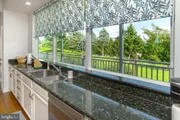
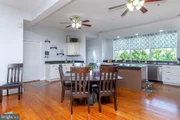
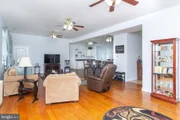
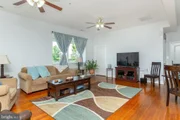
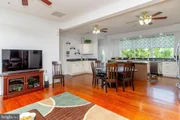
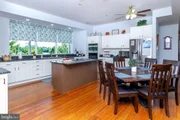
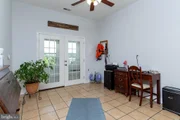
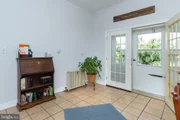
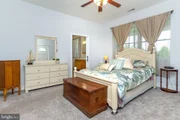
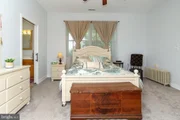
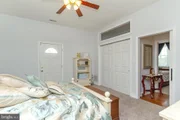
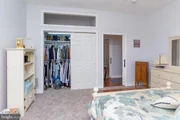
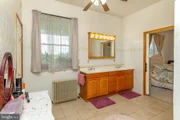
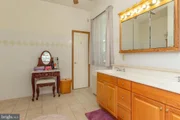
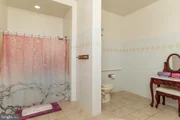
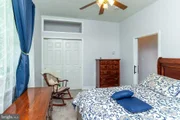
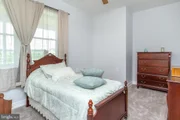
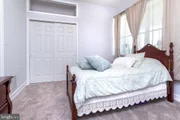
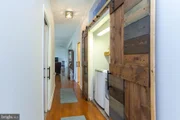
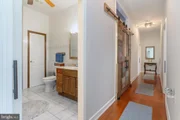
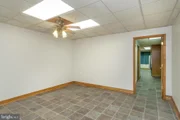
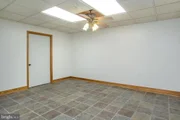
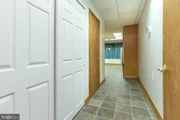
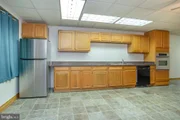
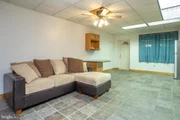
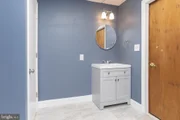
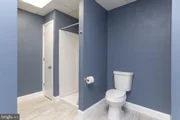
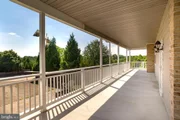
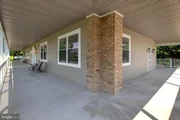
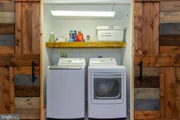
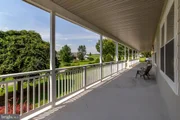
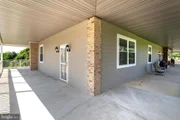
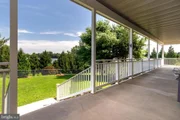
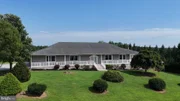
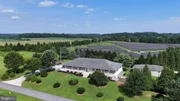
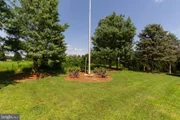
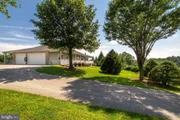
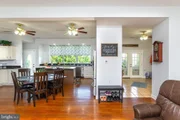
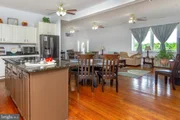
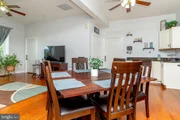
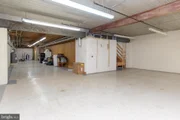
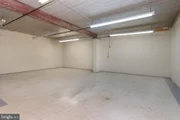
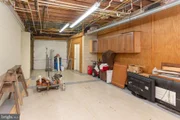
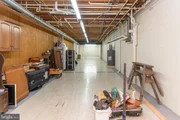
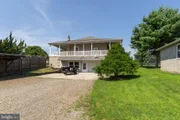
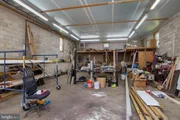
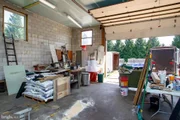
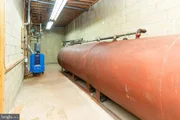
Inside the main level this home impresses with 10-foot ceilings, abundant natural light, and high-quality finishes throughout. The spacious family room features oak flooring, three ceiling fans, and flows seamlessly into the eat-in kitchen with granite countertops, center island, white wood cabinetry, a full suite of new stainless appliances and a "ton" of high end cabinetry. A bright office with French doors opens to the porch, ideal for remote work or creative pursuits. The private bedroom wing includes three generously sized main-level bedrooms, including a primary suite with porch access, new carpet, double vanities and walk-in shower. A main-level laundry area with sliding barn doors and full size LG washer/dryer adds convenience. The expansive lower level offers incredible versatility, with a fourth bedroom, full bath, second kitchen and family room - ideal for multigenerational living or guest quarters. Additional highlights include multiple utility and storage rooms, an additional half bath. There is a large bonus room over the garage with new Bosch CAC/Heat pump - perfect for hobbies, a studio, or private office. Original owner displayed collectibles in this large open space. Recent updates include roof, new HVAC systems, replacement windows, and a completely updated kitchen, 400 amp electric service, and new furnace/boiler. Consider features like warm wood floors, an open-concept layout, and custom details throughout-pocket doors, transoms, and electric blinds and this place is worth seeing! Step outside to enjoy a 250-foot wrap-around porch with tranquil pastoral views. The attached three-car garage offers a finished upper level once used as a private museum, now perfect for an office, studio, or guest area. The lower level includes a separate living quarters with private walkout access and its own laundry-ideal for multi-generational living. For hobbyists or professionals, the 30' x 60' detached block garage with 14' ceilings, 12' overhead door, and climate control provides unmatched workspace potential. Two driveways, a fenced yard, manicured landscaping, and scenic surroundings complete this meticulously maintained property. Only 25–30 minutes from Towson or York, this one-of-a-kind home offers the best of rural comfort and modern convenience-ready to inspire its next owner.
Payment Calculator
Your Estimated Monthly Payment
Cap Rate Calculator
What does this mean?
Based on our analysis, the cap rate of this property is 1.25%. A negative cap rate indicates that the property might not be feasible as an income-producing asset. The median cap rate for a near zip code 11238 is 4.23%.
How much can I actually make?
Actual monthly rental income may vary between $4,760 and $7,140 depending on unit-specific characteristics. You can change the amount using the slider to further explore.
How is cap rate calculated?
Cap Rate = Net Operating Income (NOI) / Property Asset Value.
When calculating the cap rate, we assume 100% occupancy. Leverage (mortgage) is not considered.
Cap Rate provided by RealtyHop and RentHop, learn more about cap rate here.
Price History
| Date / Event | Date | Event | Price |
|---|---|---|---|
| Dec 30, 2025 | Sold | ||
| Sold | |||
| Dec 1, 2025 | In contract | - | |
| In contract | |||
| Nov 2, 2025 | Price Decreased |
$675,000
↓ $14K
(2%) | |
| Price Decreased | |||
| Oct 11, 2025 | Listed by Berkshire Hathaway HomeServices PenFed Realty | $689,000 | |
| Listed by Berkshire Hathaway HomeServices PenFed Realty | |||
| Aug 11, 2025 | Price Decreased |
$699,000
↓ $20K
(2.8%) | |
| Price Decreased | |||

Property Highlights
Building Info
Comparables
Status
Price/ft²
Listed On
Sold On
About Baltimore
Similar Homes for Sale
Currently no similar homes aroundNearby Rentals

Berkshire Hathaway HomeServices PenFed Realty
Last Updated: 1 hours ago
Data Source: Bright MLS , MLS# MDBC2141850











 Your Privacy Choices
Phone: 425-283-2930
Address: 335 Madison Avenue, New York, NY 10017