


26022 Steele Flower Drive


About This Property
Payment Calculator
Your Estimated Monthly Payment
Cap Rate Calculator
What does this mean?
Based on our analysis, the cap rate of this property is 1.25%. A negative cap rate indicates that the property might not be feasible as an income-producing asset. The median cap rate for a near zip code 11238 is 4.23%.
How much can I actually make?
Actual monthly rental income may vary between $4,760 and $7,140 depending on unit-specific characteristics. You can change the amount using the slider to further explore.
How is cap rate calculated?
Cap Rate = Net Operating Income (NOI) / Property Asset Value.
When calculating the cap rate, we assume 100% occupancy. Leverage (mortgage) is not considered.
Cap Rate provided by RealtyHop and RentHop, learn more about cap rate here.
Price History
| Date / Event | Date | Event | Price |
|---|---|---|---|
| Jul 21, 2023 | Sold | ||
| Sold | |||
| May 25, 2023 | Listed by Keller Williams Premier Realty Katy | $300,000 | |
| Listed by Keller Williams Premier Realty Katy | |||
| | |||
|
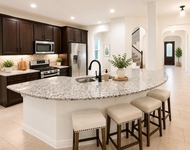
Stunning single-story Lennar Homes design in the highly-desired community of Creekside Ranch. Fantastic open-concept floor plan includes spacious family room, open to Chef's kitchen w/elegant granite counters, modern SS appliances, & dual pantries. Breakfast bar & eat-in breakfast area for ample seating & room to entertain. Primary Suite w/spa-like en-suite bathroom features dual sinks, garden tub + separate shower, & huge walk-in closet. 3 secondary bedrooms w/great closets (2 more walk-ins), & full bath for sharing w/versatile tub/shower combo. Large patio for grilling & entertaining overlooks fenced backyard w/room to play. Also features raised ceilings, luxury vinyl plank floors, keyless entry, video doorbell, pre-wired alarm, 2-car garage w/auto-opener, in-ground lawn sprinkler, & more. Neighborhood amenities include pool, splash pad, pavilion & playground. Near plenty of shopping, dining, entertainment, & major highways for easy commute. Zoned to Lamar Consolidated ISD.
| |||
| Feb 22, 2021 | Sold | ||
| Sold | |||
| Aug 26, 2020 | Listed by Re/Max Universal | $223,190 | |
| Listed by Re/Max Universal | |||
| | |||
|
The cozy single story San Luis plan by Lennar features a welcoming front porch and entry foyer, a spacious family room, a kitchen with adjoining dining room, and handy walk-in utility room adjoining the two-car garage. The master bedroom features an en suite bathroom with dual sinks, separate shower and tub, and large walk-in master closet. The San Luis plan also includes the option to add a rear patio.
| |||
Property Highlights
Building Info
Comparables
Status
Price/ft²
Listed On
Sold On
About Fort Bend
Similar Homes for Sale
Currently no similar homes aroundNearby Rentals
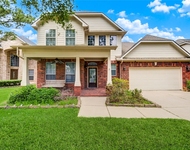
$2,800 /mo
- 4 Beds
- 3 Baths
- 2,716 ft²
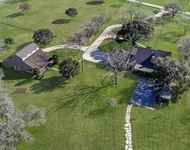
$3,550 /mo
- 4 Beds
- 3 Baths
- 2,677 ft²

Last Updated: 4 months ago
Data Source: HAR , MLS# 96143485
 Your Privacy Choices
Phone: 425-283-2930
Address: 335 Madison Avenue, New York, NY 10017