Check Availability
$849,900
↓ $48K (5.4%)
● House - For Sale

2602 MOORES PLAINS BOULEVARD

UPPER MARLBORO, MD 20774
bedrooms
4 Beds
bathrooms
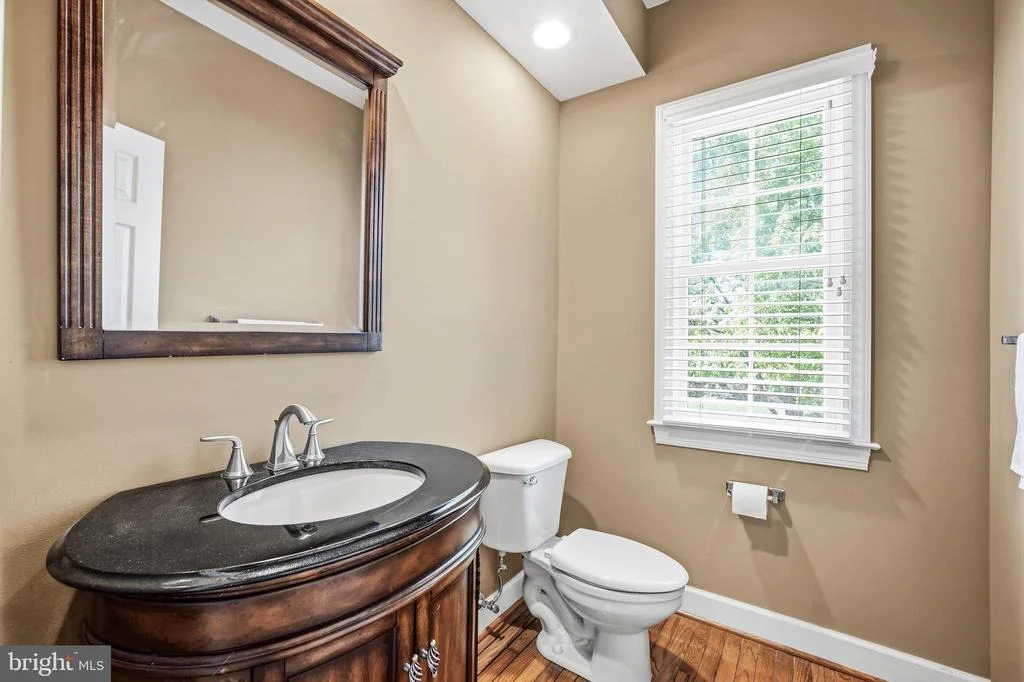
4 Baths, 1 Half Bath
square feet
6,685 Ft²
$5,339
Est. Monthly
$115
HOA / Fees

About This Property

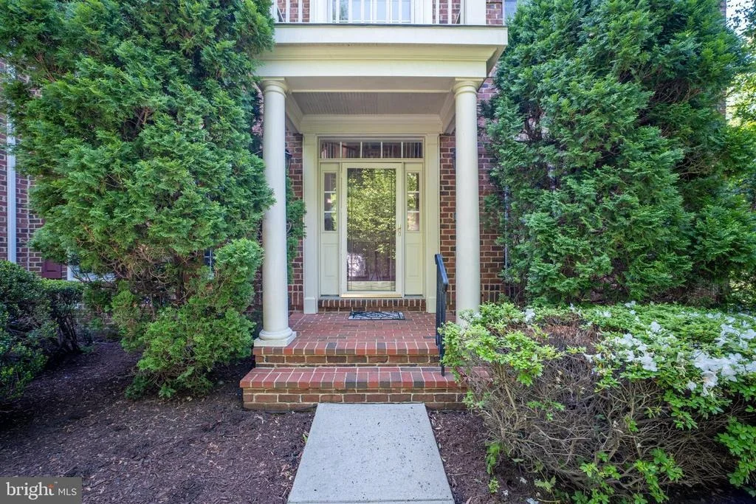
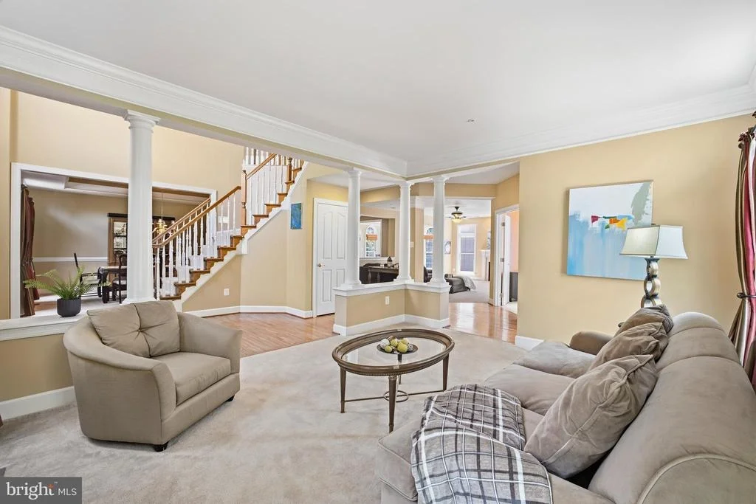
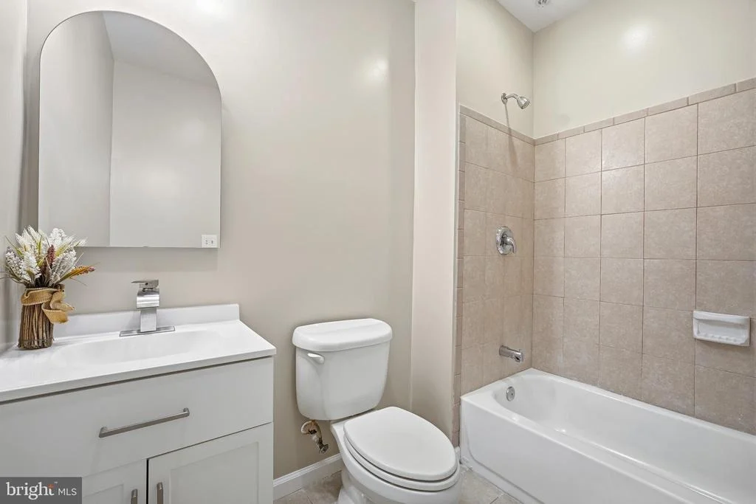
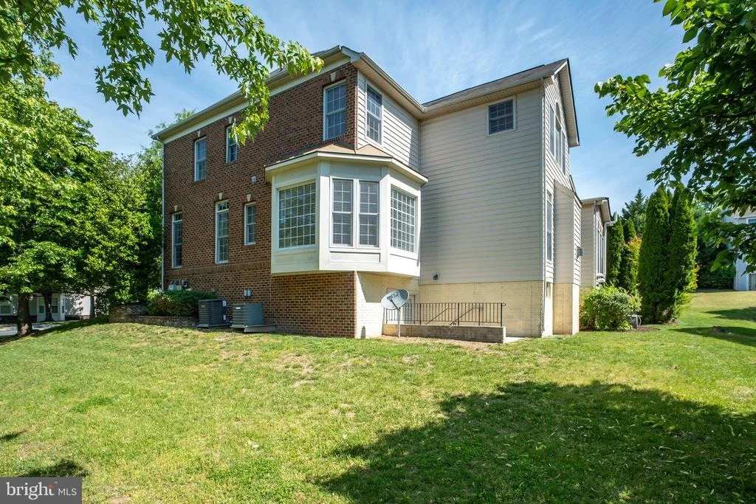
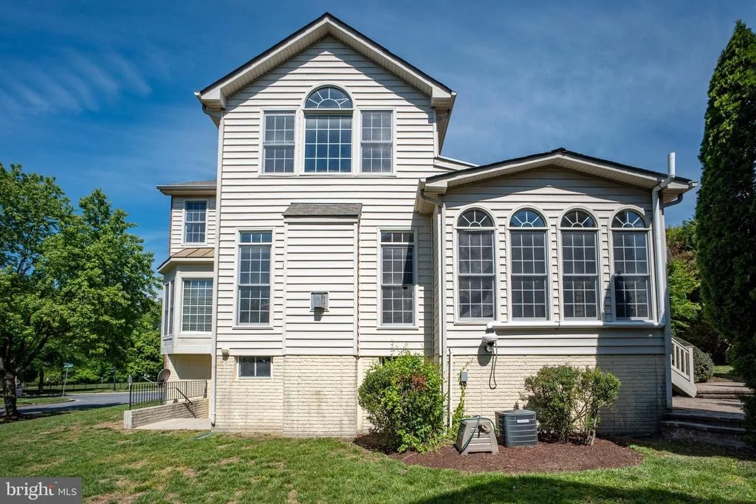
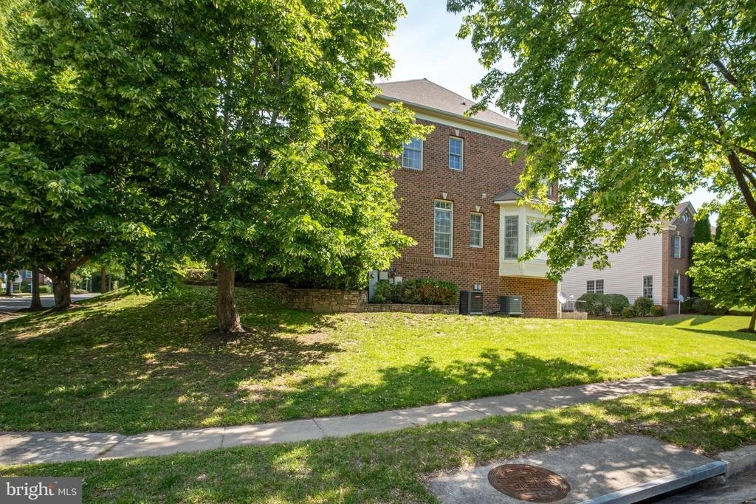
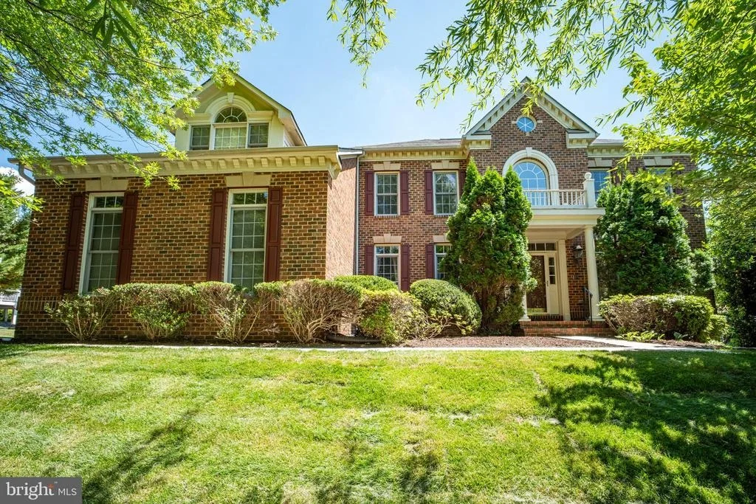
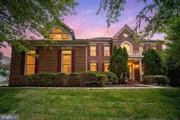
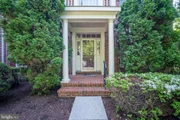
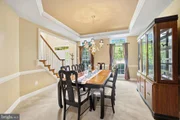
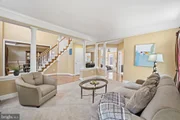
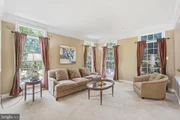
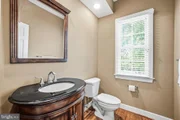
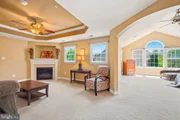
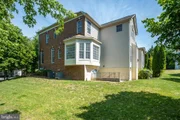
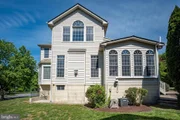
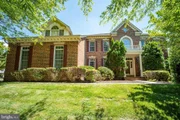
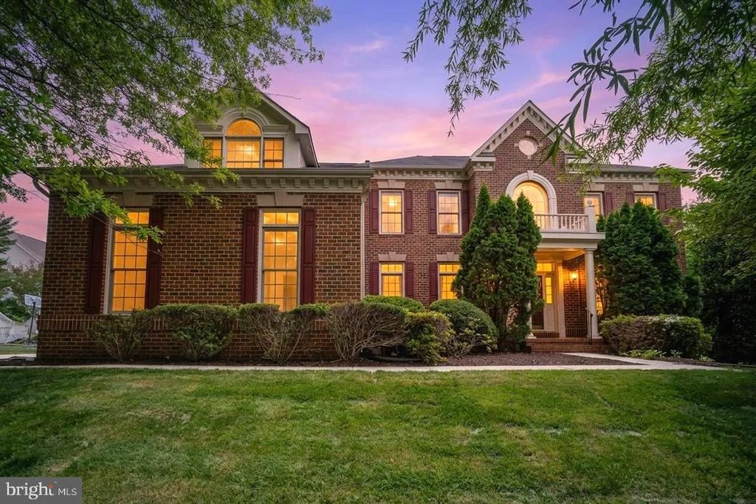
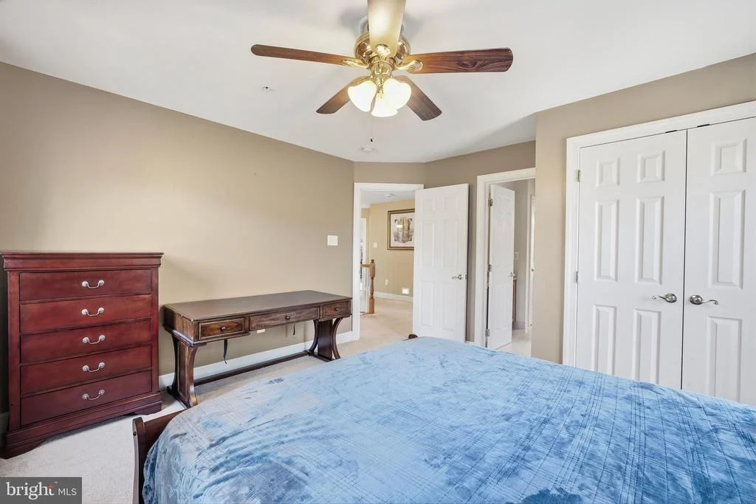
!Priced to Sell! Welcome to this exceptional luxury residence in the highly sought-after Beechtree community, offering over 6,000 square feet of beautifully designed living space across three finished levels. This impressive home features 4 spacious bedrooms and 4.5 bathrooms, combining elegant design, generous room sizes, and resort-style amenities for an unmatched living experience.

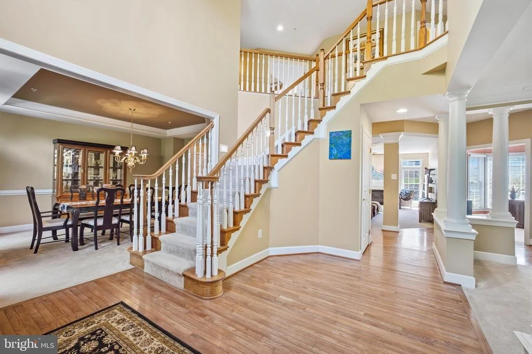
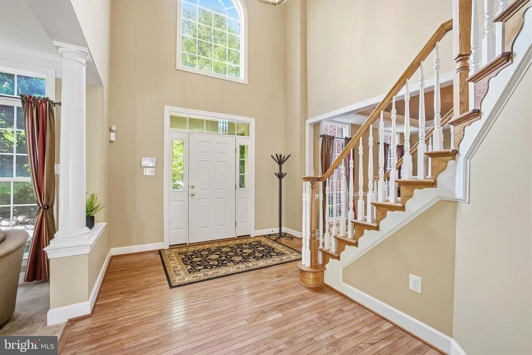
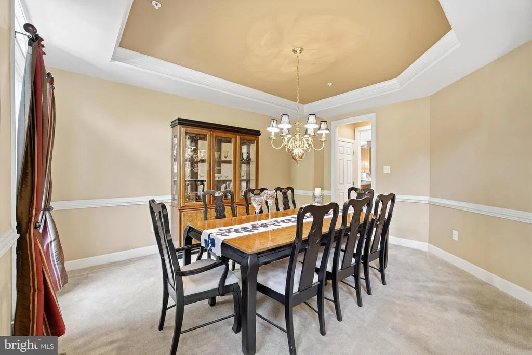
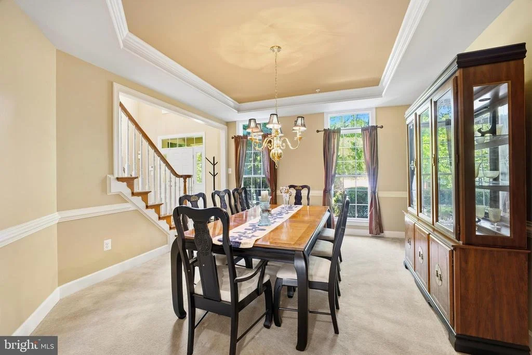
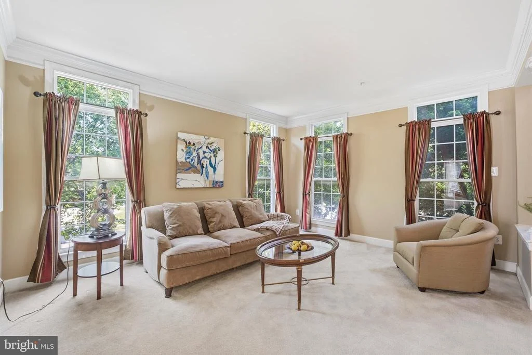
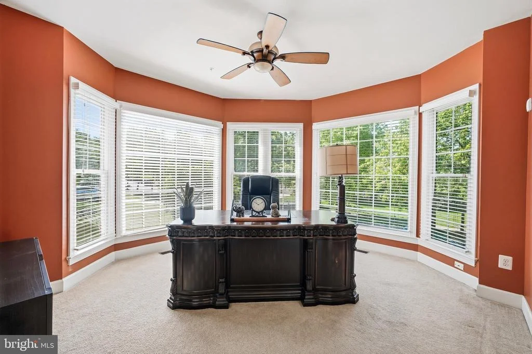
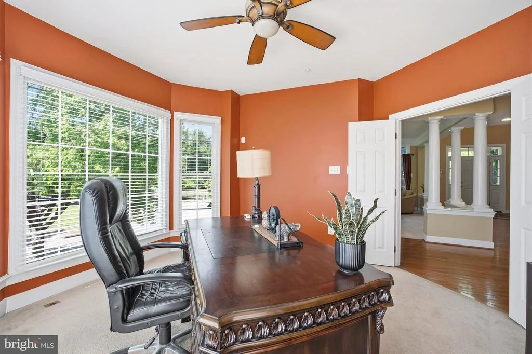
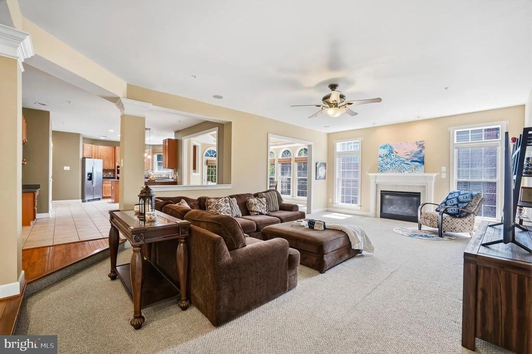
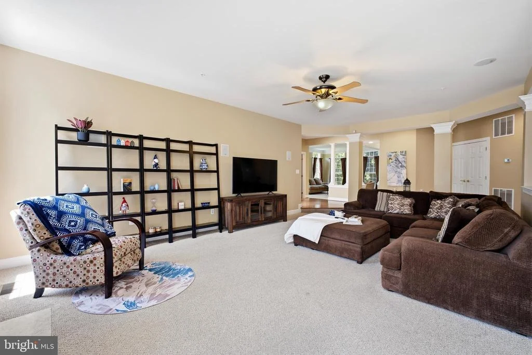
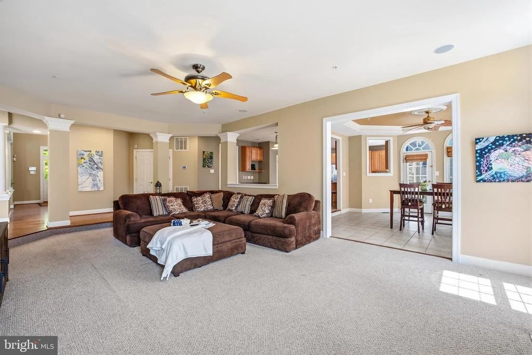
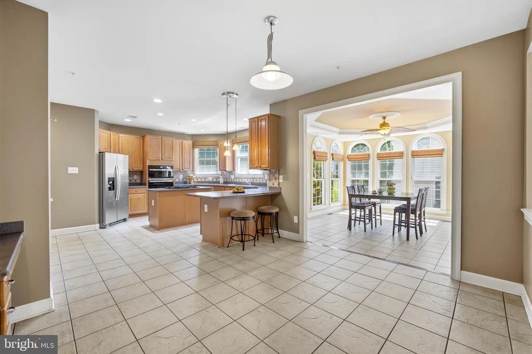
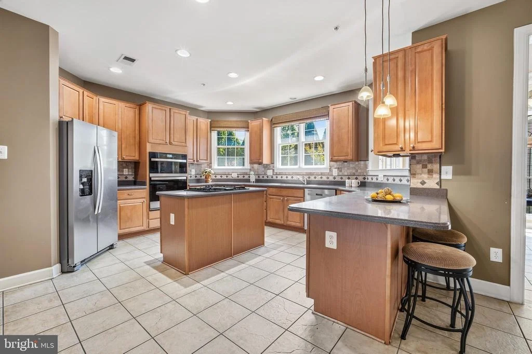
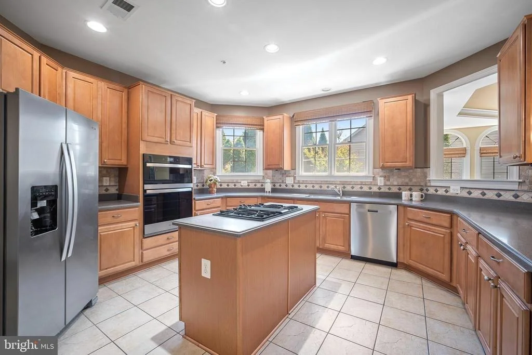
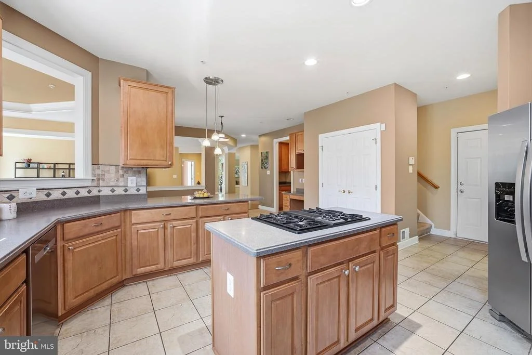
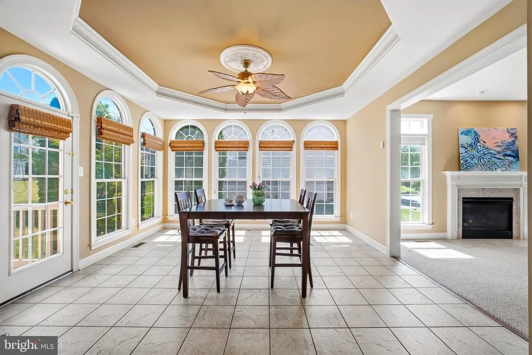
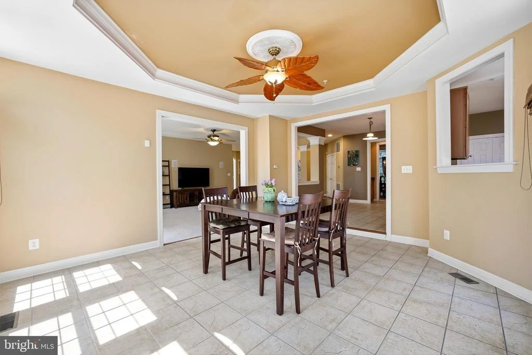
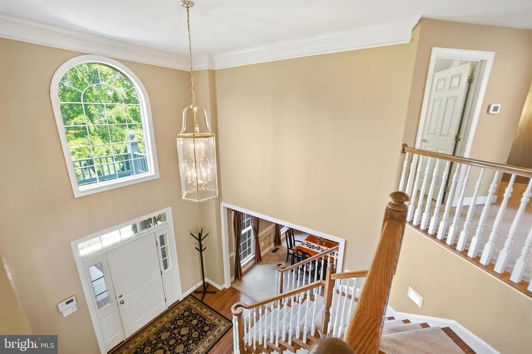
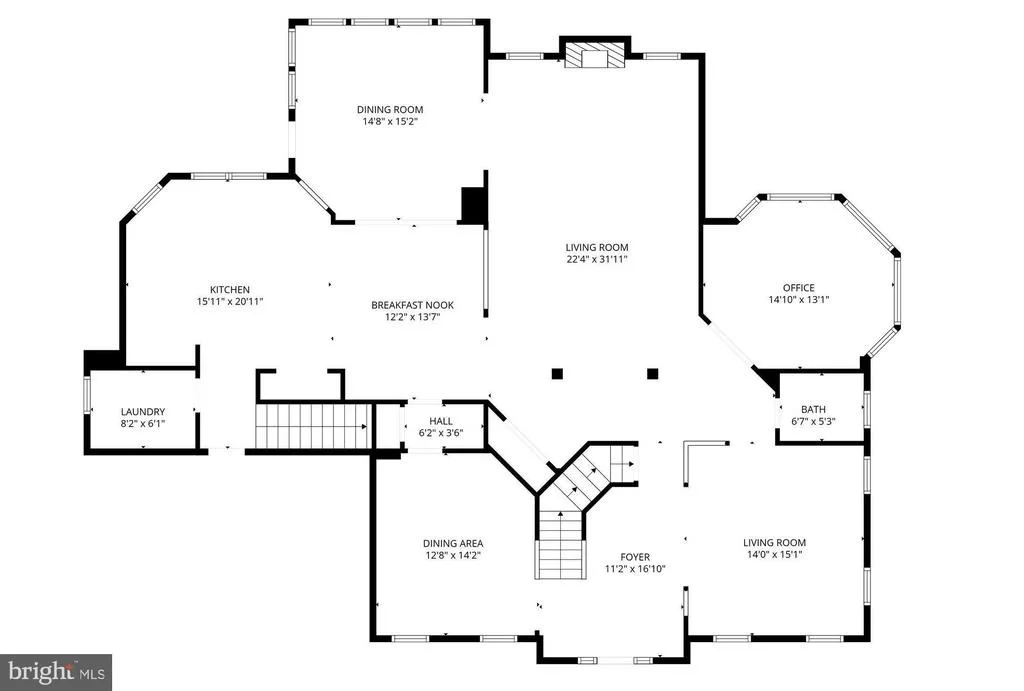
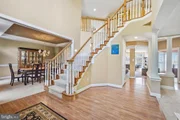
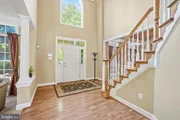
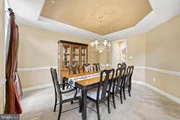
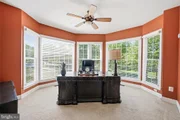
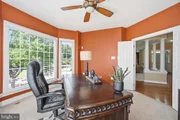
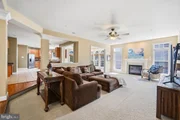
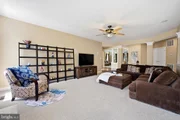
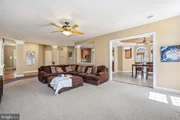
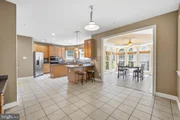
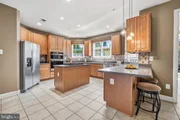
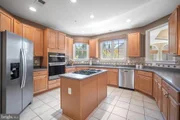
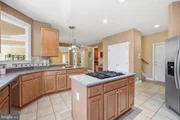
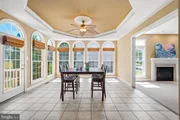
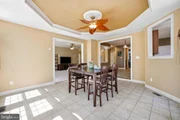
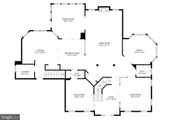
The grand main level is designed for both everyday comfort and upscale entertaining, featuring an expansive two-story living room filled with natural light, formal dining room, private office, and multiple gathering spaces throughout. The large gourmet kitchen opens to a bright breakfast nook and flows seamlessly into the main living areas, creating the perfect layout for entertaining and family living. The kitchen is equipped with a brand-new double oven, brand-new dishwasher, and a newer refrigerator, offering both style and convenience for today's modern lifestyle. Generous room sizes and open sightlines throughout the main level provide both sophistication and functionality.

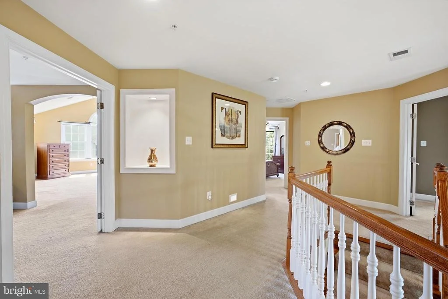
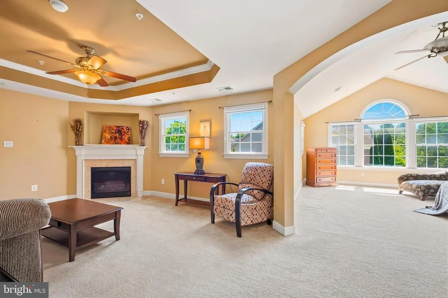
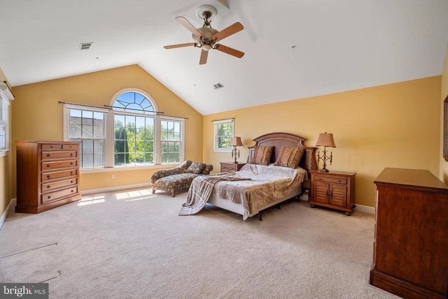
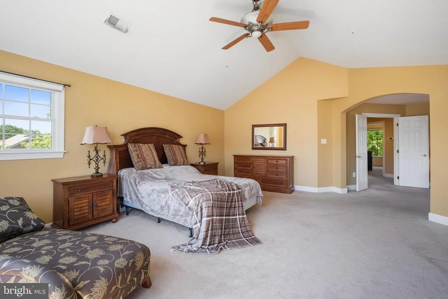
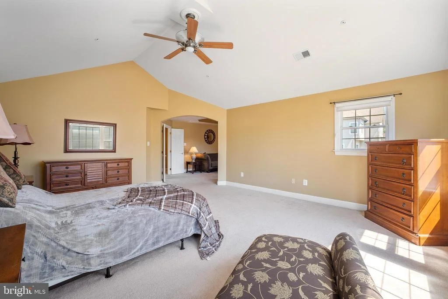
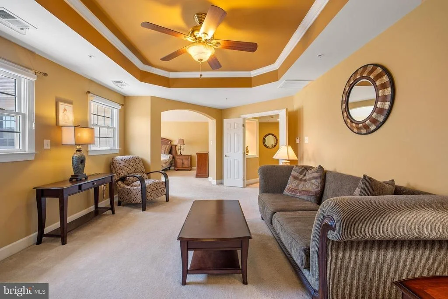
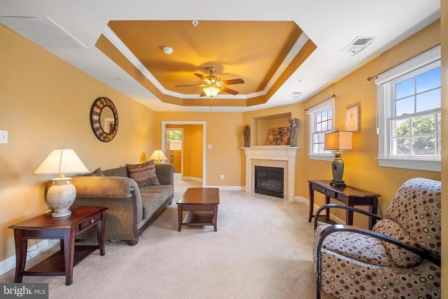
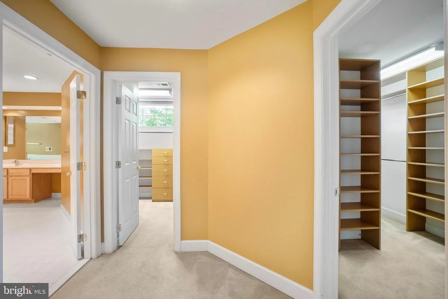
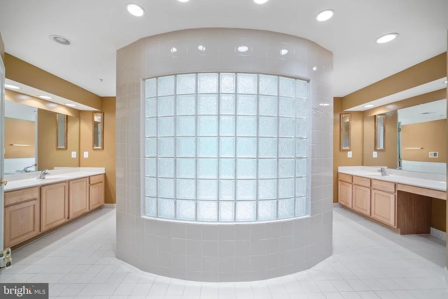
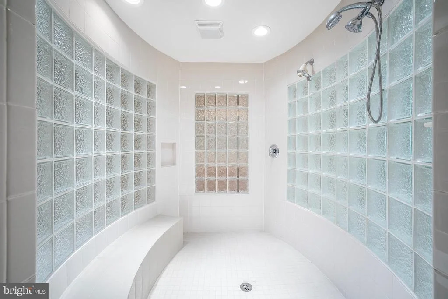
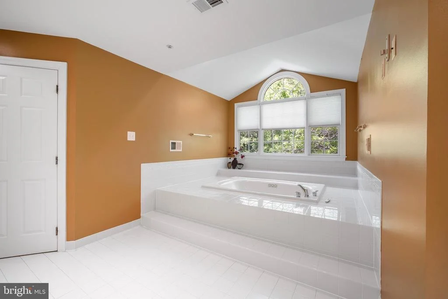
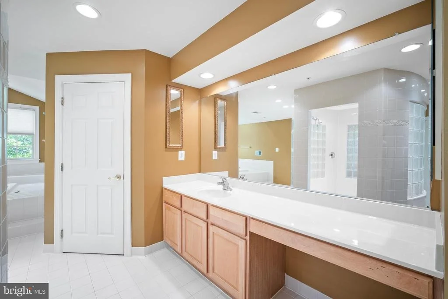
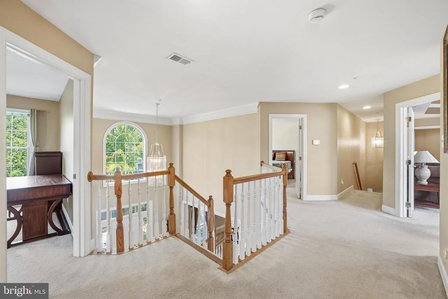
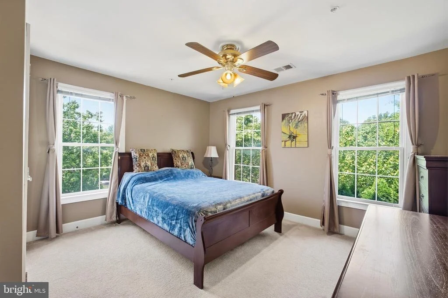
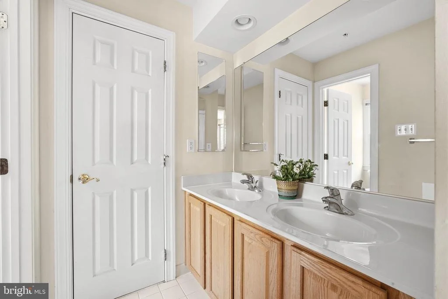
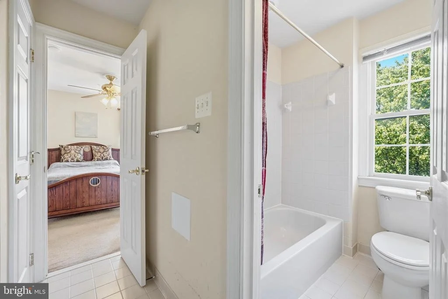
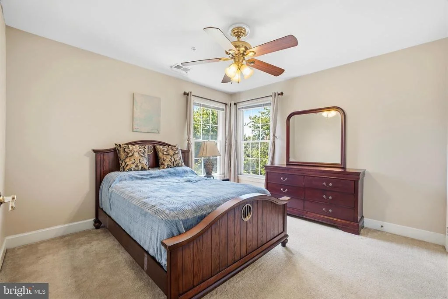
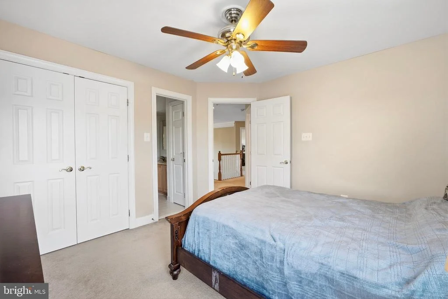
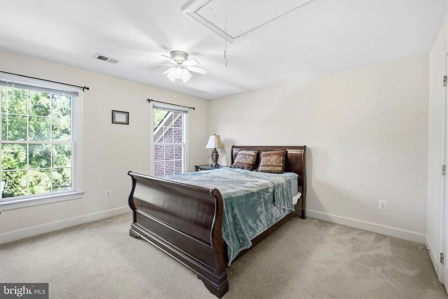
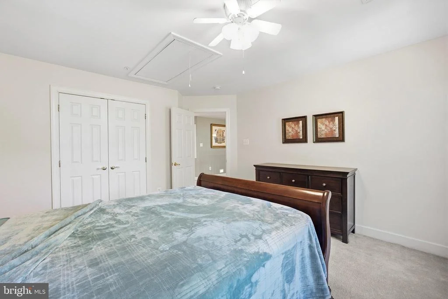
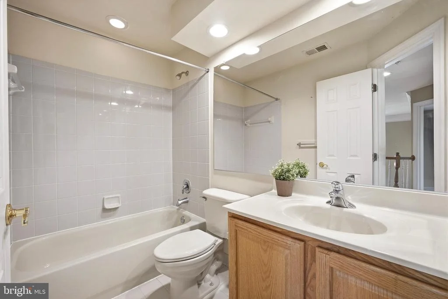
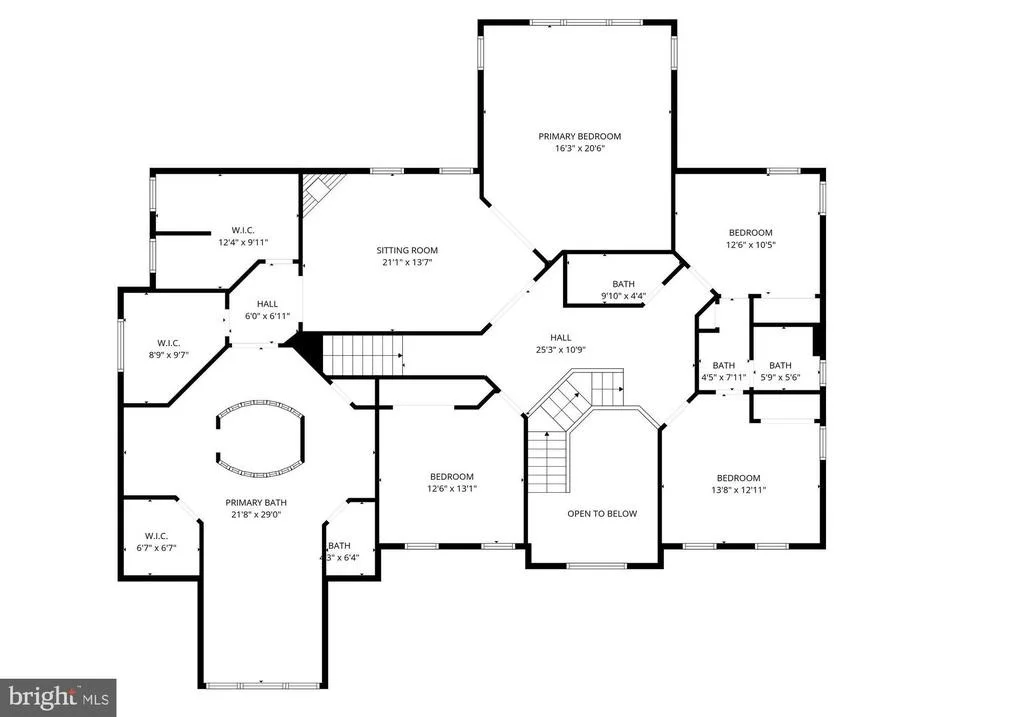
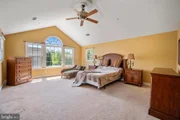
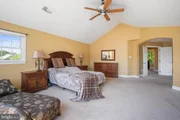
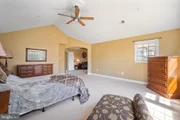
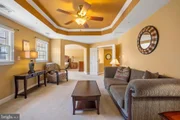
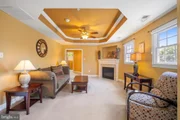
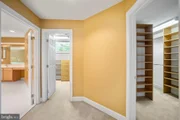
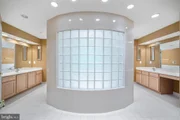
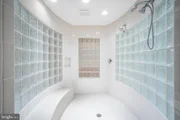
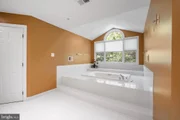
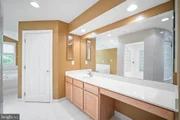
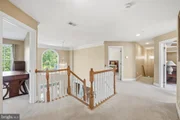
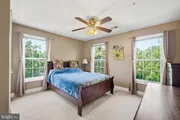
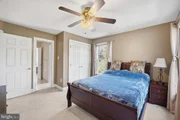
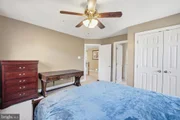
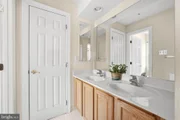
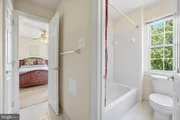
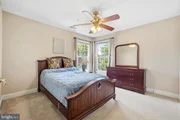
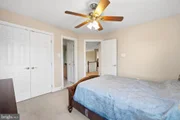
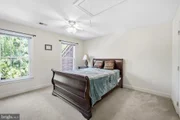
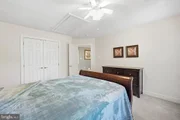
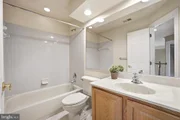
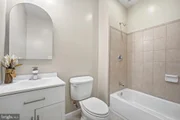
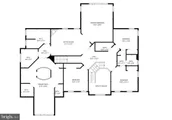
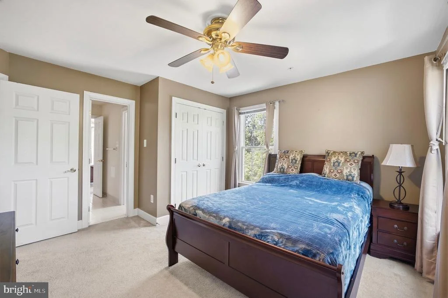
Upstairs, the enormous primary suite serves as a true private retreat, complete with a spacious sitting room and an extraordinary spa-inspired primary bathroom spanning over 800 square feet. Relax in the soaking tub, enjoy the oversized shower, and appreciate the abundance of space and luxury rarely found in today's market. Additional secondary bedrooms are generously sized and well-positioned for privacy and comfort.

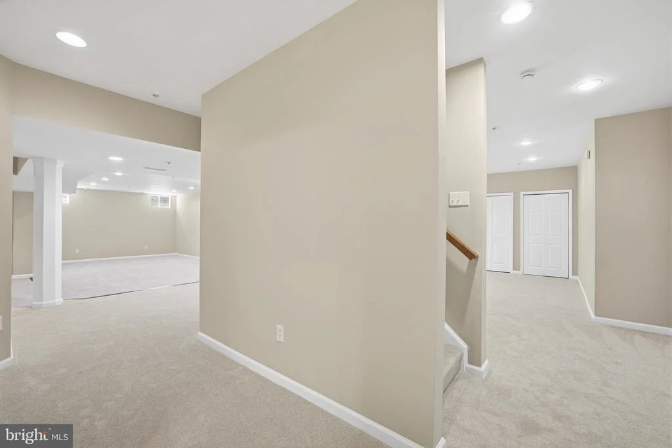
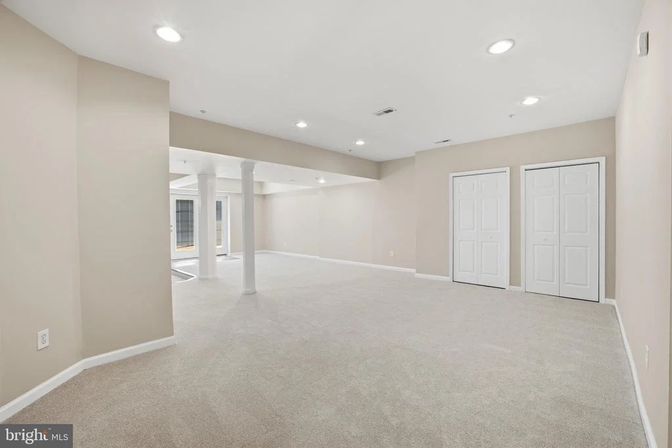
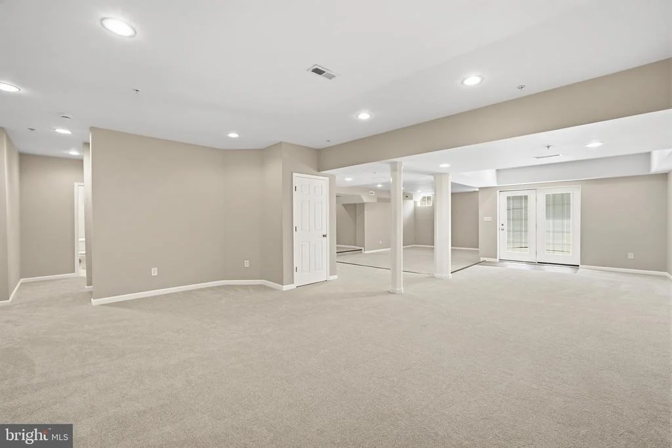
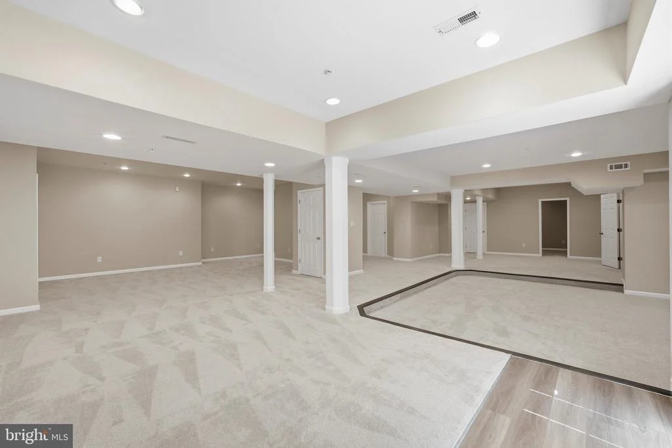
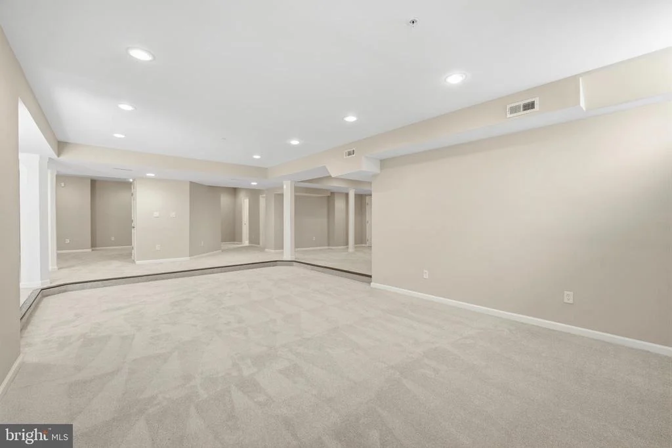
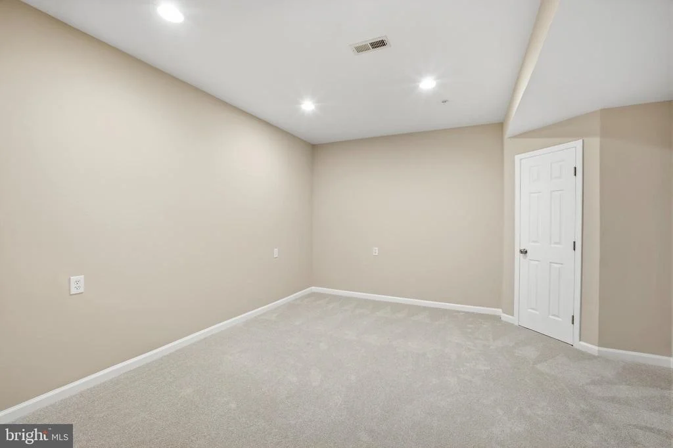
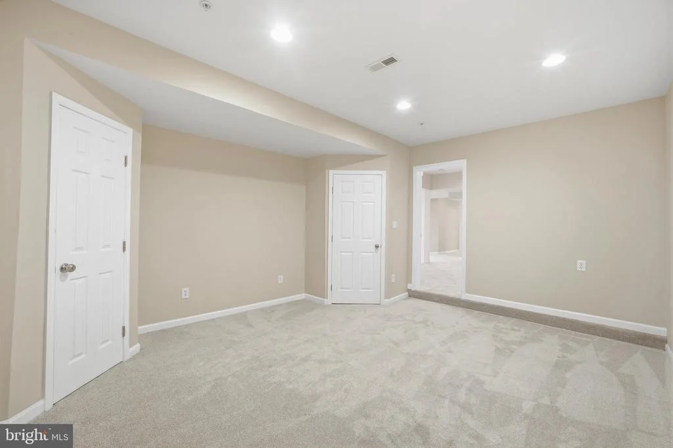
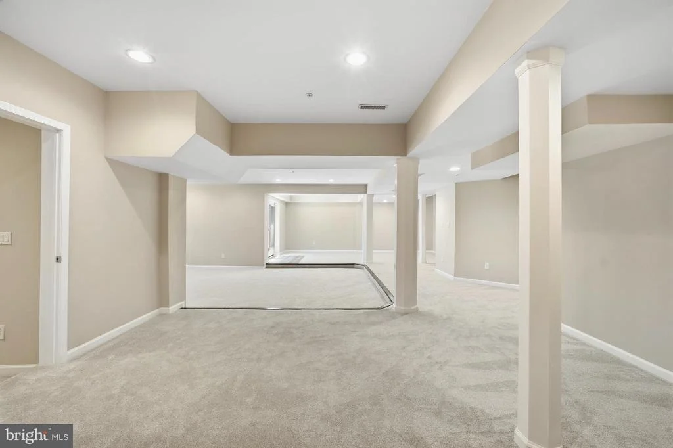
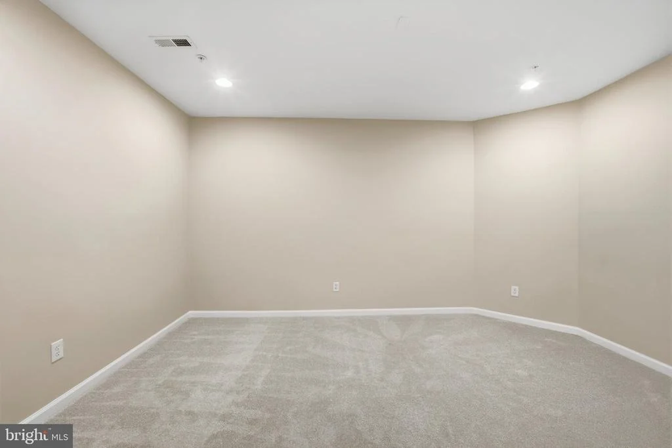
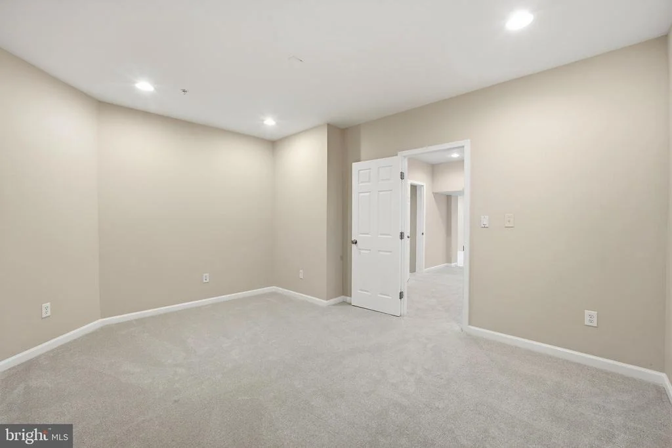
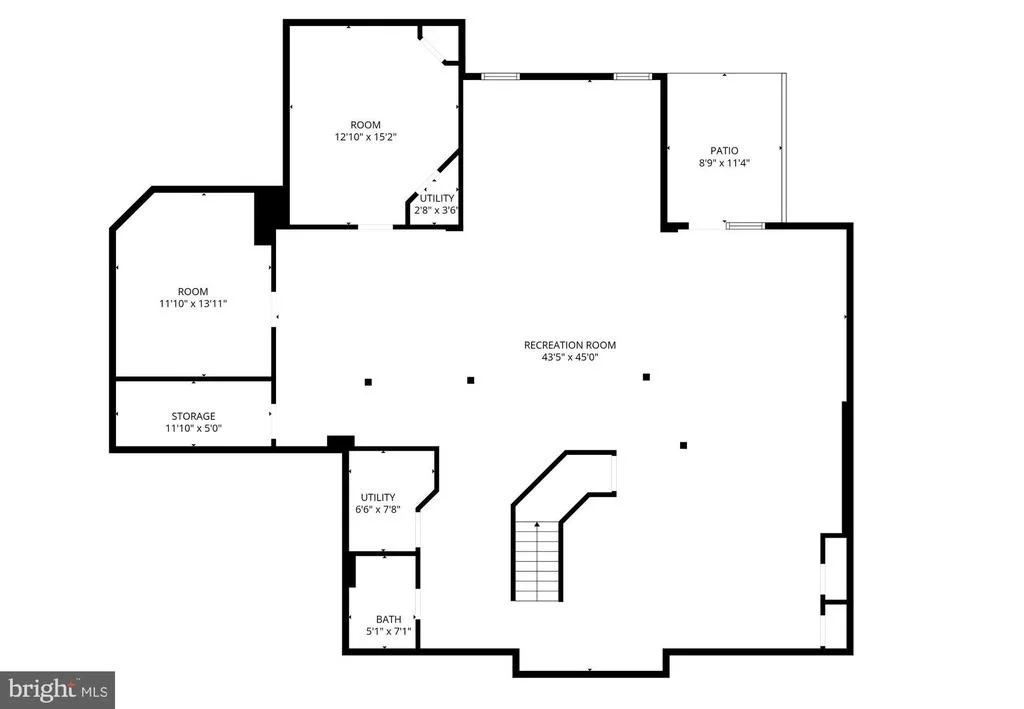
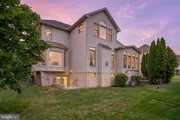
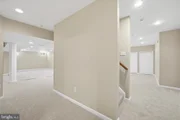
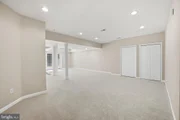
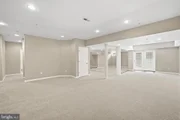
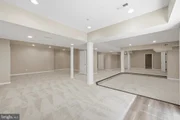
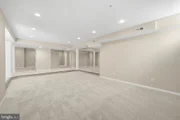
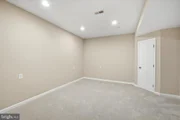
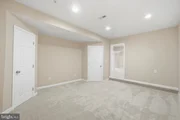
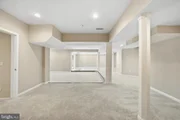
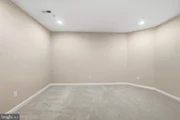
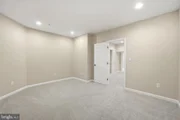
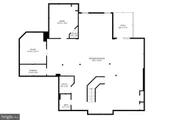
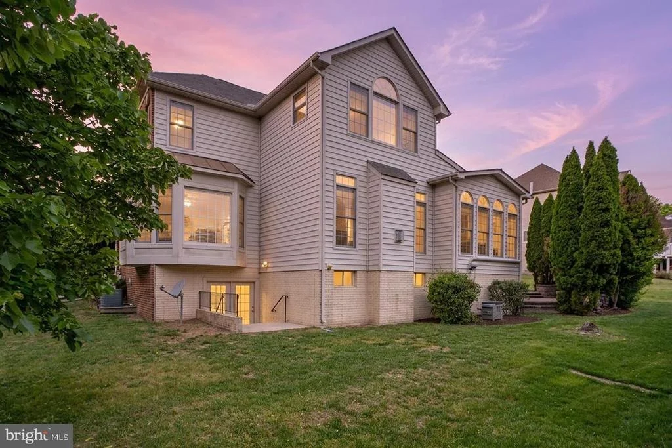
The fully finished walk-out basement offers exceptional additional living and entertainment space, highlighted by an oversized recreation room ideal for movie nights, game tables, gatherings, or a home gym setup. Additional bonus rooms provide flexibility for guest space, hobby rooms, storage, or multi-generational living needs.

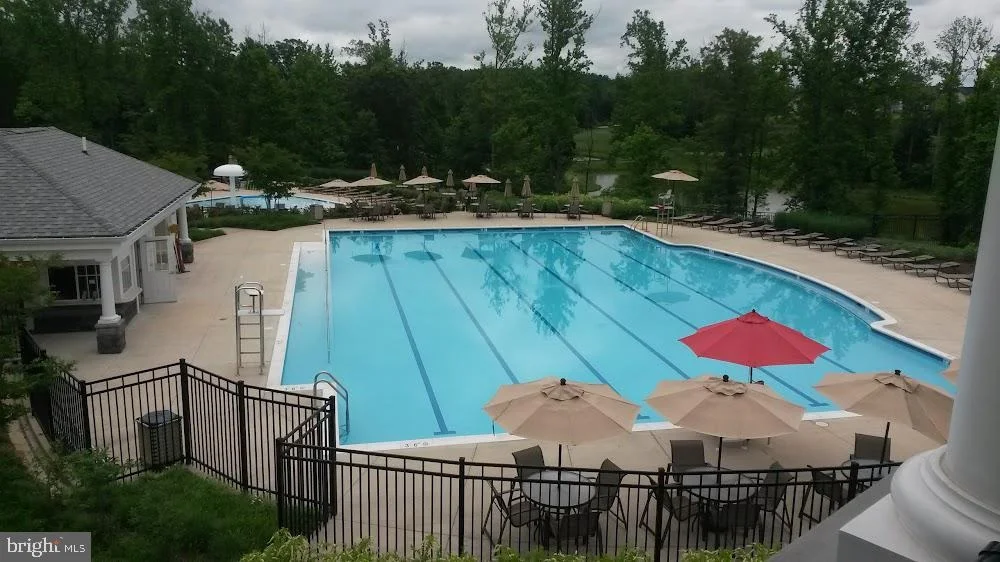
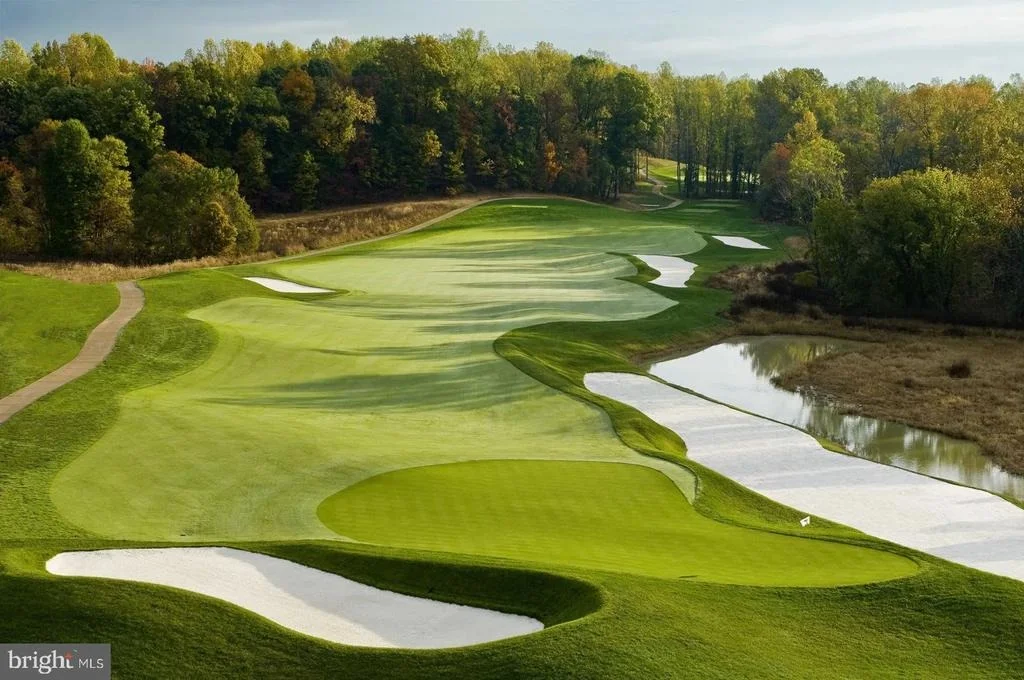
Located in the prestigious Beechtree community, residents enjoy resort-style amenities including pools, tennis courts, recreation center, scenic walking trails, and optional golf memberships. Conveniently situated near major commuter routes, shopping, dining, and entertainment, this remarkable home offers luxury, space, and lifestyle all in one.
Unit Size
6,685 Ft²
Days on Market
-
Land Size
0.30 acres
Price per sqft
$127
Property Type
House
Property Taxes
$1,051
HOA Dues
$115
Year Built
2005

Listed By

Jixin Li
Samson Properties

Payment Calculator

Cap Rate Calculator

Last updated: 2 months ago (Bright MLS #MDPG2199830)

Price History

Date / Event Date Event Price
Sep 10, 2026 Price Decreased $849,900
↓ $48K (5.4%)
Price Decreased
May 14, 2026 Listed by Samson Properties $898,000
Listed by Samson Properties
May 1, 2018 Sold
Sold
Jan 19, 2018 Sold
Sold
Sep 2, 2017 Listed $633,000
Listed
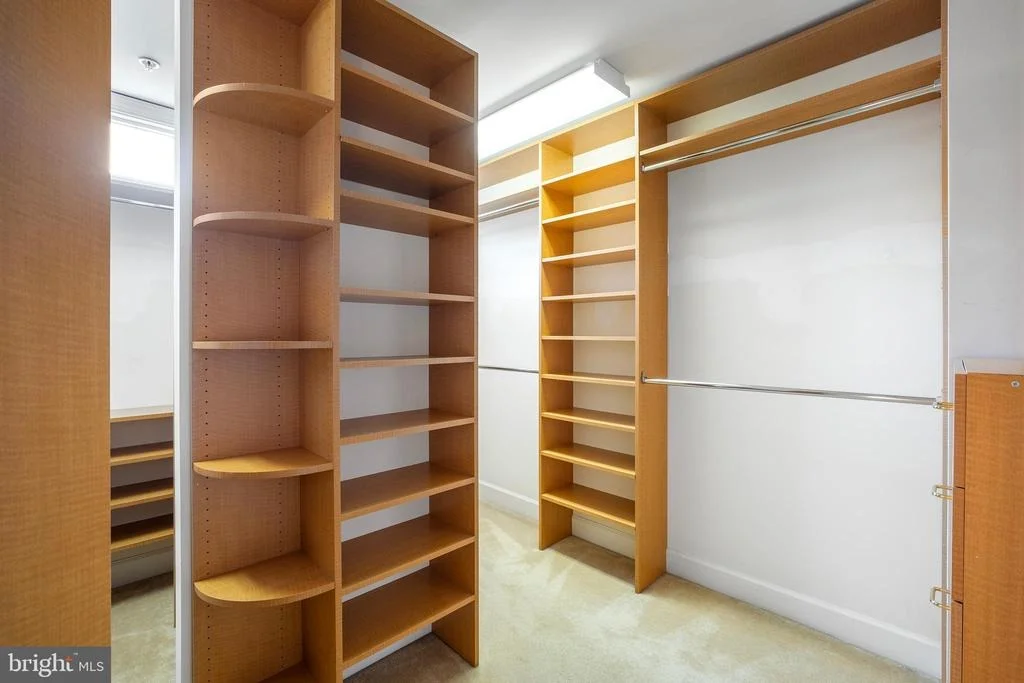
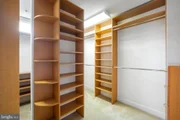
Don't Miss This Amazing Mid Atlantic Amherst Model Located In One of The Most Sought After Upscale Communities In The County. This Contemporary Home Is Loaded With Over 6000sqft Of Living Space. To include Gourmet Kit, Cooktop Island, Intercom Sys, Morning Rm, Lux Spa Bath, Rec Rm w/ Wet Bar, Theater Rm, Custom Closets, Irrigation Sys, Country Club, F/P in MBR w/ Sitting Rm, Jetted Tub, & more....
Show More

Property Highlights

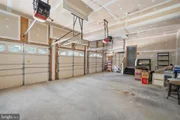
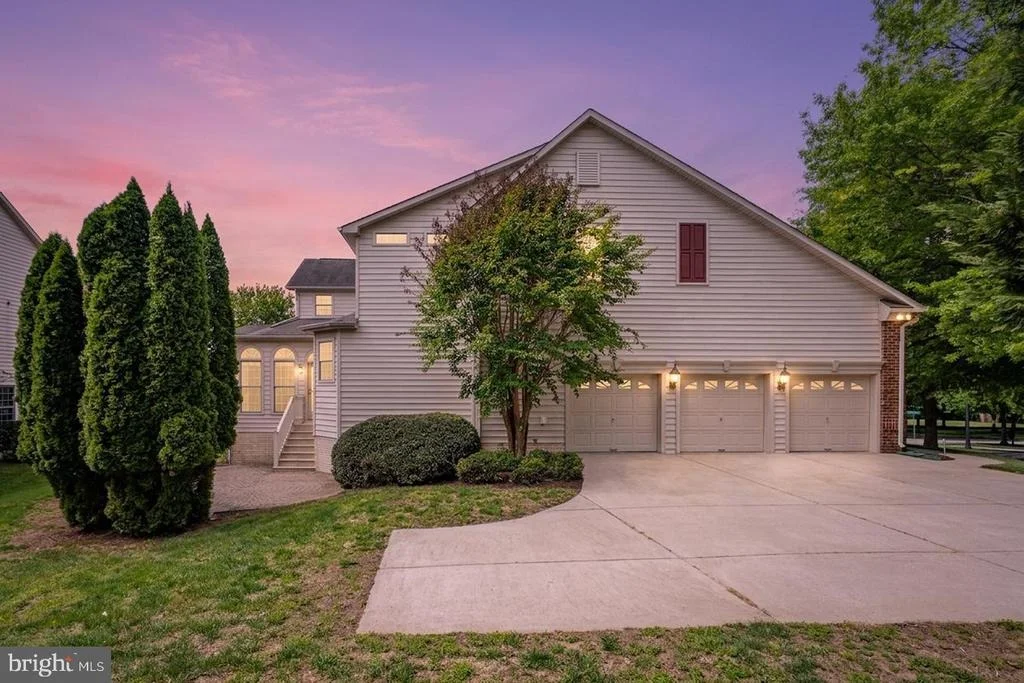
Garage
Fireplace
Parking Available
Parking Details
Has Garage
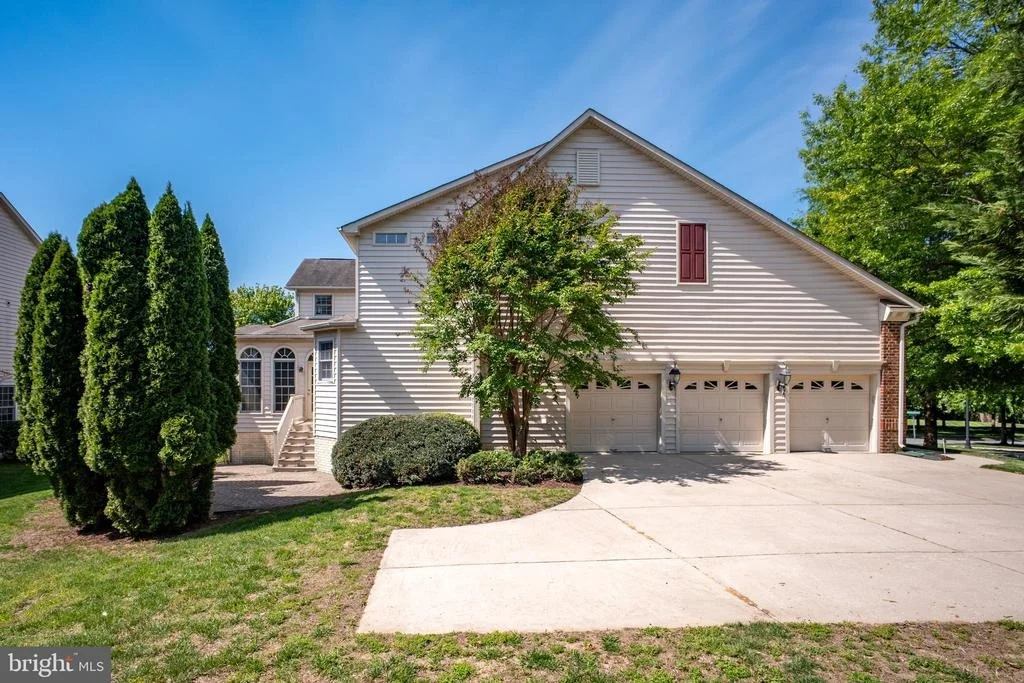
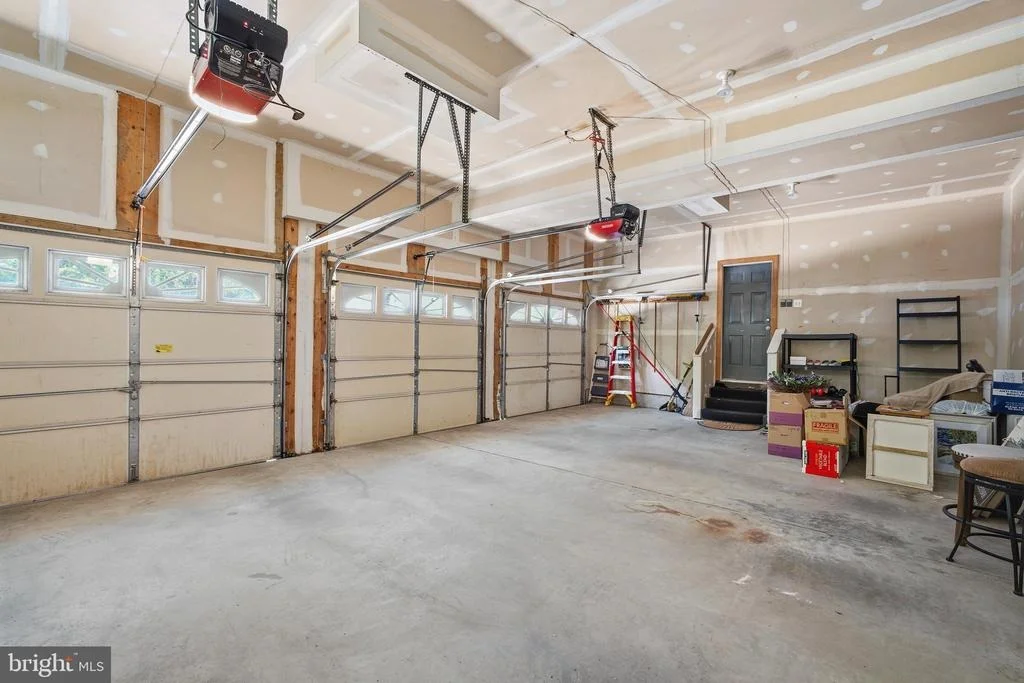
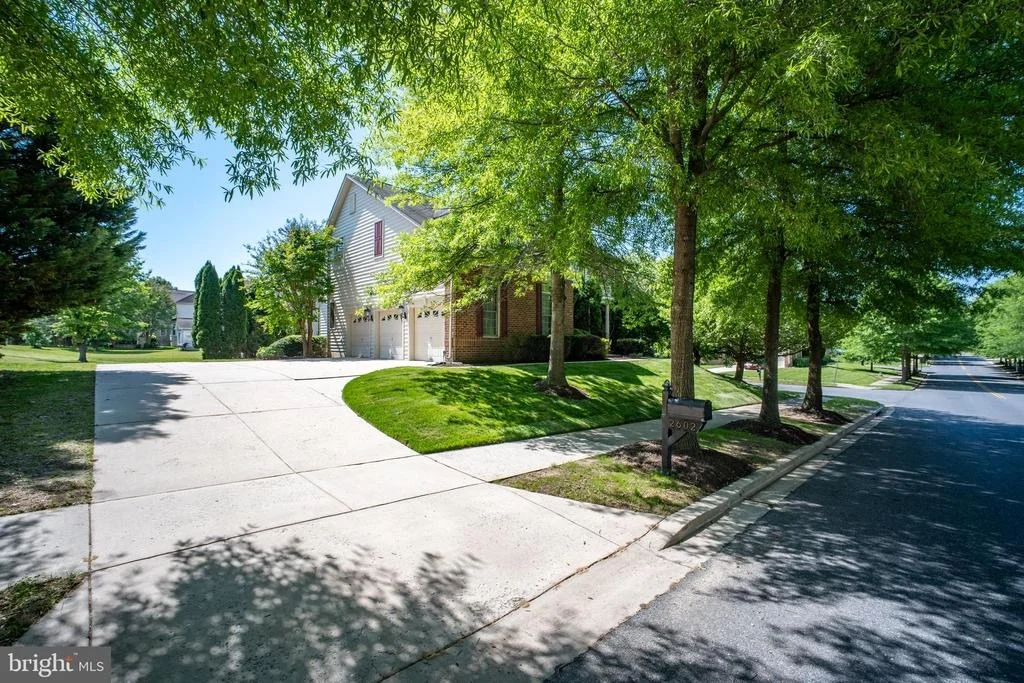
Parking Features: Attached, Garage, Driveway, Off Street, Paved Driveway
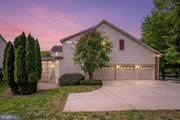
Garage Spaces: 3
Interior Details
Half Bathrooms: 1
Full Bathrooms: 4
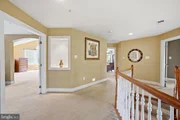
Interior Features: Breakfast Bar, Crown Molding, Eat-in Kitchen, Kitchen Island, Dry Bar, Chair Railings, Dining Area, Double/Dual Staircase, Floor Plan - Open, Kitchen - Gourmet, Kitchen - Table Space, Primary Bath(s), Upgraded Countertops, WhirlPool/HotTub, Window Treatments, Wood Floors
Appliances: Cooktop, Dishwasher, Disposal, Dryer, Exhaust Fan, Refrigerator, Ice Maker, Microwave, Self Cleaning Oven, Gas Oven, Washer, Washer/Dryer, Oven - Wall
Door Features: Six Panel
Has Fireplace
Fireplace Features: Glass Doors
Fireplaces: 2
Basement: Other
Exterior Details
Square Footage: 6685
Square Footage Source: $0
Security Features: Carbon Monoxide Detector(s), Security System, Smoke Detector(s), Intercom
Architectural Style: Colonial
Year Built Source: Assessor
Year Built: 2005
Levels: 3
Other Structures: Above Grade, Below Grade
Window Features: Bay/Bow, Palladian
Construction Materials: Frame
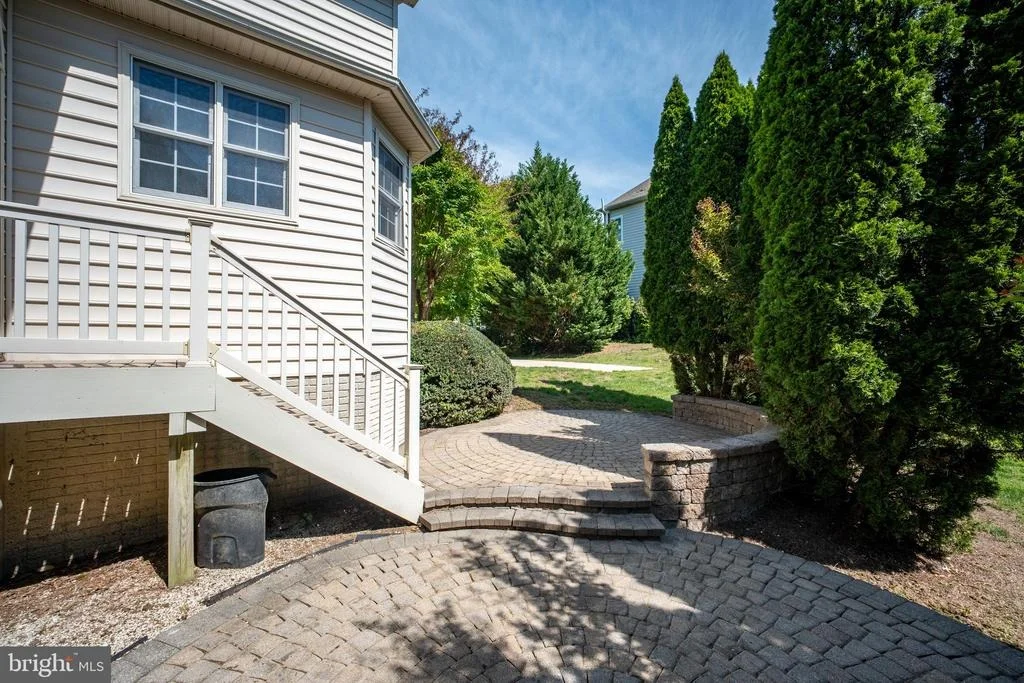
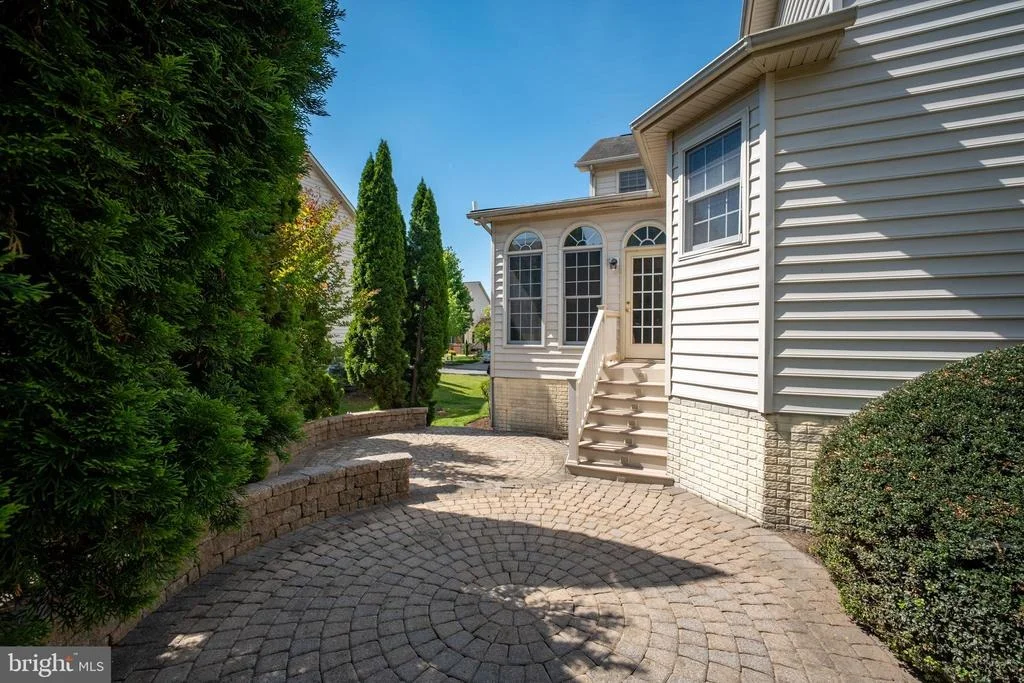
Patio and Porch Features: Patio
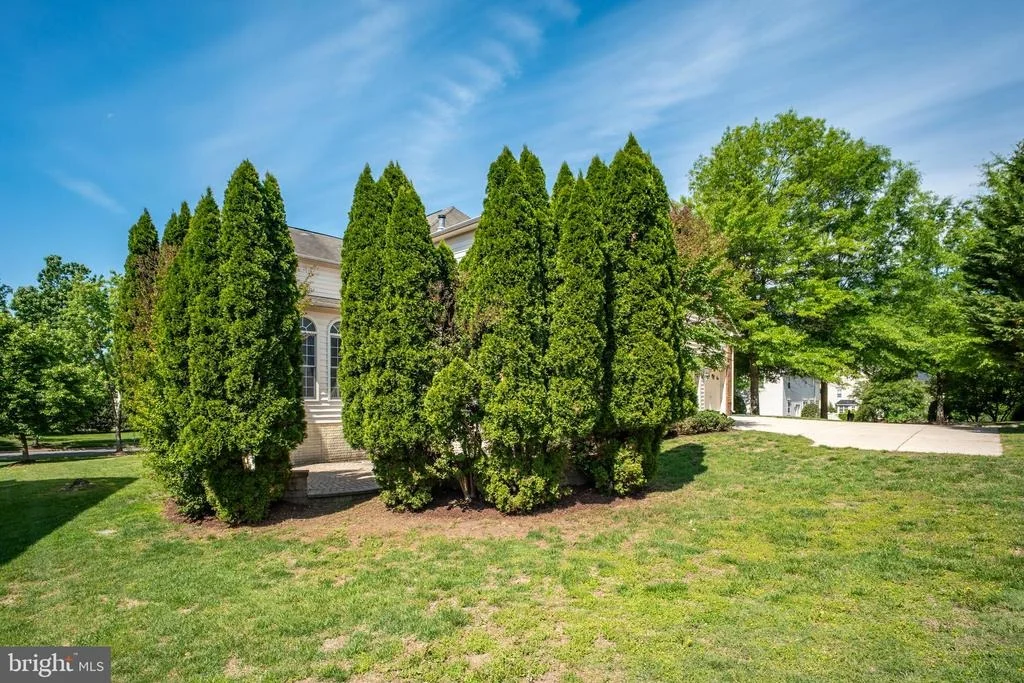
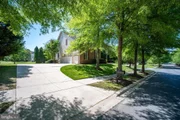
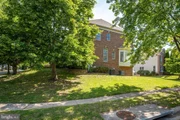
Lot Features: Corner Lot, Wooded, Landscaping
Lot Size Area: 13163
Lot Size Units: Square Feet
Lot Size Acres: 0.3
Lot Size Square Feet: 13163
Tax Lot: 10
Water Source: Public
Financial Details
Tax Assessed Value: $863,233
Tax Annual Amount: $12,608
Utilities Details
Cooling Type: Other
Heating Type: Central, Zoned, Programmable Thermostat
Sewer : Public Sewer
Location Details
HOA/Condo/Coop Fee Includes: Snow Removal, Trash
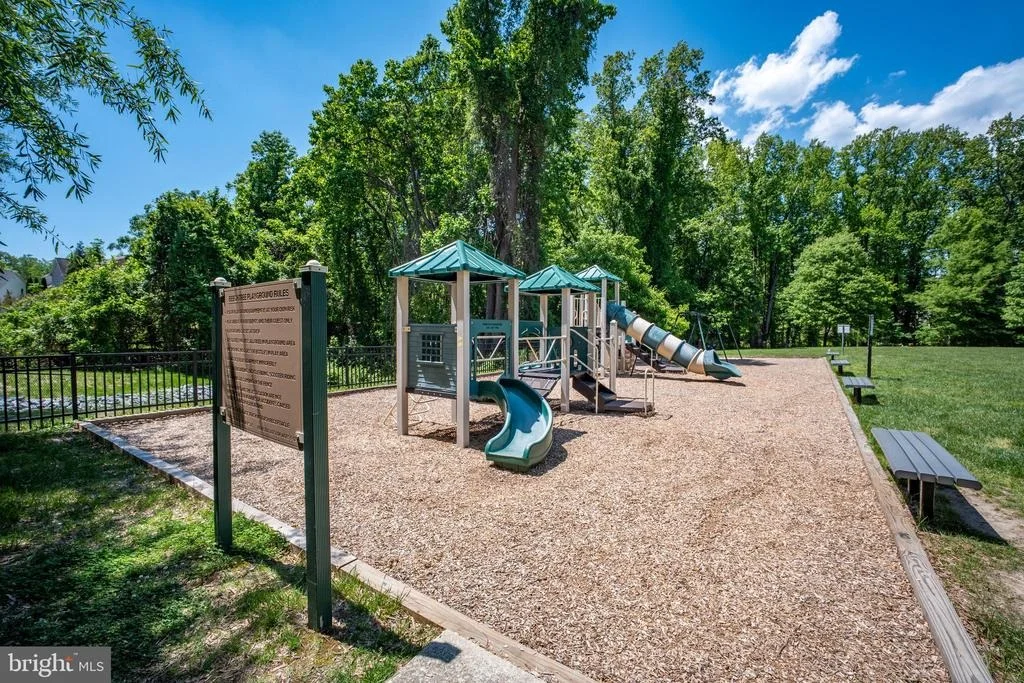
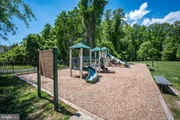
HOA/Condo/Coop Amenities: Playground, Golf Club, Golf Course Membership Available
HOA Fee: $115
HOA Fee Frequency: Monthly

Building Info

Overview

    General

  • Year Built: 2005
  • Effective Year Built: 2005
  • Bedroom Count: 0
  • Bathroom Count: 5
  • Full Bathrooms: 4
  • Partial Bathrooms: 5
  • Building Condition: 3
  • Building Quality: 9
  • Construction Type: 6
  • Building Style: 0
  • Exterior Walls Type: 0
  • Interior Walls Type: 0
  • Roof Shape Type: 0
  • Roof Cover Type: 3
  • Floor Count: 200
  • Living Units: 1
  • Floor Cover: 0
  • Basement Type: 3
  • Basement Area: 3
  • Garage Type: 1
  • Garage Square Area: 640
  • Parking Space Count: 2
  • Patio Type: 0
  • Porch Type: 0
  • Pool Type: 0

    Dimensions

  • Lot Size Square Feet: 13,163
  • Total Building Area: 4,554
  • Gross Building Area: 4,554
  • Building Area: 4,554
  • Building Area Measurement: T

    Heating and Cooling

  • Fireplace Count: 1
  • Air Conditioning: 13
  • Heating: 4
  • Heated Square Feet: 4,554
  • Heating Fuel Type: 0

    Utilities

  • Sewer System: 0
  • Water Service: 0

Building

  • Building Type: 0
  • Property Class: R
  • Subdivision: PLAT SIX BEECH TREE EAST VILLAGE
  • Land Acres: 0000000302
  • Standard Land Use Code: 1001
  • County Land Use Code: R-B001
  • Legal Description 1: BEECH TREE EAST

Neighborhood

  • School District Name: Prince George's County Public Schools
  • Census Tract: 800608

Zoning

  • Zoning: LCD

Geography

  • Assessors Map Reference: 85 B2 0
  • Account Number: 3511607
  • District: 03
  • Parcel: 03-3511607
  • Block: D
  • Lot: 10
  • Latitude: 38.8532
  • Longitude: -76.7336

    Address

  • Full Address: 2602 Moores Plains Blvd
  • Address - House Number: 2602
  • Address - Street Name: Moores Plains
  • Address - Suffix Type: Blvd
  • State: MD
  • City Name: Upper Marlboro
  • Carrier Code: R105
  • 4-Digit Zip Code: 8028
  • Zip Code: 20774

Valuation

    Tax

  • Tax Year: 2023
  • Tax Amount: $803,198

    Appraisal Valuation

  • Standard Deviation: 0.1499
  • Valuation Date: Jan 10, 2024
  • Confidence Score: 81
  • Final Value: 863,751
  • High Value: 993,288
  • Low Value: 734,213

    Market Valuation

  • Market Total Value: $848,500
  • Market Land Value: $211,800
  • Market Improvement Value: $636,700

    Assessments Valuation

  • Assessed Year: 2023
  • Assessed Total Value: $722,300

    Sales

  • Current Sale Contract Date: Jan 19, 2018
  • Current Sale Recording Date: May 01, 2018
  • Current Sale Price:
  • Current Sale Document Type: 27
Data used for valuation calculations is provided by RealtyHop, and other third party sources

Comparables

Unit
Status
Type
Beds
Baths
ft²
Price/ft²
Asking Price
Listed On
Closing Price
Sold On
HOA + Taxes

About Greater Upper Marlboro


Similar Homes for Sale

Currently no similar homes around

Nearby Rentals

Unit for rent at 15436 Symondsbury Way, UPPER MARLBORO, MD, 20774

$5,000 /mo

  • 4 Beds
  • 2 Baths
  • 3,538 ft²
15436 Symondsbury Way, UPPER MARLBORO, MD, 20774 Listing by Devonne Orlando Edwards
Unit for rent at 3604 Halloway N, UPPER MARLBORO, MD, 20772

$2,800 /mo

  • 4 Beds
  • 2 Baths
  • 1,472 ft²
3604 Halloway N, UPPER MARLBORO, MD, 20772 Listing by Marvin Alexander Diaz
Unit for rent at 14401 Hampshire Hall Court, UPPER MARLBORO, MD, 20772

$2,600 /mo

  • 2 Beds
  • 2 Baths
  • 1,270 ft²
14401 Hampshire Hall Court #G1001, UPPER MARLBORO, MD, 20772 Listing by Anthony J Lasswell


Frequently Asked Questions

When was property at 2602 Moores Plains Boulevard built and last sold?
The property at 2602 Moores Plains Boulevard was built in 2005 and last sold on Jan 19, 2018 for $608,000.
How much is this home worth?
The estimated value of the home located at 2602 Moores Plains Boulevard is $880,500.
What are some comparable homes to 2602 Moores Plains Boulevard?
There are currently no comparable homes to 2602 Moores Plains Boulevard.