


2602 Meadows Blvd #C


About This Property
Payment Calculator
Your Estimated Monthly Payment
Cap Rate Calculator
What does this mean?
Based on our analysis, the cap rate of this property is 1.25%. A negative cap rate indicates that the property might not be feasible as an income-producing asset. The median cap rate for a near zip code 11238 is 4.23%.
How much can I actually make?
Actual monthly rental income may vary between $4,760 and $7,140 depending on unit-specific characteristics. You can change the amount using the slider to further explore.
How is cap rate calculated?
Cap Rate = Net Operating Income (NOI) / Property Asset Value.
When calculating the cap rate, we assume 100% occupancy. Leverage (mortgage) is not considered.
Cap Rate provided by RealtyHop and RentHop, learn more about cap rate here.
Price History
| Date / Event | Date | Event | Price |
|---|---|---|---|
| Oct 6, 2021 | No longer available | - | |
| No longer available | |||
| Aug 14, 2020 | Sold | ||
| Sold | |||
| May 29, 2020 | In contract | - | |
| In contract | |||
| May 16, 2020 | No longer available | - | |
| No longer available | |||
| May 16, 2020 | Listed | $439,900 | |
| Listed | |||
| | |||
|
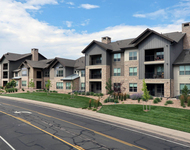
Come visit this practically New Townhome in the heart of The Meadows in Castle Rock! This home has been so meticulously maintained you'd think you were buying a brand new home. Upon entering the main level of this home you'll find the open concept floor plan spanning from the front to back. First, you'll be welcomed by your large family room with access to your front balcony and included fire pit. Entering back into the family room you'll have your see-through gas fireplace with custom shiplap encasement and open concept dining room with exquisite glass dining light fixture. In your kitchen you'll find all stainless-steel appliances with your 5 burner gas stove, french door refrigerator, microwave, and dishwasher. The kitchen also features large cabinets with light rail featuring Phillips hue smart lights ready for hookup. You can't miss the amazing and oversized kitchen island with glass pendant lights and access to your second patio with included gas grill. In this area you'll also find your main level powder bathroom, pantry, and custom Study/Den that could be converted to storage or a second walk in pantry. Upstairs you'll find your large master bedroom overlooking your open space across the way and your attached master en suite with dual sinks and walk in shower. Upstairs you'll find your laundry room with included washer and dryer as well as your two additional bedrooms and full bathroom. Make your way downstairs to your flex basement space perfect for a media room, second office, or kids playroom. Off this flex space you'll also find your second powder room ensuring you have a bathroom on each level of your home. In the basement you'll also find your mechanical room and access to your large two car garage with alley access. This home is ready for you to make it your own so don't wait, it wont last long! The manager has listed the unit size as 2304 square feet.
| |||

Property Highlights
Comparables
Status
Price/ft²
Listed On
Sold On
Past Sales
| Date | Unit | Beds | Baths | Sqft | Price | Closed | Listed By |
|---|---|---|---|---|---|---|---|
|
08/01/2025
|
3 Bed
|
1 Bath
|
2248 ft²
|
$580,000
3 Bed
1 Bath
2248 ft²
|
$540,000
-6.90%
09/30/2025
|
Courtney Nelson
Porchlight Real Estate Group
| |
|
02/28/2025
|
4 Bed
|
2 Bath
|
2502 ft²
|
$599,000
4 Bed
2 Bath
2502 ft²
|
$593,400
-0.93%
04/11/2025
|
Carson Bennett
Coldwell Banker Realty 24
| |
|
09/15/2021
|
3 Bed
|
3 Bath
|
2248 ft²
|
$523,300
3 Bed
3 Bath
2248 ft²
|
$523,500
+0.04%
11/18/2021
|
Trevor James
Zillow Homes, LLC
| |
|
02/19/2020
|
3 Bed
|
4 Bath
|
2304 ft²
|
$439,900
3 Bed
4 Bath
2304 ft²
|
$434,000
-1.34%
08/14/2020
|
Matthew Lawson
Real Broker, LLC DBA Real
|
Building Info

About The Meadows
Similar Homes for Sale
Currently no similar homes aroundNearby Rentals

Last Updated: 2 years ago
Data Source: REcolorado MLS, MLS# 2275318
 Your Privacy Choices
Phone: 425-283-2930
Address: 335 Madison Avenue, New York, NY 10017