Check Availability
$569,000
↓ $10K (1.7%)
● House - For Sale

2602 Henley DR

Round Rock, TX 78681
bedrooms
4 Beds
bathrooms
2 Baths
square feet
2,293 Ft²
$3,536
Est. Monthly
$36
HOA / Fees

About This Property

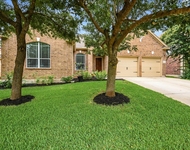
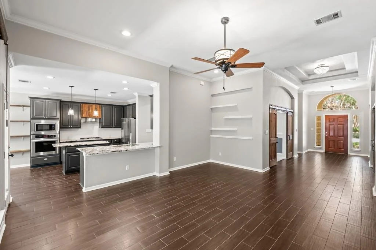
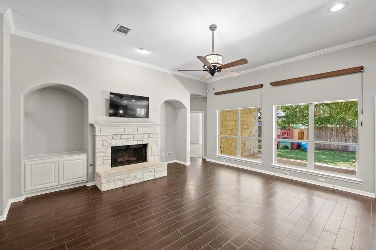
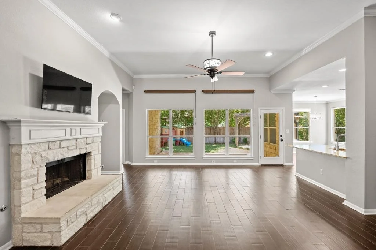
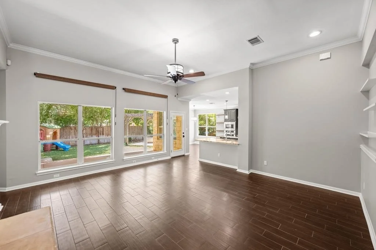
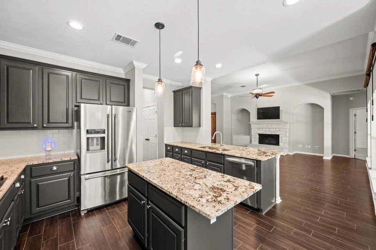
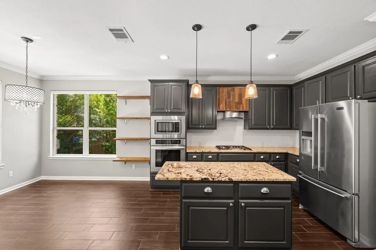
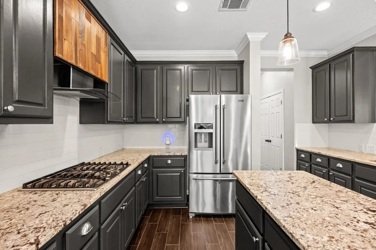
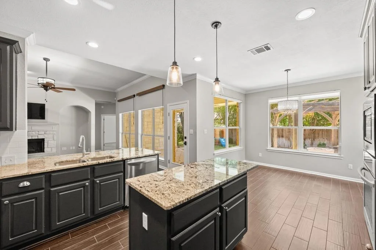
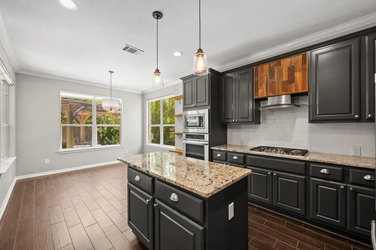
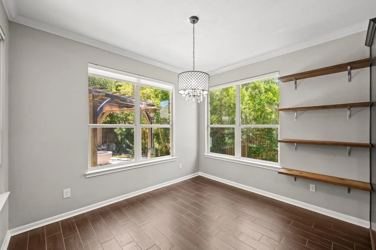
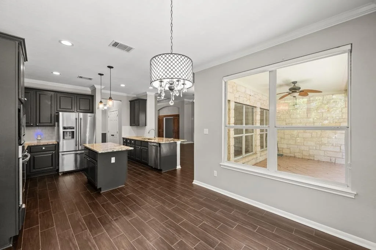
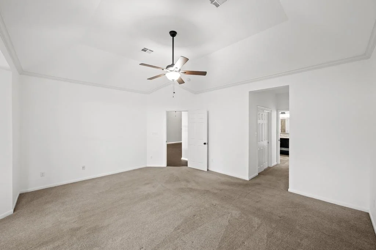
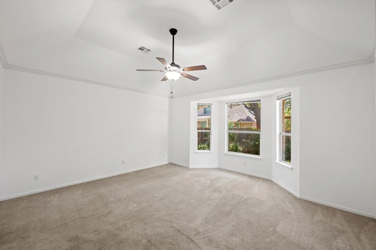
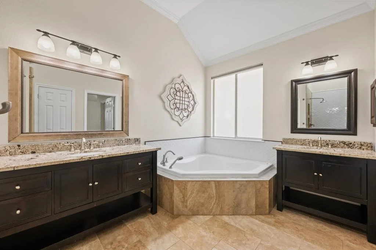
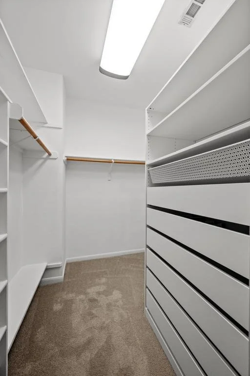
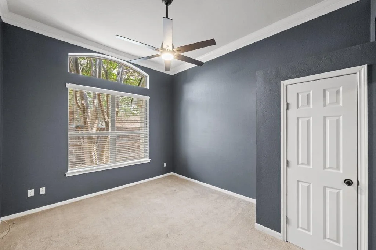
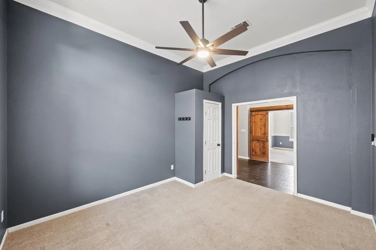
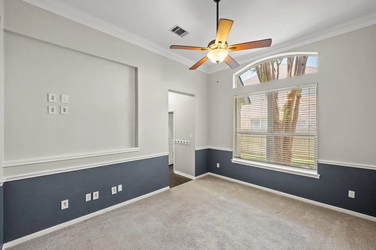
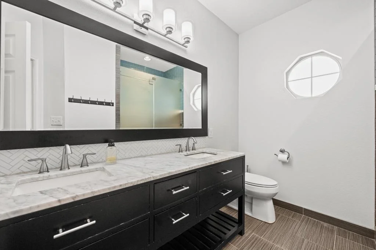
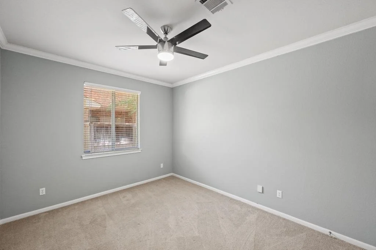
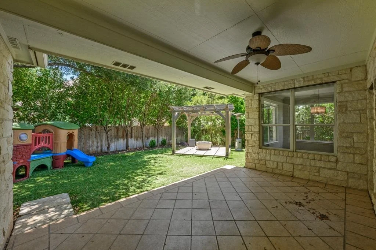
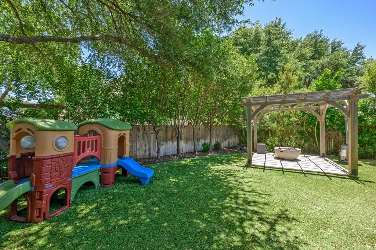
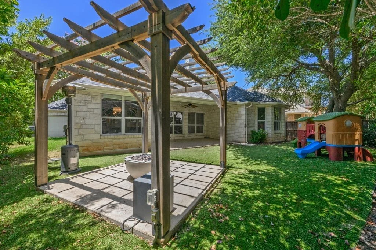
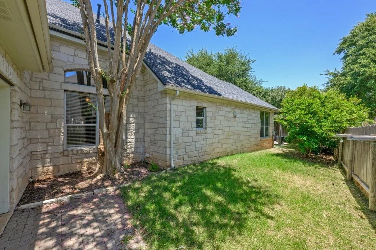
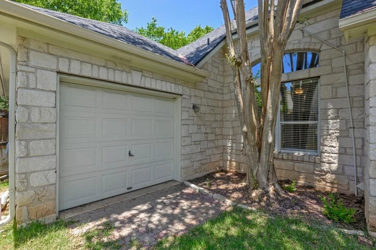
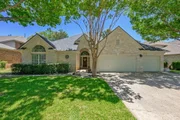
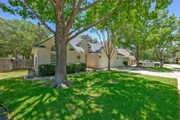
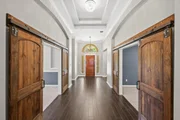
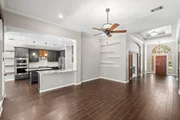
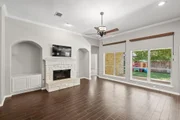
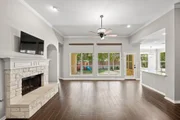
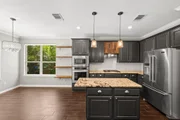
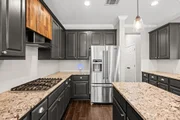
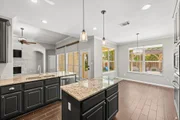
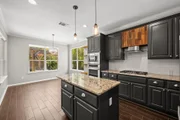
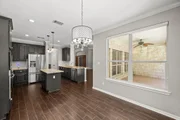
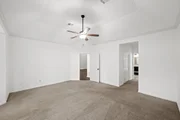
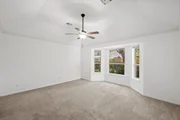
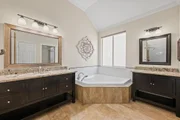
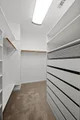
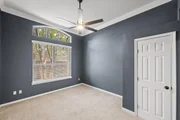
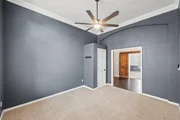
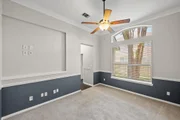
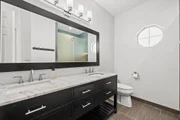
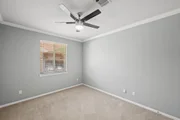
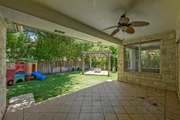
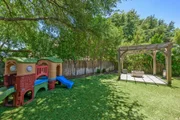
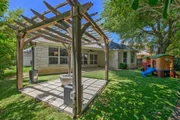
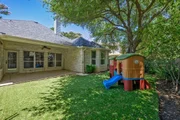
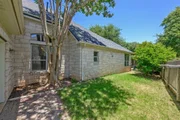
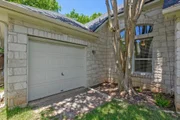
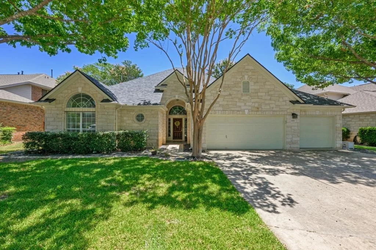
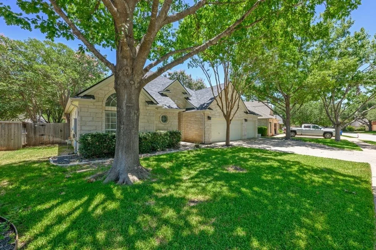
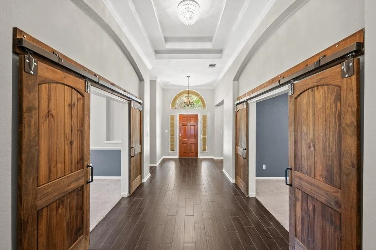
Welcome to 2602 Henley Drive, a completely turnkey, single-story Morrison home blending modern luxury with vibrant neighborhood living. Set on a quiet, sidewalk-lined street shaded by mature trees where outdoor life thrives, this updated Texas limestone property is 100% move-in ready. Inside, the sun-drenched, open layout features soaring ceilings, fresh paint, elegant crown molding, and seamless wood-look tile floors. The heart of the home is a gourmet kitchen with a central island, granite countertops, a 5-burner gas cooktop, and stainless appliances, overlooking a family room with a cozy wood-burning fireplace.The ultra-versatile floor plan offers 4 bedrooms plus a flexible bonus space-ideal for a home office, gym, or playroom. The private primary suite serves as a true retreat with dual his-and-hers walk-in closets. Premium upgrades include a Nest thermostat and a massive 3-car garage. Out back, the low-maintenance yard is a true entertainer's paradise, featuring a large covered patio, custom pergola, built-in fire pit, and premium turf for a vibrant green lawn all year with zero mowing. Enjoy a connected lifestyle with a neighborhood pool, sports courts, and hiking trails just steps away, all while being zoned to top-tier Round Rock ISD schools (Old Town Elementary, Walsh Middle, and Round Rock High School).
Unit Size
2,293 Ft²
Days on Market
-
Land Size
0.20 acres
Price per sqft
$248
Property Type
House
Property Taxes
$706
HOA Dues
$36
Year Built
1999

Listed By

James Lewis
Gold Medal Realty Group

Payment Calculator

Cap Rate Calculator

Last updated: 20 days ago (Unlock MLS #ACT5001857)

Price History

Date / Event Date Event Price
Sep 18, 2026 Price Decreased $569,000
↓ $10K (1.7%)
Price Decreased
Aug 6, 2026 Price Decreased $579,000
↓ $15K (2.5%)
Price Decreased
Jul 19, 2026 Price Decreased $594,000
↓ $1K (0.2%)
Price Decreased
Jul 9, 2026 Listed by Abrams & Associates Realty LLC $595,000
Listed by Abrams & Associates Realty LLC
Nov 24, 2020 No longer available -
No longer available
Show More

Property Highlights

Garage
Air Conditioning
Fireplace
Parking Details
Has Garage
Parking Features: Attached, Garage
Garage Spaces: 3
Interior Details
Full Bathrooms: 2
Interior Features: Breakfast Bar, Ceiling Fan(s), Tray Ceiling(s), Crown Molding, Double Vanity, Kitchen Island, Open Floorplan, Pantry, Recessed Lighting, Walk-In Closet(s), Granite Counters, Primary Bedroom on Main
Appliances: Dishwasher, Disposal, Gas Cooktop, Microwave, Built-In Oven(s)
Flooring Type: Carpet, Tile
Has Fireplace
Fireplace Features: Living Room
Fireplaces: 1
Exterior Details
Square Footage: 2293
Square Footage Source: $0
Green Sustainability
Property Condition: Updated/Remodeled
Year Built Source: Public Records
Year Built: 1999
Waterfront Features: None
Builder Name: Morrison
Levels: One
Other Structures: None
Window Features: Blinds, Screens
Construction Materials: Stone
Patio and Porch Features: Patio
Pool Features: None
Lot Features: Level, Wooded, Sprinkler - Automatic
Lot Size Area: 8842.68
Lot Size Units: Square Feet
Lot Size Acres: 0.203
Lot Size Square Feet: 8842.68
Water Source: Public
Financial Details
Tax Map Number: 14
Tax Assessed Value: $375,309
Tax Annual Amount: $8,472
Utilities Details
Cooling Type: Ceiling Fan(s), Central Air
Heating Type: Central
Sewer : Public Sewer
Location Details
HOA/Condo/Coop Fee Includes: Maintenance Grounds
HOA/Condo/Coop Amenities: Trail(s)
HOA Fee: $430
HOA Fee Frequency: Annually

Building Info

Overview

    General

  • Year Built: 1999
  • Effective Year Built: 2010
  • Building Count: 1
  • Bedroom Count: 0
  • Bathroom Count: 2
  • Full Bathrooms: 2
  • Partial Bathrooms: 2
  • Building Condition: 0
  • Building Quality: 0
  • Construction Type: 0
  • Building Style: 0
  • Exterior Walls Type: 11
  • Interior Walls Type: 0
  • Roof Shape Type: 8
  • Roof Cover Type: 0
  • Floor Count: 100
  • Living Units: 1
  • Floor Cover: 9
  • Basement Type: 0
  • Basement Area: 0
  • Garage Type: 7
  • Garage Square Area: 806
  • Parking Space Count: 3
  • Patio Type: 20
  • Porch Type: 7
  • Pool Type: 0

    Dimensions

  • Lot Size Square Feet: 8,855
  • Total Building Area: 2,293
  • Gross Building Area: 2,393
  • Building Area: 2,293
  • Building Area Measurement: L

    Heating and Cooling

  • Fireplace Count: 1
  • Air Conditioning: 1
  • Heating: 3
  • Heated Square Feet: 2,293
  • Heating Fuel Type: 0

    Utilities

  • Sewer System: 0
  • Water Service: 6

Building

  • Building Type: 0
  • Property Class: R
  • Subdivision: WOOD GLEN SEC 3
  • Land Acres: 0000000203
  • Standard Land Use Code: 1001
  • County Land Use Code: A1
  • State Land Use Code: A1
  • Legal Description 1: S6949 - WOOD GLEN SEC 3, BLOCK B, LOT 14

Neighborhood

  • School District Name: Round Rock Independent School District
  • Census Tract: 020607

Geography

  • Assessors Map Reference: 376A
  • Account Number: R166003000B0014
  • Parcel: R380983
  • Block: B
  • Lot: 14
  • Municipality: ROUND ROCK CITY
  • Latitude: 30.5408
  • Longitude: -97.7063

    Address

  • Full Address: 2602 Henley Dr
  • Address - House Number: 2602
  • Address - Street Name: Henley
  • Address - Suffix Type: Dr
  • State: TX
  • City Name: Round Rock
  • Carrier Code: R018
  • 4-Digit Zip Code: 2227
  • Zip Code: 78681

Valuation

    Tax

  • Tax Year: 2022
  • Tax Amount: $1,136,661
  • Tax Rate Code Area: W09

    Appraisal Valuation

  • Standard Deviation: 0.1853
  • Valuation Date: Sep 06, 2023
  • Confidence Score: 75
  • Final Value: 579,517
  • High Value: 686,925
  • Low Value: 472,109

    Market Valuation

  • Market Total Value: $497,038
  • Market Land Value: $137,000
  • Market Improvement Value: $360,038

    Assessments Valuation

  • Assessed Year: 2023
  • Assessed Total Value: $497,038
  • Assessed Land Value: $137,000
  • Assessed Improvements Value: $360,038

    Exemptions

  • Homeowner Exemption: Yes

    Sales

  • Current Sale Contract Date: Dec 18, 2020
  • Current Sale Recording Date: Dec 23, 2020
  • Current Sale Price:
  • Current Sale Document Type: 70
  • Current Sale Input Document Number: 2020164013
  • Previous Sale Recording Date: Feb 22, 2017
  • Previous Sale Contract Date: Feb 15, 2017
  • Previous Sale Amount: $350,000
  • Previous Sale Document Type: 40
Data used for valuation calculations is provided by RealtyHop, and other third party sources

Comparables

Unit
Status
Type
Beds
Baths
ft²
Price/ft²
Asking Price
Listed On
Closing Price
Sold On
HOA + Taxes

About Wood Glen


Similar Homes for Sale

Currently no similar homes around

Nearby Rentals

Unit for rent at 4230 Adagio Pl, Round Rock, TX, 78681

$3,500 /mo

  • 4 Beds
  • 2 Baths
  • 2,569 ft²
4230 Adagio Pl, Round Rock, TX, 78681 Listing by Terri Hardee-Romere
Unit for rent at 3607 Cornerstone St, Round Rock, TX, 78681

$1,995 /mo

  • 3 Beds
  • 2 Baths
  • 1,426 ft²
3607 Cornerstone St, Round Rock, TX, 78681 Listing by Meredith Kinsey
Unit for rent at 1603 Dale Cv, Round Rock, TX, 78664

$1,495 /mo

  • 2 Beds
  • 2 Baths
  • 2,468 ft²
1603 Dale Cv #A, Round Rock, TX, 78664 Listing by Jake Howdeshell


Frequently Asked Questions

When was property at 2602 Henley Drive built and last sold?
The property at 2602 Henley Drive was built in 1999 and last sold on Dec 18, 2020 for $466,500.
How much is this home worth?
The estimated value of the home located at 2602 Henley Drive is $564,720.
What are some comparable homes to 2602 Henley Drive?
There are currently no comparable homes to 2602 Henley Drive.