Check Availability
$5,200,000
● House - In Contract

2602 Brighton Park Drive

Bakersfield, CA 93311
bedrooms
5 Beds
bathrooms
6 Baths, 2 Half Baths
square feet
8,503 Ft²
$25,795
Est. Monthly
$262
HOA / Fees

About This Property

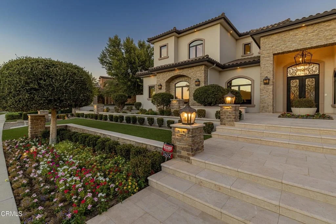
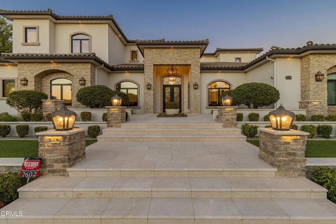
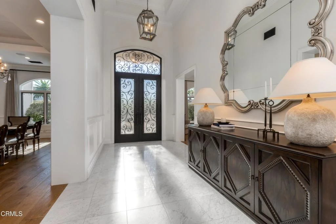
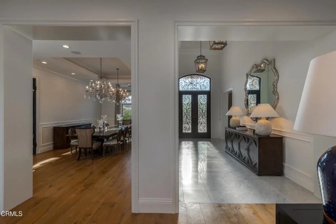
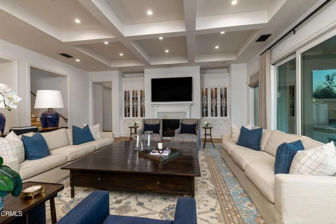
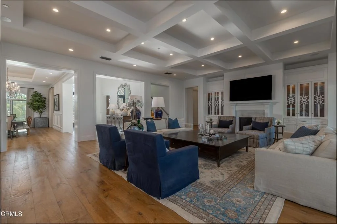
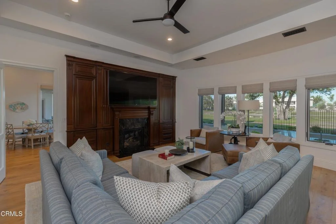
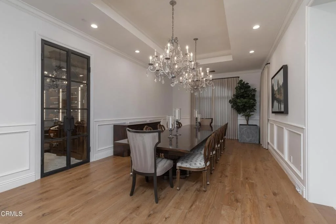
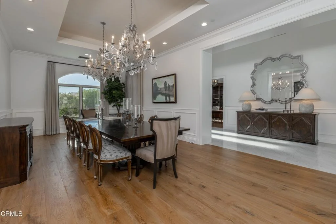
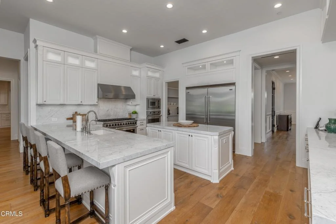
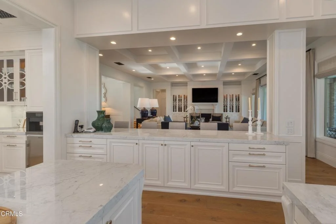
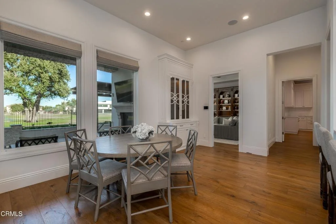
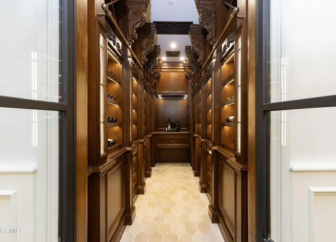
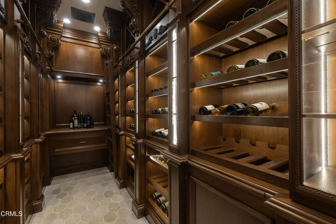
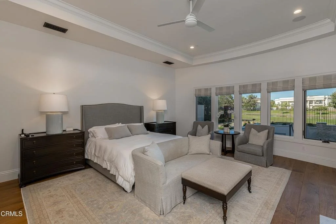
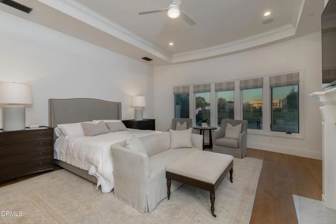
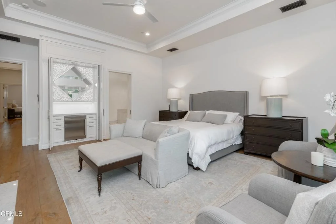
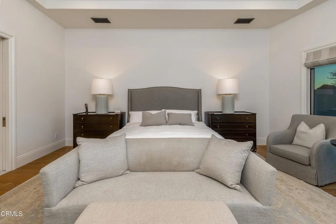
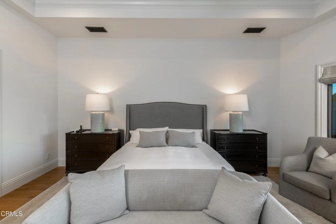
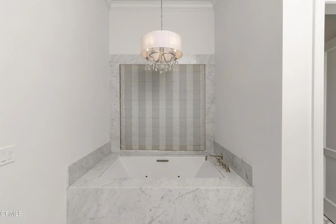
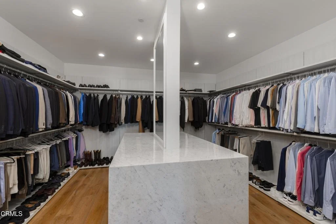
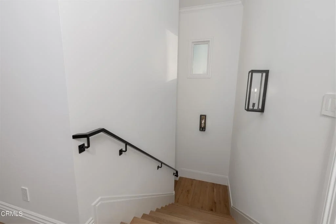
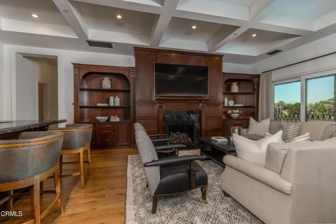
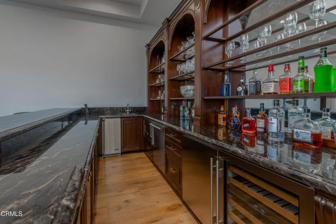
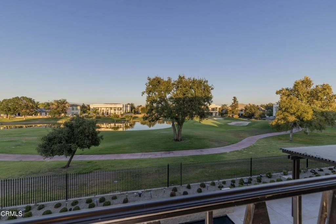
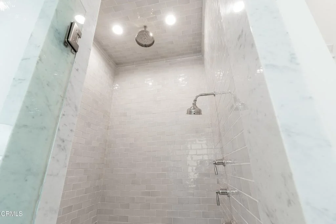
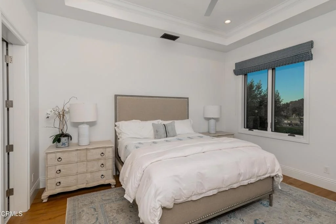
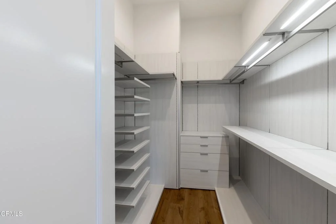
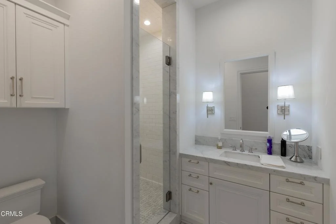
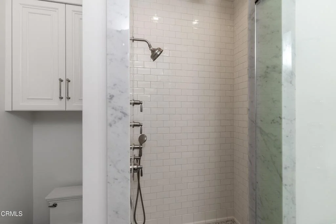
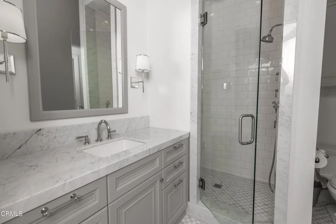
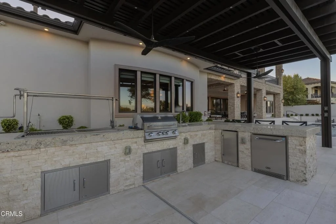
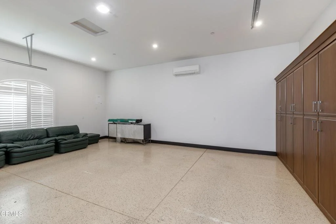
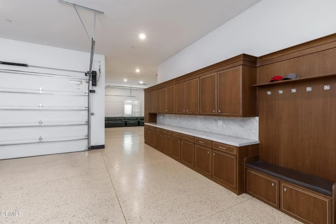
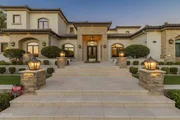
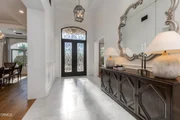
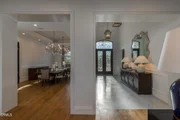
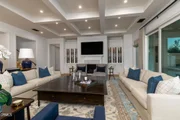
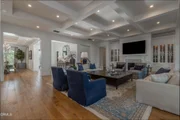
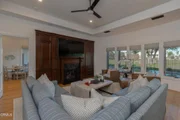
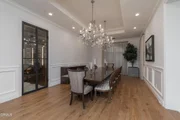
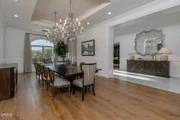
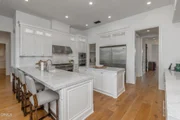
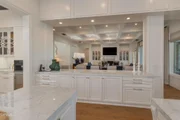
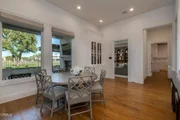
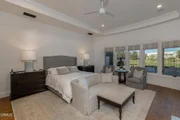
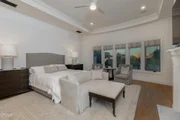
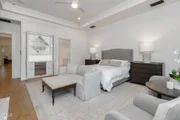
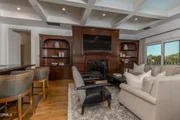
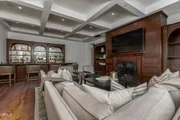
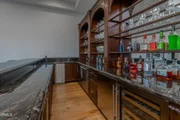
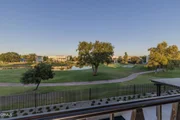
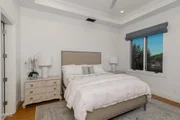
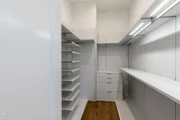
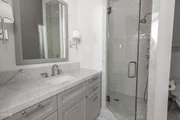
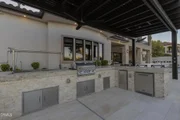
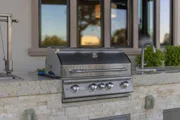
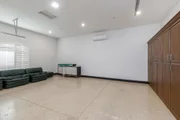
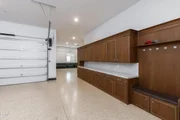
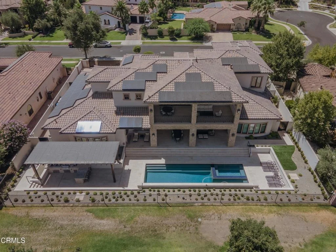
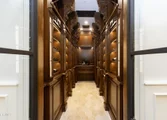
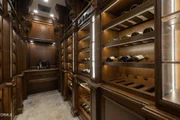
Timeless elegance and effortless livability define this unparalleled offering. The finest property ever to come to market in the exclusive double-gated enclave in Grand Island at Seven Oaks, this spacious yet well-proportioned Tuscan masterpiece showcases an exceptional level of craftsmanship and design. Privately gated motor court and oversized four-car garage provide ample parking. Inspired floor plan includes formal dining room w/adjoining wine room, executive office and a den. Upstairs, a game room w/full bar offers hidden access to a richly paneled theater room. Kitchen features three islands w/extensive bar seating and walk-in pantry. Main-level primary suite is a private retreat w/expansive golf course views, custom morning kitchen and a dream walk-in closet. All bedrooms are ensuite - 2 downstairs, 3 upstairs. Outdoor amenities include pool w/lap lane, eight-person spa w/individual jets and a covered kitchen w/both gas and Santa Maria grills. Substantial owned solar system.
Unit Size
8,503 Ft²
Days on Market
-
Land Size
0.44 acres
Price per sqft
$612
Property Type
House
Property Taxes
-
HOA Dues
$262
Year Built
2019

Listed By

Payment Calculator

Cap Rate Calculator

Last updated: 29 days ago (CRMLS #V1-38617)

Price History

Date / Event Date Event Price
Sep 23, 2026 In contract -
In contract
Sep 8, 2026 Listed by Watson Realty $5,200,000
Listed by Watson Realty

Property Highlights

Garage
Air Conditioning
Fireplace
With View
Parking Details
Has Garage
Attached Garage
Parking Features: Concrete, Garage, Gated, Oversized, ControlledEntrance, DoorMulti, DrivewayUpSlopeFromStreet
Garage Spaces: 4
Interior Details
Half Bathrooms: 2
Full Bathrooms: 6
Interior Features: Wet Bar, Breakfast Bar, Built-in Features, Coffered Ceiling(s), Stone Counters, Bar, Wired for Sound, Entrance Foyer, Walk-In Closet(s), Balcony, BreakfastArea, SeparateFormalDiningRoom, PhoneSystem, MainLevelPrimary, PrimarySuite, WalkInPantry, WineCellar
Appliances: Double Oven, Dishwasher, Freezer, Gas Oven, Gas Range, Ice Maker, Microwave, Refrigerator, Range Hood, Trash Compactor, Barbecue
Flooring Type: See Remarks, Stone, Wood
Door Features: DoubleDoorEntry
Laundry Features: Laundry Room
Has Fireplace
Fireplace Features: Den, Gas, Living Room, Bedroom, Outside, Recreation Room
Exterior Details
Square Footage: 8503
Square Footage Source: $0
Security Features: Security System, Closed Circuit Camera(s), Carbon Monoxide Detector(s), Firewall(s), Fire Sprinkler System, Security Gate, Gated with Guard, Gated Community, 24 Hour Security, Smoke Detector(s), Security Guard, Security Lights, FireDetectionSystem, FireRatedDrywall, GatedWithAttendant
Property Condition: Turnkey
Architectural Style: Mediterranean, See Remarks, Traditional
Year Built Source: Public Records
Year Built: 2019
Levels: Two
Construction Materials: Stone, Stucco
Patio and Porch Features: Covered, Patio, Concrete, Open, Stone, Balcony
Pool Features: Gunite, Gas Heat, Heated, In Ground, Lap, Waterfall, Pebble
Pool is Private
Lot Features: On Golf Course
Lot Size Area: 19166
Lot Size Units: Square Feet
Lot Size Acres: 0.44
Lot Size Square Feet: 19166
Tax Lot: 19
Water Source: Public
Utilities Details
Cooling Type: Central Air, Electric, Zoned
Heating Type: Central, Forced Air
Sewer : Public Sewer
Location Details
HOA/Condo/Coop Amenities: Security, ControlledAccess, Guard
HOA Fee: $262
HOA Fee Frequency: Monthly

Building Info

Overview

    General

  • Year Built: 2019
  • Effective Year Built: 2019
  • Building Count: 1
  • Bedroom Count: 5
  • Bathroom Count: 6
  • Full Bathrooms: 6
  • Partial Bathrooms: 6
  • Building Condition: 0
  • Building Quality: 1
  • Construction Type: 17
  • Building Style: 0
  • Exterior Walls Type: 0
  • Interior Walls Type: 0
  • Roof Shape Type: 0
  • Roof Cover Type: 0
  • Floor Count: 200
  • Floor Cover: 0
  • Basement Type: 0
  • Basement Area: 0
  • Garage Type: 1
  • Garage Square Area: 1,425
  • Parking Space Count: 5
  • Patio Type: 55
  • Porch Type: 36
  • Pool Type: 0

    Dimensions

  • Lot Size Square Feet: 19,166
  • Total Building Area: 8,068
  • Building Area: 8,068
  • Building Area Measurement: L

    Heating and Cooling

  • Fireplace Count: 1
  • Air Conditioning: 0
  • Heating: 0
  • Heated Square Feet: 8,068
  • Heating Fuel Type: 0

    Utilities

  • Sewer System: 0
  • Water Service: 0

Building

  • Building Type: 0
  • Property Class: R
  • Subdivision: 6151 UN 2
  • Land Acres: 0000000440
  • Standard Land Use Code: 1001
  • County Land Use Code: 0101
  • Legal Description 1: TRACT 6151 , BLOCK UN2, LOT 19

Neighborhood

  • School District Name: Kern High School District
  • Census Tract: 003212

Zoning

  • Zoning: R1

Geography

  • Assessors Map Reference: 2481-B4
  • Account Number: 523450203
  • Subdivision Tract Number: 6151
  • Parcel: 523-450-20-00-1
  • Block: UN219
  • Lot: 19
  • Latitude: 35.3312
  • Longitude: -119.137

    Address

  • Full Address: 2602 Brighton Park Dr
  • Address - House Number: 2602
  • Address - Street Name: Brighton Park
  • Address - Suffix Type: Dr
  • State: CA
  • City Name: Bakersfield
  • Carrier Code: R039
  • 4-Digit Zip Code: 8576
  • Zip Code: 93311

Valuation

    Tax

  • Tax Year: 2022
  • Tax Amount: $2,901,241
  • Initial Tax Delinquent Year: 2019
  • Tax Rate Code Area: 00-343

    Appraisal Valuation

  • Standard Deviation: 0.1793
  • Valuation Date: Jan 10, 2024
  • Confidence Score: 76
  • Final Value: 989,741
  • High Value: 1,167,232
  • Low Value: 812,250

    Assessments Valuation

  • Assessed Year: 2023
  • Assessed Total Value: $2,414,051
  • Assessed Land Value: $574,490
  • Assessed Improvements Value: $1,839,561

    Sales

  • Current Sale Contract Date: Feb 22, 2017
  • Current Sale Recording Date: Mar 08, 2017
  • Current Sale Price:
  • Current Sale Document Type: 36
  • Current Sale Input Document Number: 0217030334
  • Previous Sale Recording Date: Dec 08, 2005
  • Previous Sale Contract Date: May 23, 2005
  • Previous Sale Document Type: 36
Data used for valuation calculations is provided by RealtyHop, and other third party sources

Comparables

Unit
Status
Type
Beds
Baths
ft²
Price/ft²
Asking Price
Listed On
Closing Price
Sold On
HOA + Taxes

About Seven Oaks at Grand Island


Similar Homes for Sale

Currently no similar homes around

Nearby Rentals


Frequently Asked Questions

When was property at 2602 Brighton Park Drive built and last sold?
The property at 2602 Brighton Park Drive was built in 2019 and last sold on Feb 22, 2017 for $515,000.
How much is this home worth?
The estimated value of the home located at 2602 Brighton Park Drive is $5,252,000.
What are some comparable homes to 2602 Brighton Park Drive?
There are currently no comparable homes to 2602 Brighton Park Drive.

Nearby Counties