Check Availability
Timberwood Park 78260
26014 TIMBERLINE DR
$524,999
● House - For Sale

26014 TIMBERLINE DR

San Antonio, TX 78260
bedrooms
3 Beds
bathrooms
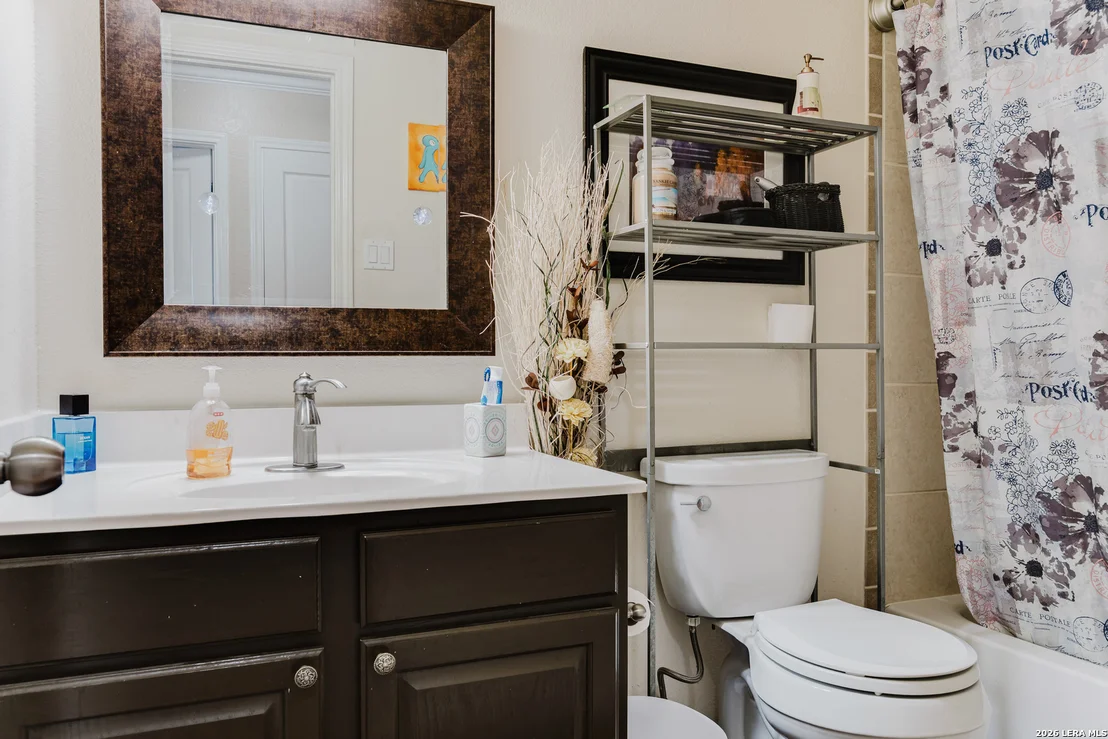
2 Baths, 1 Half Bath
square feet
2,891 Ft²
$3,127
Est. Monthly
$150
HOA / Fees

About This Property

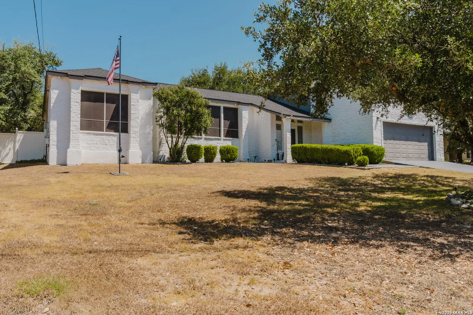
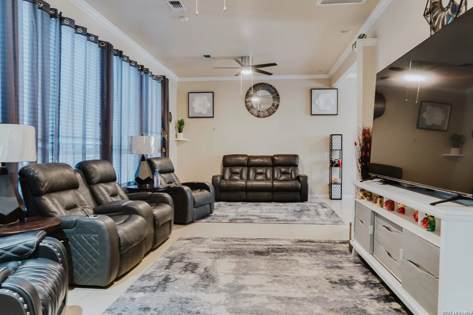
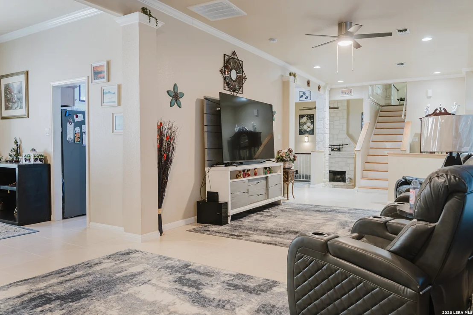
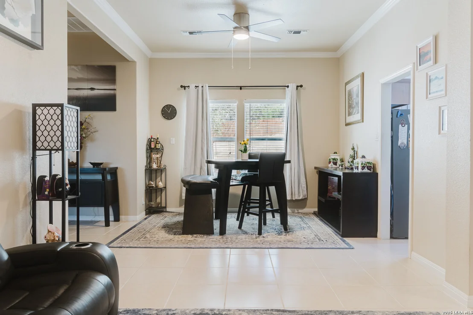
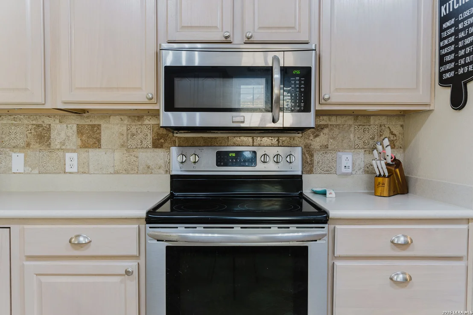
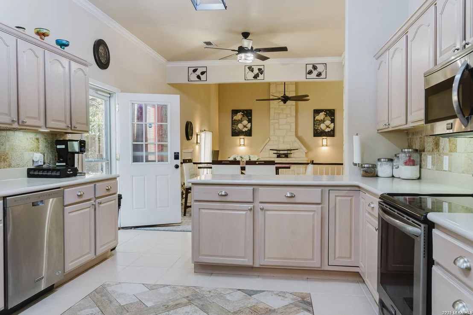
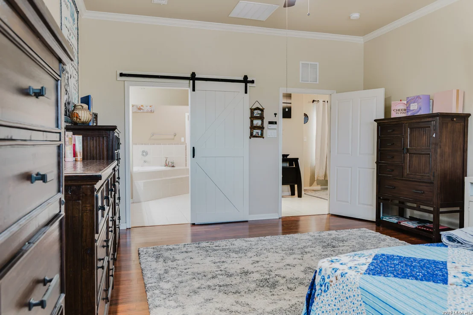
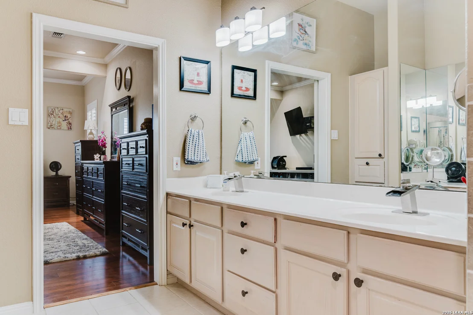
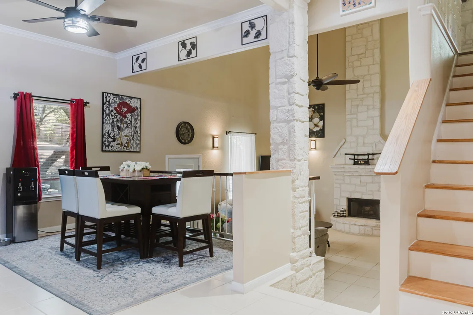
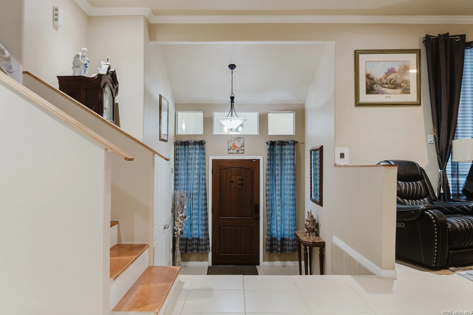
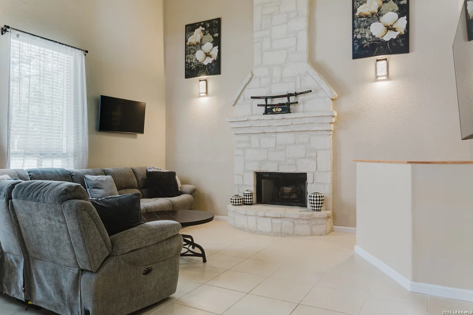
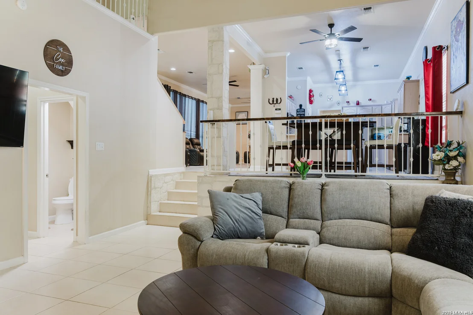
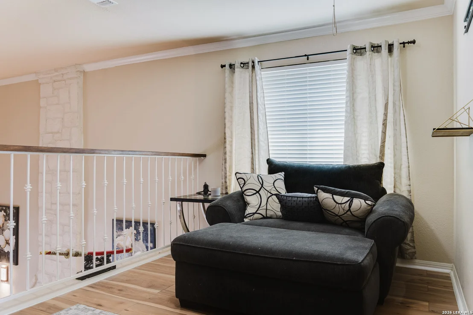
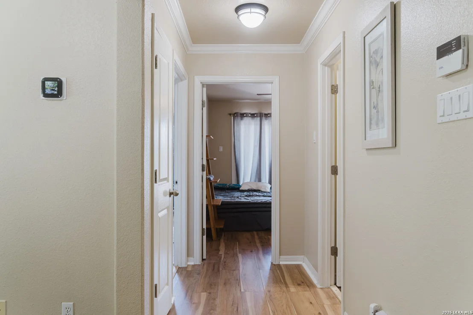
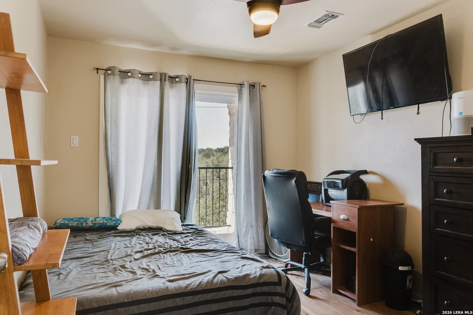
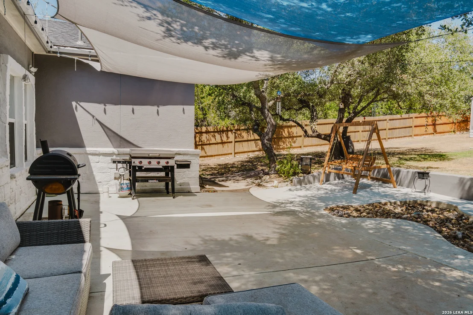
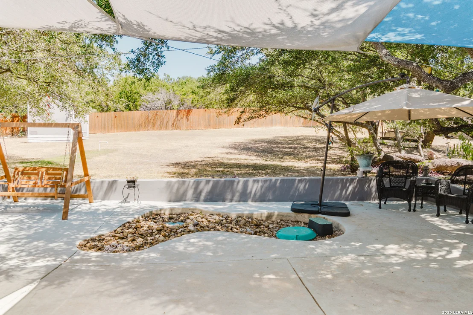
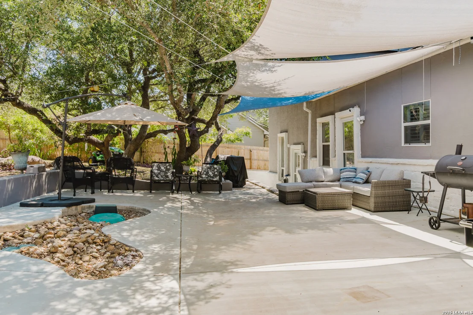
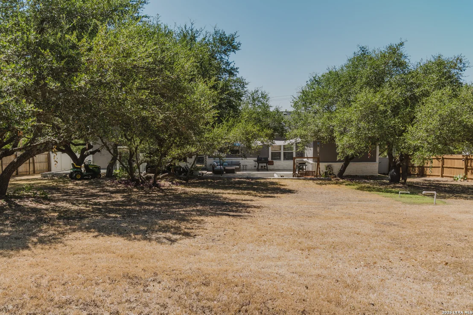
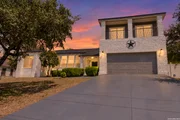
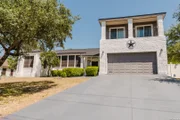
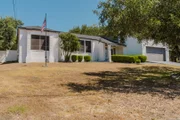
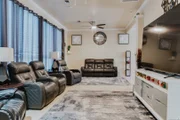
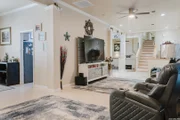
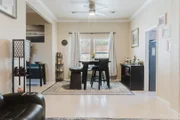
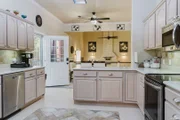
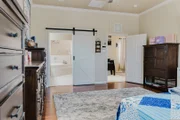
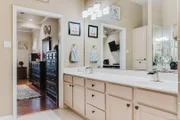
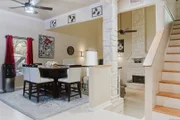
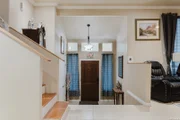
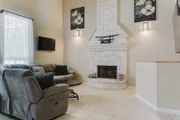
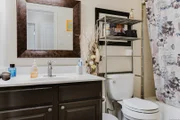
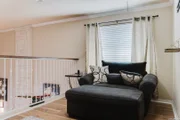
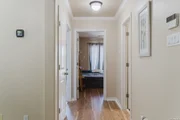
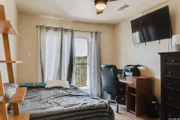
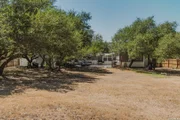
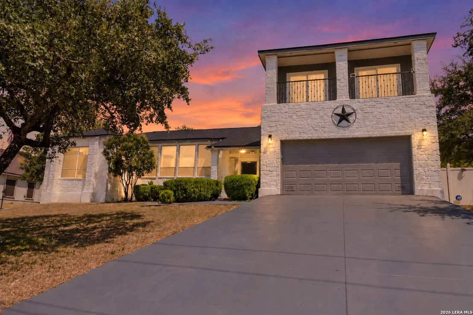
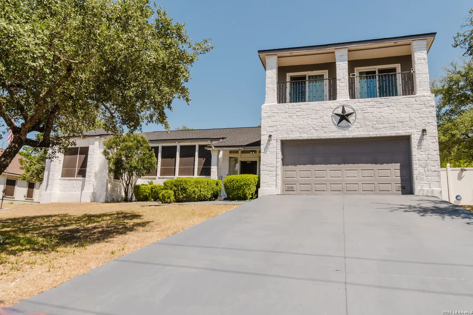
Welcome to 26014 Timberline Dr, a spacious two-story home located in the highly sought-after Timberwood Park subdivision. Situated on a generous 0.45-acre lot, this 3-bedroom, 2.5-bath home offers 2,891 square feet of living space with a versatile layout featuring two separate living areas. Inside, you'll find abundant natural light, a striking stone fireplace, spacious living and dining areas, and a functional kitchen with ample cabinetry and stainless steel appliances. The generously sized primary suite offers plenty of room to unwind, while the additional bedrooms and flexible living spaces provide options for a home office, game room, or media area. Major recent improvements include a brand-new A/C system, new roof, and fresh exterior paint. The large lot, mature trees, two-car garage, and distinctive stone exterior add to the home's appeal. Potential VA loan assumption may also be available for qualified buyers-ask for details. A great opportunity to own nearly 2,900 square feet on almost half an acre in Timberwood Park.
Unit Size
2,891 Ft²
Days on Market
-
Land Size
0.45 acres
Price per sqft
$182
Property Type
House
Property Taxes
$398
HOA Dues
$150
Year Built
2003

Payment Calculator

Cap Rate Calculator

Last updated: 21 days ago (LERA #2016539)

Price History

Date / Event Date Event Price
Sep 14, 2026 Listed by Orchard Brokerage $524,999
Listed by Orchard Brokerage
Mar 10, 2023 Sold
Sold
Nov 15, 2022 Listed by RE/MAX Preferred, REALTORS $495,000
Listed by RE/MAX Preferred, REALTORS
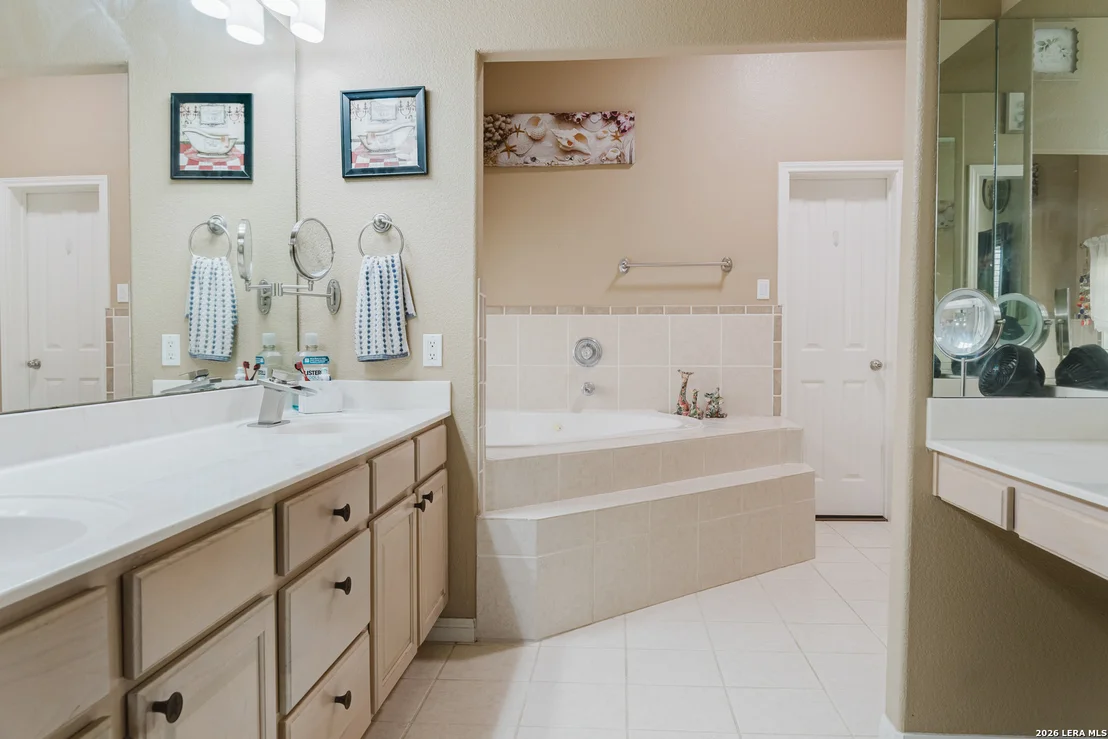
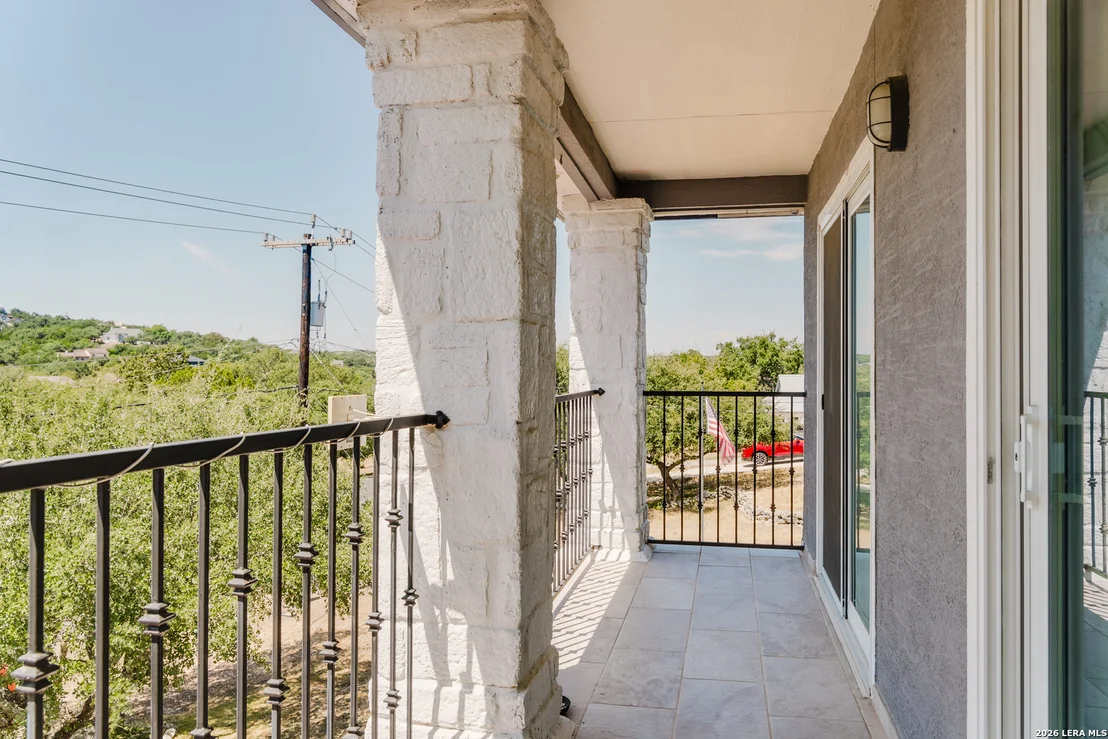
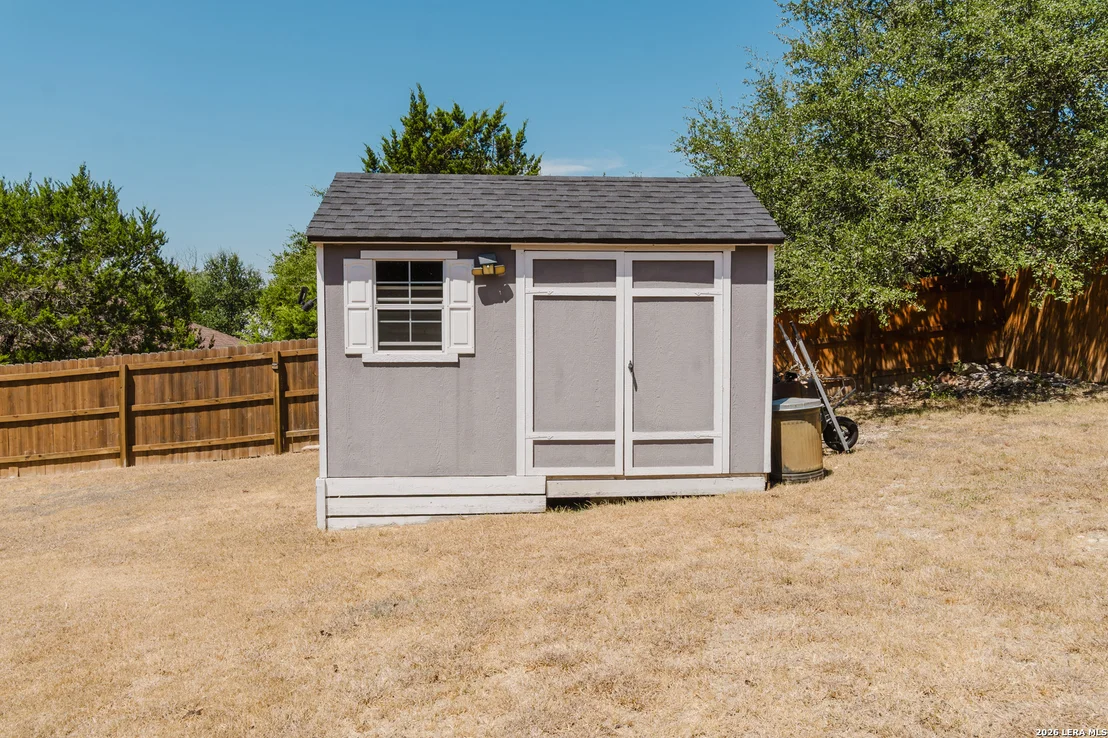
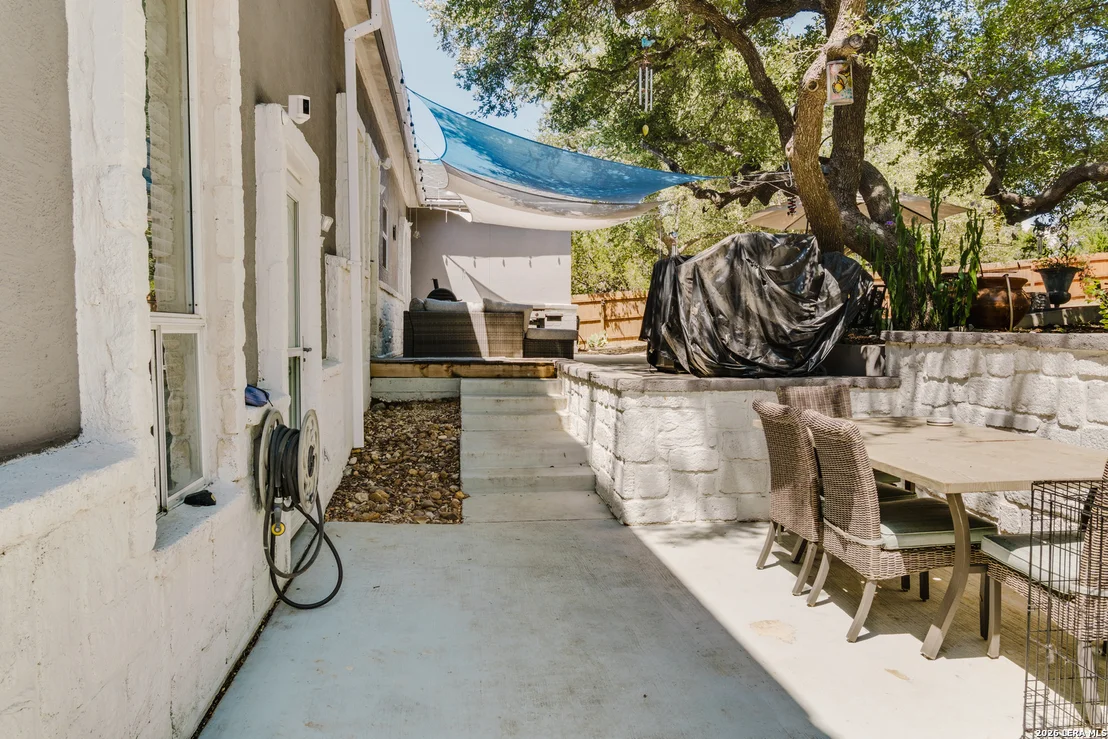
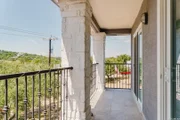
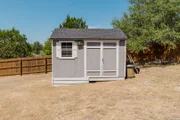
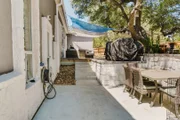
Open House Sunday January 21st 1:00 PM to 4:00 PM. PRICE ADJUSTMENT!! Custom upgraded 3-bedroom 2.5-bath 2-STORY 2,856 Sq. Ft. home located in TIMBERWOOD PARK! Master Bedroom downstairs with amazing master bath oversize corner Jacuzzi Bathtub! Oversize closets! 3-living areas for entertainment, beautiful balcony upstairs in 2nd and 3rd bedrooms. Stainless Steel appliances with corian countertops. Oversize tile flooring throughout, carpet in bedrooms. All windows and exterior doors upstairs replaced. Floor to ceiling wood fireplace in family room along with a wet bar! All light fixtures were recently replaced, solar screens on windows. Rhino water filter system included. Backyard paradise with oversized patio and beautifully landscaped yard including two storage sheds. Property lot has many mature trees and an extra-long driveway for added parking.
May 28, 2009 Sold
Sold
Jul 1, 2008 Listed by ERA Brokers Consolidated $224,500
Listed by ERA Brokers Consolidated
This cut stone home has an open & spacious floorplan for todays active lifestyle. This home features both formal & informal living spaces with neutral decor and lots of ceramic tile. Master suit downstairs The family room showcases an impressive rock fireplace and a rock wet bar plus access to the Texas sized patio with a great view and lots of oak trees , the perfect place for outdoor entertaining. Sq.Ft. should be 2,891 per Bexar CAD. Price reduced! The loss of the seller is your equity

Property Highlights

Garage
Air Conditioning
Fireplace
Parking Details
Parking Features: Garage Door Opener
Interior Details
Half Bathrooms: 1
Full Bathrooms: 2
Interior Features: High Ceilings, Two Living Area, Separate Dining Room, Media Room, Loft, Utility Room Inside
Appliances: Microwave, Dishwasher, Electric Water Heater, Washer Connection, Dryer Connection, Stove/Range
Flooring Type: Ceramic Tile, Wood
Fireplace Features: Not Applicable
Exterior Details
Square Footage: 2891
Security Features: Carbon Monoxide Detector(s), Smoke Detector(s)
Property Condition: Pre-Owned
Architectural Style: Two Story
Year Built: 2003
Builder Name: Unknown
Construction Materials: Stucco, Stone/Rock
Pool Features: None
Lot Size Area: 19602
Lot Size Units: Square Feet
Lot Size Acres: 0.45
Lot Size Square Feet: 19602
Financial Details
Tax Annual Amount: $4,779
Utilities Details
Cooling Type: Central Air, Ceiling Fan(s)
Heating Type: Central
Location Details
HOA/Condo/Coop Amenities: None
HOA Fee: $150
HOA Fee Frequency: Semi-Annually

Building Info

Overview

    General

  • Year Built: 2003
  • Effective Year Built: 2003
  • Building Count: 1
  • Total Rooms: 7
  • Bedroom Count: 3
  • Bathroom Count: 3
  • Full Bathrooms: 2
  • Partial Bathrooms: 3
  • Building Condition: 6
  • Building Quality: 0
  • Construction Type: 0
  • Building Style: 28
  • Exterior Walls Type: 23
  • Interior Walls Type: 0
  • Roof Shape Type: 0
  • Roof Cover Type: 15
  • Floor Count: 200
  • Floor Cover: 0
  • Basement Type: 0
  • Basement Area: 0
  • Garage Type: 1
  • Garage Square Area: 504
  • Parking Space Count: 2
  • Patio Type: 98
  • Porch Type: 102
  • Pool Type: 0

    Dimensions

  • Lot Size Square Feet: 19,602
  • Total Building Area: 3,395
  • Gross Building Area: 3,395
  • Building Area: 2,891
  • Building Area Measurement: L

    Heating and Cooling

  • Fireplace Count: 1
  • Air Conditioning: 1
  • Heating: 4
  • Heated Square Feet: 2,891
  • Heating Fuel Type: 0

    Utilities

  • Sewer System: 0
  • Water Service: 0

Building

  • Building Type: 0
  • Property Class: R
  • Subdivision: TIMBERWOOD PARK UN 4
  • Land Acres: 0000000450
  • Standard Land Use Code: 1001
  • County Land Use Code: A1
  • State Land Use Code: A1
  • Legal Description 1: CB 4847B BLK 21 LOT 6

Neighborhood

  • School District Name: Comal Independent School District
  • School Tax School District: 78
  • Census Tract: 191809

Geography

  • Assessors Map Reference: 450F7
  • Subdivision Tract Number: 6
  • Parcel: 04847-221-0060
  • Block: 21
  • Lot: 6
  • Municipality: SAN ANTONIO
  • Latitude: 29.6869
  • Longitude: -98.486

    Address

  • Full Address: 26014 Timberline Dr
  • Address - House Number: 26014
  • Address - Street Name: Timberline
  • Address - Suffix Type: Dr
  • State: TX
  • City Name: San Antonio
  • Carrier Code: R072
  • 4-Digit Zip Code: 8036
  • Zip Code: 78260

Valuation

    Tax

  • Tax Year: 2023
  • Tax Amount: $923,325
  • Tax Rate Code Area: FSF

    Appraisal Valuation

  • Standard Deviation: 0.1895
  • Valuation Date: Feb 14, 2024
  • Confidence Score: 74
  • Final Value: 547,904
  • High Value: 651,775
  • Low Value: 444,034

    Market Valuation

  • Market Total Value: $528,530
  • Market Land Value: $120,240
  • Market Improvement Value: $408,290

    Assessments Valuation

  • Assessed Year: 2023
  • Assessed Total Value: $486,904
  • Assessed Land Value: $120,240
  • Assessed Improvements Value: $408,290

    Exemptions

  • Homeowner Exemption: Yes

    Sales

  • Current Sale Contract Date: Mar 10, 2023
  • Current Sale Recording Date: Mar 10, 2023
  • Current Sale Price:
  • Current Sale Document Type: 27
  • Current Sale Input Document Number: 41611
  • Previous Sale Recording Date: Jun 01, 2009
  • Previous Sale Contract Date: May 28, 2009
  • Previous Sale Amount: $252,600
  • Previous Sale Document Type: 71
Data used for valuation calculations is provided by RealtyHop, and other third party sources

Comparables

Unit
Status
Type
Beds
Baths
ft²
Price/ft²
Asking Price
Listed On
Closing Price
Sold On
HOA + Taxes

About Timberwood Park


Similar Homes for Sale

Currently no similar homes around

Nearby Rentals


Frequently Asked Questions

When was property at 26014 Timberline Drive built and last sold?
The property at 26014 Timberline Drive was built in 2003 and last sold on Mar 10, 2023 for $485,100.
How much is this home worth?
The estimated value of the home located at 26014 Timberline Drive is $521,817.
What are some comparable homes to 26014 Timberline Drive?
There are currently no comparable homes to 26014 Timberline Drive.