Check Availability
$1,350,000
● House - In Contract

2601 Yates St

Denver, CO 80212
bedrooms
5 Beds
bathrooms
2 Baths
square feet
3,426 Ft²
$7,281
Est. Monthly

About This Property

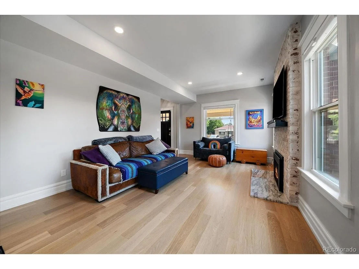
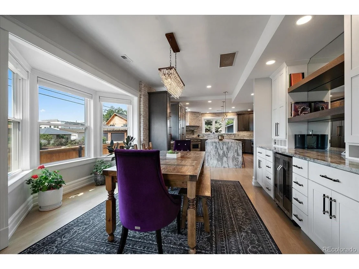
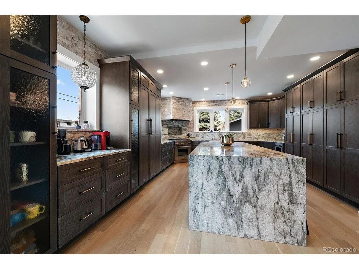
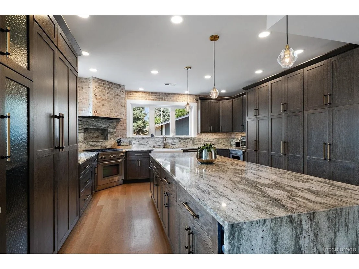
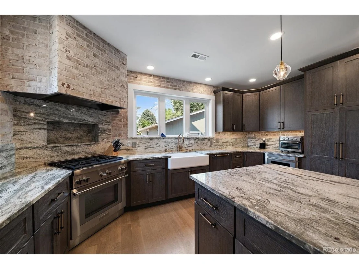
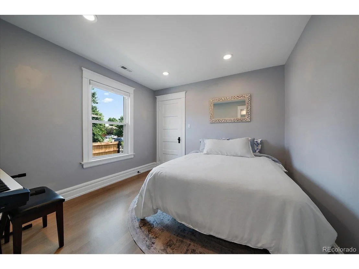
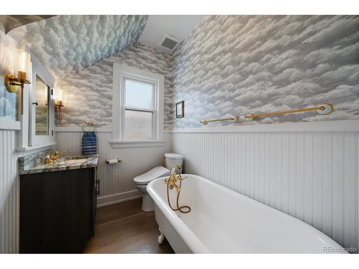
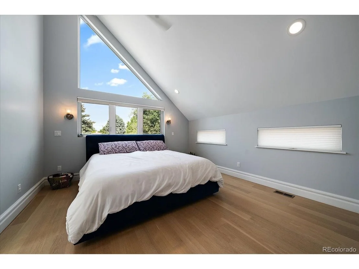
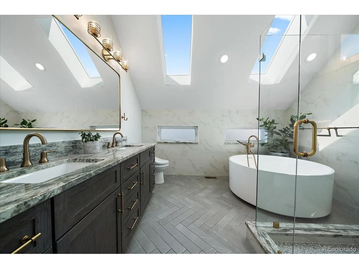
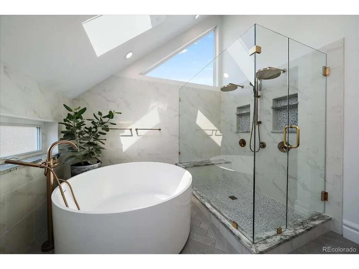
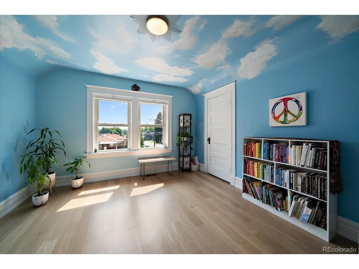
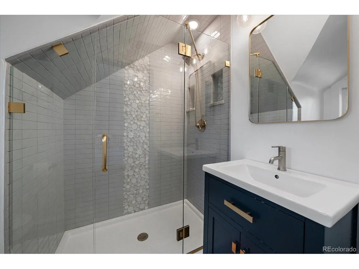
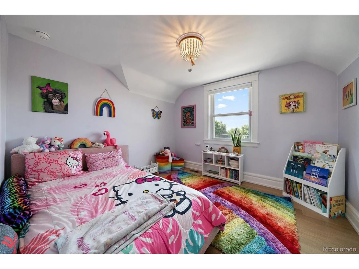
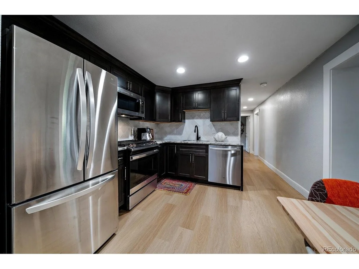
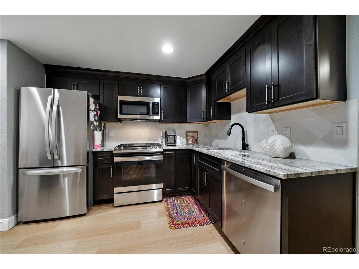
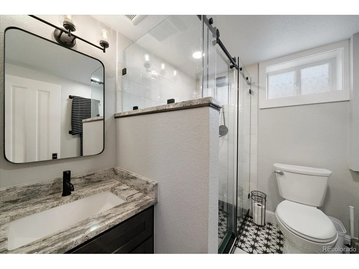
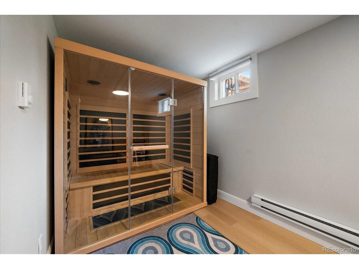
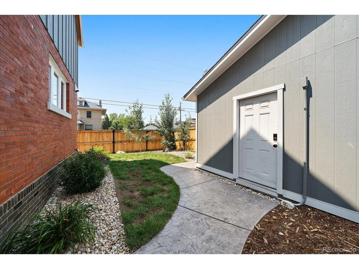
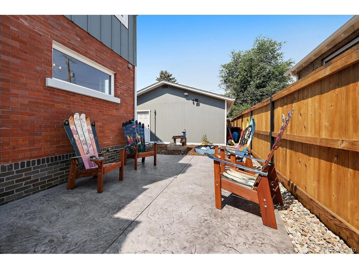
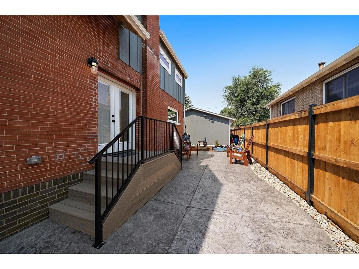
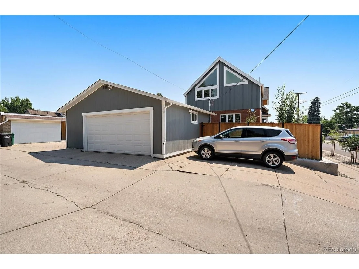
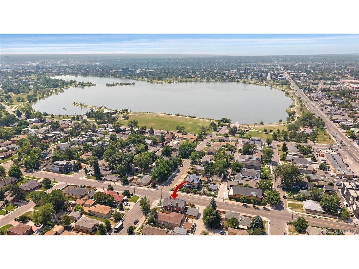
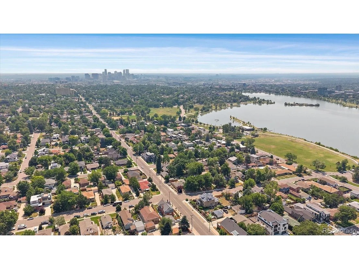
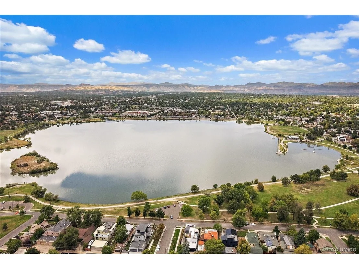
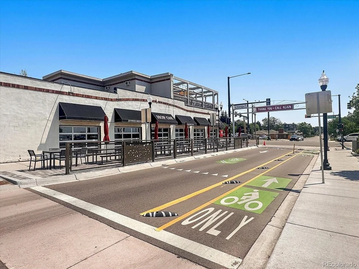
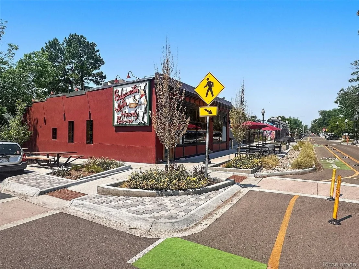
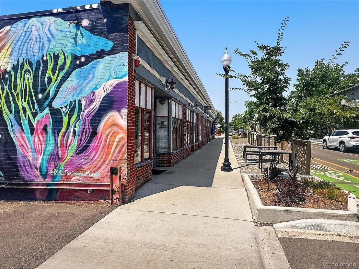
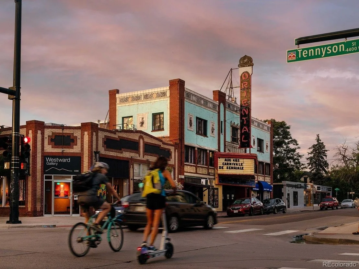
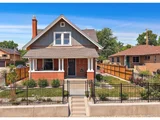
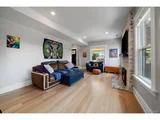
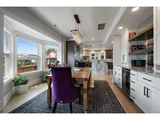
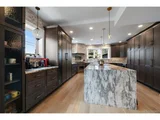
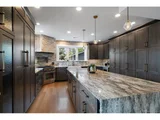
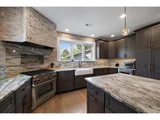
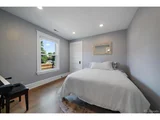
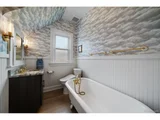
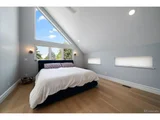
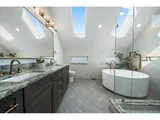
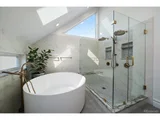
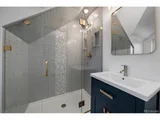
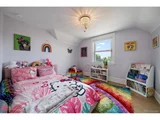
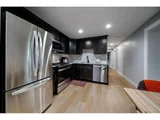
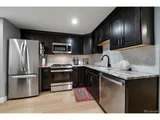
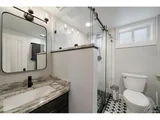
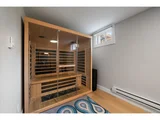
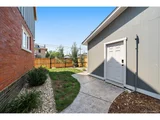
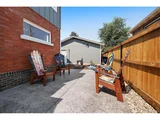
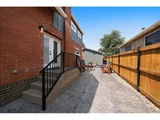
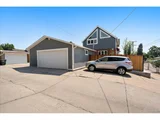
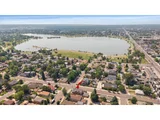
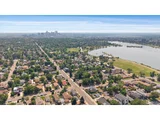
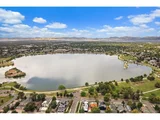
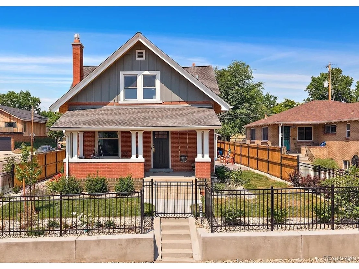
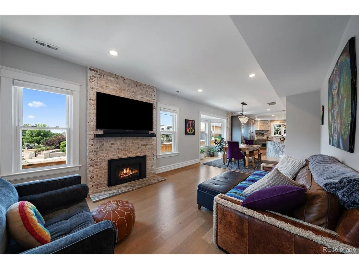
Turn-of-the-Century Victorian Elegantly Restored One Block from Sloan's Lake. Two Story Red Brick with Finished Basement Offering 5 Bedrooms, 4 Baths, Office and Nearly 3,500 Finished Sq Ft. Thoughtfully Curated with Modern Amenities While Preserving Character. Vintage Details in Exposed Brick, Wide Plank Hardwoods, Tall Ceilings, Wainscoting, Clawfoot Tub, Solid Doors, Traditional Millwork for Baseboards and Trim. Open Concept Seamlessly Integrates Living, Dining and Kitchen Spaces with Smart Recessed Lighting. Kitchen Features Voluminous High End Cabinetry, Waterfall Countertop, Gas Range, Farmhouse Sink, Full Height Backsplash, Vast Island, Integrated French Door Refrigerator and Dishwasher. Built-In Buffet with Beverage Cooler and Bay Window in Dining Room. Gas Fireplace in Living Room Plus Mountain and Lake Views. Foyer Entry, Bedroom, Full Bath and Mud Room Complete the Main Level. Desired Second Story Layout Extends Three Bedrooms, Including Primary Retreat, Two Baths and Laundry. Primary Suite Boasts a Vaulted Ceiling, Two Walk-In Closets and Private En Suite. Five Piece Primary Bath has Roomy Circular Soaking Tub, Walk-In Shower with Sleek Tile, Double Shower Heads, Bench Seating and Frameless Glass Enclosure. Basement can be Locked Off from Upstairs, Providing Versatility for Long or Short Term Renters, Au Pair or In Laws. Two Bedrooms (One NonConf), Laundry, LVP Flooring and Almost 1,000 Finished Sq Ft. Wall of Exposed Brick in Family Room and Full Sized Kitchen with Dining Area. Outdoor Spaces Include Covered Front Porch with Beadboard Ceiling, Stamped Concrete Patio, Multiple Lawn Areas and Wrought Iron Fenced Front Yard. Extra Wide Two Car Drywalled Garage with Attic Storage. Terrific Walkability to Sloan's Lake, Edgewater and Tennyson Street with Direct Access to the Mountains and Downtown. Avoid the Stress, Hassle and Construction Costs of an Addition or Basement Dig Out. Considerably More Affordable Option than New Construction with Similar Specs.
Unit Size
3,426 Ft²
Days on Market
-
Land Size
0.14 acres
Price per sqft
$394
Property Type
House
Property Taxes
$652
HOA Dues
-
Year Built
1905

Listed By

Andrew Darlington
Your Castle Real Estate Inc

Payment Calculator

Cap Rate Calculator

Last updated: 13 days ago (REcolorado MLS #IRE2977138)

Price History

Date / Event Date Event Price
Oct 4, 2026 In contract -
In contract
Sep 28, 2026 Price Decreased $1,350,000
↓ $75K (5.3%)
Price Decreased
Sep 9, 2026 Price Decreased $1,424,900
↓ $53K (3.6%)
Price Decreased
Aug 17, 2026 Price Decreased $1,477,777
↓ $22K (1.5%)
Price Decreased
Jul 2, 2026 Listed $1,500,000
Listed
Show More

Property Highlights

Garage
Air Conditioning
Fireplace
With View
Parking Details
Has Garage
Parking Features: Detached
Garage Spaces: 2
Interior Details
Full Bathrooms: 2
Interior Features: Eat-in Kitchen, Cathedral Ceiling(s), Open Floorplan, Pantry, Walk-In Closet(s), Kitchen Island, Bay or Bow Window, Skylights
Appliances: Dishwasher, Refrigerator, Washer, Dryer, Microwave, Disposal
Has Fireplace
Fireplace Features: Gas, Living Room, One
Basement: Full, Partially Finished, Walk-Out Access
Exterior Details
Square Footage: 3426
Square Footage Source: $0
Architectural Style: Victorian, In-Law Area
Year Built: 1905
Levels: Two
Window Features: Skylight(s), Window Coverings
Construction Materials: Frame, Brick, Wood Siding
Patio and Porch Features: Patio
Lot Features: Corner Lot, Level
Lot Size Area: 6098.4
Lot Size Units: Square Feet
Lot Size Acres: 0.14
Lot Size Square Feet: 6098.4
Water Source: Public
Financial Details
Tax Annual Amount: $7,826
Utilities Details
Cooling Type: Central Air, Ceiling Fan(s)
Heating Type: Forced Air, Baseboard, Humidity Control, Electronic Air Filter
Sewer : Public Sewer

Building Info

Overview

    General

  • Year Built: 1905
  • Effective Year Built: 1905
  • Building Count: 1
  • Total Rooms: 10
  • Bedroom Count: 4
  • Bathroom Count: 3
  • Full Bathrooms: 3
  • Partial Bathrooms: 3
  • Bathroom Plumbing Fixtures: 11
  • Building Condition: 6
  • Building Quality: 7
  • Construction Type: 0
  • Building Style: 0
  • Exterior Walls Type: 2
  • Interior Walls Type: 0
  • Roof Shape Type: 0
  • Roof Cover Type: 0
  • Floor Count: 150
  • Floor Cover: 0
  • Basement Type: 3
  • Basement Area: 994
  • Garage Type: 4
  • Garage Square Area: 576
  • Parking Space Count: 2
  • Patio Type: 20
  • Porch Type: 8
  • Pool Type: 0

    Dimensions

  • Lot Size Square Feet: 5,910
  • Total Building Area: 3,913
  • Gross Building Area: 3,913
  • Building Area: 3,913
  • Building Area Measurement: L

    Heating and Cooling

  • Fireplace Count: 1
  • Air Conditioning: 1
  • Heating: 3
  • Heated Square Feet: 3,913
  • Heating Fuel Type: 3

    Utilities

  • Sewer System: 0
  • Water Service: 0

Building

  • Building Type: 0
  • Property Class: R
  • Subdivision: STOLLS
  • Land Acres: 0000000136
  • Standard Land Use Code: 1001
  • County Land Use Code: 113
  • Legal Description 1: STOLLS BLK A L 14

Neighborhood

  • School District Name: Denver County School District 1
  • Census Tract: 000501

Zoning

  • Zoning: U-SU

Geography

  • Parcel: 02303-22-008-000
  • Block: A
  • Lot: 14
  • Municipality: CITY & COUNTY OF DENVER
  • Latitude: 39.755
  • Longitude: -105.051

    Address

  • Full Address: 2601 Yates St
  • Address - House Number: 2601
  • Address - Street Name: Yates
  • Address - Suffix Type: St
  • State: CO
  • City Name: Denver
  • Carrier Code: C024
  • 4-Digit Zip Code: 1526
  • Zip Code: 80212

Valuation

    Tax

  • Total Area: 3,020
  • Tax Year: 2022
  • Tax Amount: $412,656
  • Tax Rate Code Area: DENVER

    Appraisal Valuation

  • Standard Deviation: 0.1593
  • Valuation Date: Feb 15, 2023
  • Confidence Score: 80
  • Final Value: 1,210,457
  • High Value: 1,403,338
  • Low Value: 1,017,576

    Market Valuation

  • Market Total Value: $746,600
  • Market Land Value: $411,800
  • Market Improvement Value: $334,800

    Assessments Valuation

  • Assessed Year: 2021
  • Assessed Total Value: $53,380
  • Assessed Land Value: $29,440
  • Assessed Improvements Value: $23,940

    Sales

  • Current Sale Contract Date: Aug 06, 2009
  • Current Sale Recording Date: Aug 14, 2009
  • Current Sale Price:
  • Current Sale Document Type: 71
  • Current Sale Input Document Number: 2009107616
Data used for valuation calculations is provided by RealtyHop, and other third party sources

Comparables

Unit
Status
Type
Beds
Baths
ft²
Price/ft²
Asking Price
Listed On
Closing Price
Sold On
HOA + Taxes

About Northwest Denver


Similar Homes for Sale

Currently no similar homes around

Nearby Rentals

Unit for rent at 1523 Quitman St, CO, 80204

$1,166 /mo

  • 1 Bed
  • 1 Bath
1523 Quitman St, CO, 80204 Listing by Rick Rivera


Frequently Asked Questions

When was property at 2601 Yates Street built and last sold?
The property at 2601 Yates Street was built in 1905 and last sold on Aug 6, 2009 for $359,000.
How much is this home worth?
The estimated value of the home located at 2601 Yates Street is $1,363,500.
What are some comparable homes to 2601 Yates Street?
There are currently no comparable homes to 2601 Yates Street.