Check Availability
$724,900
● House - For Sale

2600 PHILLIPS DRIVE

ALEXANDRIA, VA 22306
bedrooms
4 Beds
bathrooms
2 Baths
square feet
1,839 Ft²
$4,253
Est. Monthly

About This Property

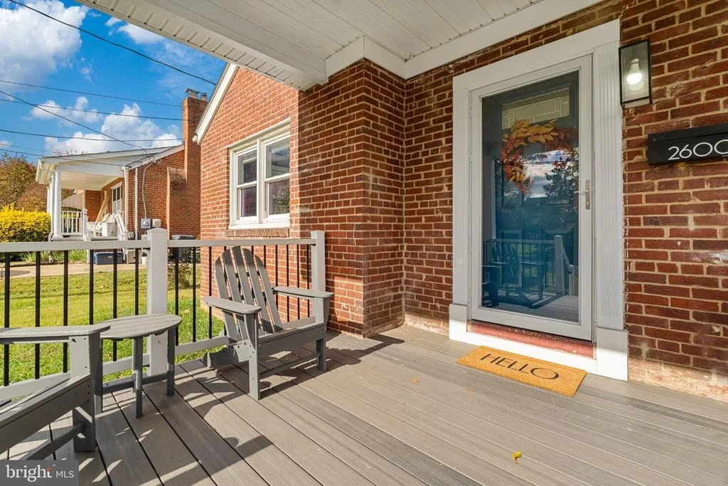
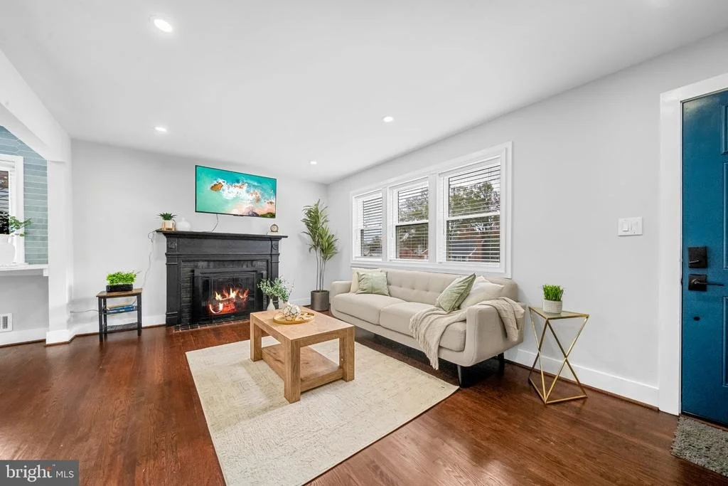
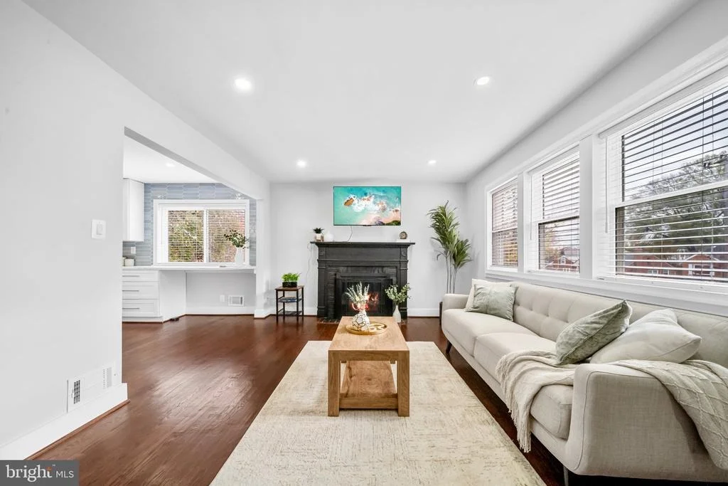
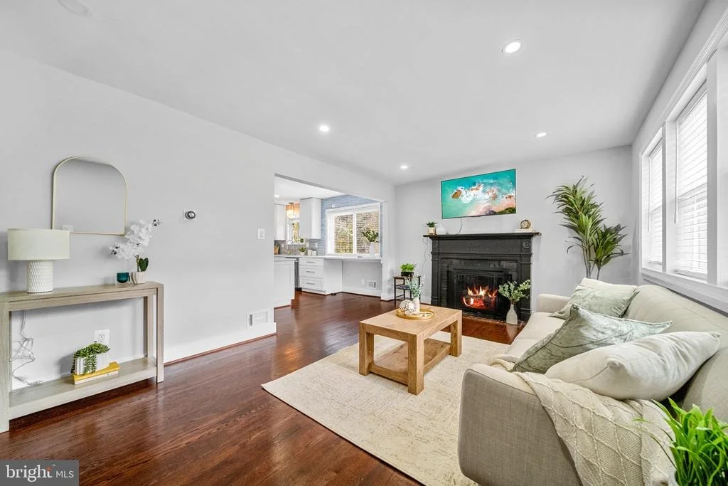
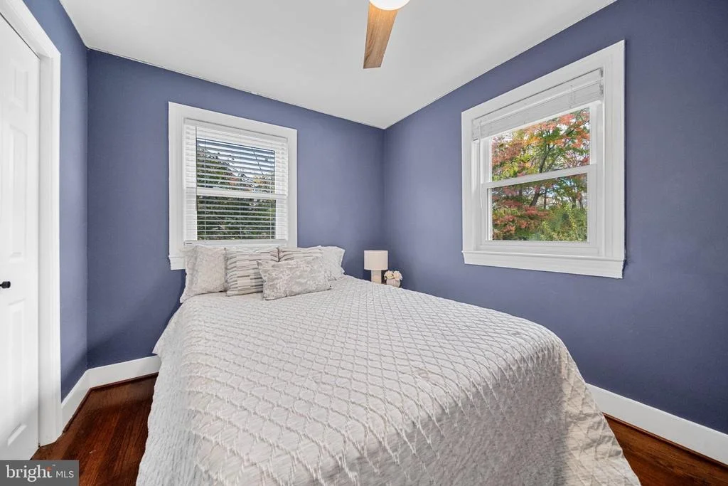
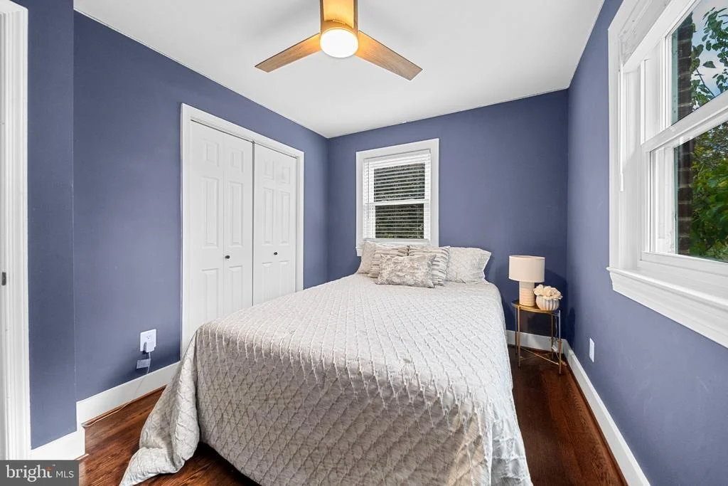
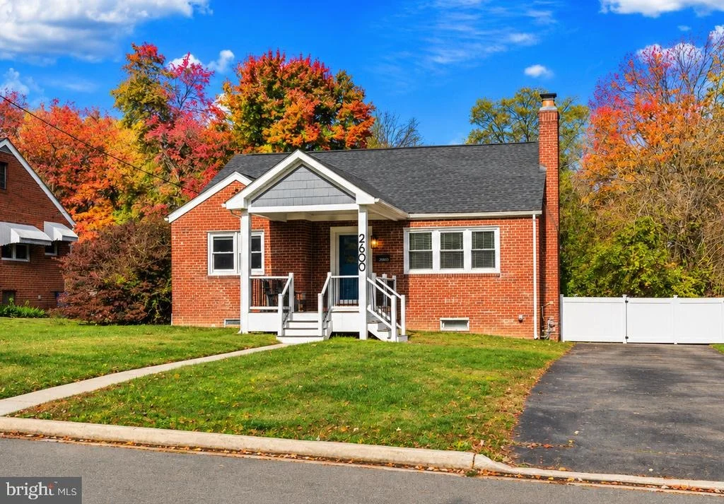
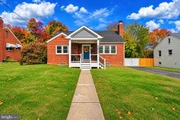
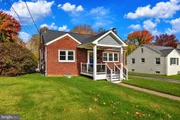
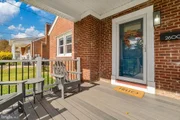
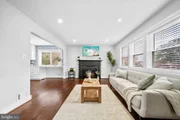
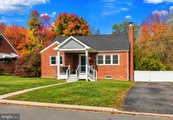
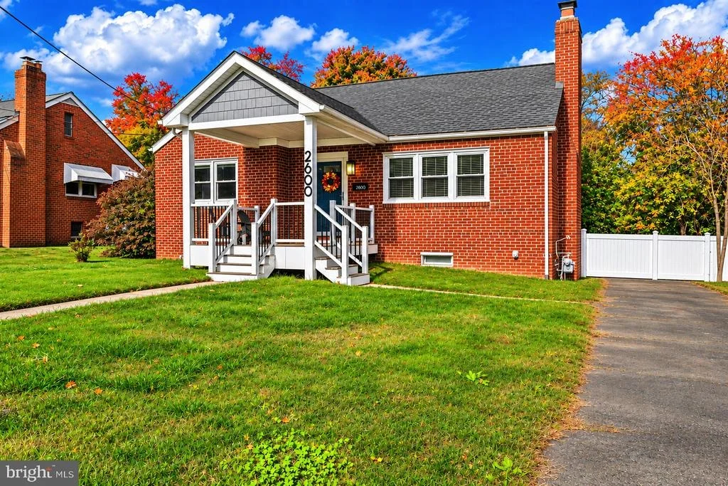
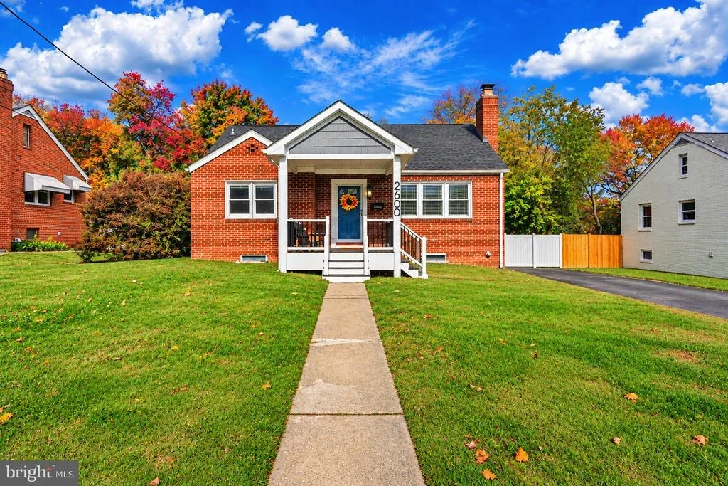
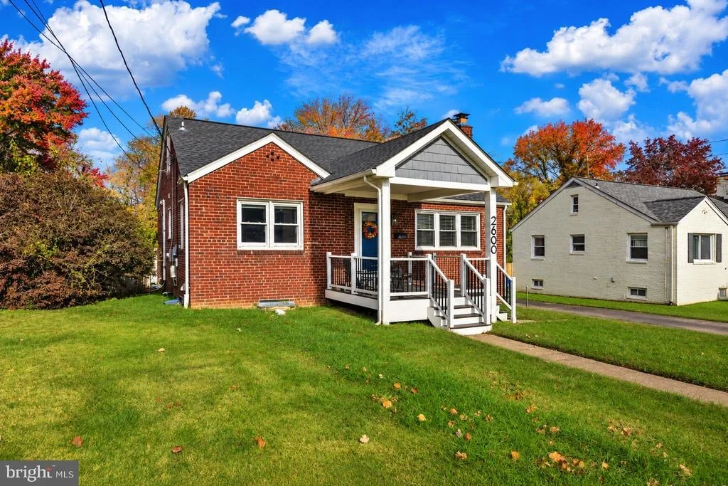
2600 Phillips Drive, where modern finishes, exceptional entertaining spaces and a private backyard come together in one incredible home!  This masterpiece is located within the sought after West Potomac High School District!!!

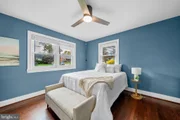
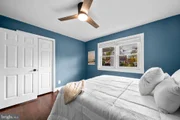
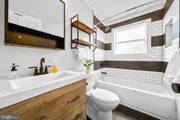
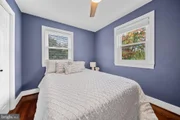
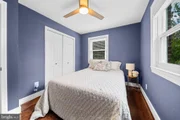
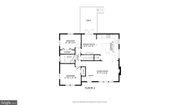
Completely renovated in 2022, this 4-bedroom, 2-bath home offers FIVE standout features:

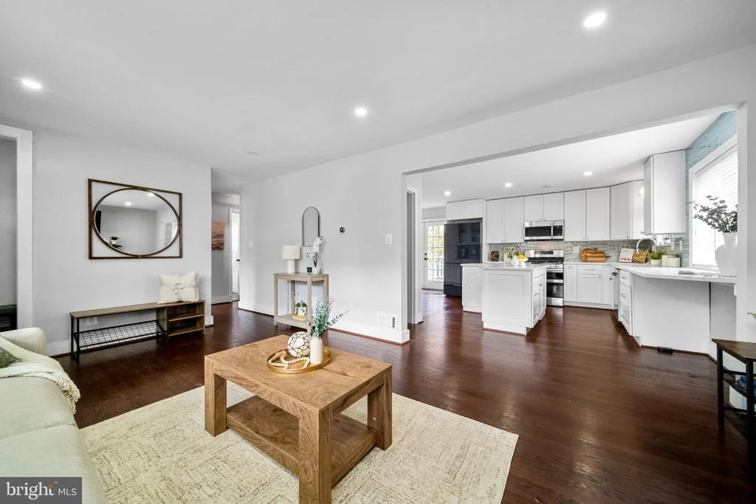
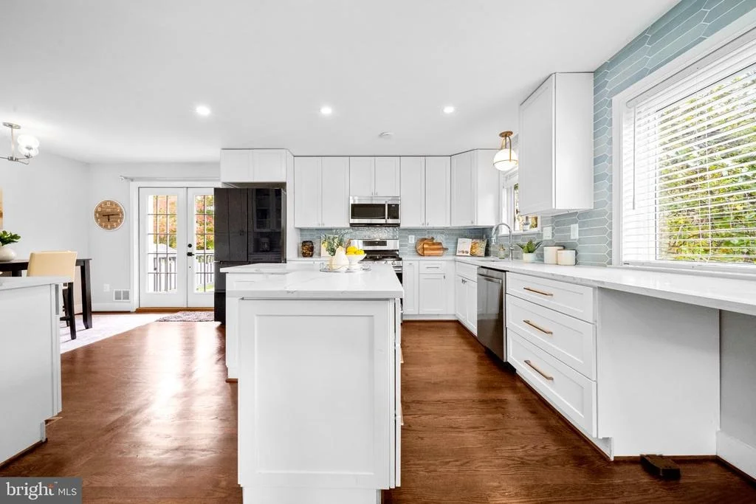
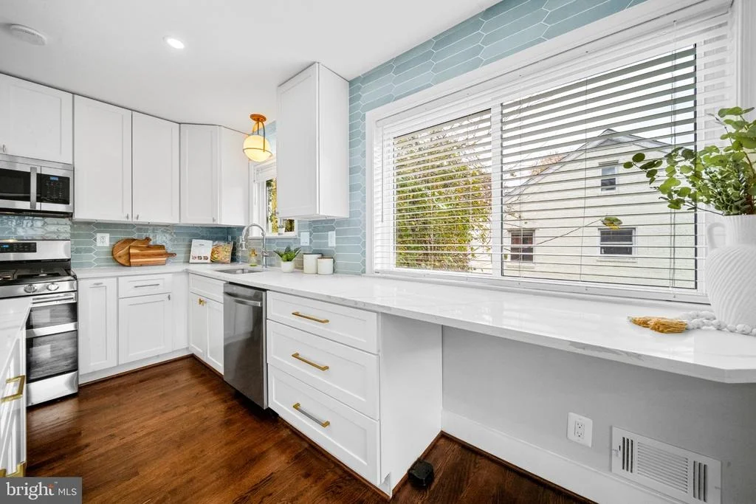
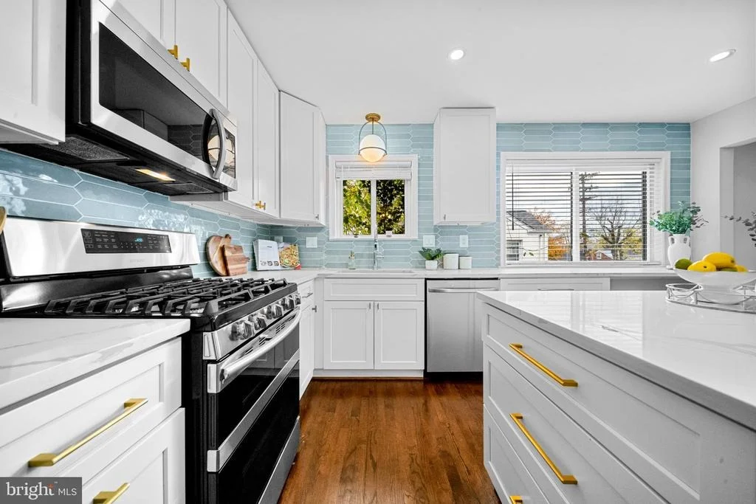
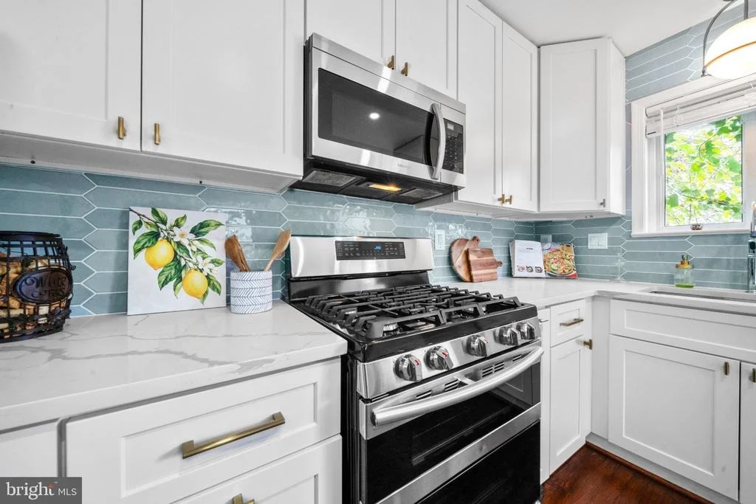
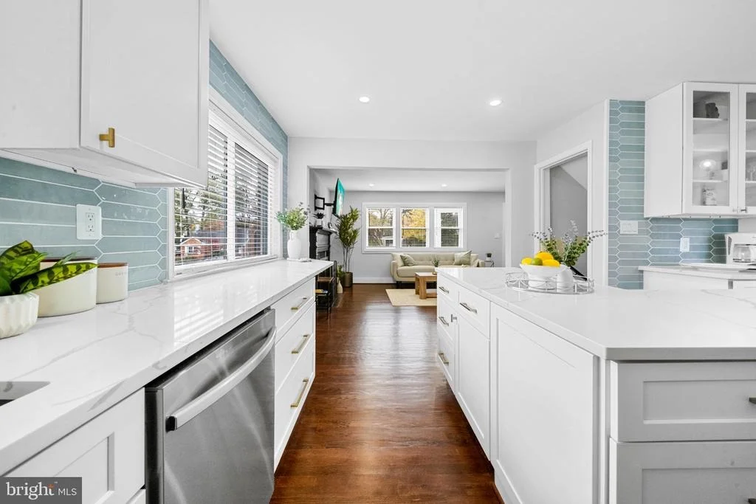
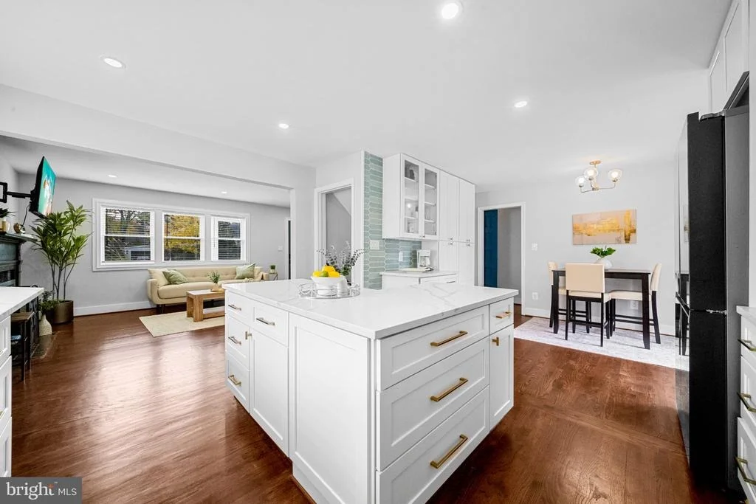
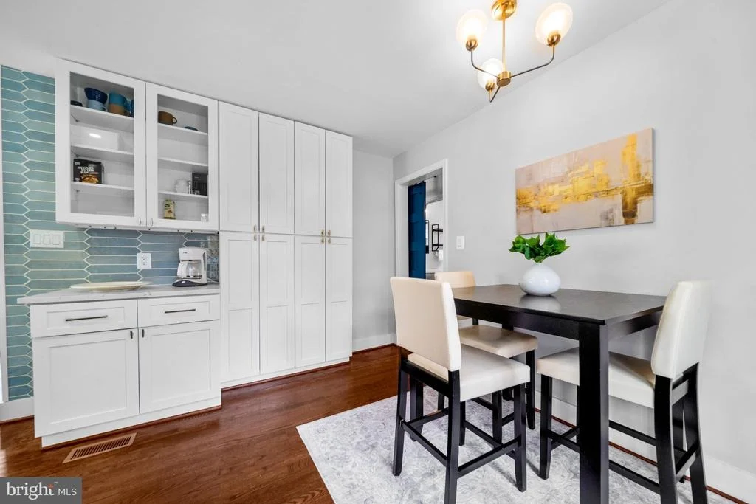
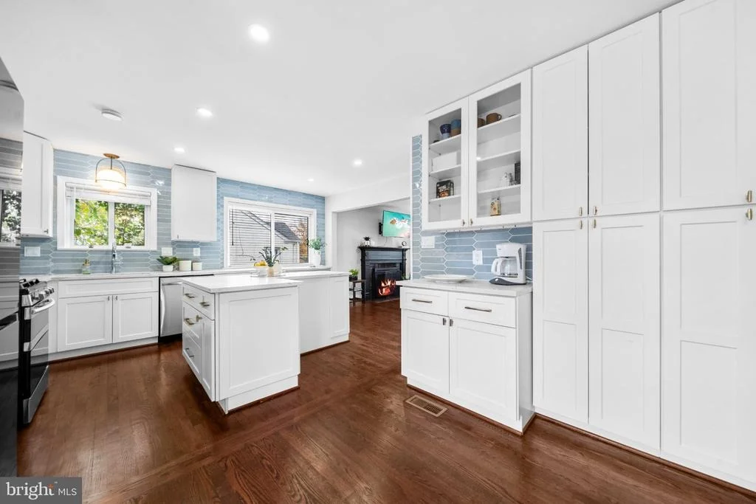
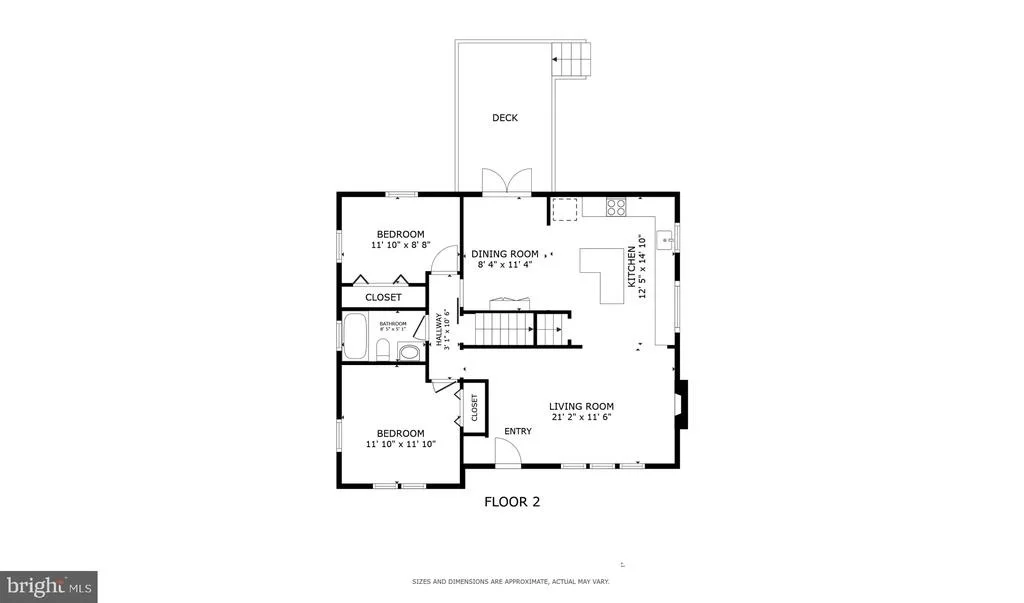
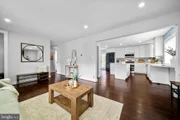
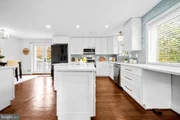
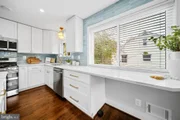
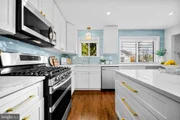
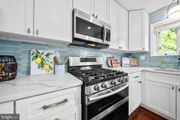
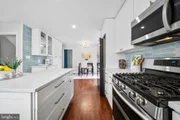
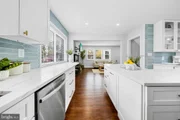
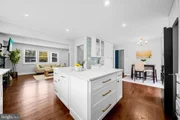
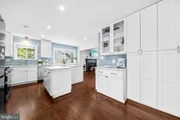
***********A KITCHEN THAT STEALS THE SHOW! Quartz countertops, premium Samsung Bespoke appliances, soft-close shaker cabinetry and an oversized island anchor the bright, open-concept main level.

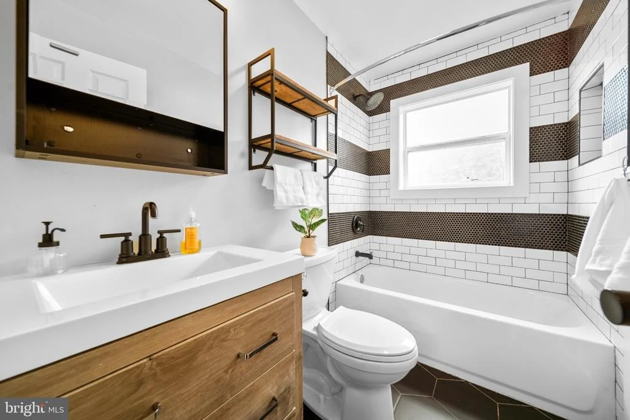
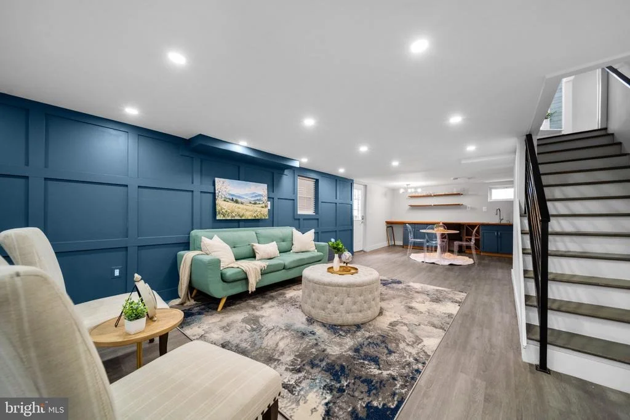
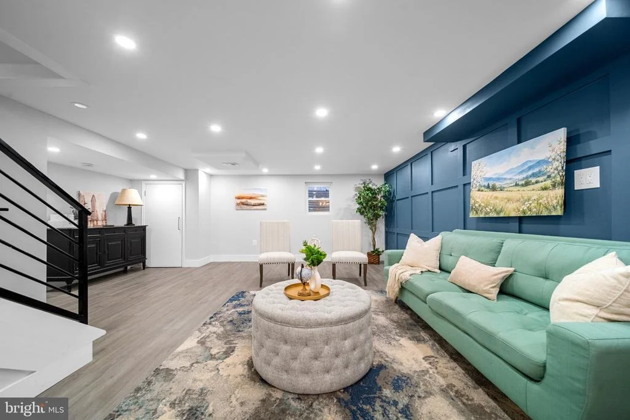
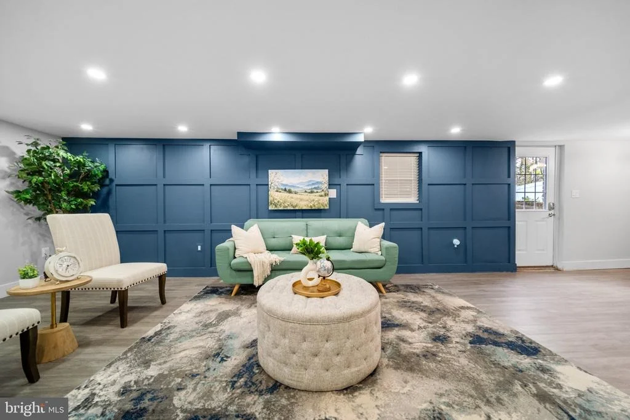
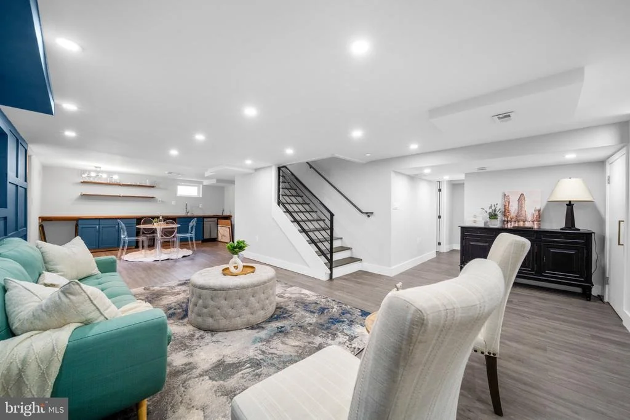
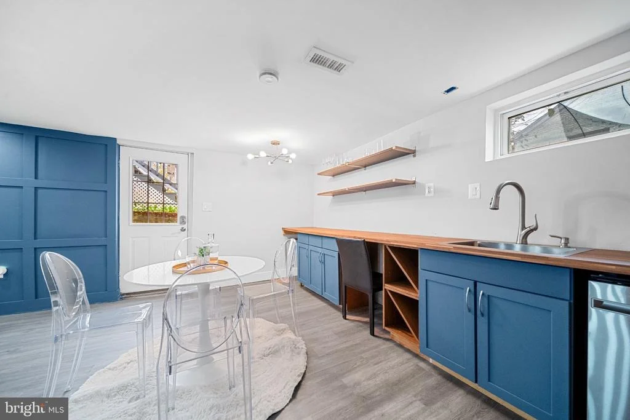
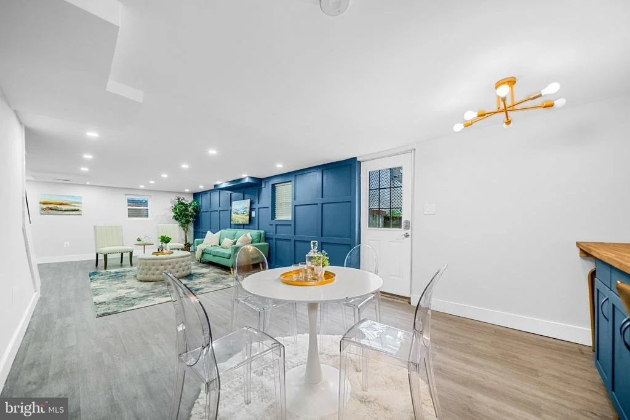
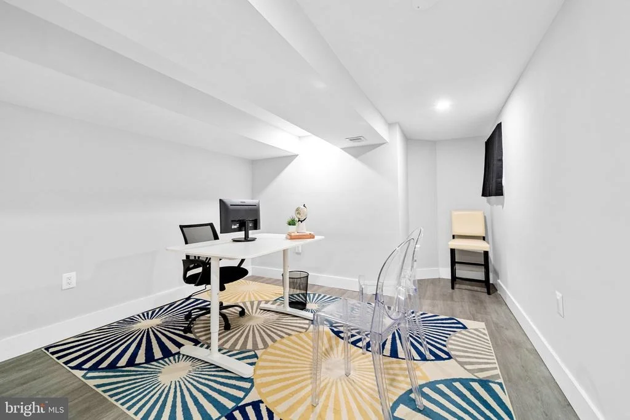
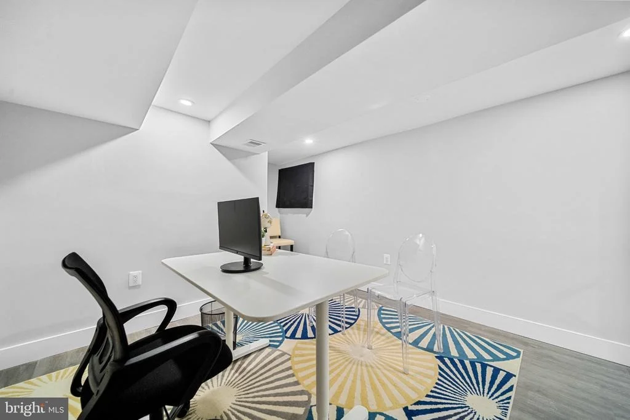
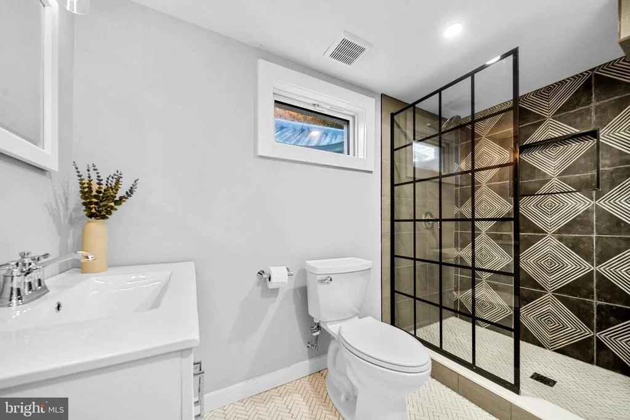
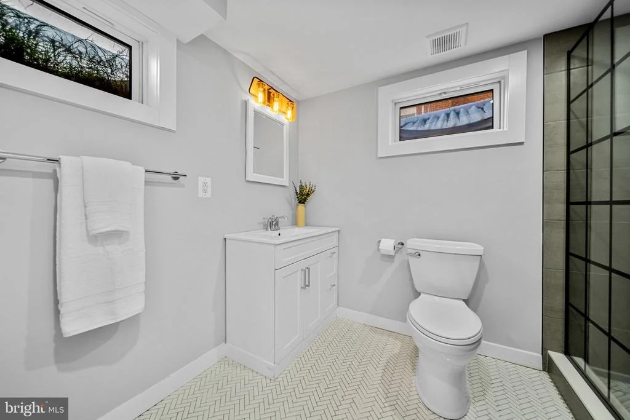
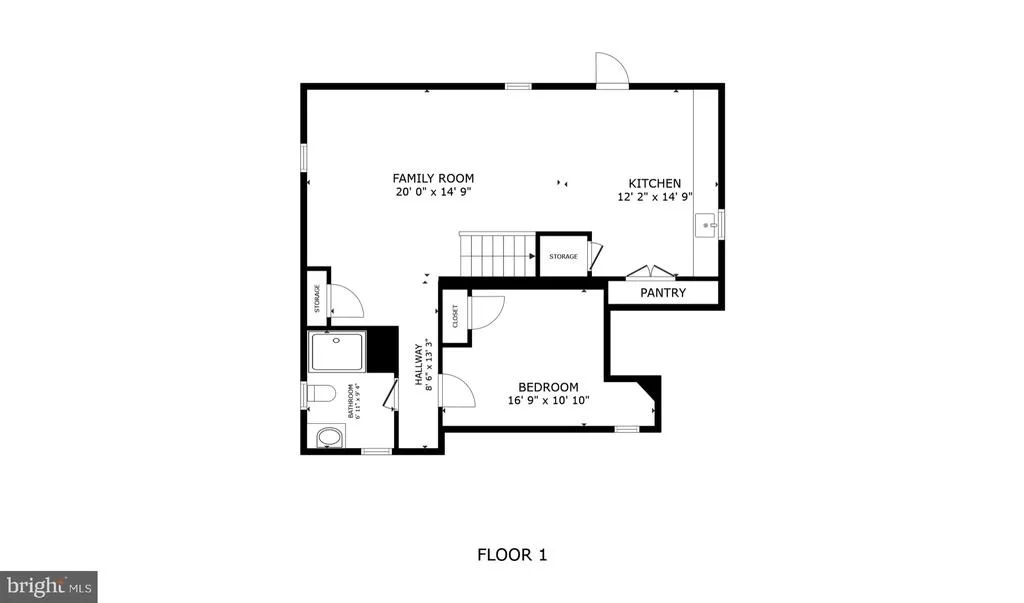
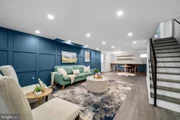
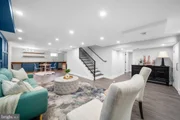
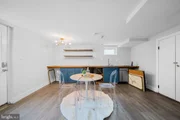
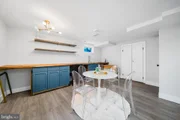
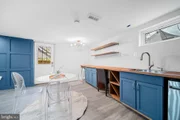
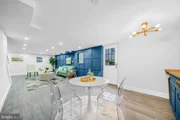
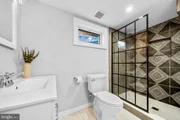
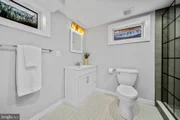
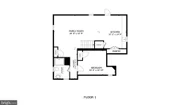
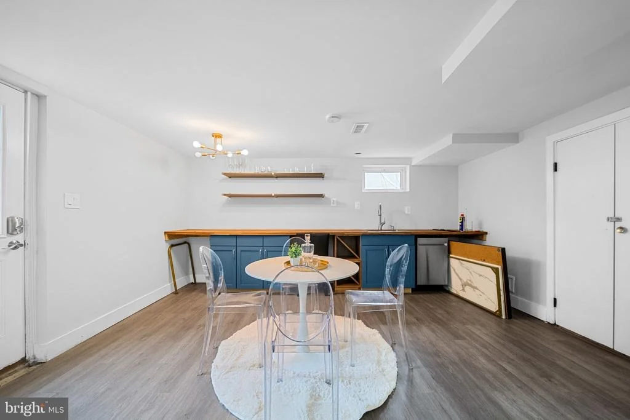
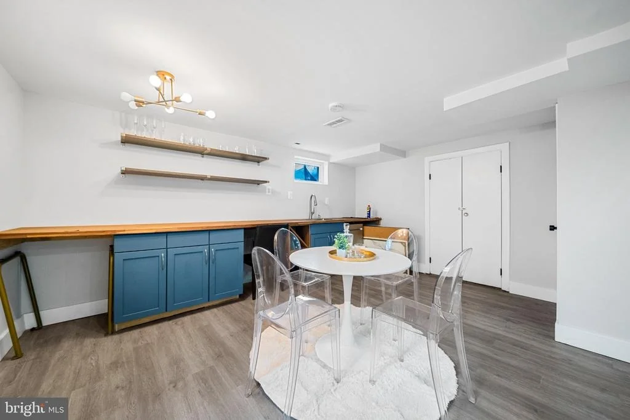
***********YOUR OWN ENTERTAINING RETREAT! The finished lower level features a spacious recreation room, custom wet bar with wine chiller and dishwasher, beautifully renovated full bath and versatile bonus room.

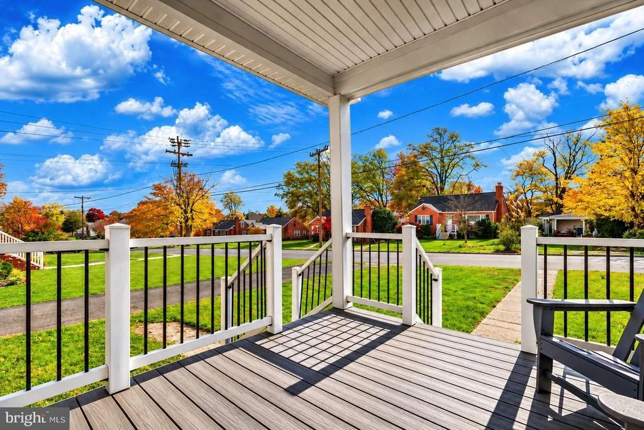
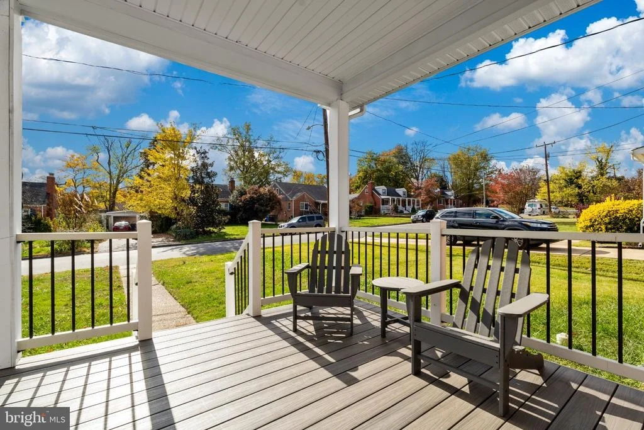
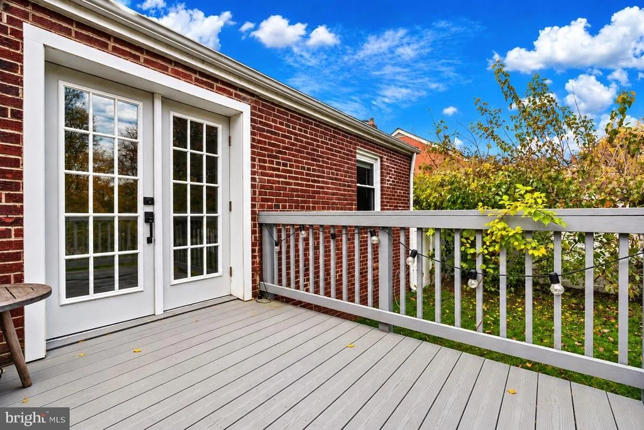
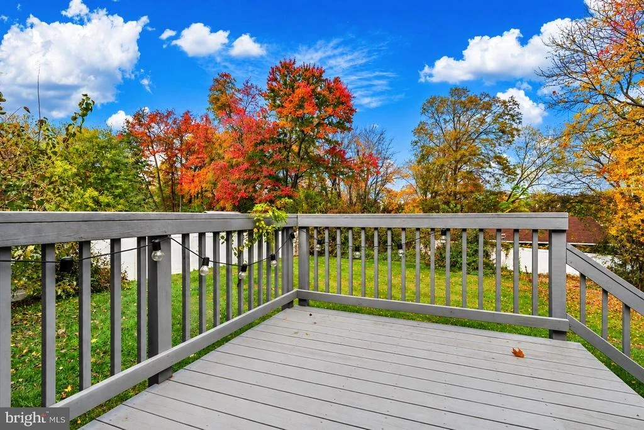
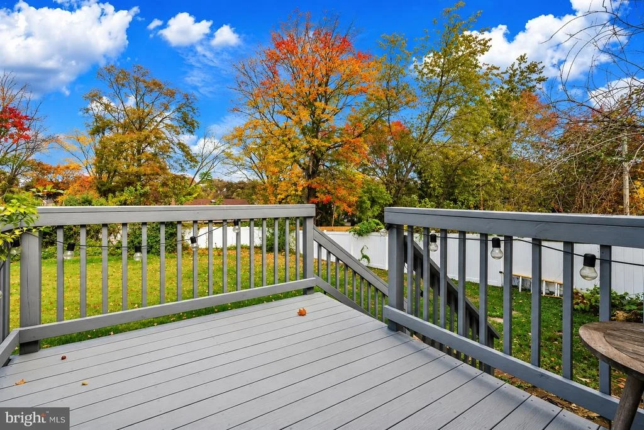
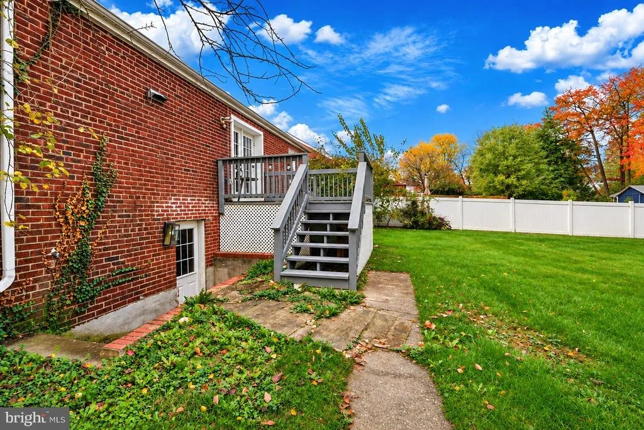
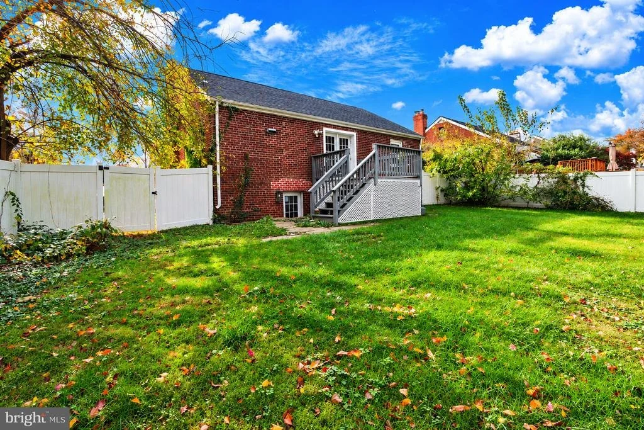
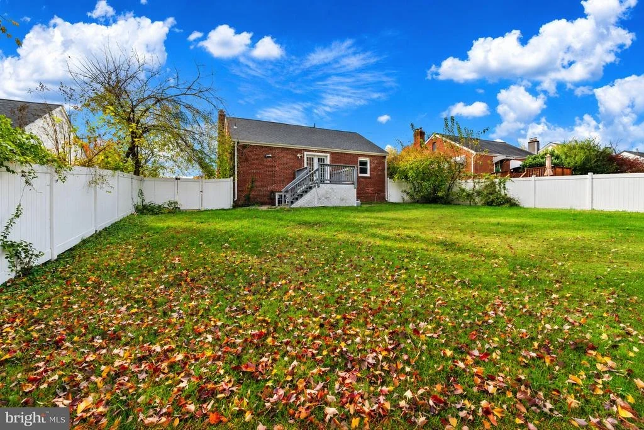
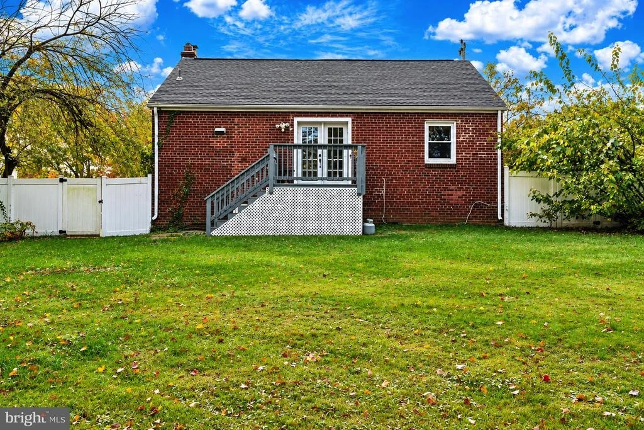
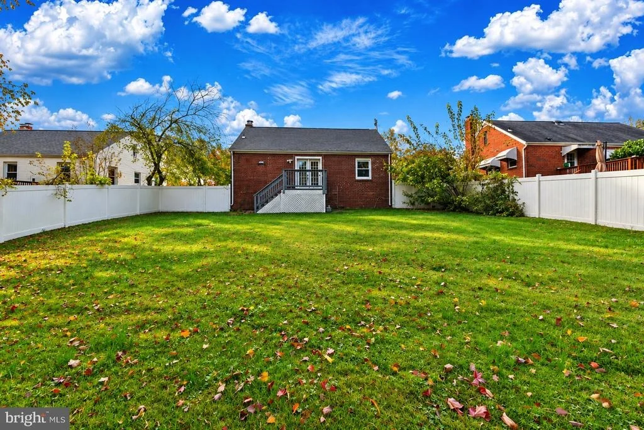
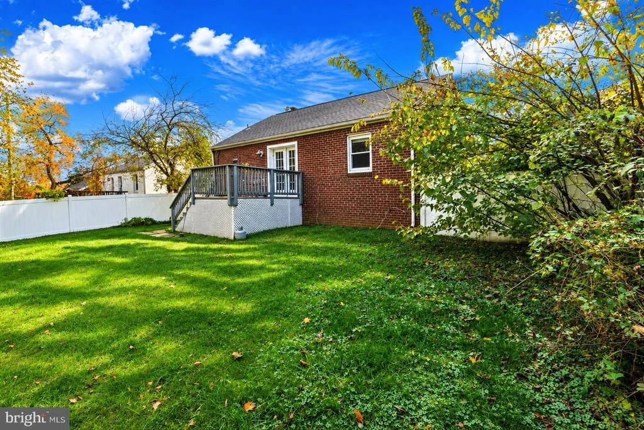
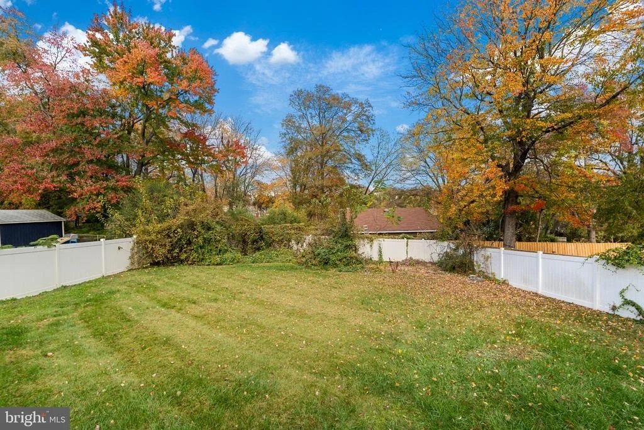
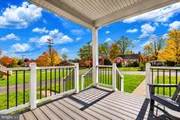
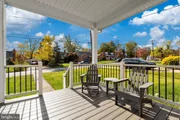
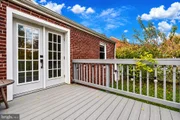
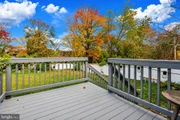
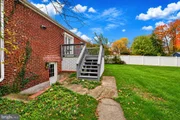
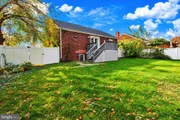
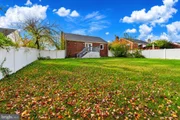
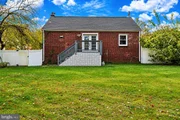
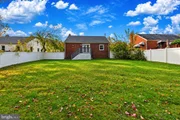
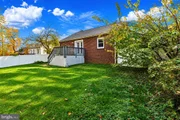
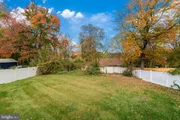
***********A BACKYARD MADE FOR ENJOYING LIFE! Step outside to your elevated deck overlooking a spacious, fully fenced backyard. Perfect for outdoor dining, weekend barbecues or simply unwinding.

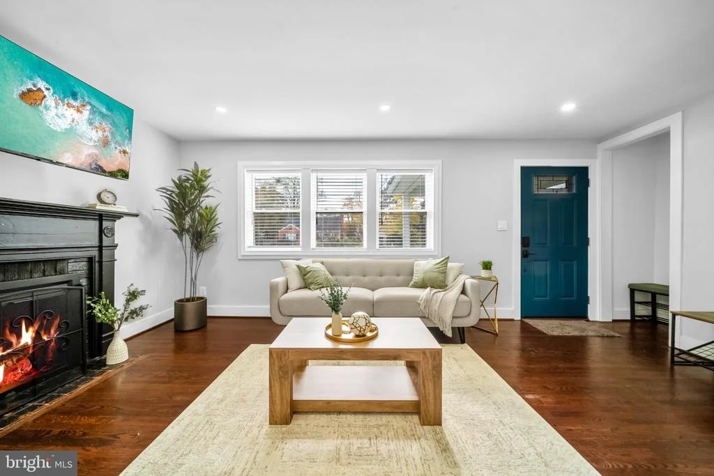
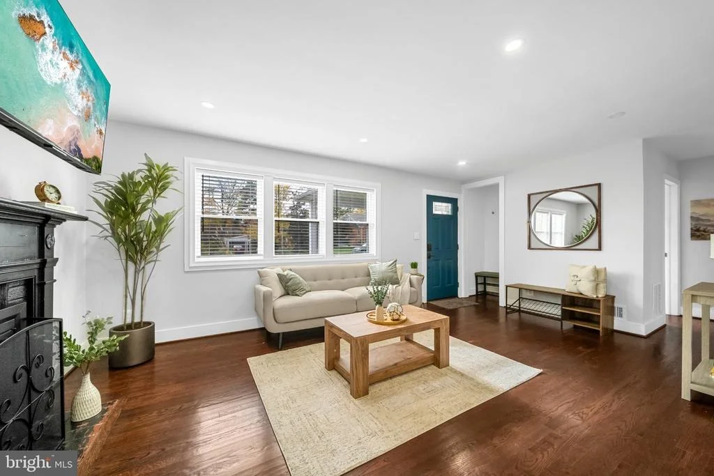
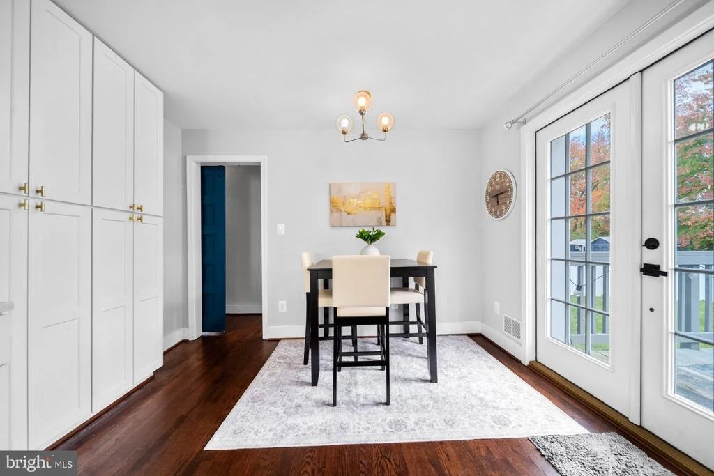
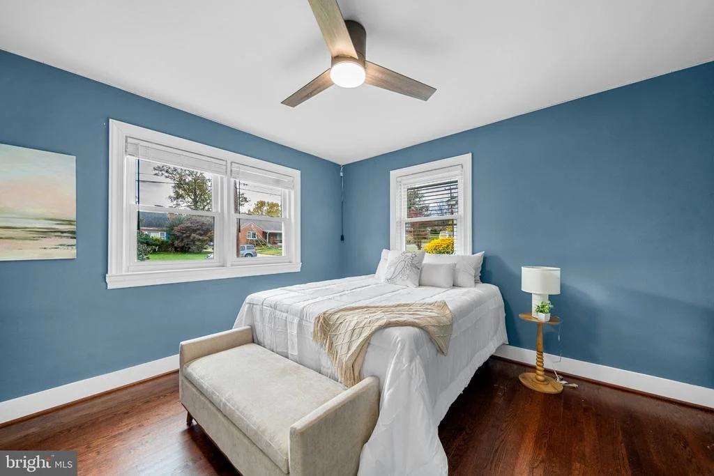
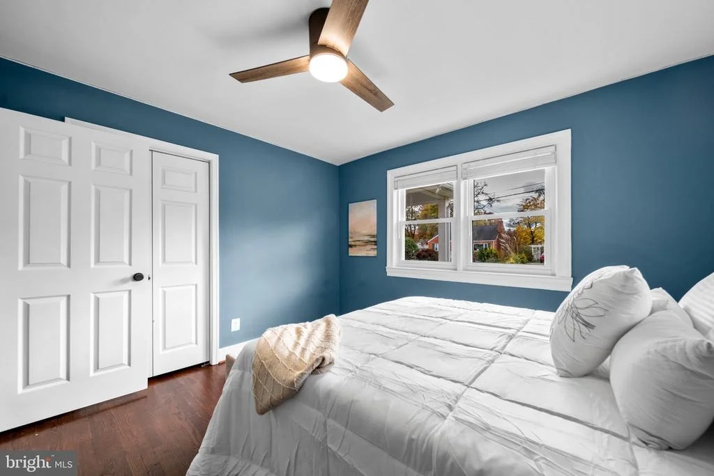
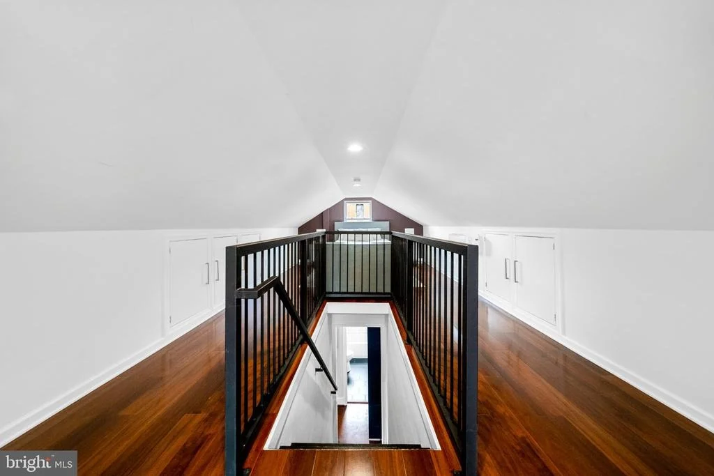
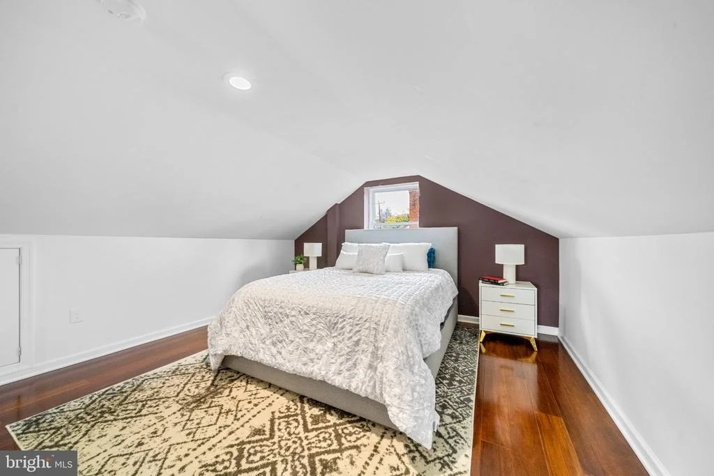
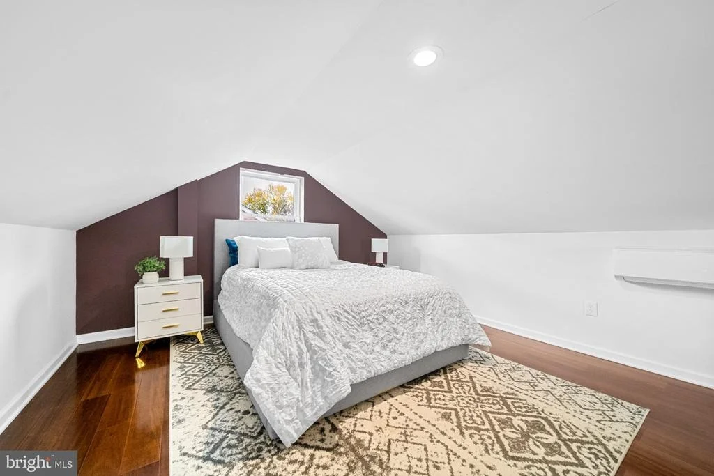
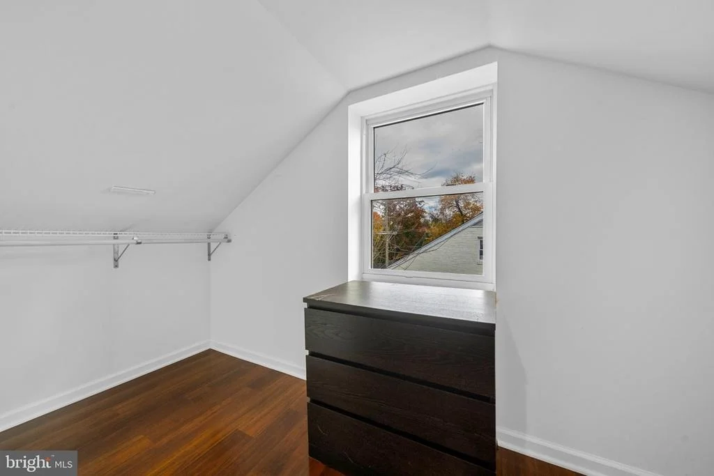
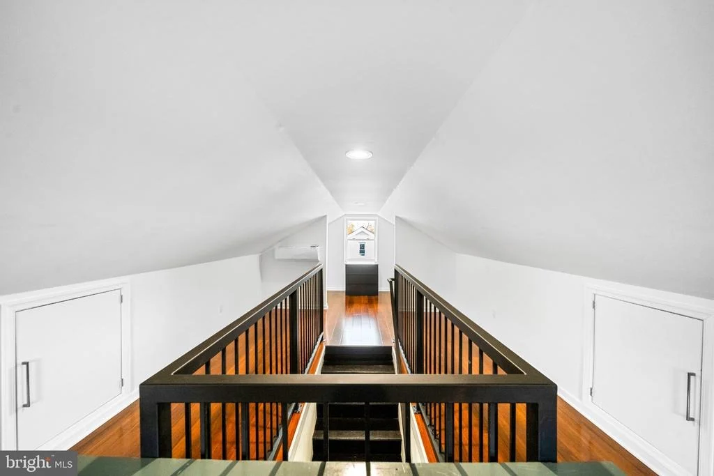
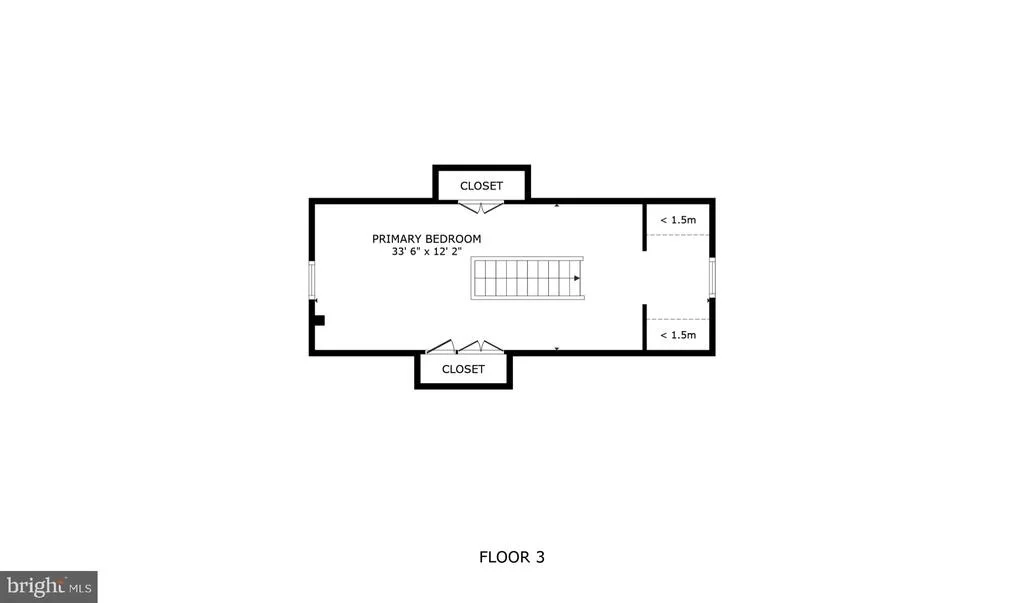
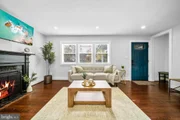
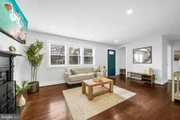
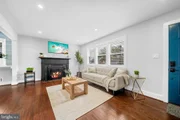
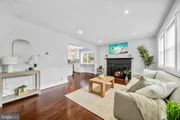
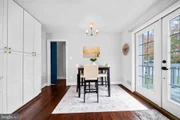
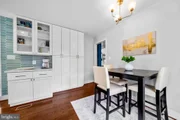
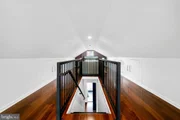
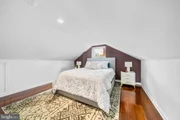
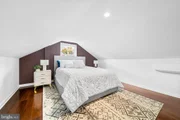
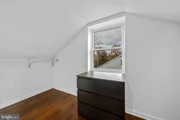
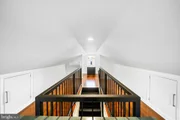
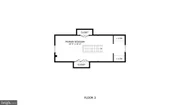
***********ROOM TO LIVE YOUR WAY! Beautiful hardwood floors, a cozy gas fireplace, abundant natural light, a flexible upper-level loft, generous storage and smart Schlage keyless entry make everyday living effortless.

***********LOCATION, LOCATION, LOCATION! Convenient to Old Town Alexandria, Washington, DC, Fort Belvoir, Huntington Metro, Reagan National Airport and National Harbor.
Unit Size
1,839 Ft²
Days on Market
-
Land Size
0.23 acres
Price per sqft
$394
Property Type
House
Property Taxes
$694
HOA Dues
-
Year Built
1951

Listed By

Payment Calculator

Cap Rate Calculator

Last updated: 6 days ago (Bright MLS #VAFX2349714)

Price History

Date / Event Date Event Price
Nov 16, 2026 Listed by Real Broker, LLC $724,900
Listed by Real Broker, LLC
Jan 6, 2022 No longer available -
No longer available
Dec 6, 2021 Sold
Sold
Oct 27, 2021 In contract -
In contract
Oct 5, 2021 Listed by Real Broker, LLC $525,000
Listed by Real Broker, LLC
Show More

Property Highlights

Air Conditioning
Fireplace
Parking Available
Parking Details
Parking Features: Driveway, On Street, Asphalt Driveway
Interior Details
Full Bathrooms: 2
Interior Features: Bar, Built-in Features, Ceiling Fan(s), Eat-in Kitchen, Kitchen Island, Recessed Lighting, Dry Bar, Storage, Bathroom - Walk-In Shower, Chair Railings, Dining Area, Family Room Off Kitchen, Kitchen - Gourmet, Kitchen - Table Space, Sprinkler System, Window Treatments, Wood Floors
Appliances: Microwave, Built-In Range, Dishwasher, Disposal, Ice Maker, Gas Oven, Refrigerator, Washer, Water Heater
Flooring Type: Hardwood
Has Fireplace
Fireplace Features: Glass Doors, Propane, Mantel(s)
Fireplaces: 1
Basement: Finished, Outside Entrance, Rear Entrance, Drain, Walkout Stairs, Interior Access, Heated
Exterior Details
Square Footage: 1839
Square Footage Source: $0
Property Condition: Excellent
Architectural Style: Raised Ranch, Cape Cod
Year Built Source: Assessor
Year Built: 1951
Levels: 3
Other Structures: Above Grade, Below Grade
Construction Materials: Brick
Lot Features: Front Yard, Level, Rear Yard
Lot Size Area: 10018.8
Lot Size Units: Square Feet
Lot Size Acres: 0.23
Lot Size Square Feet: 10018.8
Tax Lot: 6
Water Source: Public
Financial Details
Tax Assessed Value: $666,900
Tax Annual Amount: $8,323
Lease Considered: Yes
Utilities Details
Cooling Type: Central Air
Heating Type: Forced Air
Sewer : Public Sewer

Building Info

Overview

    General

  • Year Built: 1951
  • Effective Year Built: 1951
  • Building Count: 1
  • Total Rooms: 6
  • Bedroom Count: 4
  • Bathroom Count: 2
  • Full Bathrooms: 2
  • Partial Bathrooms: 2
  • Building Condition: 0
  • Building Quality: 0
  • Construction Type: 2
  • Building Style: 0
  • Exterior Walls Type: 2
  • Interior Walls Type: 0
  • Roof Shape Type: 0
  • Roof Cover Type: 3
  • Floor Count: 100
  • Floor Cover: 15
  • Basement Type: 2
  • Basement Area: 780
  • Garage Type: 0
  • Parking Space Count: 0
  • Patio Type: 20
  • Porch Type: 7
  • Pool Type: 0
  • Location Influence Type: 206

    Dimensions

  • Lot Size Square Feet: 10,213
  • Total Building Area: 1,823
  • Gross Building Area: 1,823
  • Building Area: 1,043
  • Building Area Measurement: L

    Heating and Cooling

  • Fireplace Count: 1
  • Air Conditioning: 1
  • Heating: 24
  • Heated Square Feet: 1,043
  • Heating Fuel Type: 2

    Utilities

  • Sewer System: 1
  • Water Service: 2

Building

  • Building Type: 0
  • Property Class: R
  • Subdivision: GREGORY HEIGHTS
  • Land Acres: 0000000235
  • Standard Land Use Code: 1001
  • County Land Use Code: 011
  • Legal Description 1: GREGORY HEIGHTS LT 6

Neighborhood

  • School District Name: Fairfax County Public Schools
  • Census Tract: 415100

Zoning

  • Zoning: 140

Geography

  • District: Dec 31, 2005
  • Parcel: 0931-06-0006
  • Lot: 6
  • Municipality: MT VERNON DIST #1
  • Latitude: 38.7768
  • Longitude: -77.0765

    Address

  • Full Address: 2600 Phillips Dr
  • Address - House Number: 2600
  • Address - Street Name: Phillips
  • Address - Suffix Type: Dr
  • State: VA
  • City Name: Alexandria
  • Carrier Code: C005
  • 4-Digit Zip Code: 6430
  • Zip Code: 22306

Valuation

    Tax

  • Total Area: 1,043
  • Tax Year: 2022
  • Tax Amount: $659,856
  • Tax Rate Code Area: 60100

    Appraisal Valuation

  • Standard Deviation: 0.1165
  • Valuation Date: Aug 23, 2023
  • Confidence Score: 87
  • Final Value: 601,581
  • High Value: 671,692
  • Low Value: 531,470

    Market Valuation

  • Market Total Value: $535,510
  • Market Land Value: $250,000
  • Market Improvement Value: $285,510

    Assessments Valuation

  • Assessed Year: 2022
  • Assessed Total Value: $535,510
  • Assessed Land Value: $250,000
  • Assessed Improvements Value: $285,510

    Sales

  • Current Sale Contract Date: Dec 03, 2021
  • Current Sale Recording Date: Dec 06, 2021
  • Current Sale Price:
  • Current Sale Document Type: 27
  • Current Sale Input Document Number: 2021174424.001
  • Previous Sale Recording Date: Jun 28, 2011
  • Previous Sale Contract Date: Jun 24, 2011
  • Previous Sale Amount: $420,000
  • Previous Sale Document Type: 71
Data used for valuation calculations is provided by RealtyHop, and other third party sources

Comparables

Unit
Status
Type
Beds
Baths
ft²
Price/ft²
Asking Price
Listed On
Closing Price
Sold On
HOA + Taxes

About Belle Haven


Similar Homes for Sale

Currently no similar homes around

Nearby Rentals

Unit for rent at 1315 Wilkes Street, ALEXANDRIA, VA, 22314
$6,000 /mo

  • 3 Beds
  • 4 Baths
  • 2,494 ft²
1315 Wilkes Street, ALEXANDRIA, VA, 22314 Listing by Robert G Carney
Unit for rent at 1210 Queen Street, ALEXANDRIA, VA, 22314

$4,000 /mo

  • 2 Beds
  • 2 Baths
  • 1,295 ft²
1210 Queen Street #2, ALEXANDRIA, VA, 22314 Listing by Kristin M Francis
Unit for rent at 1002 Prince Street, ALEXANDRIA, VA, 22314

$3,400 /mo

  • 2 Beds
  • 1 Bath
  • 850 ft²
1002 Prince Street #2, ALEXANDRIA, VA, 22314 Listing by Courtney L. Parks


Frequently Asked Questions

When was property at 2600 Phillips Drive built and last sold?
The property at 2600 Phillips Drive was built in 1951 and last sold on Dec 3, 2021 for $485,000.
How much is this home worth?
The estimated value of the home located at 2600 Phillips Drive is $732,052.
What are some comparable homes to 2600 Phillips Drive?
There are currently no comparable homes to 2600 Phillips Drive.

Nearby Counties