See Home Value
Reston 20191 Reston
2600 MOUNTAIN LAUREL PL
$1,245,000
● House - Off Market

2600 MOUNTAIN LAUREL PL

RESTON, VA 20191
bedrooms
5 Beds
bathrooms
4 Baths, 1 Half Bath
square feet
3,571 Ft²
$6,211
Est. Monthly

About This Property

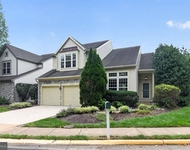
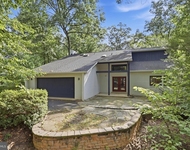
One of the most beautiful and unique homes in Fox Mill Woods is finally here!! Along with being the first corner home as soon as you enter this well known community, this gorgeous home is also the biggest home in the entire subdivision! This stunning home awaits the next new homeowner eagerly. Be prepared to be amazed as soon as you enter-with over $250k in upgrades, this home has everything one can ever imagine.  From top to bottom, front to back, this home has been completely renovated and remodeled, nothing left untouched!  • New vinyl siding • New shutters • New roof •New Fence •New paint • New exterior double doors • New stamped patio in backyard •New Epoxy in garage •2 level sunroom •2 Fireplaces •Recess lighting throughout home. The home has new LVP flooring throughout the main level and upper level, along with new carpet throughout the basement and upper level bedrooms. The kitchen has been remodeled  with a new design that includes new cabinets, new SS appliances, new quartz countertop that now includes an oversized island off the breakfast room for  extra seating.  There is a mud room right off the kitchen with with new washer/dryer that leads into the two car garage with upgraded epoxy flooring. Upgraded powder room,  formal dining, formal oversized living room, a family room and a sunroom all on the main level-providing more than enough space for entertainment.  As you go upstairs, be prepared to be awed by the unique touch this home has been given. The master bedroom has been upgraded with  a completely new look. To the right of the master bedroom, a newly renovated, oversized, one of a kind bathroom awaits. The bathroom consists of a dual vanity and  a  huge wet room with glass doors that consists of a free standing tub and shower. The master bedroom also consists of an oversized master closet, which Is also rarely found in this community. There are three more bedrooms on the upper level that share a hallway bath, which also been completely renovated with new ceramic tiles, dual vanity and lighting. As you go to the basement, there is a 4th bathroom that has been upgraded with new floors, new shower and new vanity. The basement consists of a full bedroom, rec room, a media/office room, and a lower level sunroom. There are multiple doors that lead to the amazing backyard that has a stamped patio wrapped around the entire back of the home for the entire family to sit and enjoy a nice bonfire/bbq or entertain guests. Words are not enough to describe this home-must go see in person to see what this home has to offer! Seller is a licensed realtor in Virginia
Unit Size
3,571 Ft²
Days on Market
32 days
Land Size
0.45 acres
Price per sqft
$354
Property Type
House
Property Taxes
$852
HOA Dues
-
Year Built
1975

Payment Calculator

Cap Rate Calculator

Last updated: 3 years ago (Bright MLS #VAFX2175140)

Price History

Date / Event Date Event Price
Jun 21, 2024 Sold
Sold
May 20, 2024 In contract -
In contract
May 16, 2024 Price Decreased $1,264,900
↓ $60K (4.5%)
Price Decreased
May 2, 2024 Price Decreased $1,324,900
↓ $25K (1.9%)
Price Decreased
Apr 19, 2024 Listed by RE/MAX Galaxy $1,350,000
Listed by RE/MAX Galaxy
Show More

Property Highlights

Garage
Air Conditioning
Fireplace

Building Info

Overview

    General

  • Year Built: 1975
  • Effective Year Built: 1975
  • Building Count: 1
  • Total Rooms: 9
  • Bedroom Count: 4
  • Bathroom Count: 5
  • Full Bathrooms: 4
  • Partial Bathrooms: 5
  • Building Condition: 0
  • Building Quality: 0
  • Construction Type: 2
  • Building Style: 40
  • Exterior Walls Type: 19
  • Interior Walls Type: 0
  • Roof Shape Type: 0
  • Roof Cover Type: 14
  • Floor Count: 200
  • Living Units: 1
  • Floor Cover: 0
  • Basement Type: 1
  • Basement Area: 827
  • Garage Type: 1
  • Garage Square Area: 539
  • Parking Space Count: 2
  • Patio Type: 60
  • Porch Type: 0
  • Pool Type: 0
  • Location Influence Type: 206

    Dimensions

  • Lot Size Square Feet: 19,553
  • Total Building Area: 4,937
  • Gross Building Area: 4,937
  • Building Area: 3,571
  • Building Area Measurement: L

    Heating and Cooling

  • Fireplace Count: 1
  • Air Conditioning: 1
  • Heating: 24
  • Heated Square Feet: 3,571
  • Heating Fuel Type: 2

    Utilities

  • Sewer System: 1
  • Water Service: 2

Building

  • Building Type: 0
  • Property Class: R
  • Subdivision: FOX MILL WOODS
  • Land Acres: 0000000449
  • Standard Land Use Code: 1001
  • County Land Use Code: 011
  • Legal Description 1: FOX MILL WOODS LT 108 SEC 4

Neighborhood

  • School District Name: Fairfax County Public Schools
  • Census Tract: 481500

Zoning

  • Zoning: 120

Geography

  • Assessors Map Reference: 026-3
  • District: Nov 30, 2000
  • Section: 4
  • Parcel: 0263-10-0108
  • Lot: 108
  • Municipality: HUNTER MILL
  • Latitude: 38.9225
  • Longitude: -77.3592

    Address

  • Full Address: 2600 Mountain Laurel Pl
  • Address - House Number: 2600
  • Address - Street Name: Mountain Laurel
  • Address - Suffix Type: Pl
  • State: VA
  • City Name: Reston
  • Carrier Code: C082
  • 4-Digit Zip Code: 2118
  • Zip Code: 20191

Valuation

    Tax

  • Total Area: 3,541
  • Tax Year: 2022
  • Tax Amount: $1,035,358
  • Tax Rate Code Area: 10000

    Appraisal Valuation

  • Standard Deviation: 0.0587
  • Valuation Date: Jan 27, 2024
  • Confidence Score: 98
  • Final Value: 884,655
  • High Value: 936,629
  • Low Value: 832,682

    Market Valuation

  • Market Total Value: $905,430
  • Market Land Value: $365,000
  • Market Improvement Value: $540,430

    Assessments Valuation

  • Assessed Year: 2022
  • Assessed Total Value: $905,430
  • Assessed Land Value: $365,000
  • Assessed Improvements Value: $540,430

    Sales

  • Current Sale Contract Date: Jan 22, 2024
  • Current Sale Recording Date: Jan 23, 2024
  • Current Sale Price:
  • Current Sale Document Type: 27
  • Current Sale Input Document Number: 2911
  • Previous Sale Recording Date: Jul 10, 1984
  • Previous Sale Contract Date: Jul 10, 1984
  • Previous Sale Amount: $170,000
  • Previous Sale Document Type: 27
Data used for valuation calculations is provided by RealtyHop, and other third party sources

Comparables

Unit
Status
Type
Beds
Baths
ft²
Price/ft²
Asking Price
Listed On
Closing Price
Sold On
HOA + Taxes

About Reston


Similar Homes for Sale

Currently no similar homes around

Nearby Rentals

Unit for rent at 12525 Fox View Way, RESTON, VA, 20191

$4,500 /mo

  • 3 Beds
  • 3 Baths
  • 2,672 ft²
12525 Fox View Way, RESTON, VA, 20191 Listing by Dena H Conrad
Unit for rent at 2283 Dosinia Court, RESTON, VA, 20191

$4,750 /mo

  • 5 Beds
  • 2 Baths
  • 3,240 ft²
2283 Dosinia Court, RESTON, VA, 20191 Listing by Rafi A Mohabbat
Unit for rent at 2025 Mock Orange Court, RESTON, VA, 20191

$4,700 /mo

  • 5 Beds
  • 3 Baths
  • 4,059 ft²
2025 Mock Orange Court, RESTON, VA, 20191 Listing by Lynn Marie Atkins


Frequently Asked Questions

When was property at 2600 Mountain Laurel Place built and last sold?
The property at 2600 Mountain Laurel Place was built in 1975 and last sold on Jan 22, 2024 for $740,000.
How much is this home worth?
The estimated value of the home located at 2600 Mountain Laurel Place is $0.
What are some comparable homes to 2600 Mountain Laurel Place?
There are currently no comparable homes to 2600 Mountain Laurel Place.