Check Availability
$299,000
● House - In Contract

260 Sandstone Drive

Hampton, GA 30228
bedrooms
3 Beds
bathrooms
2 Baths
square feet
1,689 Ft²
$1,832
Est. Monthly
6.65%
Cap Rate

About This Property

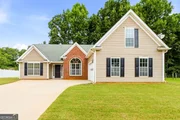
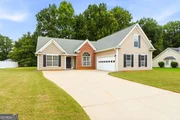
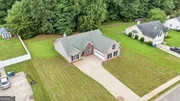
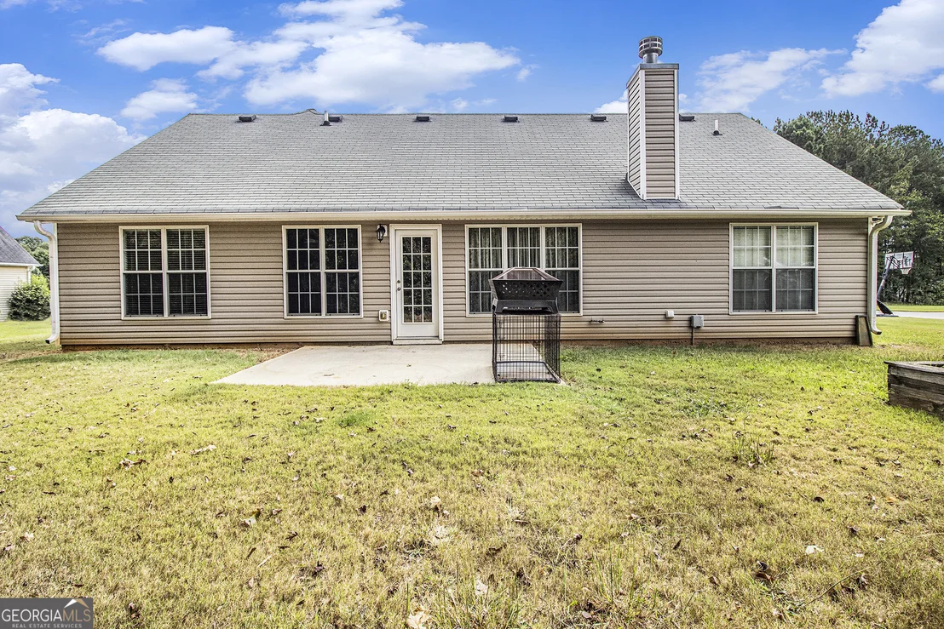
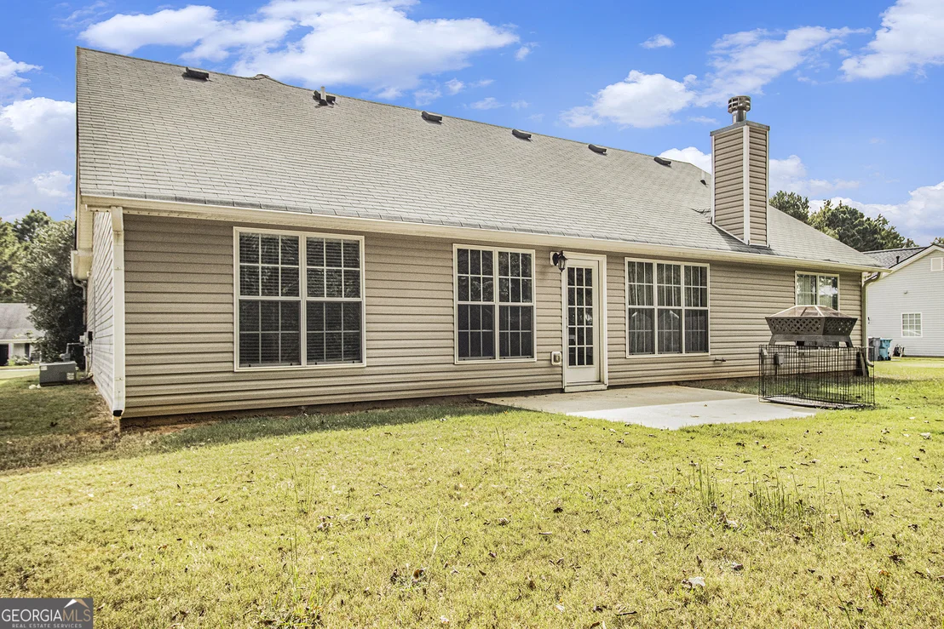
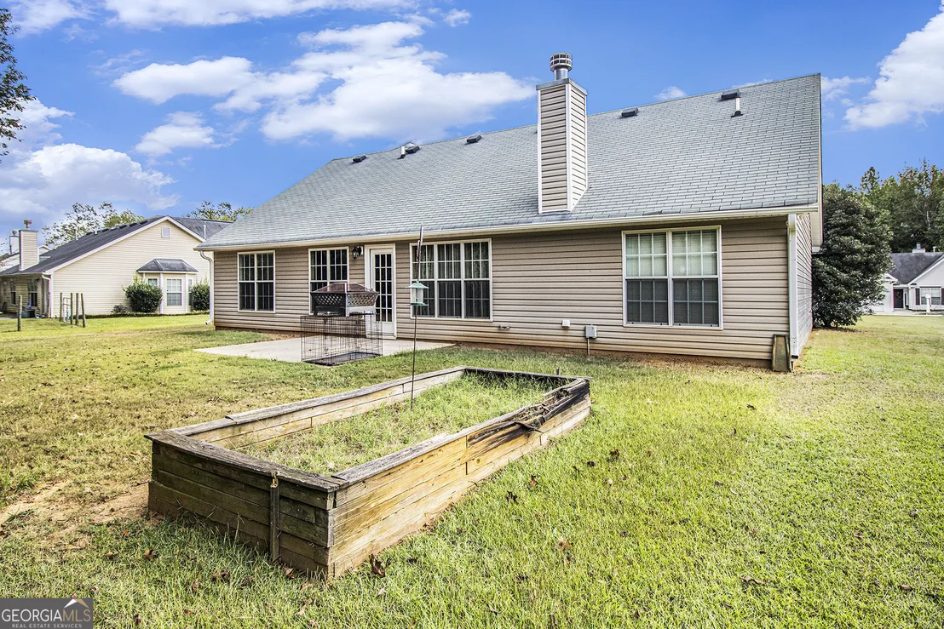
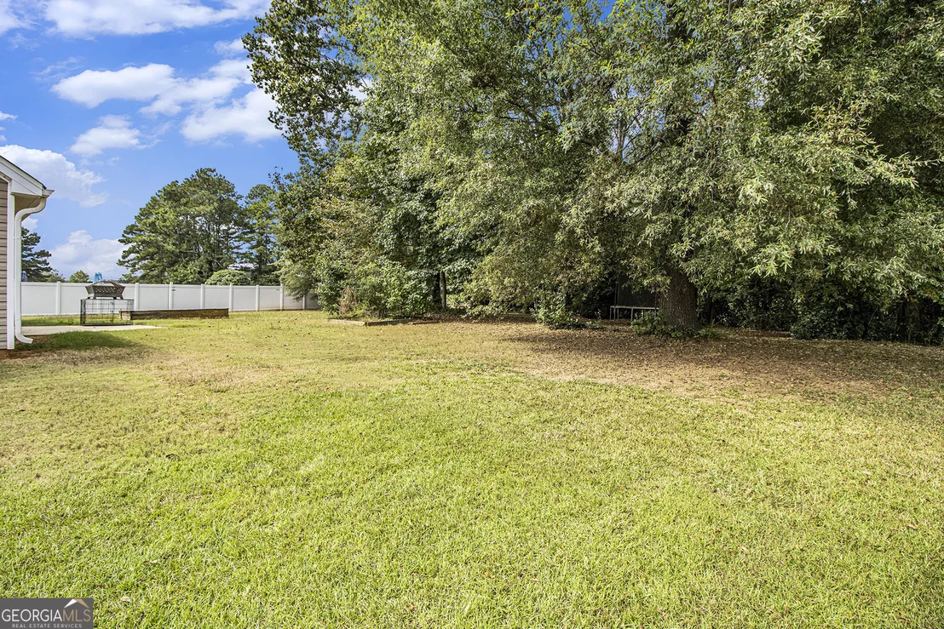
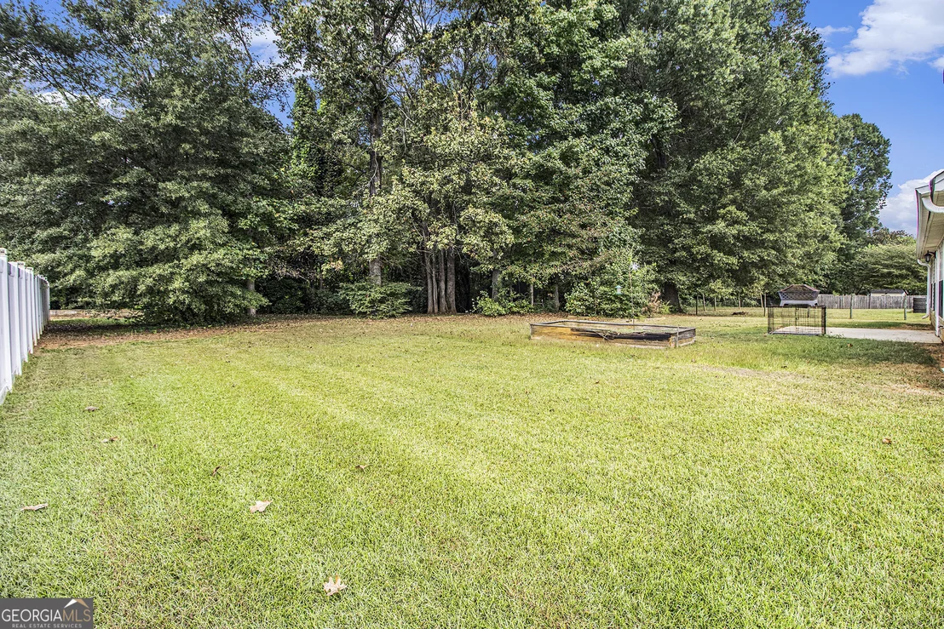
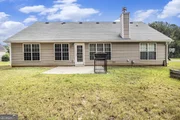
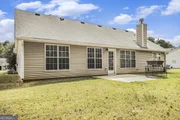
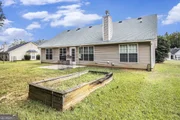
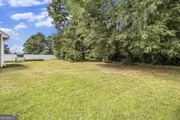
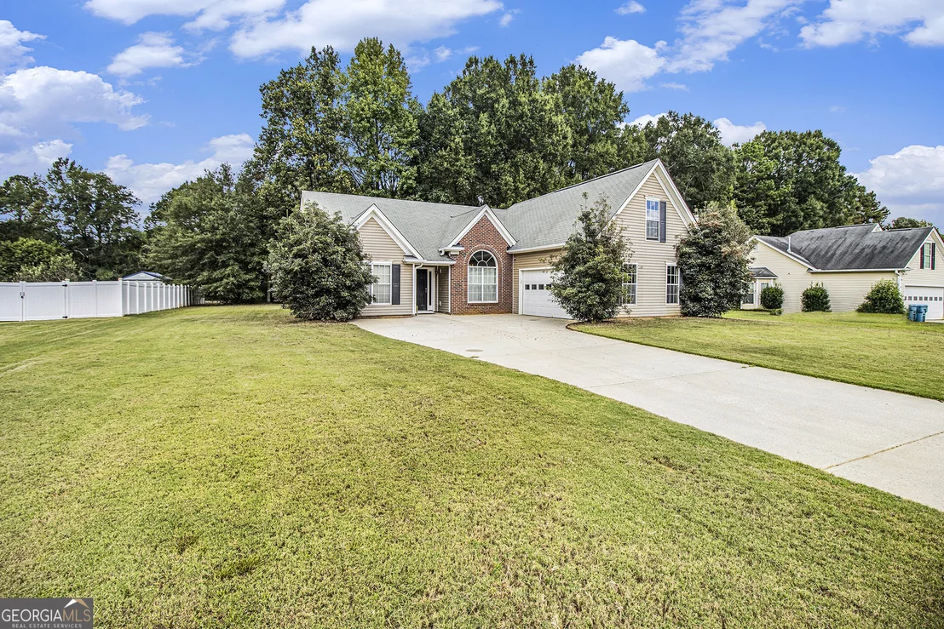
Located in the quiet Ambur Cove neighborhood, 260 Sandstone Drive is a charming ranch-style home featuring 3 bedrooms and 2 full bathrooms. Built in 2004, it offers a spacious eat-in kitchen with pantry, a comfortable living area, and a split-bedroom layout for added privacy. Sitting on a large half-acre lot, there's plenty of room for outdoor entertaining, gardening, or simply relaxing. With great potential and a little TLC, this home could be a standout for first-time buyers or investors. Zoned for Rocky Creek Elementary, Hampton Middle, and Hampton High, it's a great opportunity in a well-established community.
Unit Size
1,689 Ft²
Days on Market
-
Land Size
0.51 acres
Price per sqft
$177
Property Type
House
Property Taxes
$363
HOA Dues
-
Year Built
2004

Listed By

MARK SPAIN
Mark Spain Real Estate
Tiawanna Collins
Keller Williams Realty Atl. Partners

Payment Calculator

Cap Rate Calculator

Last updated: 6 months ago (GAMLS #10594511)

Price History

Date / Event Date Event Price
Sep 9, 2026 Sold
Sold
Aug 4, 2026 In contract -
In contract
Jul 15, 2026 Listed by BHGRE Metro Brokers $274,900
Listed by BHGRE Metro Brokers
Home, sweet home! Here's your chance to own an affordable home in the city limits of Hampton! One level 3 bedroom, 2 full bath ranch with an unfinished bonus room upstairs, offering the perfect opportunity to expand! A welcoming foyer entry welcomes you into the home where you'll find an open and airy vibe with soaring ceilings and open living! Living spaces include a formal dining room with trim detail and large sunny window and a very spacious vaulted family room wit/h cozy corner fireplace. The kitchen offers plentiful cabinetry, all appliances (including refrigerator), and an informal dining nook with access to the rear patio! The home is laid out in a split bedroom plan for privacy. The primary suite features a vaulted ceiling and an ensuite bath with dual sink vanity, soaking tub, separate shower, and large walk in closet. Upstairs you'll find the unfinished bonus room - the perfect opportunity to design your future 4th bedroom, home office, or flex room (or use it for walk up attic storage)! Other features include a laundry room with access to the 2 car courtyard entry garage with automatic opener. Outside you'll find a covered front entry, a rear patio, and ample parking on the courtyard driveway. The lot is very useable and flat and there's nice backyard space! City water and sewer. No HOA! 3 min from downtown Hampton, with dining and shopping options.
Apr 23, 2026 In contract -
In contract
Feb 14, 2026 Price Decreased $299,000
↓ $11K (3.6%)
Price Decreased
Show More

Property Highlights

Garage
Air Conditioning
Fireplace
Parking Details
Has Garage
Parking Features: Attached, Garage, Side/Rear Entrance
Interior Details
Full Bathrooms: 2
Interior Features: High Ceilings, Vaulted Ceiling(s), Master On Main Level
Appliances: Dishwasher, Dryer, Microwave, Washer
Flooring Type: Carpet
Laundry Features: Other
Has Fireplace
Fireplace Features: Family Room
Fireplaces: 1
Basement: None
Exterior Details
Square Footage: 1689
Square Footage Source: $0
Security Features: Smoke Detector(s)
Property Condition: Resale
Architectural Style: Ranch
Year Built: 2004
Waterfront Features: No Dock Or Boathouse
Levels: One
Window Features: Double Pane Windows
Construction Materials: Vinyl Siding
Patio and Porch Features: Patio
Lot Features: Other
Lot Size Area: 21997.8
Lot Size Units: Square Feet
Lot Size Acres: 0.505
Lot Size Square Feet: 21997.8
Water Source: Public
Financial Details
Tax Annual Amount: $4,359
Utilities Details
Cooling Type: Ceiling Fan(s), Central Air
Heating Type: Central
Sewer : Public Sewer
Location Details
HOA/Condo/Coop Fee Includes: None
HOA Fee Frequency: Annually

Building Info

Overview

    General

  • Year Built: 2004
  • Effective Year Built: 2004
  • Total Rooms: 6
  • Bedroom Count: 3
  • Bathroom Count: 2
  • Full Bathrooms: 2
  • Partial Bathrooms: 2
  • Bathroom Plumbing Fixtures: 10
  • Building Condition: 6
  • Building Quality: 9
  • Construction Type: 17
  • Building Style: 0
  • Exterior Walls Type: 19
  • Interior Walls Type: 3
  • Roof Shape Type: 1
  • Roof Cover Type: 15
  • Floor Count: 100
  • Living Units: 1
  • Floor Cover: 9
  • Basement Type: 0
  • Basement Area: 0
  • Garage Type: 1
  • Garage Square Area: 400
  • Parking Space Count: 2
  • Patio Type: 20
  • Porch Type: 7
  • Pool Type: 0

    Dimensions

  • Lot Size Square Feet: 22,020
  • Total Building Area: 1,689
  • Gross Building Area: 2,532
  • Building Area: 1,689
  • Building Area Measurement: E

    Heating and Cooling

  • Fireplace Count: 1
  • Air Conditioning: 1
  • Heating: 4
  • Heated Square Feet: 1,689
  • Heating Fuel Type: 0

    Utilities

  • Sewer System: 0
  • Water Service: 0

Building

  • Building Type: 0
  • Property Class: R
  • Subdivision: AMBUR COVE
  • Land Acres: 0000000505
  • Standard Land Use Code: 1001
  • County Land Use Code: 0100
  • Legal Description 1: LLOT: 231 LDIST:6 LOT:5 BLOCK:A PHASE:2

Neighborhood

  • School District Name: Henry County School District
  • Census Tract: 070505

Geography

  • Assessors Map Reference: MB 39 PG 215
  • District: 6
  • Subdivision Phase Number: 2
  • Parcel: H05A01136000
  • Block: A
  • Lot: 231
  • Municipality: HAMPTON
  • Latitude: 33.3965
  • Longitude: -84.287

    Address

  • Full Address: 260 Sandstone Dr
  • Address - House Number: 260
  • Address - Street Name: Sandstone
  • Address - Suffix Type: Dr
  • State: GA
  • City Name: Hampton
  • Carrier Code: R013
  • 4-Digit Zip Code: 5542
  • Zip Code: 30228

Valuation

    Tax

  • Total Area: 1,908
  • Tax Year: 2023
  • Tax Amount: $294,852
  • Tax Rate Code Area: 0004

    Appraisal Valuation

  • Standard Deviation: 0.1358
  • Valuation Date: Sep 27, 2023
  • Confidence Score: 84
  • Final Value: 304,909
  • High Value: 346,327
  • Low Value: 263,490

    Market Valuation

  • Market Total Value: $278,000
  • Market Land Value: $25,000
  • Market Improvement Value: $253,000

    Assessments Valuation

  • Assessed Year: 2023
  • Assessed Total Value: $111,200
  • Assessed Land Value: $10,000
  • Assessed Improvements Value: $101,200

    Exemptions

  • Homeowner Exemption: Yes

    Sales

  • Current Sale Contract Date: Nov 29, 2017
  • Current Sale Recording Date: Nov 29, 2017
  • Current Sale Price:
  • Current Sale Document Type: 71
  • Current Sale Input Document Number: 2017-009849
  • Previous Sale Recording Date: Oct 13, 2004
  • Previous Sale Contract Date: Sep 17, 2004
  • Previous Sale Amount: $142,100
  • Previous Sale Document Type: 27
Data used for valuation calculations is provided by RealtyHop, and other third party sources

Comparables

Unit
Status
Type
Beds
Baths
ft²
Price/ft²
Asking Price
Listed On
Closing Price
Sold On
HOA + Taxes

About Ambur Cove


Similar Homes for Sale

Currently no similar homes around

Nearby Rentals

Unit for rent at 236 Sullivan Street, Hampton, GA, 30228

$2,600 /mo

  • 4 Beds
  • 2 Baths
  • 1,880 ft²
236 Sullivan Street, Hampton, GA, 30228
Unit for rent at 1129 Bluecoat Circle, Hampton, GA, 30228

$3,300 /mo

  • 5 Beds
  • 3 Baths
  • 2,392 ft²
1129 Bluecoat Circle, Hampton, GA, 30228
Unit for rent at 210 W James Circle, Hampton, GA, 30228

$1,650 /mo

  • 1 Bed
  • 2 Baths
  • 888 ft²
210 W James Circle, Hampton, GA, 30228 Listing by Kelly Best


Frequently Asked Questions

When was property at 260 Sandstone Drive built and last sold?
The property at 260 Sandstone Drive was built in 2004 and last sold on Nov 29, 2017 for $18,000.
How much is this home worth?
The estimated value of the home located at 260 Sandstone Drive is $301,990.
What are some comparable homes to 260 Sandstone Drive?
There are currently no comparable homes to 260 Sandstone Drive.