Check Availability
Fulton 30213
260 Hudson Ridge
$369,000
↓ $10K (2.6%)
● House - For Sale

260 Hudson Ridge

Fairburn, GA 30213
bedrooms
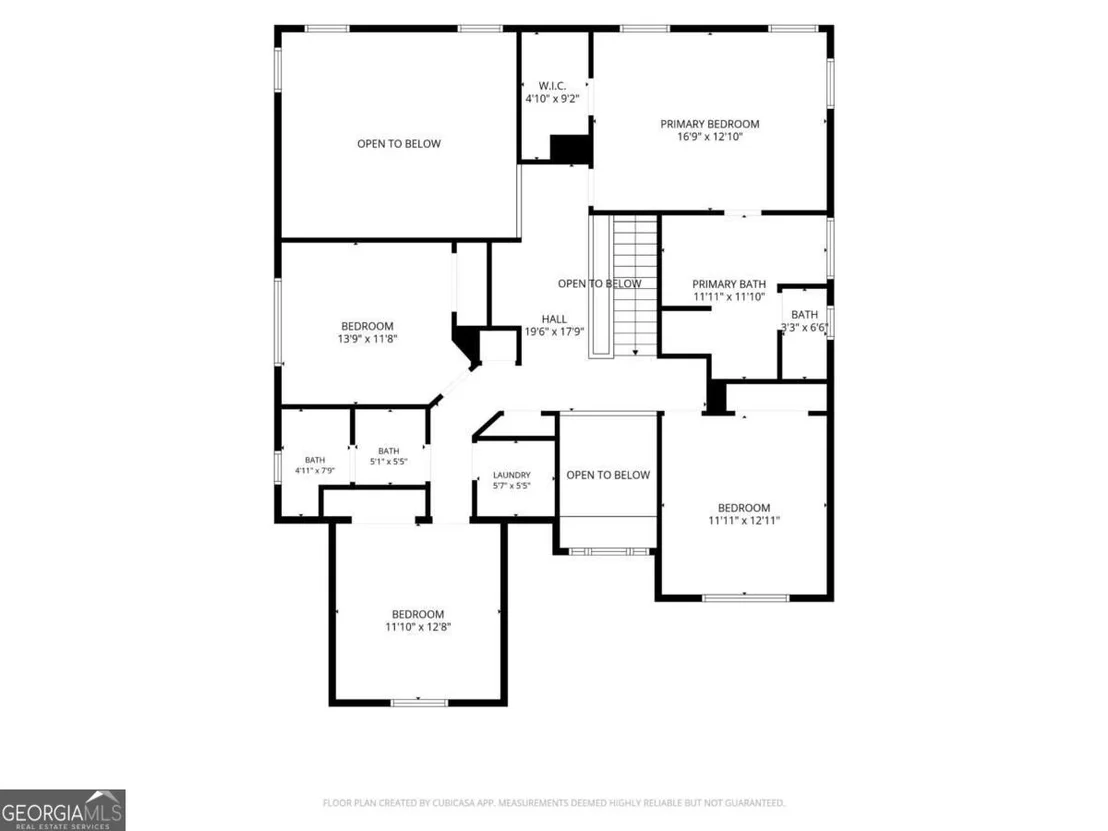
5 Beds
bathrooms
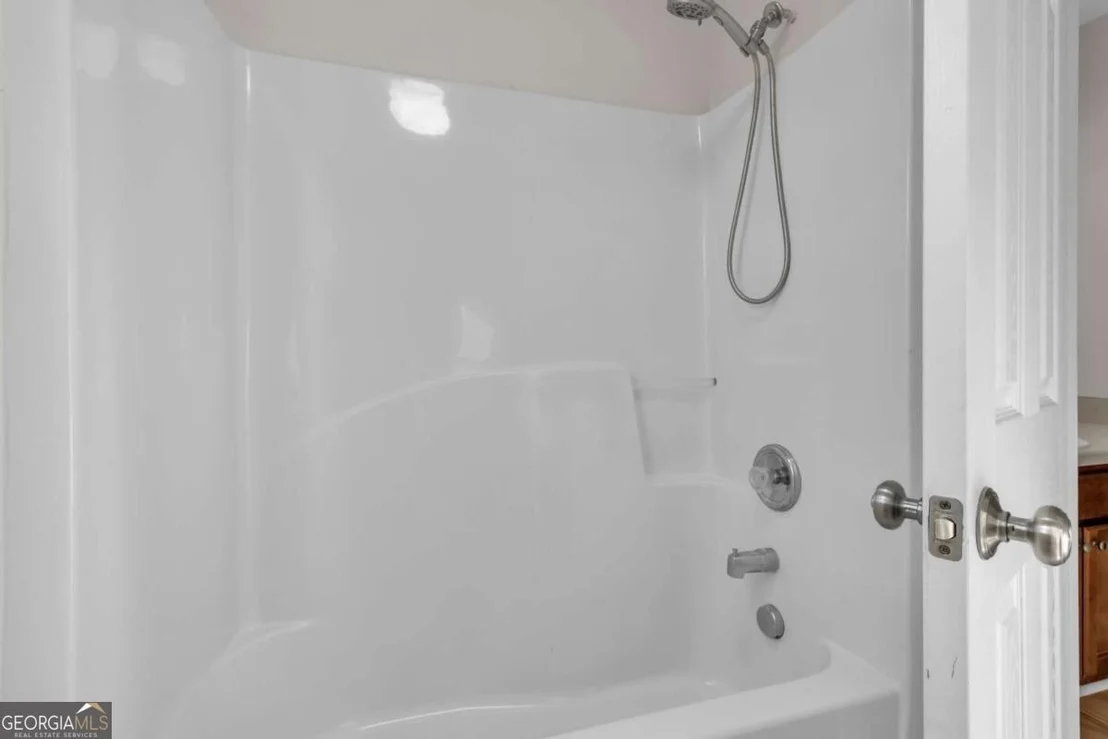
3 Baths
square feet
2,316 Ft²
$2,047
Est. Monthly
$20
HOA / Fees

About This Property

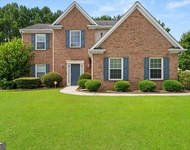
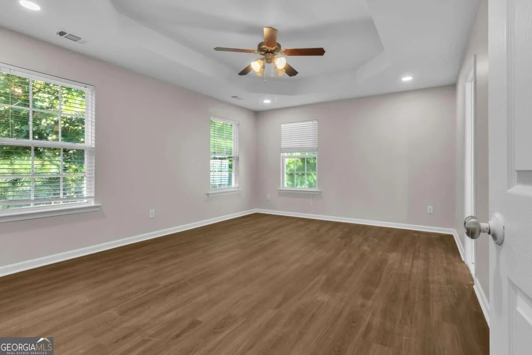
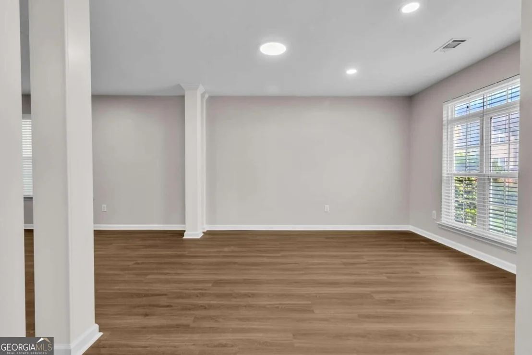
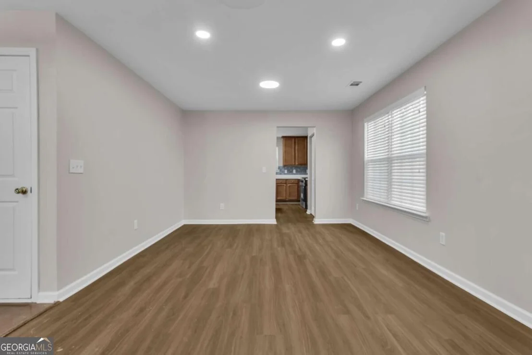
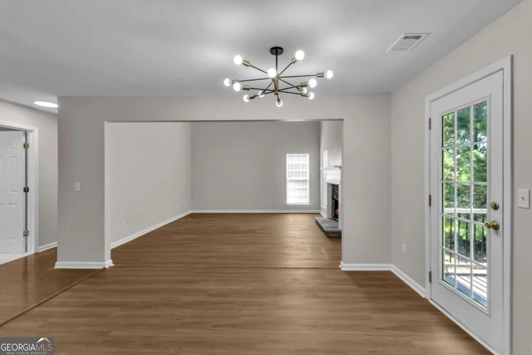
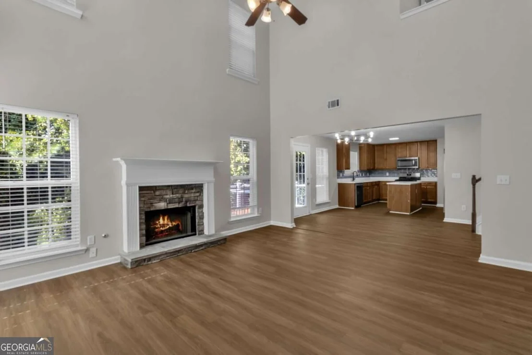
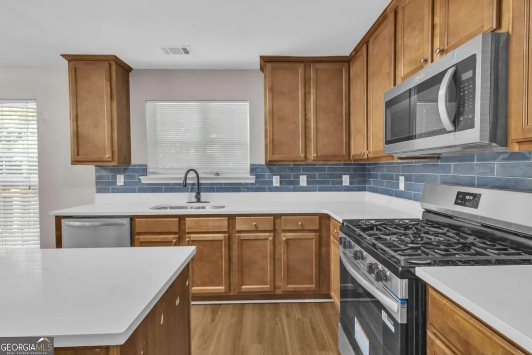
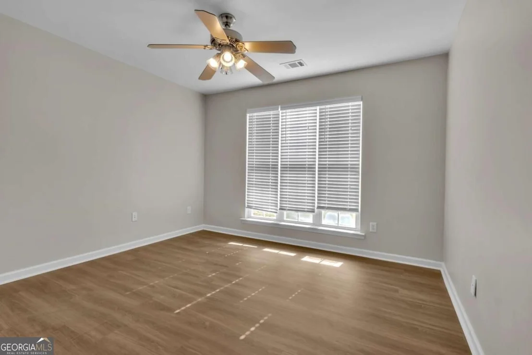
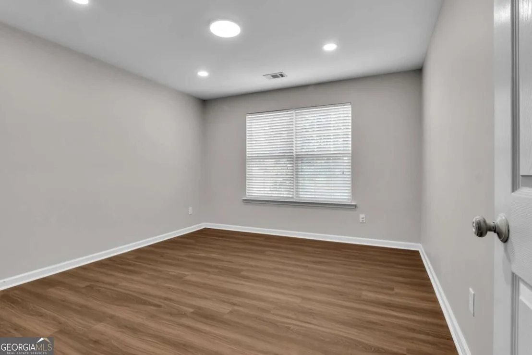
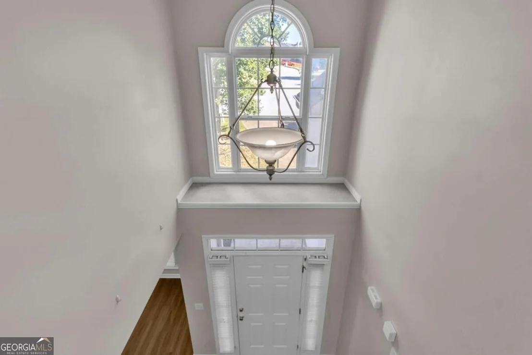
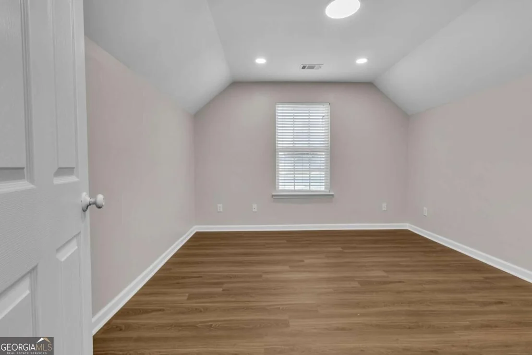
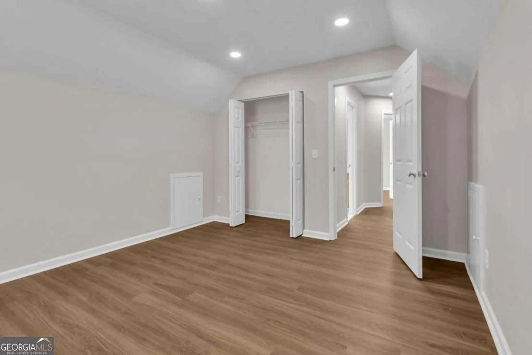
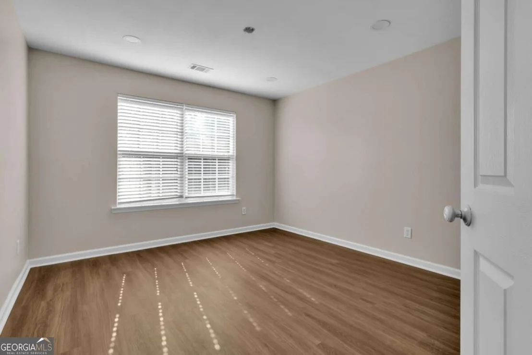
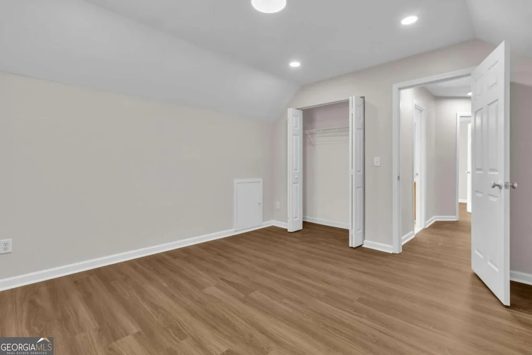
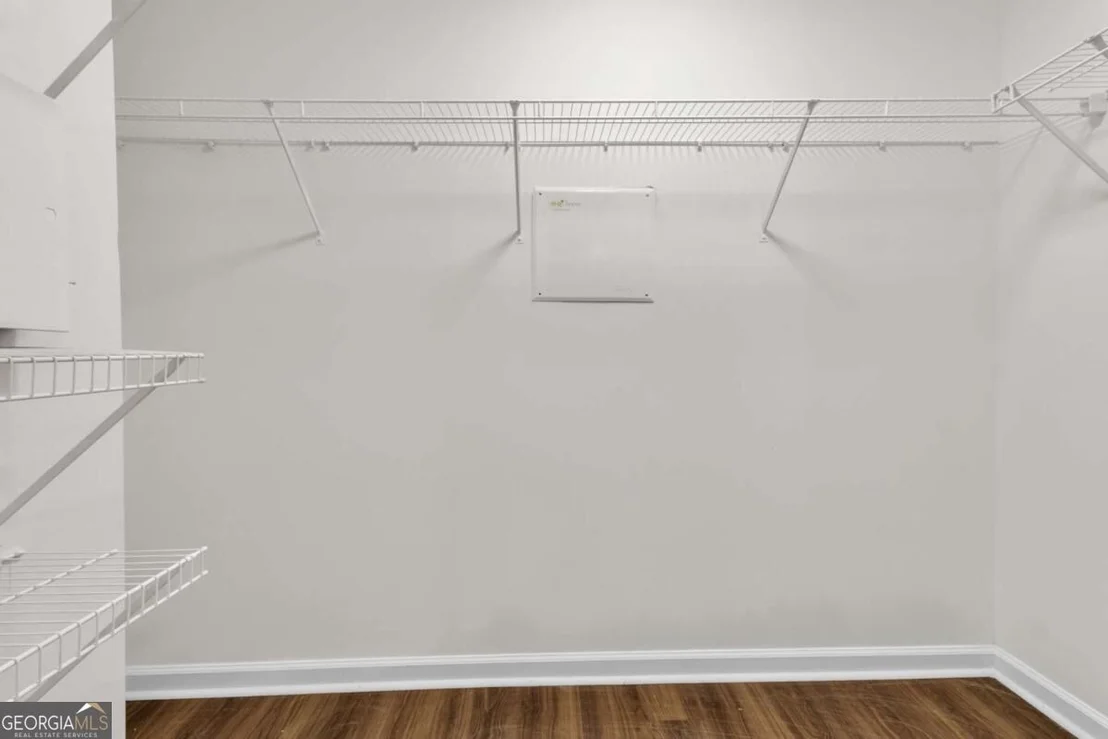
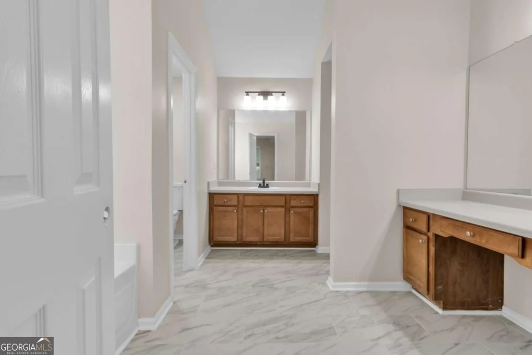
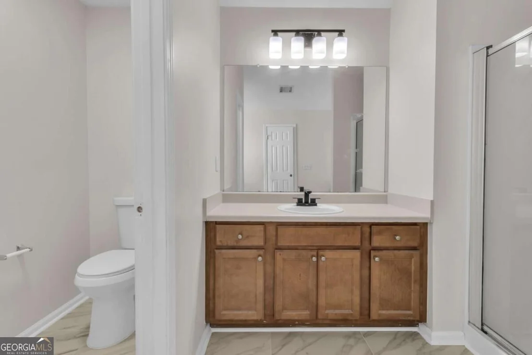
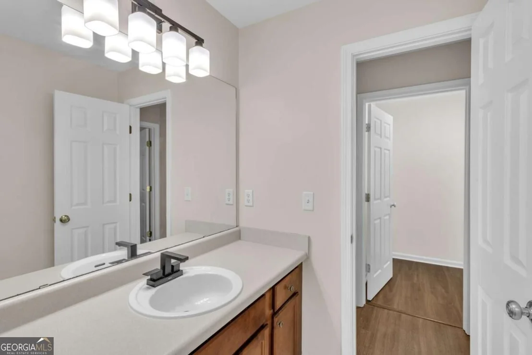
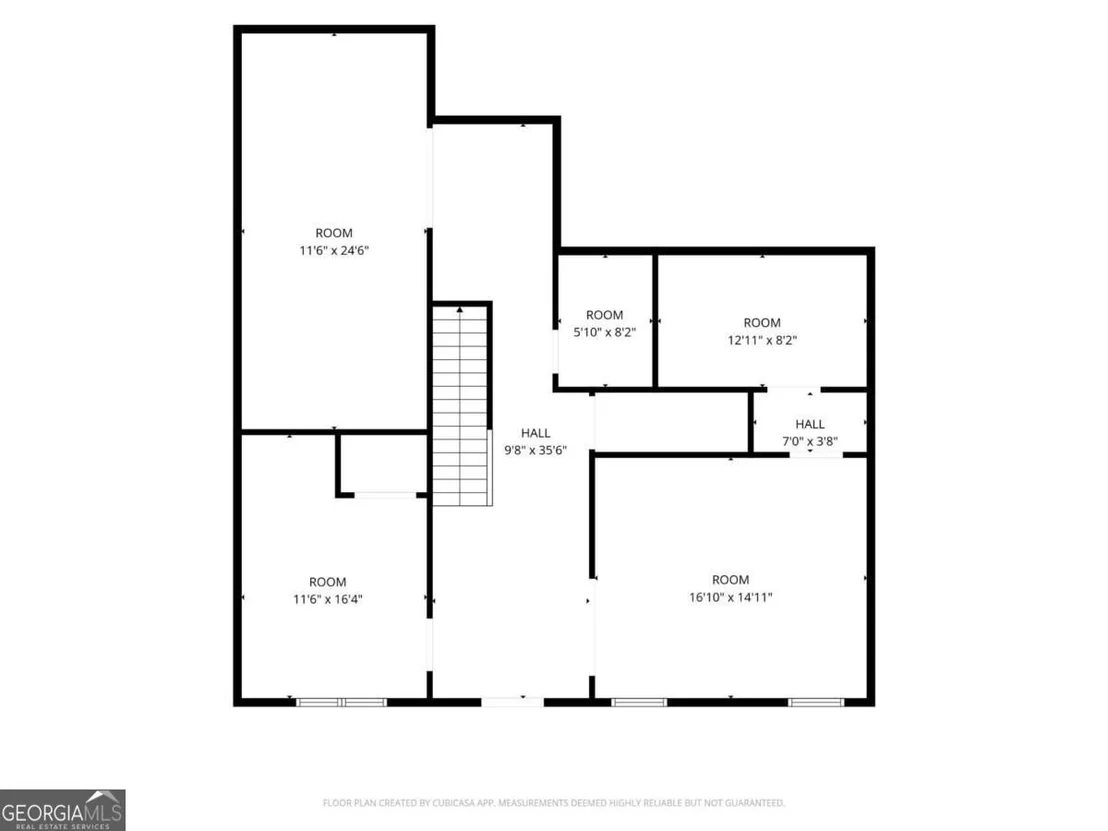
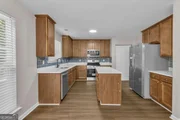
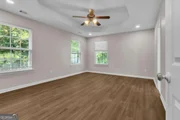
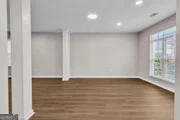
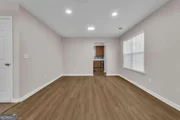
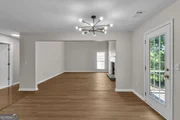
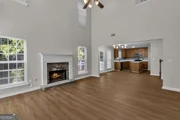
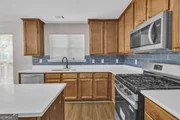
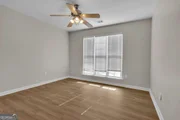
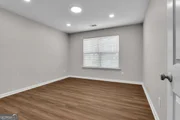
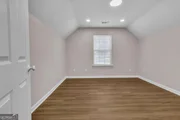
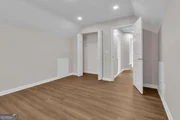
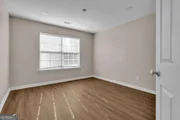
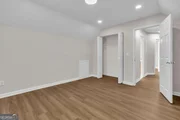
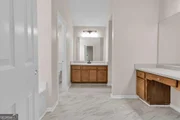
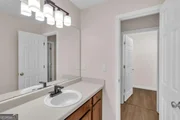
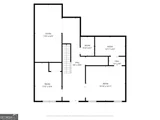
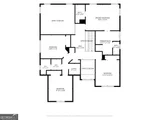
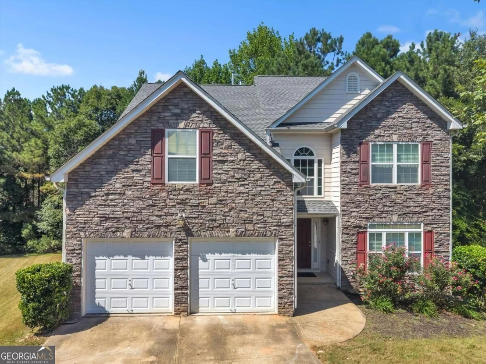
Looking for a home with plenty of space and room to make it your own? This 5-bedroom, 4-bath home offers a spacious layout with multiple areas to work with, including a large basement ready for you to finish and customize to your needs. Minor updates have already been made, while some areas still need finishing work, giving the next owner an opportunity to complete the home to their own style. With 5 bedrooms, 4 baths, and a convenient Fairburn location, this is a great opportunity for a buyer looking for space and value.
Unit Size
2,316 Ft²
Days on Market
54 days
Land Size
0.50 acres
Price per sqft
$159
Property Type
House
Property Taxes
$215
HOA Dues
$20
Year Built
2006

Listed By

JOSHUA PICKENS
HOUSEWELL.COM REALTY OF FLORIDA LLC

Payment Calculator

Cap Rate Calculator

Last updated: 3 days ago (GAMLS #10846524)

Price History

Date / Event Date Event Price
Oct 26, 2026 Price Decreased $369,000
↓ $10K (2.6%)
Price Decreased
Oct 1, 2026 Price Decreased $379,000
↓ $20K (5%)
Price Decreased
Sep 11, 2026 Listed by Housewell.com Realty $399,000
Listed by Housewell.com Realty
Aug 10, 2006 Sold
Sold

Property Highlights

Garage
Air Conditioning
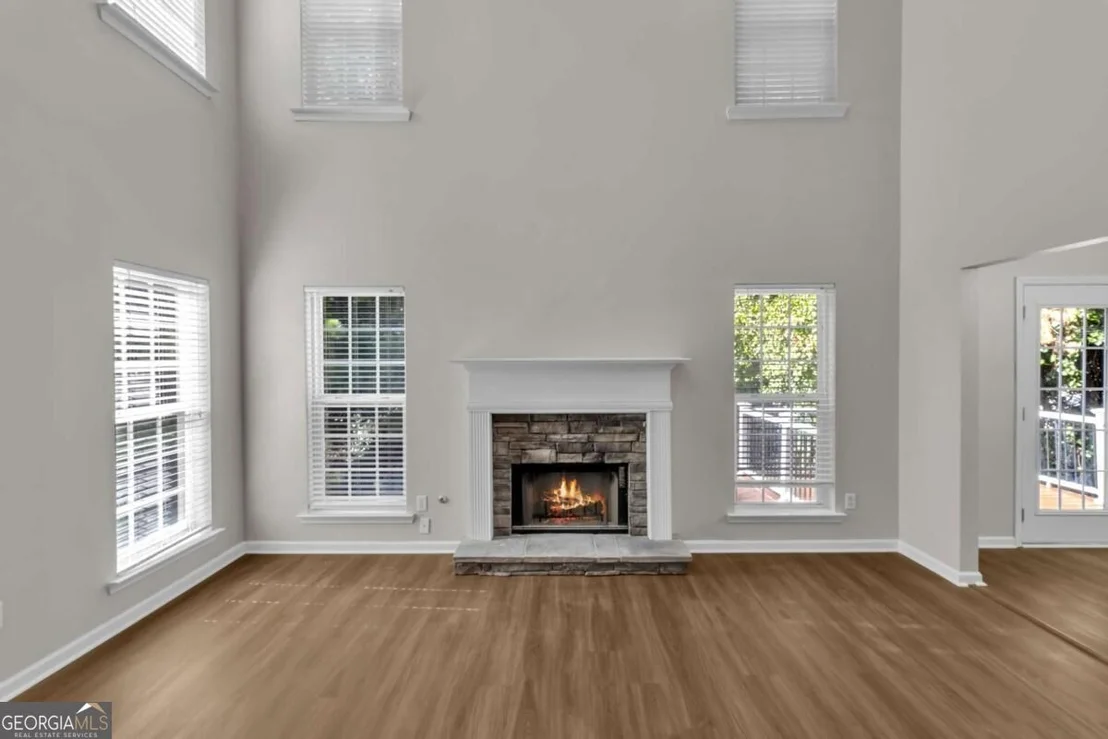
Fireplace
Parking Details
Has Garage
Parking Features: Garage
Interior Details
Full Bathrooms: 3
Interior Features: Other
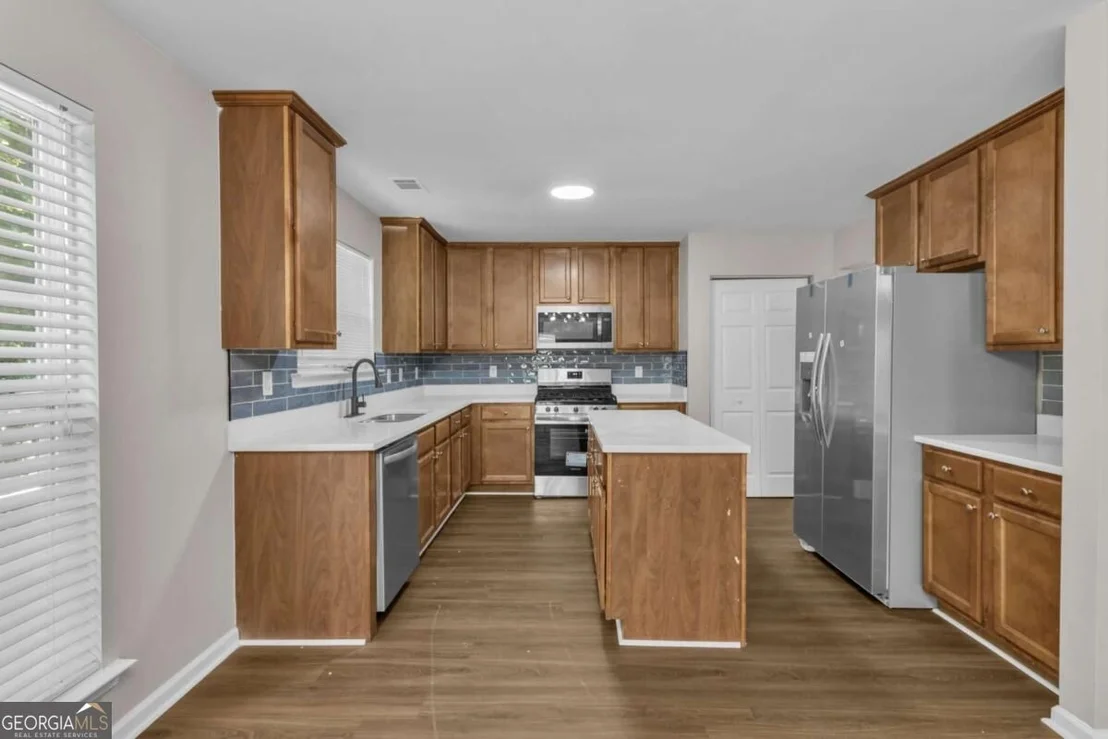
Appliances: Dishwasher, Microwave, Other, Refrigerator
Flooring Type: Hardwood
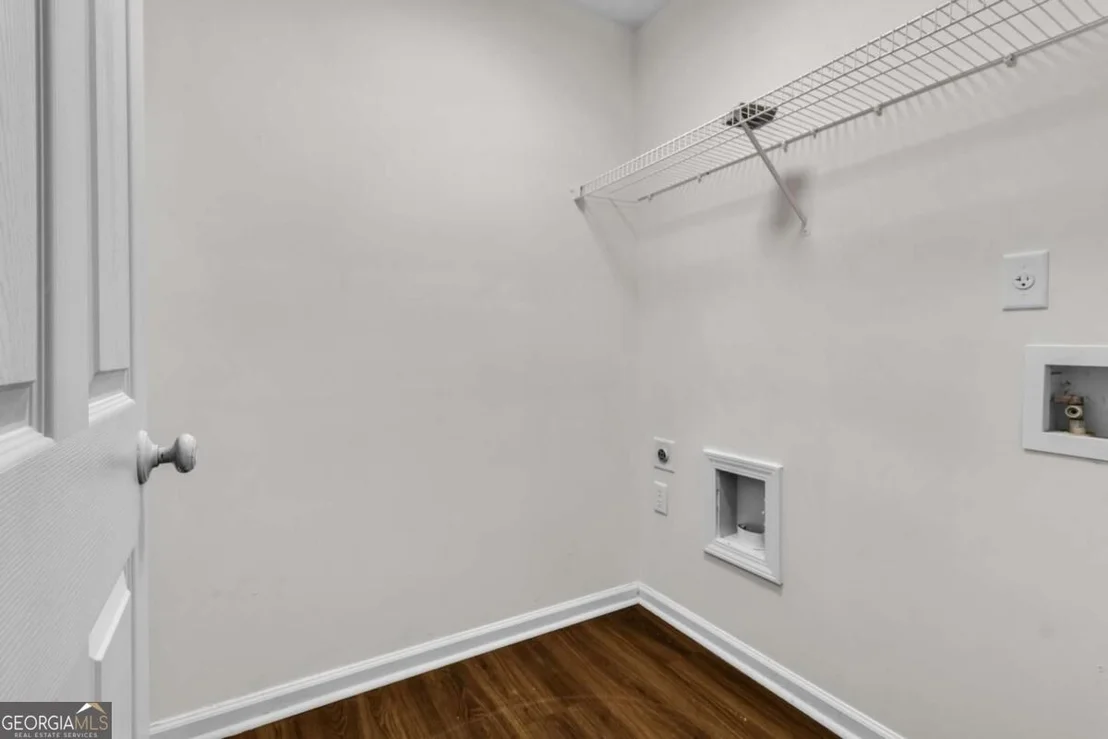
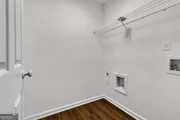
Laundry Features: Other, Upper Level
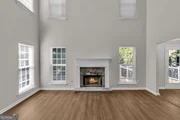
Has Fireplace
Fireplace Features: Living Room
Fireplaces: 1
Basement: Unfinished
Exterior Details
Square Footage: 2316
Square Footage Source: $0
Property Condition: Resale
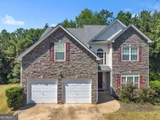
Architectural Style: Traditional, Brick Front
Year Built: 2006
Levels: Two
Window Features: Double Pane Windows
Construction Materials: Vinyl Siding
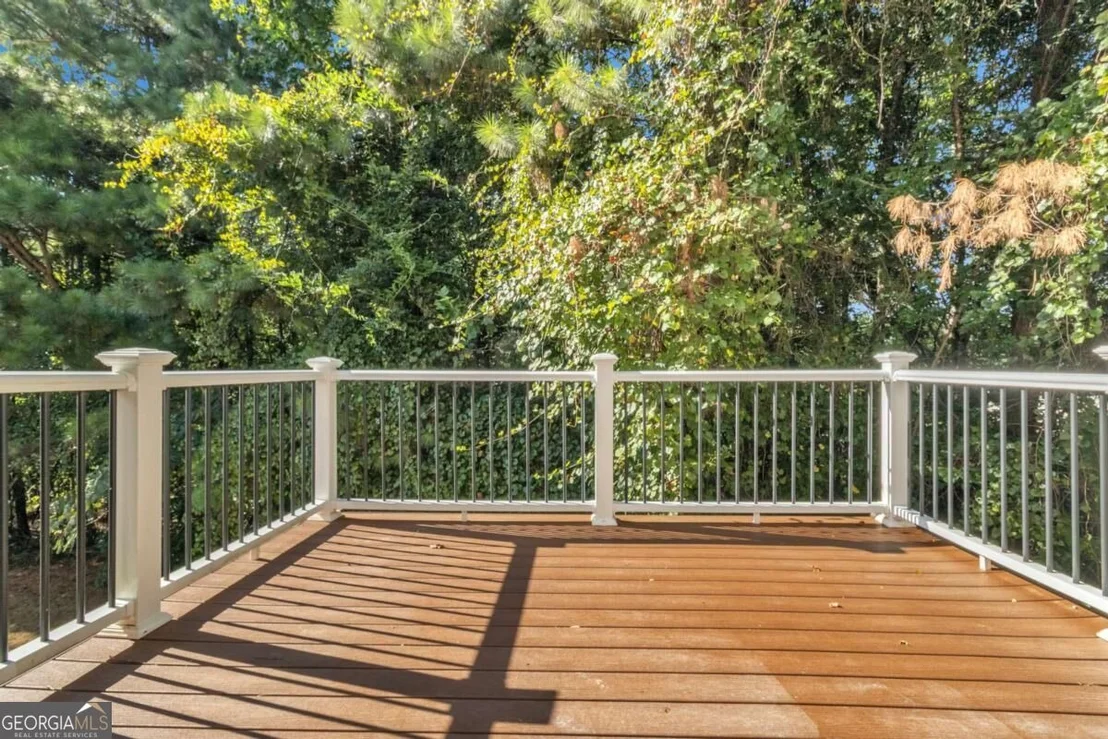
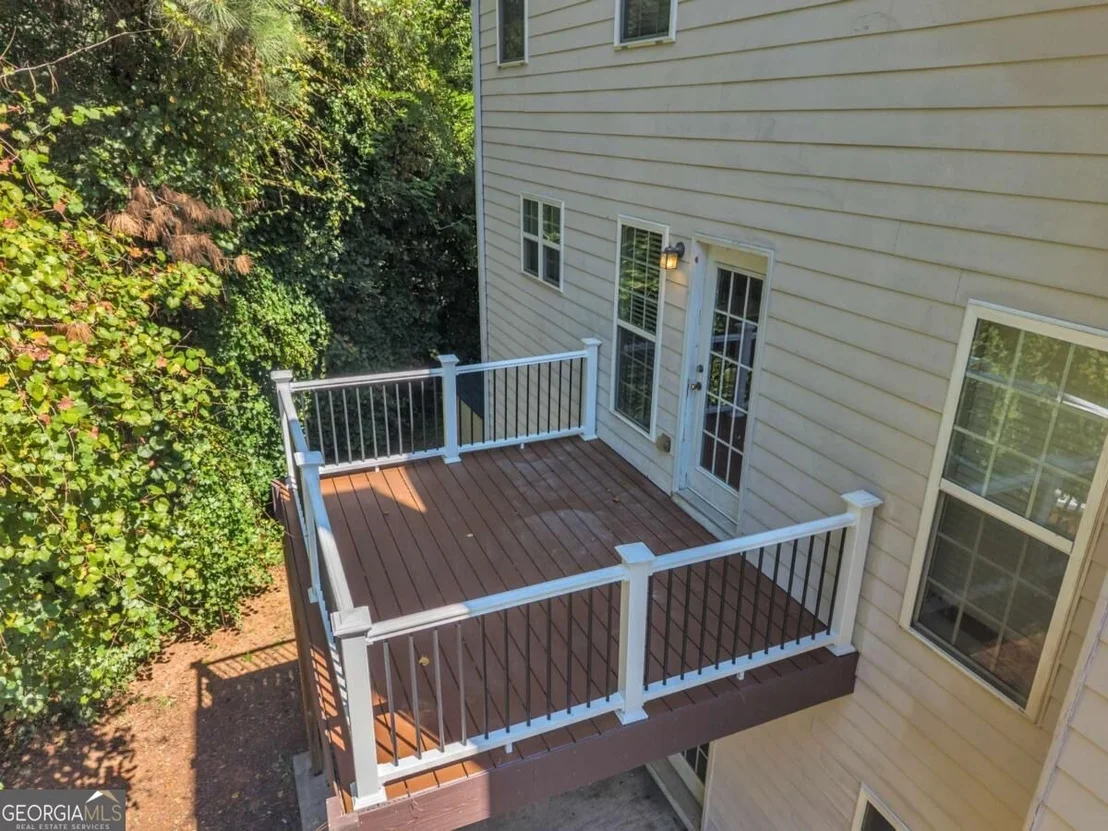
Patio and Porch Features: Patio
Lot Features: Cul-De-Sac, Level, Other
Lot Size Area: 21649.32
Lot Size Units: Square Feet
Lot Size Acres: 0.497
Lot Size Square Feet: 21649.32
Water Source: Public
Financial Details
Tax Annual Amount: $2,581
Utilities Details
Cooling Type: Ceiling Fan(s), Central Air
Heating Type: Central
Sewer : Public Sewer
Location Details
HOA/Condo/Coop Fee Includes: Reserve Fund
HOA Fee: $240
HOA Fee Frequency: Annually

Building Info

Overview

    General

  • Year Built: 2006
  • Effective Year Built: 2006
  • Total Rooms: 8
  • Bedroom Count: 4
  • Bathroom Count: 4
  • Full Bathrooms: 3
  • Partial Bathrooms: 4
  • Bathroom Plumbing Fixtures: 16
  • Building Condition: 3
  • Building Quality: 9
  • Construction Type: 0
  • Building Style: 15
  • Exterior Walls Type: 17
  • Interior Walls Type: 0
  • Roof Shape Type: 0
  • Roof Cover Type: 0
  • Floor Count: 200
  • Living Units: 1
  • Floor Cover: 0
  • Basement Type: 2
  • Basement Area: 0
  • Garage Type: 7
  • Garage Square Area: 400
  • Parking Space Count: 0
  • Patio Type: 0
  • Porch Type: 0
  • Pool Type: 0

    Dimensions

  • Lot Size Square Feet: 21,606
  • Total Building Area: 2,316
  • Building Area: 2,316
  • Building Area Measurement: L

    Heating and Cooling

  • Fireplace Count: 1
  • Air Conditioning: 1
  • Heating: 0
  • Heated Square Feet: 2,316
  • Heating Fuel Type: 3

    Utilities

  • Sewer System: 1
  • Water Service: 2

Building

  • Building Type: 0
  • Property Class: R
  • Subdivision: RIVERTOWN MILL
  • Land Acres: 0000000496
  • Standard Land Use Code: 1001
  • County Land Use Code: 101
  • Legal Description 1: KA RIVERTOWN MILL PH II LOT AN IMP COMP 806N NO CHG IN VALUE 2011

Neighborhood

  • School District Name: Fulton County School District
  • Census Tract: 010136

Zoning

  • Zoning: R4

Geography

  • District: 55
  • Subdivision Phase Number: 2
  • Parcel: 07 180001191076
  • Lot: 121
  • Municipality: UNINCORPORATED SOUTH FULTON
  • Latitude: 33.5771
  • Longitude: -84.6375

    Address

  • Full Address: 260 Hedden Rd
  • Address - House Number: 260
  • Address - Street Name: Hedden
  • Address - Suffix Type: Rd
  • State: GA
  • City Name: Atlanta
  • Carrier Code: C001
  • 4-Digit Zip Code: 2768
  • Zip Code: 30342

Valuation

    Tax

  • Tax Year: 2023
  • Tax Amount: $355,986
  • Tax Rate Code Area: 55

    Appraisal Valuation

  • Standard Deviation: 0.2098
  • Valuation Date: Mar 13, 2024
  • Confidence Score: 71
  • Final Value: 372,664
  • High Value: 450,868
  • Low Value: 294,459

    Market Valuation

  • Market Total Value: $315,300
  • Market Land Value: $96,800
  • Market Improvement Value: $218,500

    Assessments Valuation

  • Assessed Year: 2023
  • Assessed Total Value: $126,120
  • Assessed Land Value: $38,720
  • Assessed Improvements Value: $87,400

    Sales

  • Current Sale Contract Date: Jul 25, 2006
  • Current Sale Recording Date: Aug 10, 2006
  • Current Sale Price:
  • Current Sale Document Type: 27

    Financing

  • First Mortgage Financing Type: ADJ
Data used for valuation calculations is provided by RealtyHop, and other third party sources

Comparables

Unit
Status
Type
Beds
Baths
ft²
Price/ft²
Asking Price
Listed On
Closing Price
Sold On
HOA + Taxes

About Fulton


Similar Homes for Sale

Currently no similar homes around

Nearby Rentals

Unit for rent at 7759 Sheffield Terrace, Fairburn, GA, 30213

$2,950 /mo

  • 5 Beds
  • 3 Baths
  • 3,397 ft²
7759 Sheffield Terrace, Fairburn, GA, 30213
Unit for rent at 7648 Cozy Lane, South Fulton, GA, 30213

$2,450 /mo

  • 3 Beds
  • 2 Baths
7648 Cozy Lane, South Fulton, GA, 30213
Unit for rent at 350 Fairmont Way, Fairburn, GA, 30213

$2,025 /mo

  • 3 Beds
  • 2 Baths
  • 2,044 ft²
350 Fairmont Way, Fairburn, GA, 30213


Frequently Asked Questions

When was property at 260 Hudson Ridge built and last sold?
The property at 260 Hudson Ridge was built in 2006 and last sold on Jul 25, 2006 for $231,100.
How much is this home worth?
The estimated value of the home located at 260 Hudson Ridge is $372,690.
What are some comparable homes to 260 Hudson Ridge?
There are currently no comparable homes to 260 Hudson Ridge.