by Global Lifestyle Properties

Check Availability
$1,875,000
● House - For Sale

260 Carina Drive

Jupiter, FL 33478
bedrooms
3 Beds
bathrooms
2 Baths, 1 Half Bath
square feet
2,643 Ft²
$11,762
Est. Monthly
$706
HOA / Fees

About This Property

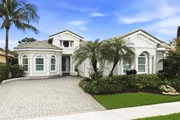
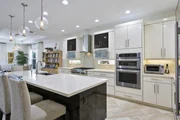
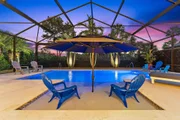
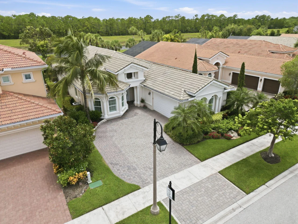
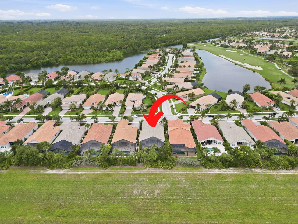
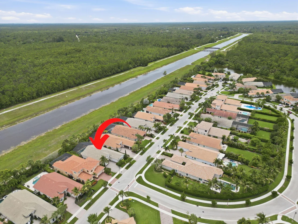
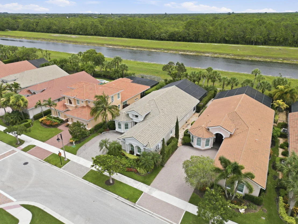
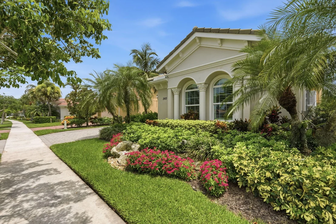
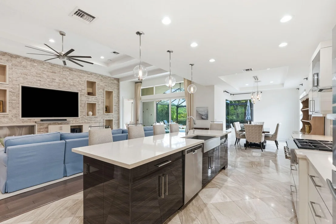
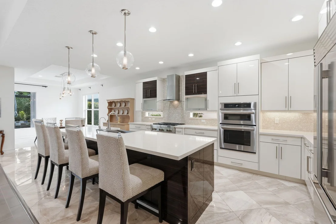
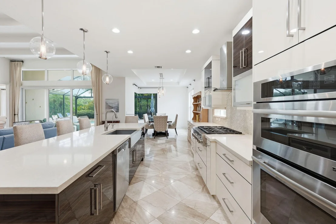
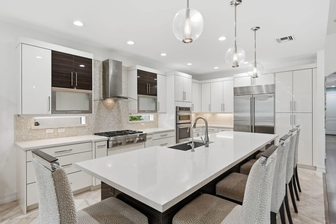
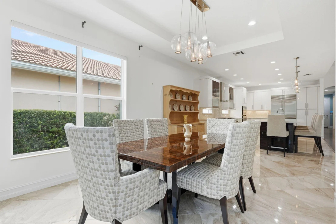
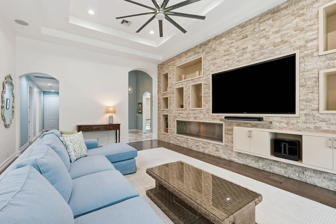
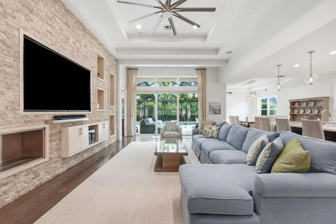
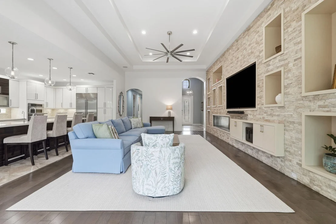
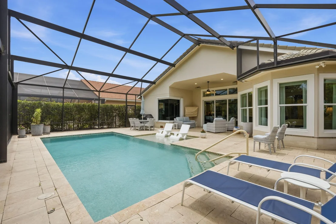
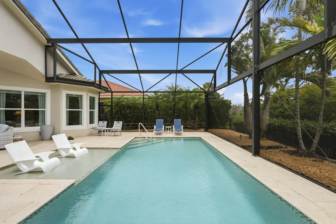
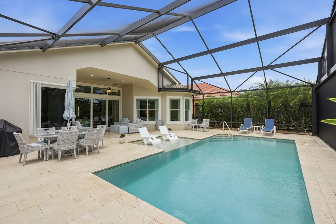
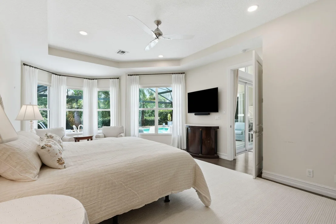
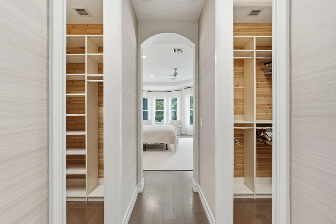
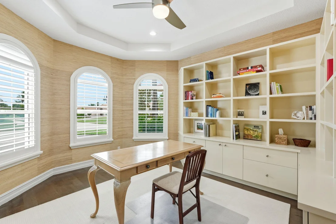
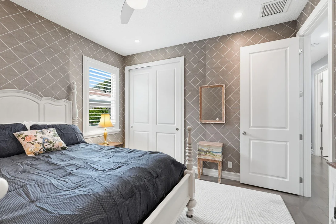
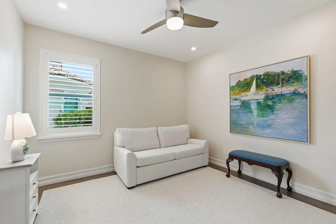
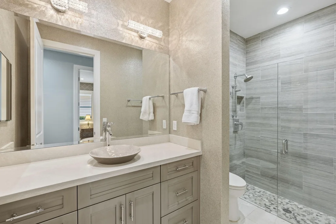
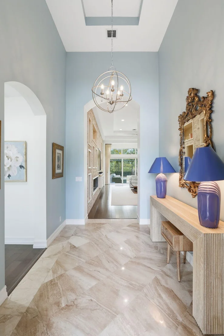
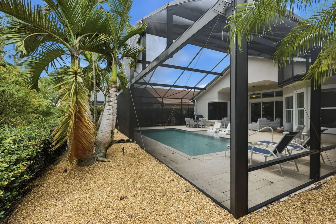
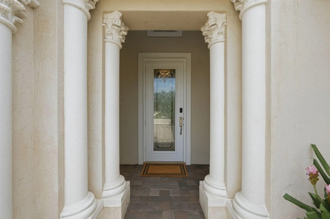
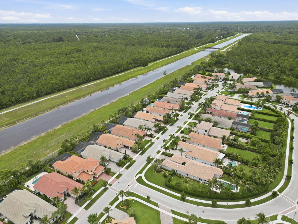
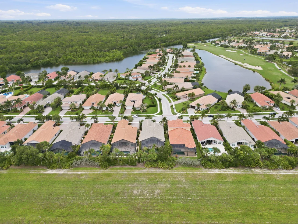
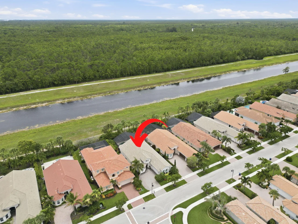
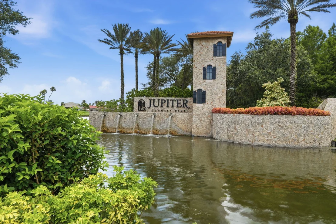
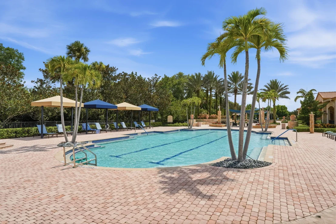
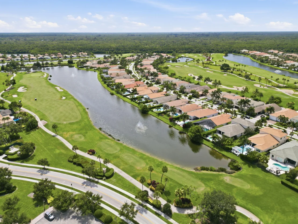
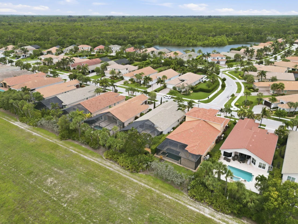
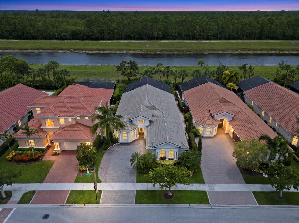
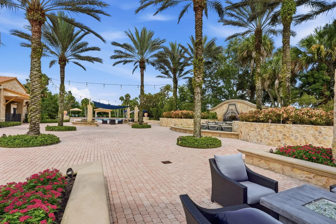
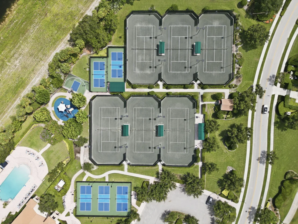
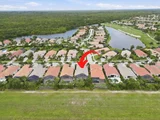
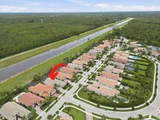
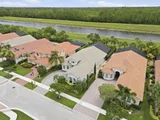
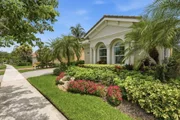
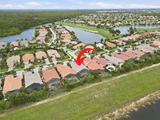
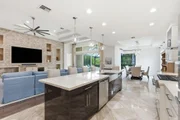
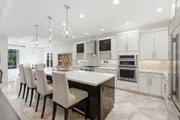
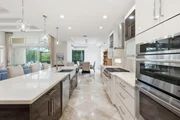
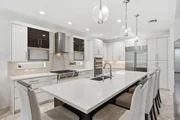
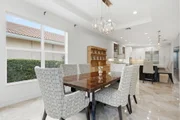
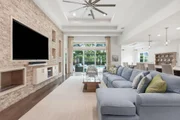
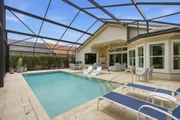
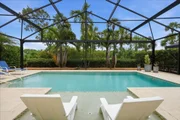
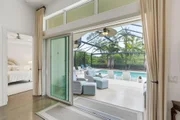
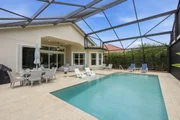
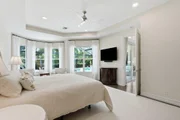
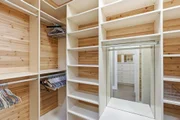
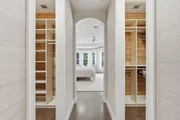
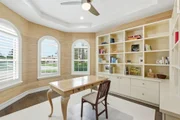
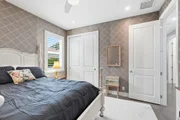
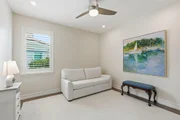
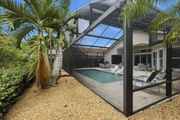
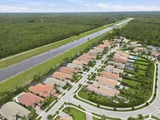
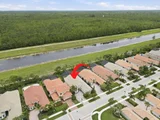
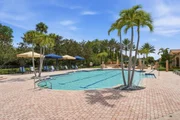
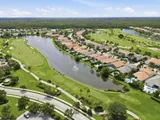
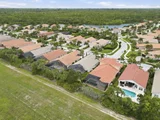
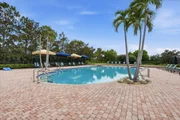
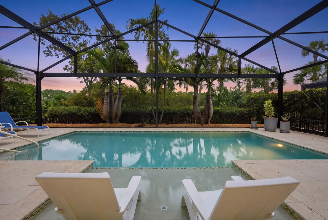
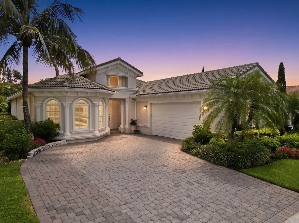
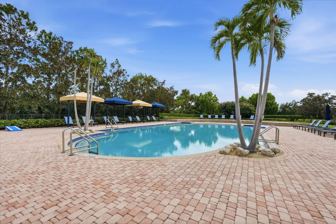
Welcome to 260 Carina Drive, an impeccably updated single-story residence in the prestigious, gated community of Jupiter Country Club. Offering 3 bedrooms, a private office, and an exceptional blend of timeless elegance and modern comfort, this home is designed for effortless everyday living and sophisticated entertaining.  A light-filled, open floor plan is enhanced by soaring ceilings, rich wood flooring, and elegant marble accents in the foyer and kitchen. At the heart of the home, the chef's kitchen showcases premium Sub-Zero and JennAir appliances, including a gas cooktop, built-in refrigerator, beverage cooler, Silestone countertops, and custom cabinetry, creating the perfect space for gathering with family and friends.  The primary living areas seamlessly transition to a spectacular outdoor retreat overlooking a peaceful preserve. Enjoy year-round Florida living from the screened lanai featuring a heated saltwater pool with a sun shelf, offering exceptional privacy and a serene tropical backdrop.  Every detail has been thoughtfully updated, including beautifully renovated bathrooms, fresh interior paint, custom window treatments, LED recessed lighting, a sustainable ethanol fireplace, reverse osmosis water filtration, tankless gas water heater, new washer and dryer, updated pool equipment, and a whole-house generator-an increasingly rare and valuable feature.  The oversized garage is equally impressive with epoxy flooring and custom built-in cabinetry, providing exceptional organization and storage.  Residents of Jupiter Country Club enjoy an unparalleled resort lifestyle with a Greg Norman Signature championship golf course, elegant clubhouse, resort-style pools, Har-Tru tennis courts, pickleball, bocce, state-of-the-art fitness center, and exceptional dining. Ideally located just minutes from Jupiter's renowned beaches, premier shopping and dining, I-95, Florida's Turnpike, top-rated schools, and Palm Beach County's thriving medical and technology corridor, this exceptional residence offers the perfect combination of luxury, privacy, and convenience in one of Jupiter's most sought-after communities.
Unit Size
2,643 Ft²
Days on Market
58 days
Land Size
0.19 acres
Price per sqft
$709
Property Type
House
Property Taxes
$1,849
HOA Dues
$706
Year Built
2014

Listed By

Shellie Ann Chiet
Shellie Chiet Real Estate LLC/ DBA: The Chiet Team
Samuel James Chiet
Shellie Chiet Real Estate LLC/ DBA: The Chiet Team

Payment Calculator

Cap Rate Calculator

Last updated: 18 days ago (Beaches MLS #B26059158)

Price History

Date / Event Date Event Price
Aug 1, 2026 Listed by Shellie Chiet Real Estate LLC/ $1,875,000
Listed by Shellie Chiet Real Estate LLC/
Jul 10, 2026 Sold
Sold
Jun 15, 2026 In contract -
In contract
May 7, 2026 Price Decreased $1,895,000
↓ $30K (1.6%)
Price Decreased
Mar 12, 2026 Listed by The Keyes Company (PBG) $1,925,000
Listed by The Keyes Company (PBG)
Welcome to this beautifully updated single-family residence in the highly sought-after community of Jupiter Country Club. This elegant single-story home offers a refined blend of luxury, comfort, and modern convenience, featuring three spacious bedrooms plus a private office, designed to accommodate both everyday living and sophisticated entertaining. Upon entering, you are greeted by an open and airy floor plan enhanced by soaring ceilings, abundant natural light, and rich wood flooring throughout, complemented by marble flooring in the foyer and kitchen. The thoughtfully designed layout creates an effortless flow between the living, dining, and kitchen spaces, providing both warmth and functionality. At the heart of the home is a gourmet chef's kitchen appointed with premium appliances including a Sub-Zero built-in refrigerator, JennAir gas cooktop and oven, and a convenient beverage cooler. Elegant Silestone countertops, custom cabinetry, and ample storage solutions combine beauty with practicality, making this kitchen ideal for both culinary enthusiasts and entertaining guests. Step outside to experience Florida living at its finest in your own private backyard oasis. Backing to a tranquil preserve for ultimate privacy, the outdoor space features a fully screened enclosure and a salt-chlorinated, heated pool with sun shelf, perfect for year-round enjoyment. The serene setting creates a peaceful retreat ideal for relaxing or hosting gatherings in a lush tropical environment. Inside, all bathrooms have been thoughtfully renovated with modern finishes and sophisticated design. The home has also been freshly painted throughout, including the garage, which features custom built-in cabinetry and durable epoxy flooring for added functionality and organization. Additional recent upgrades include: New washer and dryer, New gas tankless water heater, Reverse osmosis water filtration system, New pool pump, salt chlorinator, and pool heater, Whole-house generator for peace of mind. Sustainable Ethanol Fireplace, Custom window treatments throughout, All new LED recessed lighting. Residents of Jupiter Country Club enjoy access to world-class resort amenities centered around a Signature 18-hole golf course designed by Greg Norman. The club lifestyle includes two resort-style pools, six Har-Tru tennis courts, pickleball and bocce ball courts, a modern fitness center, and both formal and casual dining venues, along with a fully stocked golf pro shop. Ideally located with convenient access to Florida's Turnpike and I-95, this premier community is just minutes from the pristine beaches and turquoise waters of Jupiter, Florida, as well as the world-class shopping, dining, and entertainment of Palm Beach County. The area is also known for its A-rated schools and expanding hub for medical, science, and engineering industries, making it one of South Florida's most desirable places to live. This exceptional home offers the perfect balance of luxury, privacy, and resort-style living in one of Jupiter's most prestigious gated communities
Show More

Property Highlights

Garage
Air Conditioning
Fireplace
Parking Details
Has Garage
Attached Garage
Has Open Parking
Parking Features: Attached, Driveway, Garage, Garage Door Opener, Guest
Garage Spaces: 2
Interior Details
Half Bathrooms: 1
Full Bathrooms: 2
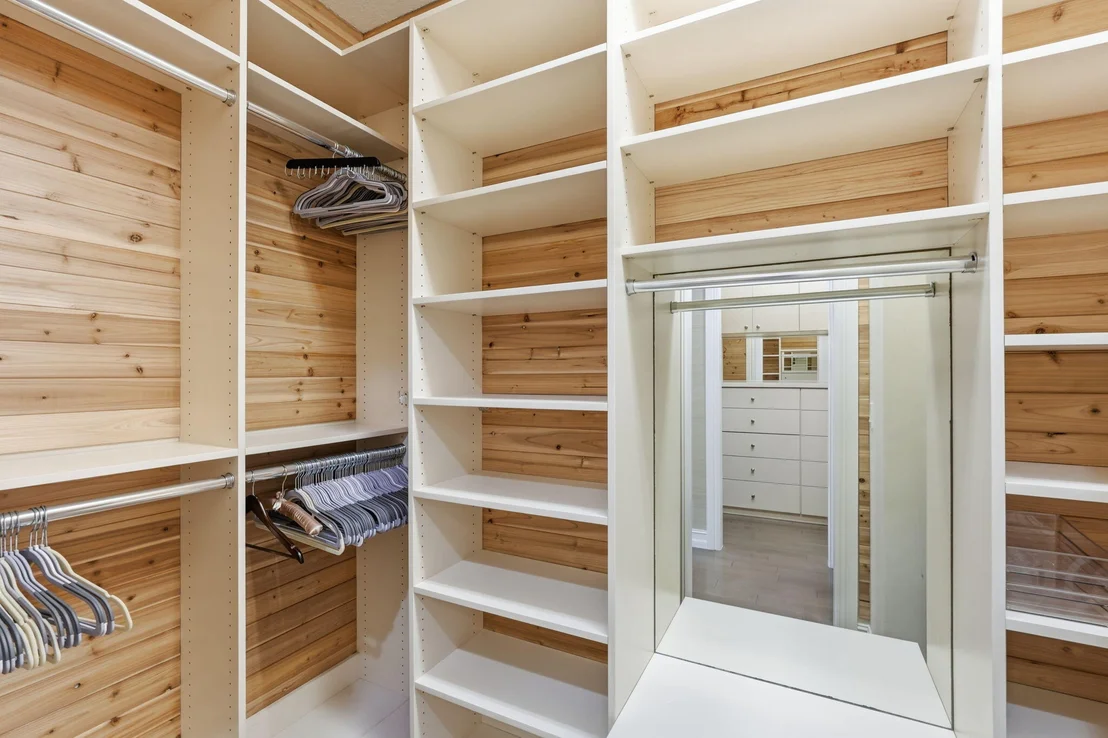
Interior Features: Built-in Features, Cathedral Ceiling(s), Entrance Foyer, Eat-in Kitchen, High Ceilings, Kitchen Island, Pantry, Soaking Tub, Vaulted Ceiling(s), Walk-In Closet(s), Bathtub, ClosetCabinetry, DualSinks, GardenTubRomanTub, KitchenDiningCombo, MainLevelPrimary, SittingAreaInPrimary, SplitBedrooms, SeparateShower
Appliances: Dryer, Dishwasher, Disposal, Gas Range, Gas Water Heater, Ice Maker, Microwave, Oven, Water Purifier Owned, Range, Refrigerator, Tankless Water Heater, Vented Exhaust Fan, Water Heater, Water Purifier, Washer
Flooring Type: Marble, Tile, Wood
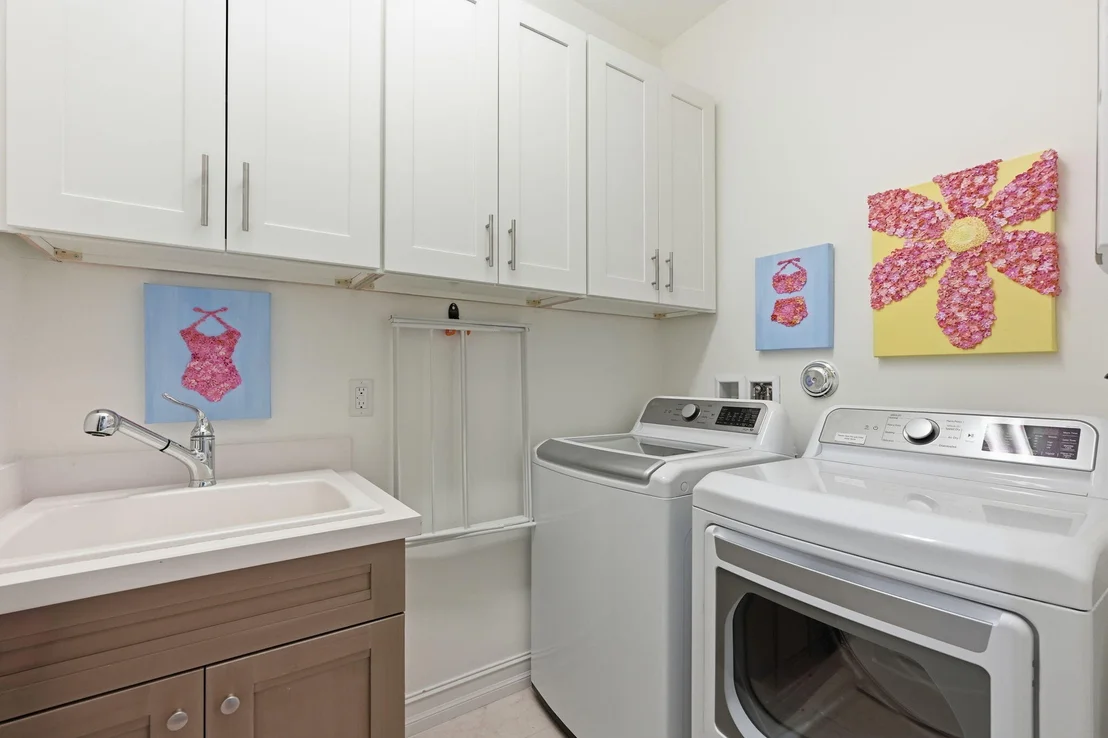
Laundry Features: Washer Hookup, Inside, Main Level, Laundry Room, Sink, LaundryTub
Has Fireplace
Fireplace Features: Gas
Exterior Details
Square Footage: 2643
Square Footage Source: $0
Security Features: Security System Owned, Security System, Fire Alarm, Gated with Guard, Gated Community, Smoke Detector(s), Security Guard, MotionDetectors
Property Condition: Resale
Architectural Style: Ranch, Traditional
Year Built: 2014
Waterfront Features: None
Builder Name: Toll Brothers
Builder Model: Salerno Extended
Building Area Total: 3334
Levels: One
Window Features: Blinds, Drapes, Storm Window(s)
Construction Materials: Block, Stone, Stucco
Patio and Porch Features: Covered, Glass Enclosed, Patio, Screened
Pool Features: Gas Heat, Heated, In Ground, Private, Screen Enclosure, Salt Water, Association
Pool is Private
Lot Features: SprinklersAutomatic, SprinklerSystem, LessThanQuarterAcre
Lot Size Area: 8276.4
Lot Size Units: Square Feet
Lot Size Acres: 0.19
Lot Size Square Feet: 8276.4
Water Source: Public
Financial Details
Tax Annual Amount: $22,187
Utilities Details
Cooling Type: Central Air, Ceiling Fan(s), Electric
Heating Type: Central, Electric
Sewer : Public Sewer
Location Details
HOA/Condo/Coop Fee Includes: Cable TV, Maintenance Grounds, Security, Internet, CommonAreas, RecreationFacilities
HOA/Condo/Coop Amenities: Basketball Court, Clubhouse, Fitness Center, Golf Course, Management, Playground, Park, Pool, Tennis Court(s), Trail(s), BocceCourt, Pickleball, PuttingGreens, Restaurant, Sidewalks
HOA Fee: $706
HOA Fee Frequency: Monthly

Building Info

Overview

    General

  • Year Built: 2014
  • Effective Year Built: 2014
  • Building Count: 1
  • Bedroom Count: 2
  • Bathroom Count: 3
  • Full Bathrooms: 2
  • Partial Bathrooms: 3
  • Building Condition: 6
  • Building Quality: 1
  • Construction Type: 12
  • Building Style: 0
  • Exterior Walls Type: 7
  • Interior Walls Type: 3
  • Roof Shape Type: 16
  • Roof Cover Type: 4
  • Floor Count: 100
  • Living Units: 1
  • Floor Cover: 15
  • Basement Type: 0
  • Basement Area: 0
  • Garage Type: 1
  • Garage Square Area: 441
  • Parking Space Count: 2
  • Patio Type: 55
  • Porch Type: 126
  • Pool Type: 8

    Dimensions

  • Lot Size Square Feet: 8,237
  • Lot Size Depth Feet: 1,420
  • Lot Size Frontage Feet: 580
  • Total Building Area: 3,334
  • Gross Building Area: 3,334
  • Building Area: 2,643
  • Building Area Measurement: L

    Heating and Cooling

  • Air Conditioning: 1
  • Heating: 4
  • Heated Square Feet: 2,643
  • Heating Fuel Type: 3

    Utilities

  • Sewer System: 0
  • Water Service: 0

Building

  • Building Type: 0
  • Property Class: R
  • Subdivision: JUPITER COUNTRY CLUB POD E
  • Land Acres: 0000000189
  • Standard Land Use Code: 1001
  • County Land Use Code: 0100
  • Legal Description 1: JUPITER COUNTRY CLUB POD E REPL LT 82

Neighborhood

  • School District Name: Palm Beach County School District
  • Census Tract: 007805

Zoning

  • Zoning: R1

Geography

  • Parcel: 30-42-41-08-02-000-0820
  • Lot: 82
  • Meridian: SEC 08 TWN 41S RNG 42E
  • Municipality: JUPITER
  • Latitude: 26.9194
  • Longitude: -80.1643

    Address

  • Full Address: 260 Carina Dr
  • Address - House Number: 260
  • Address - Street Name: Carina
  • Address - Suffix Type: Dr
  • State: FL
  • City Name: Jupiter
  • Carrier Code: C084
  • 4-Digit Zip Code: 5454
  • Zip Code: 33478

Valuation

    Tax

  • Total Area: 2,913
  • Tax Year: 2022
  • Tax Amount: $1,430,988
  • Tax Rate Code Area: 30571

    Appraisal Valuation

  • Standard Deviation: 0.086
  • Valuation Date: Mar 13, 2024
  • Confidence Score: 93
  • Final Value: 1,623,446
  • High Value: 1,763,145
  • Low Value: 1,483,747

    Market Valuation

  • Market Total Value: $935,917
  • Market Land Value: $247,500
  • Market Improvement Value: $688,417

    Assessments Valuation

  • Assessed Year: 2022
  • Assessed Total Value: $763,090

    Exemptions

  • Homeowner Exemption: Yes

    Sales

  • Current Sale Contract Date: Feb 14, 2024
  • Current Sale Recording Date: Feb 27, 2024
  • Current Sale Price:
  • Current Sale Document Type: 71
  • Current Sale Input Document Number: 63911
  • Previous Sale Recording Date: Jan 13, 2021
  • Previous Sale Contract Date: Jan 11, 2021
  • Previous Sale Amount: $1,140,000
  • Previous Sale Document Type: 71
Data used for valuation calculations is provided by RealtyHop, and other third party sources

Comparables

Unit
Status
Type
Beds
Baths
ft²
Price/ft²
Asking Price
Listed On
Closing Price
Sold On
HOA + Taxes

About Jupiter Country Club


Similar Homes for Sale

Currently no similar homes around

Nearby Rentals

Unit for rent at 195 Tresana Boulevard, Jupiter, FL, 33478

$8,500 /mo

  • 3 Beds
  • 3 Baths
  • 2,650 ft²
195 Tresana Boulevard #165, Jupiter, FL, 33478 Listing by Joseph M Quirk
Unit for rent at 15129 Harriet Avenue, Jupiter, FL, 33458
$5,200 /mo

  • 3 Beds
  • 2 Baths
  • 1,662 ft²
15129 Harriet Avenue, Jupiter, FL, 33458 Listing by Holly Meyer Lucas
Unit for rent at 6130 Francis Street, Jupiter, FL, 33458

$4,500 /mo

  • 3 Beds
  • 2 Baths
  • 1,522 ft²
6130 Francis Street, Jupiter, FL, 33458 Listing by Michael Scott


Frequently Asked Questions

When was property at 260 Carina Drive built and last sold?
The property at 260 Carina Drive was built in 2014 and last sold on Feb 14, 2024 for $1,725,000.
How much is this home worth?
The estimated value of the home located at 260 Carina Drive is $1,828,185.
What are some comparable homes to 260 Carina Drive?
There are currently no comparable homes to 260 Carina Drive.