Check Availability
Garrett
260 BILTMORE RIDGE TRAIL
$1,179,000
● House - In Contract

260 BILTMORE RIDGE TRAIL

MC HENRY, MD 21541
bedrooms
5 Beds
bathrooms
4 Baths
square feet
3,304 Ft²
$6,580
Est. Monthly
$75
HOA / Fees

About This Property

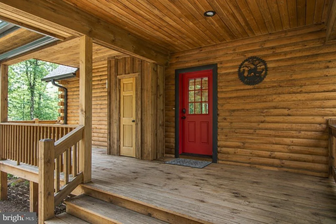
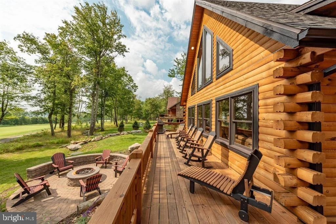
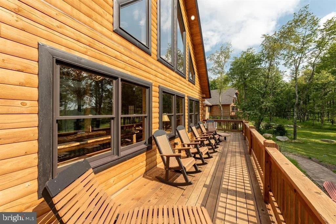
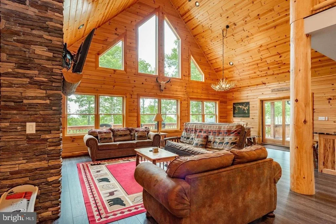
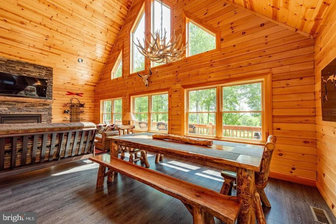
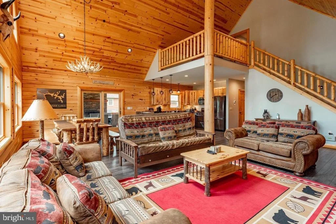
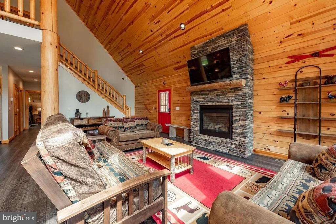
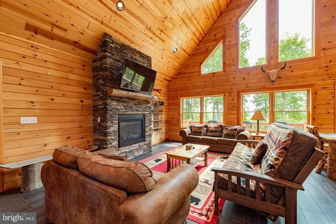
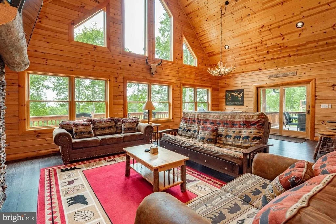
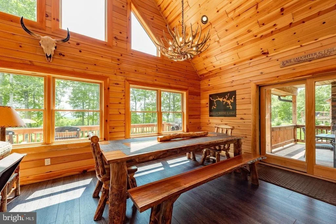
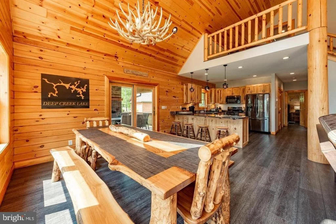
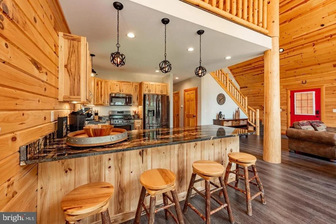
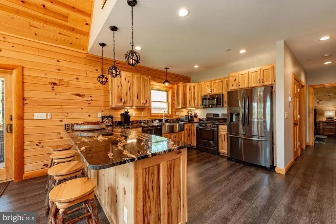
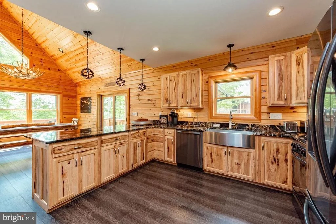
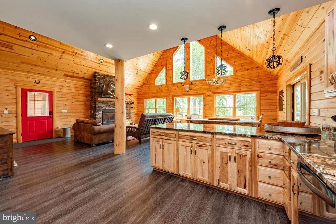
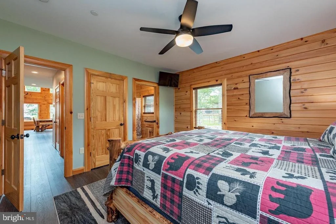
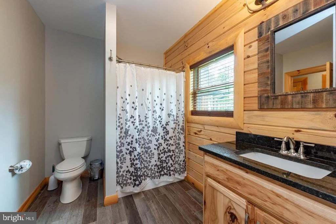
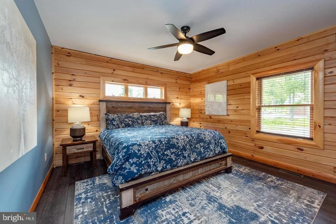
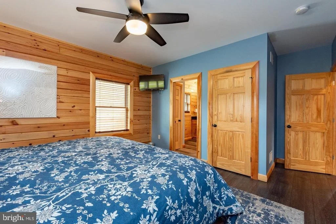
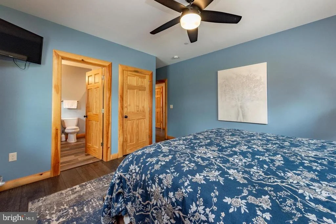
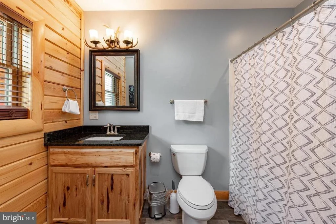
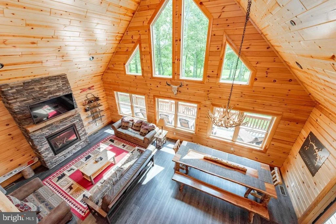
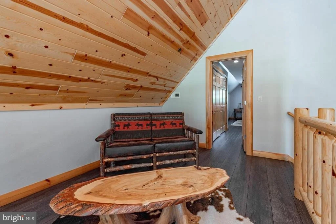
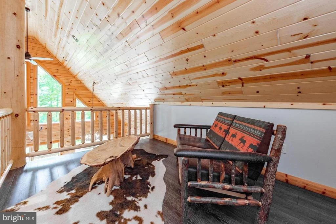
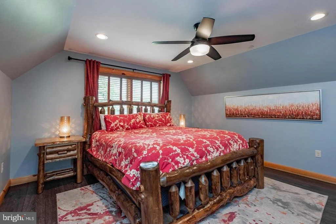
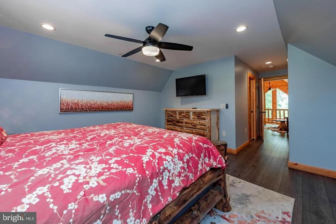
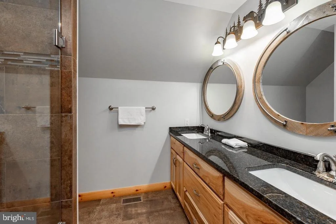
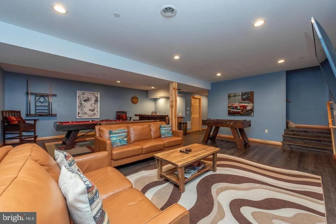
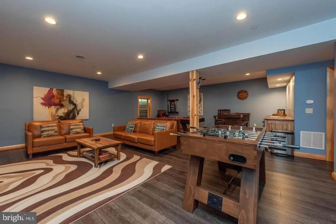
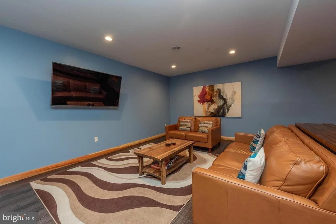
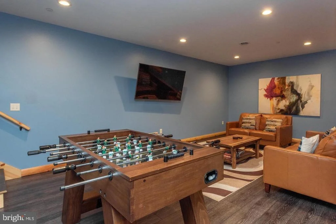
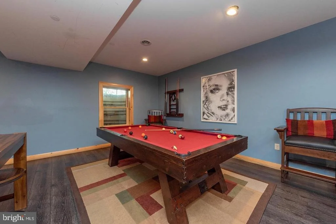
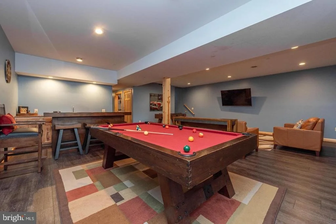
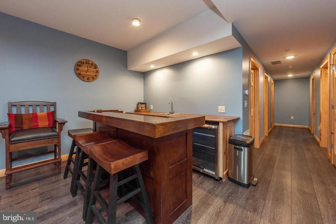
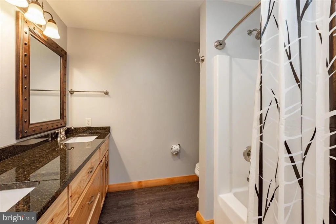
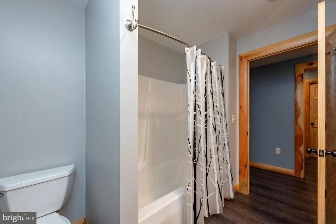
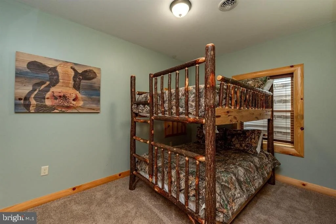
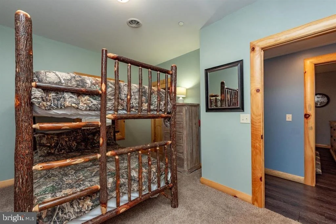
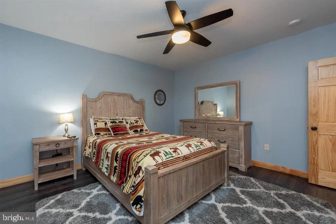
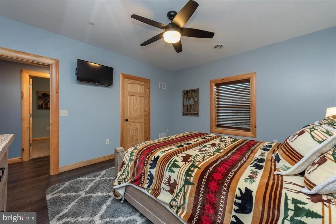
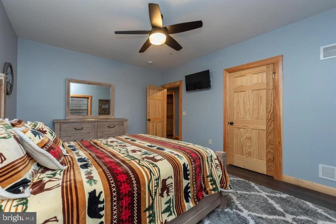
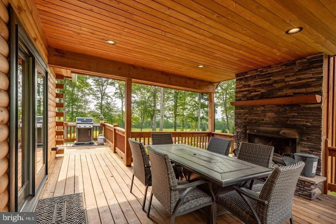
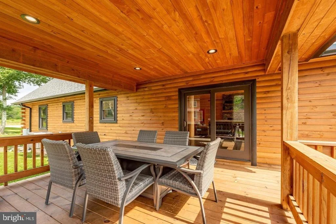
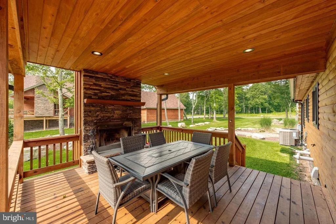
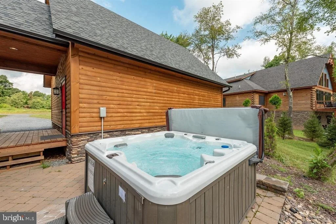
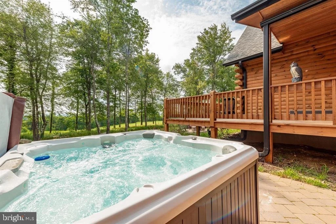
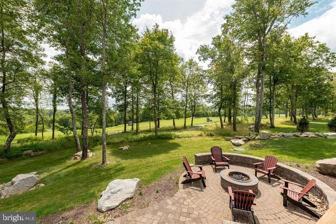
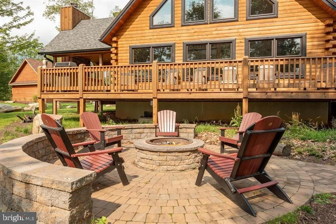
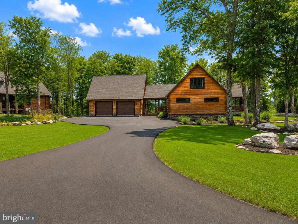
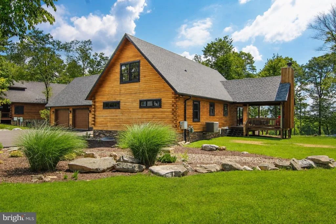
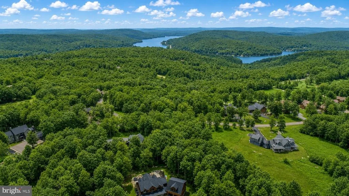
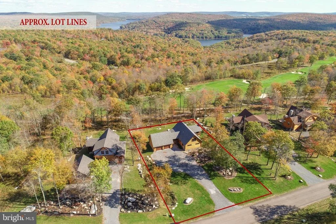
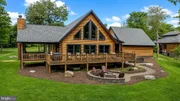
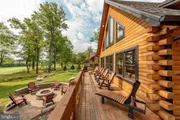
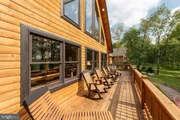
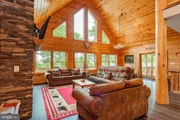
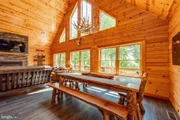
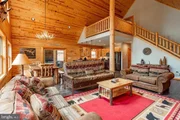
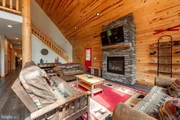
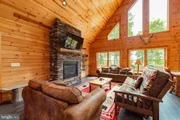
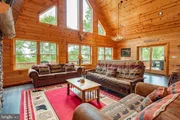
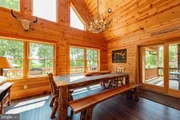
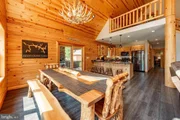
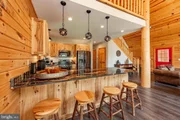
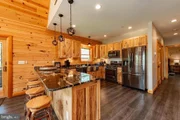
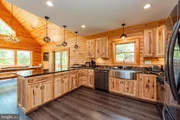
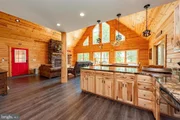
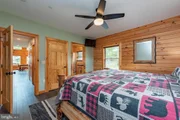
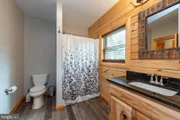
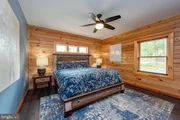
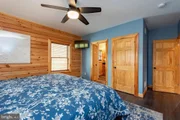
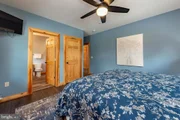
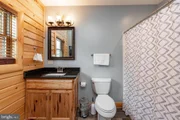
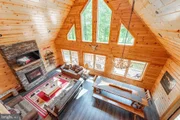
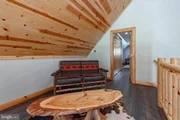
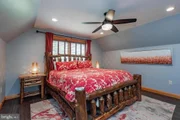
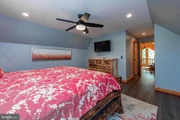
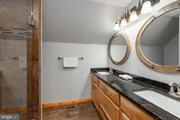
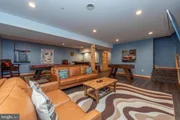
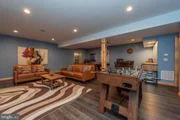
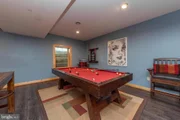
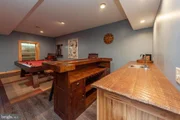
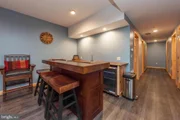
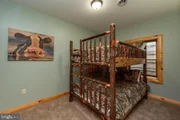
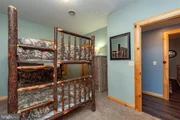
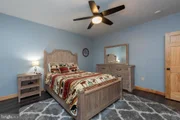
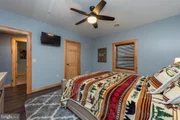
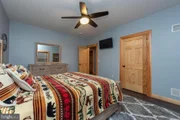
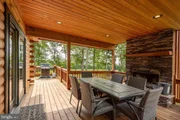
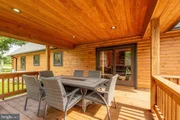
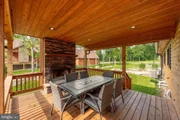
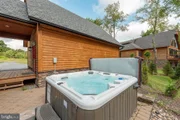
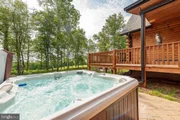
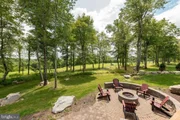
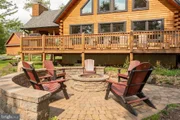
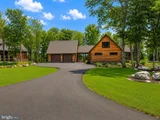
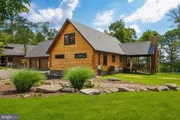
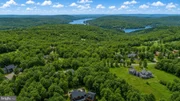
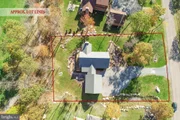
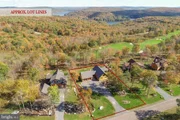
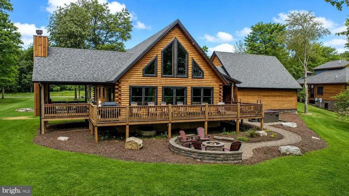
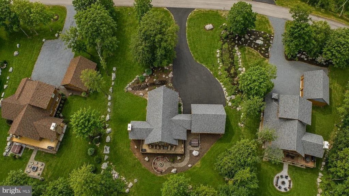
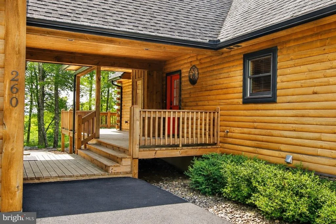
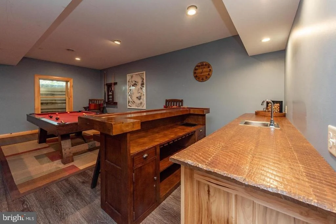
Located along the 7th hole of Lodestone Golf Course, this 5-bedroom, 4-bath log chalet offers a prime Wisp Mountain location just minutes from Wisp Resort, Deep Creek Lake, restaurants, shopping, and year-round recreation. The open-concept main level features vaulted ceilings, exposed wood beams, and large windows that fill the home with natural light. The kitchen, dining, and living areas are designed for gathering, with plenty of seating for family and friends. Outside, enjoy a spacious deck overlooking the golf course, a hot tub, and a fire pit for relaxing after a day of boating, hiking, skiing, or just hanging out. The lower level offers additional living space with a game room and bar, making it ideal for entertaining guests or accommodating larger groups. The recently paved driveway enhances curb appeal while providing a smoother surface that's easier to maintain and plow during the winter months. The attached two-car garage offers plenty of space for vehicles and outdoor gear, plus a full staircase leading to a large storage area above the garage. Whether you're looking for a primary residence, second home, or investment property, this home offers a functional layout, desirable location, and strong vacation rental appeal in one of Wisp Mountain's premier communities.
Unit Size
3,304 Ft²
Days on Market
-
Land Size
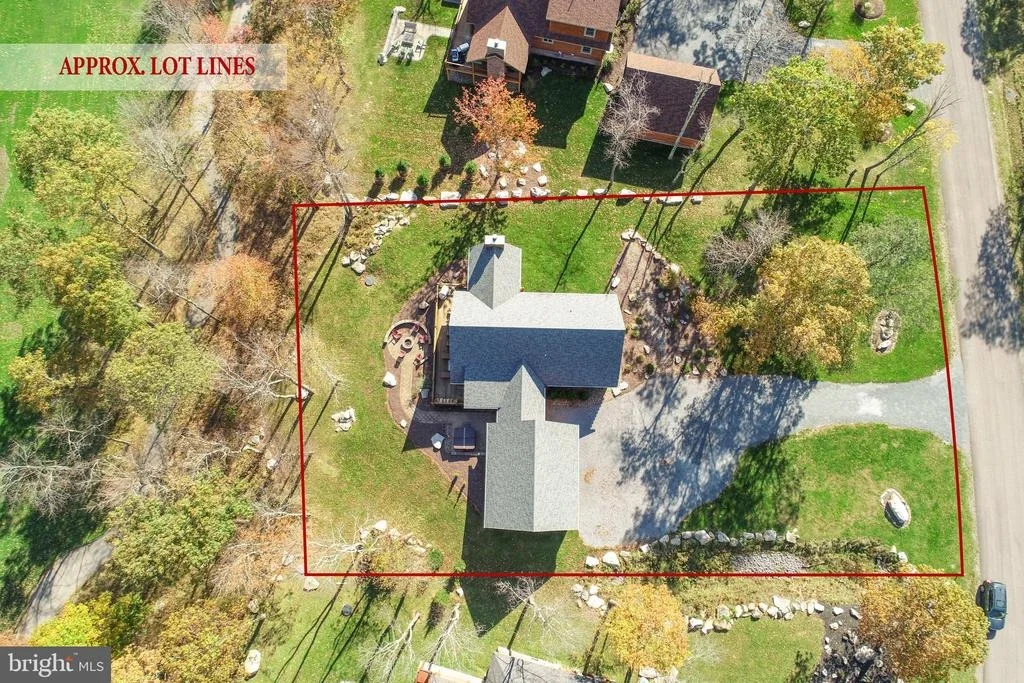
0.59 acres
Price per sqft
$357
Property Type
House
Property Taxes
$715
HOA Dues
$75
Year Built
2019

Listed By

Payment Calculator

Cap Rate Calculator

Last updated: 5 days ago (Bright MLS #MDGA2012228)

Price History

Date / Event Date Event Price
Oct 27, 2026 In contract -
In contract
Oct 10, 2026 Relisted $1,179,000
Relisted
Sep 30, 2026 In contract -
In contract
Jul 1, 2026 Listed by Railey Realty, Inc. $1,179,000
Listed by Railey Realty, Inc.
Oct 8, 2025 In contract -
In contract
Show More

Property Highlights

Garage
Air Conditioning
Fireplace
Parking Available
Parking Details
Has Garage
Parking Features: Driveway, Detached, Garage, Off Street, Paved Driveway
Garage Spaces: 2
Interior Details
Full Bathrooms: 4
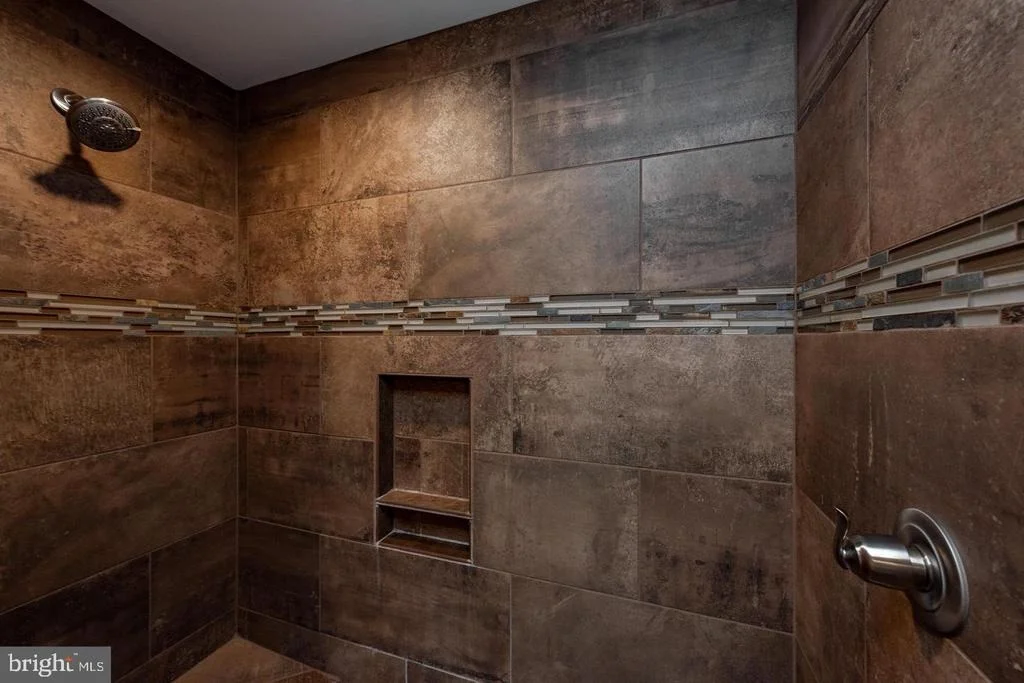
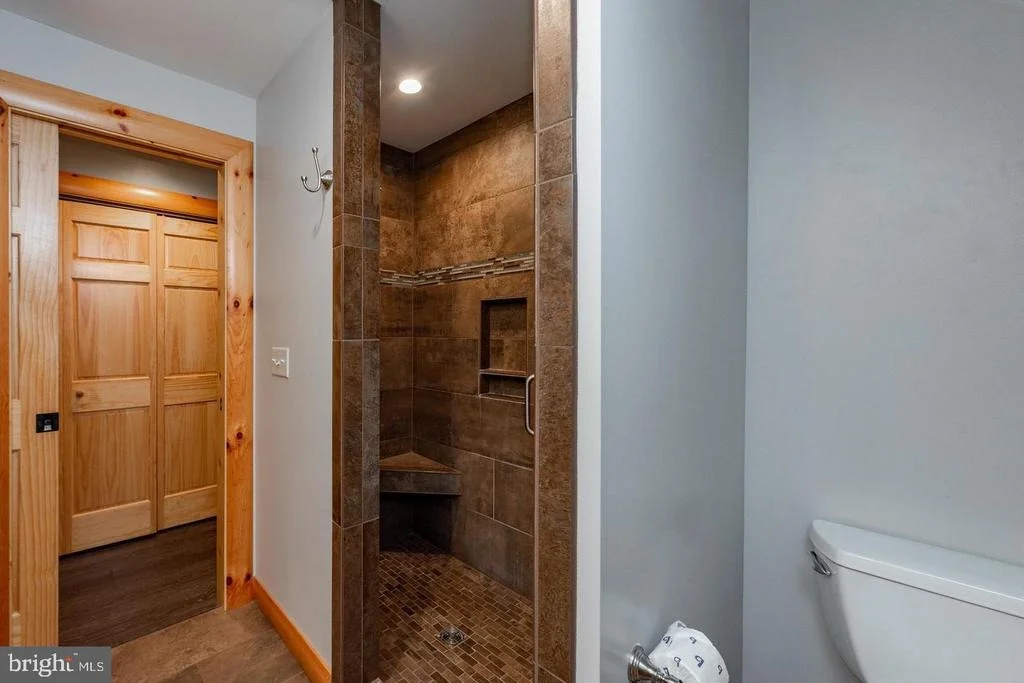
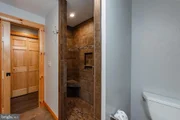
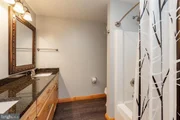
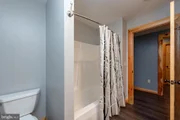
Interior Features: Breakfast Bar, Ceiling Fan(s), Eat-in Kitchen, Recessed Lighting, Other, Bathroom - Walk-In Shower, Combination Dining/Living, Combination Kitchen/Dining, Combination Kitchen/Living, Entry Level Bedroom, Bathroom - Tub Shower, Floor Plan - Open, Primary Bath(s)
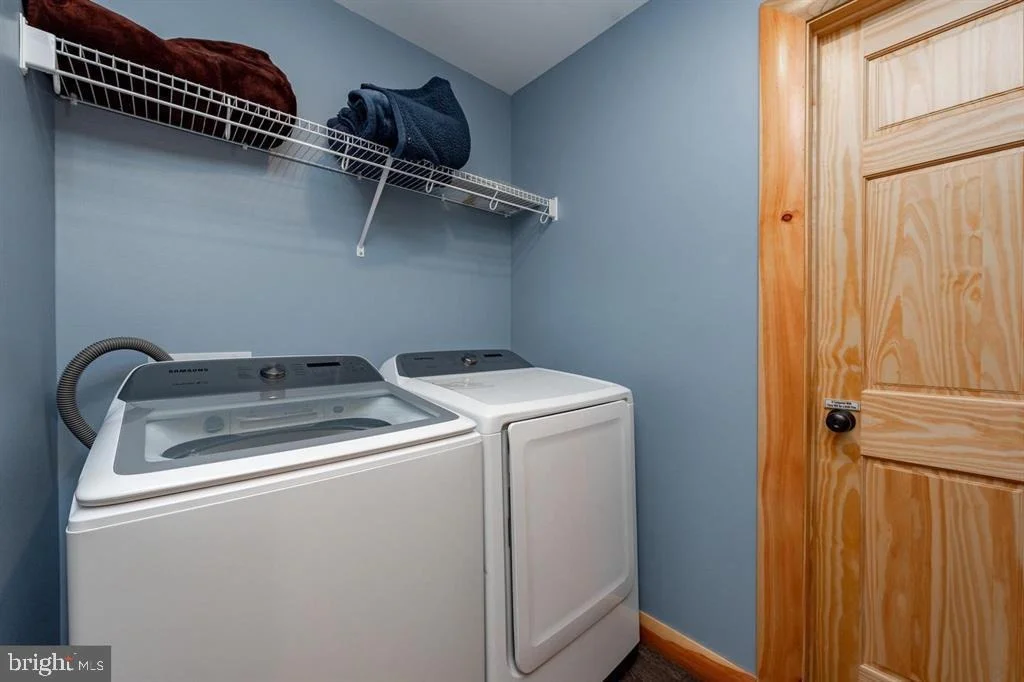
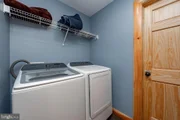
Appliances: Dishwasher, Washer, Dryer, Gas Oven, Microwave
Door Features: Sliding Glass, Six Panel
Has Fireplace
Fireplace Features: Stone
Fireplaces: 1
Basement: Finished
Exterior Details
Square Footage: 3304
Square Footage Source: $0
Property Condition: Very Good
Architectural Style: Cabin, Log Home, Chalet
Year Built Source: Assessor
Year Built: 2019
Levels: 3
Other Structures: Above Grade, Below Grade
Construction Materials: Log
Lot Features: Premium, Year Round Access
Lot Size Area: 25597
Lot Size Units: Square Feet
Lot Size Acres: 0.59
Lot Size Square Feet: 25597
Tax Lot: 0013
Water Source: Public
Financial Details
Tax Assessed Value: $830,600
Tax Annual Amount: $8,583
Utilities Details
Cooling Type: Central Air, Ceiling Fan(s)
Heating Type: Central, Heat Pump(s)
Sewer : Public Sewer
Location Details
HOA Fee: $900
HOA Fee Frequency: Annually

Building Info

Overview

    General

  • Year Built: 2019
  • Effective Year Built: 2019
  • Bedroom Count: 0
  • Bathroom Count: 4
  • Full Bathrooms: 4
  • Partial Bathrooms: 4
  • Building Condition: 3
  • Building Quality: 8
  • Construction Type: 0
  • Building Style: 15
  • Exterior Walls Type: 9
  • Interior Walls Type: 0
  • Roof Shape Type: 0
  • Roof Cover Type: 3
  • Floor Count: 150
  • Living Units: 1
  • Floor Cover: 0
  • Basement Type: 3
  • Basement Area: 1,456
  • Garage Type: 1
  • Garage Square Area: 780
  • Parking Space Count: 3
  • Patio Type: 0
  • Porch Type: 7
  • Pool Type: 0

    Dimensions

  • Lot Size Square Feet: 25,597
  • Total Building Area: 1,848
  • Gross Building Area: 1,848
  • Building Area: 1,848
  • Building Area Measurement: T

    Heating and Cooling

  • Fireplace Count: 1
  • Air Conditioning: 13
  • Heating: 4
  • Heated Square Feet: 3,304
  • Heating Fuel Type: 0

    Utilities

  • Sewer System: 0
  • Water Service: 0

Building

  • Building Type: 0
  • Property Class: R
  • Subdivision: LODESTONE SUB
  • Land Acres: 0000000588
  • Standard Land Use Code: 1001
  • County Land Use Code: R-C001
  • Legal Description 1: 25597 SQ FT LOT 13 LODESTONE SUB (BILTMORE

Neighborhood

  • School District Name: Garrett County Public Schools
  • Census Tract: 000502

Geography

  • Assessors Map Reference: 49 18 147
  • Account Number: 090852
  • District: 18
  • Parcel: 18-090852
  • Lot: 13
  • Latitude: 39.5356
  • Longitude: -79.3672

    Address

  • Full Address: 260 Biltmore Ridge Trl
  • Address - House Number: 260
  • Address - Street Name: Biltmore Ridge
  • Address - Suffix Type: Trl
  • State: MD
  • City Name: Mc Henry
  • Zip Code: 21541

Valuation

    Tax

  • Tax Year: 2023
  • Tax Amount: $716,568

    Appraisal Valuation

  • Standard Deviation: 0.2595
  • Valuation Date: Sep 13, 2023
  • Confidence Score: 63
  • Final Value: 1,189,576
  • High Value: 1,498,365
  • Low Value: 880,786

    Market Valuation

  • Market Total Value: $613,500
  • Market Land Value: $100,300
  • Market Improvement Value: $513,200

    Assessments Valuation

  • Assessed Year: 2023
  • Assessed Total Value: $613,500
  • Assessed Land Value: $100,300
  • Assessed Improvements Value: $513,200

    Sales

  • Current Sale Contract Date: Aug 21, 2018
  • Current Sale Recording Date: Sep 13, 2018
  • Current Sale Price:
  • Current Sale Document Type: 27
Data used for valuation calculations is provided by RealtyHop, and other third party sources

Comparables

Unit
Status
Type
Beds
Baths
ft²
Price/ft²
Asking Price
Listed On
Closing Price
Sold On
HOA + Taxes

About Garrett


Similar Homes for Sale

Currently no similar homes around

Nearby Rentals


Frequently Asked Questions

When was property at 260 Biltmore Ridge Trail built and last sold?
The property at 260 Biltmore Ridge Trail was built in 2019 and last sold on Aug 21, 2018 for $165,000.
How much is this home worth?
The estimated value of the home located at 260 Biltmore Ridge Trail is $1,190,790.
What are some comparable homes to 260 Biltmore Ridge Trail?
There are currently no comparable homes to 260 Biltmore Ridge Trail.