


26 WATERVIEW DRIVE


About This Property
Payment Calculator
Your Estimated Monthly Payment
Cap Rate Calculator
What does this mean?
Based on our analysis, the cap rate of this property is 1.25%. A negative cap rate indicates that the property might not be feasible as an income-producing asset. The median cap rate for a near zip code 11238 is 4.23%.
How much can I actually make?
Actual monthly rental income may vary between $4,760 and $7,140 depending on unit-specific characteristics. You can change the amount using the slider to further explore.
How is cap rate calculated?
Cap Rate = Net Operating Income (NOI) / Property Asset Value.
When calculating the cap rate, we assume 100% occupancy. Leverage (mortgage) is not considered.
Cap Rate provided by RealtyHop and RentHop, learn more about cap rate here.
Price History
| Date / Event | Date | Event | Price |
|---|---|---|---|
| May 9, 2025 | Sold | ||
| Sold | |||
| Mar 27, 2025 | In contract | - | |
| In contract | |||
| Feb 27, 2025 | Listed | $575,000 | |
| Listed | |||
| | |||
|
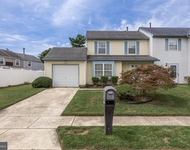
Welcome to 26 Waterview Drive, a true masterpiece of luxury and modern elegance, nestled in the highly sought-after Cobblestone Farms. This stunning 3-bedroom, 4.5-bathroom colonial has been thoughtfully upgraded to offer the perfect blend of sophistication and comfort. Located on Waterview Drive, this home sits adjacent to the picturesque man-made lake, providing a serene and scenic backdrop for your viewing pleasure. As you step inside, a breathtaking two-story foyer with oversized windows fills the space with natural light, highlighting the rich hardwood floors that flow throughout the home. The heart of this residence is the gourmet chef’s kitchen, a culinary enthusiast’s dream, featuring top-of-the-line Café stainless steel appliances, sleek quartz countertops, custom cabinetry, Calcutta marble backsplash, double sinks, an oversized center island with peninsula seating, and designer lighting. The open-concept layout seamlessly connects the kitchen to the inviting living spaces, including a formal dining room, spacious living room, and cozy family room—both featuring fireplaces and custom details that add warmth and character. The first floor also boasts an upgraded half bathroom and a stylish mudroom with marble floors. Upstairs, the lavish primary suite offers a spa-like retreat, complete with an oversized walk-in shower, freestanding soaking tub, dual vanities, and designer finishes—a true sanctuary of relaxation. The suite also includes an amazing walk-in closet with custom shelving for storage, clothes, shoes, and accessories, providing both functionality and elegance which can easily be converted back to the 4th bedroom. The finished basement is designed for ultimate entertainment, featuring a full bathroom, built-in bar, space for a theater, and additional lounge area. The luxury extends outdoors with a fully fenced backyard, providing privacy and tranquility. A large custom patio creates the ultimate setting for al fresco dining, entertaining, or simply unwinding in style. Additional highlights include a brand-new roof and solar panels for energy efficiency and cost savings. Modern luxury meets timeless charm in this exceptional home in Cobblestone Farms. Don’t miss this unparalleled opportunity—schedule your private tour today!
| |||
| Oct 9, 2020 | Sold | ||
| Sold | |||
| Sep 12, 2020 | Listed by Keller Williams Realty - Cherry Hill | $349,000 | |
| Listed by Keller Williams Realty - Cherry Hill | |||
| | |||
|
Location! This huge 2 story property is located in a quiet development with over 2700 + square feet living space with a full finished basement and a two-car garage. Enter onto the spacious front yard, driveway leading to the building garage, Very nice rear yard for any recreation. Enter through the beautiful high foyer. To the right is the huge family room leading to the open kitchen, an island for your prep or quick dining convenience, Further the dining room toward the entertaining room leading to the rear yard through the sliding patio door. To the front are the powder room, clothes closet, laundry room, and the garage. The beautiful stair upstairs to eh 4 bedrooms, 2 full bathrooms. The large Primary bedrooms have a full bathroom finished with marble floor and wall tiles. The full bath with a Jacuzzi tub, a glass door shower, double sinks, a vanity, and a walking closet. The large hallway leading to the other 3 bedrooms and nice granite tiles with Tub, a double sink vanity, This property has a 2- 3 tons HVAC units, 50 Gallons water heater, hardwood floor throughout, marble tile in all bath, and tile in the kitchen. As per the full finished basement with a private bar, entertaining room, gym, and large recreational room. for privacy. The property is close to Berlin Crosskey shopping center and minutes to Philadelphia and what South Jersey has to offer. Welcome to schedule a showing today.
| |||
Property Highlights
Building Info
Comparables
Status
Price/ft²
Listed On
Sold On
About Camden
Similar Homes for Sale
Currently no similar homes aroundNearby Rentals

Keller Williams Realty - Moorestown
Last Updated: 4 hours ago
Data Source: Bright MLS , MLS# NJCD2086900
 Your Privacy Choices
Phone: 425-283-2930
Address: 335 Madison Avenue, New York, NY 10017