Check Availability
Millville 08332
26 WALNUT ROAD
$215,000
● House - For Sale

26 WALNUT ROAD

MILLVILLE, NJ 08332
bedrooms
3 Beds
bathrooms
2 Baths
square feet
1,449 Ft²
$1,368
Est. Monthly

About This Property

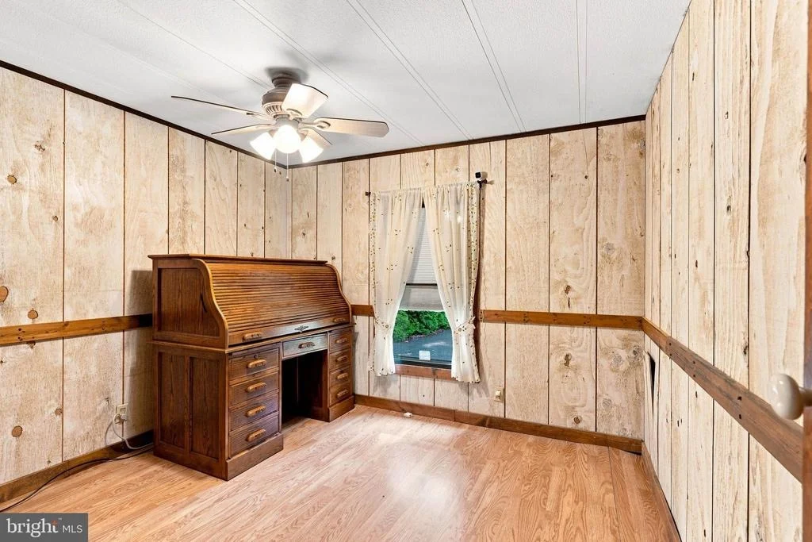
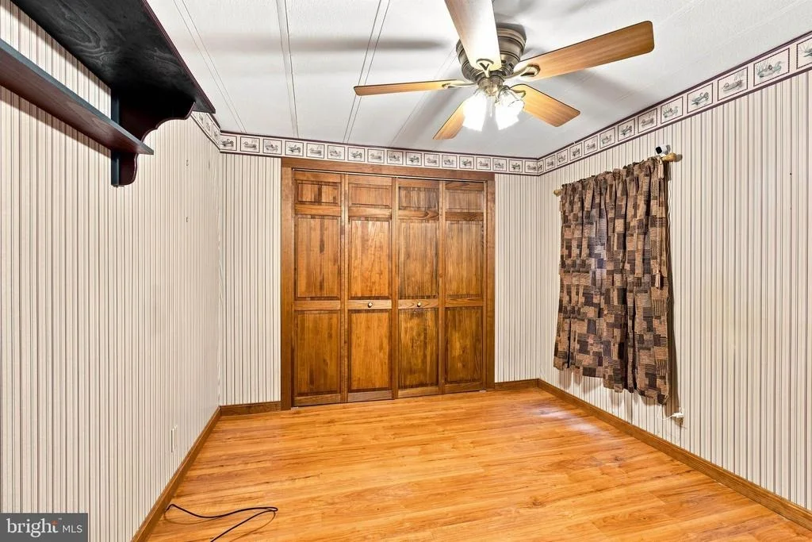
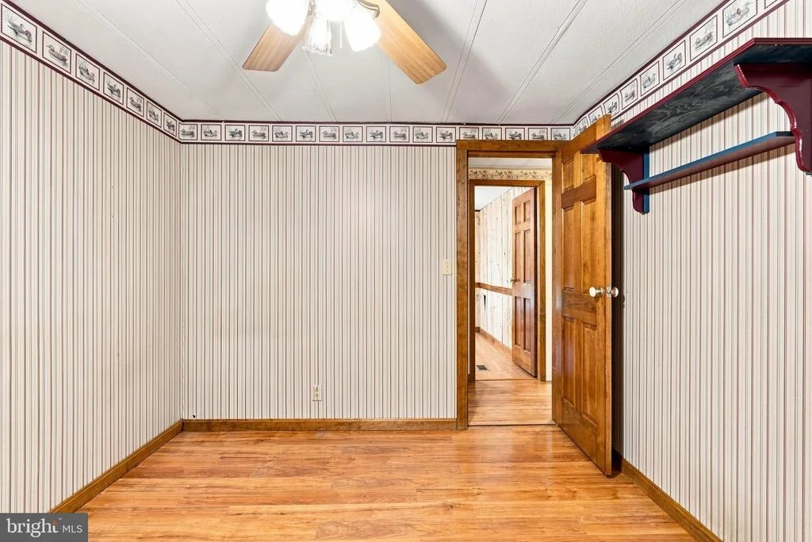
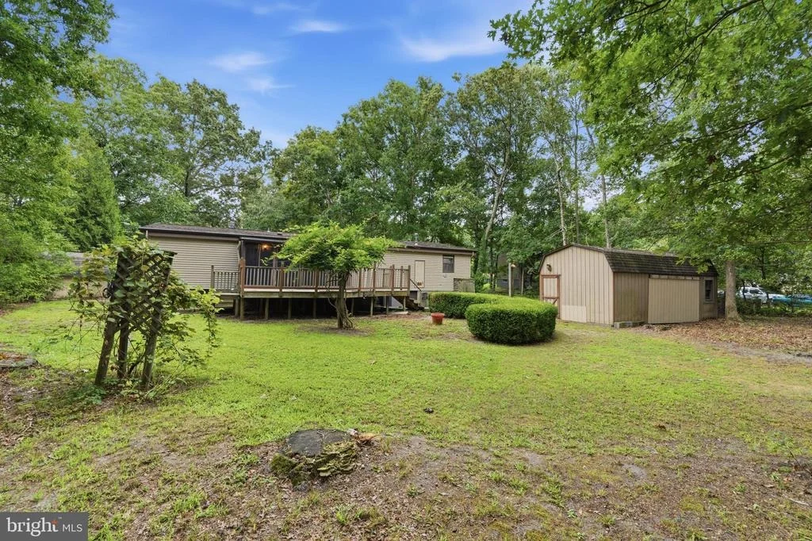
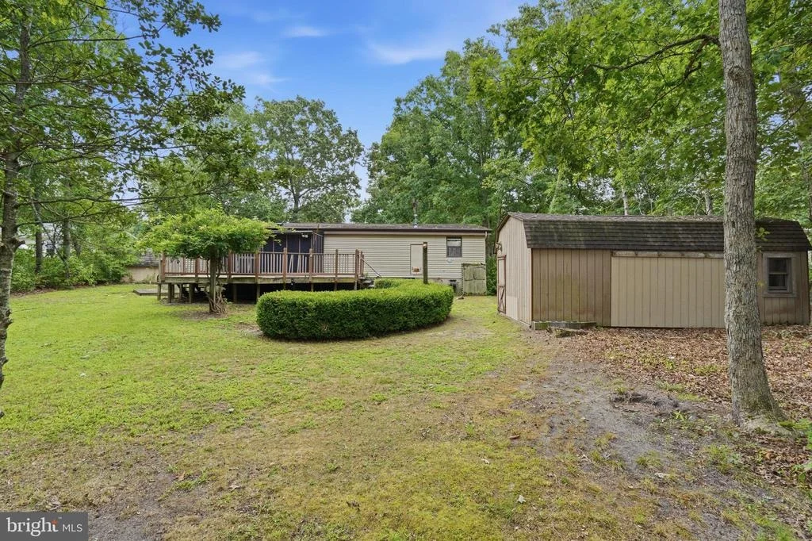
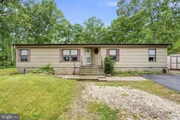
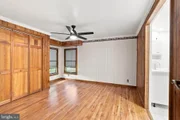
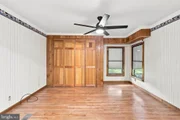
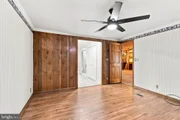
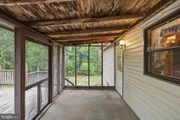
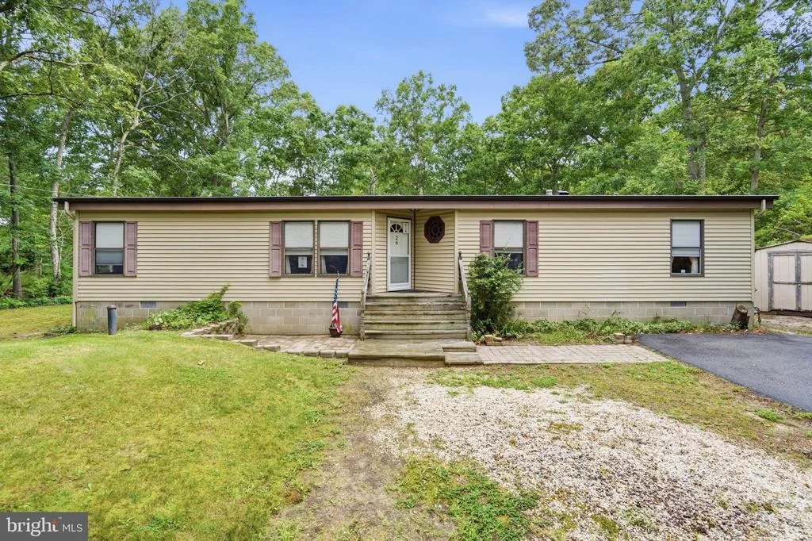
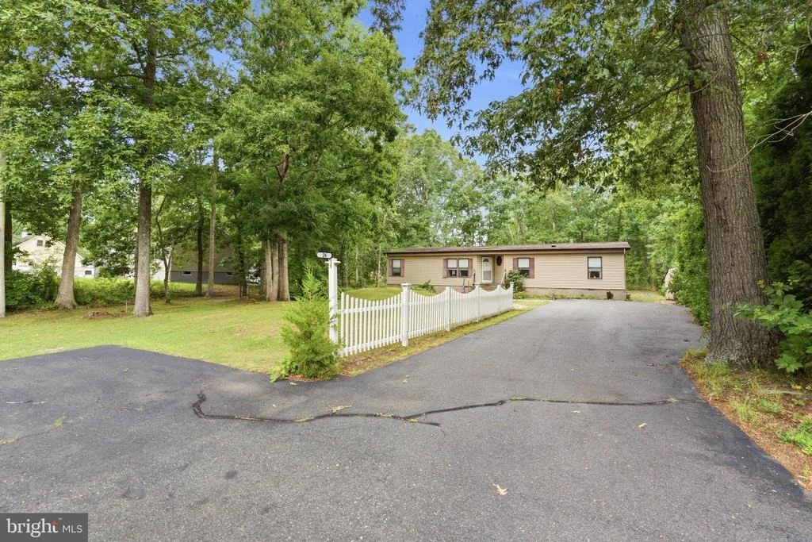
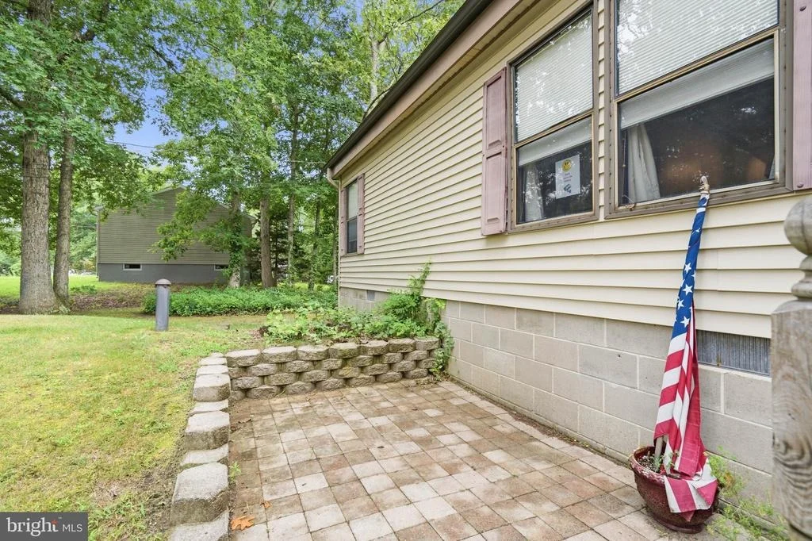
Investor opportunity with plenty of potential! This spacious 3-bedroom, 2-full-bath manufactured home on a permanent foundation sits on a large wooded lot and includes an additional parcel located directly behind the property (25 Acacia Rd/MLS# NJCB2032242), offering added value and possibilities for the right buyer.

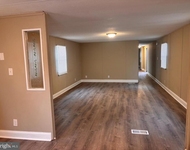
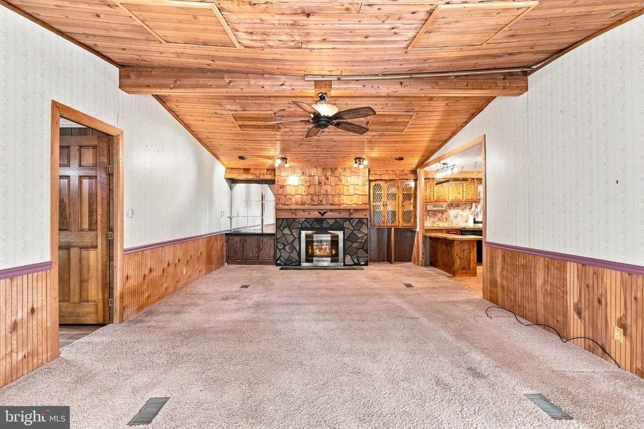
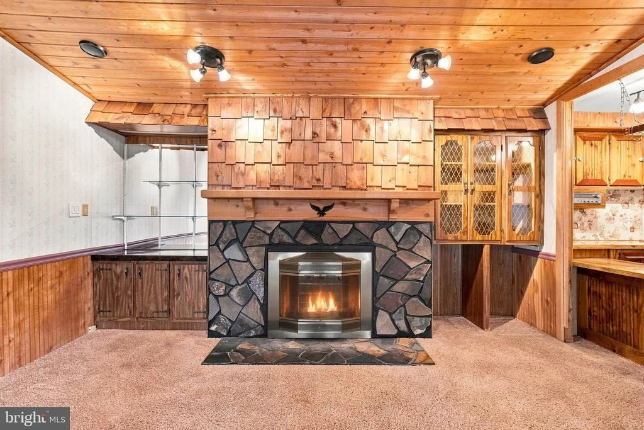
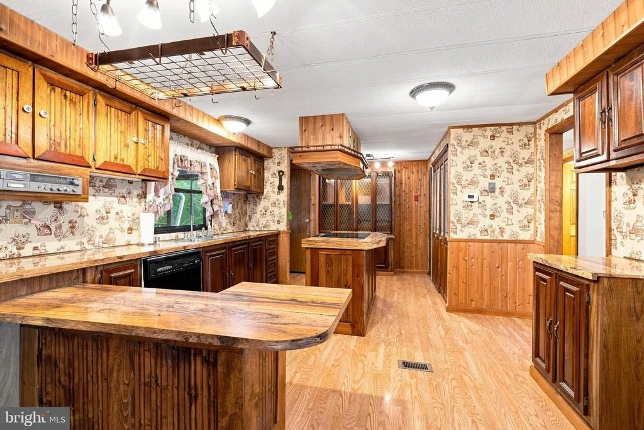
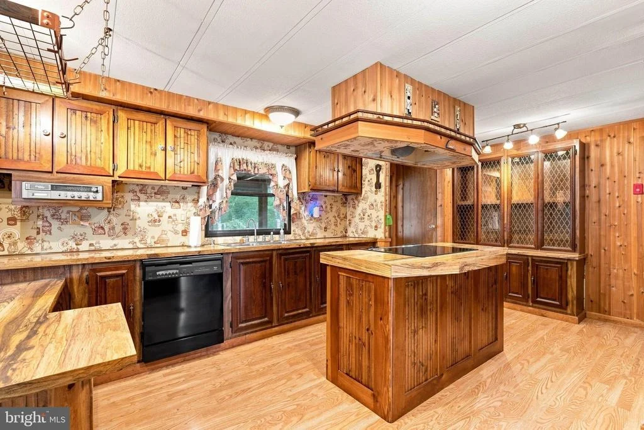
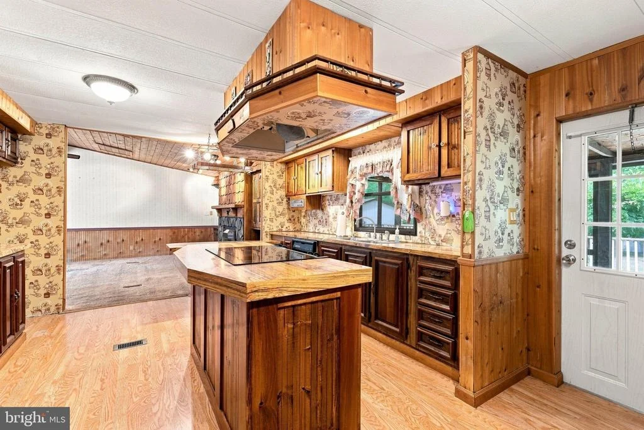
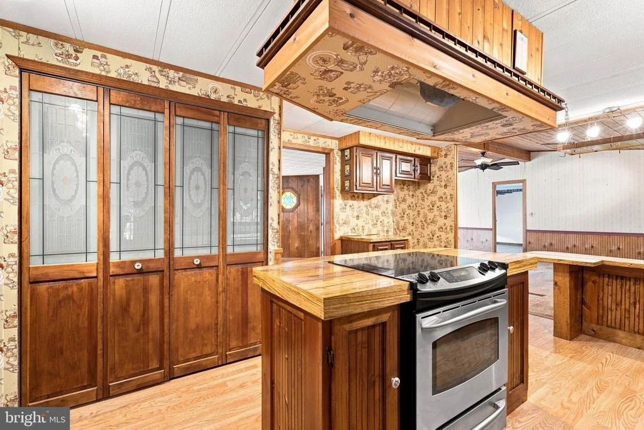
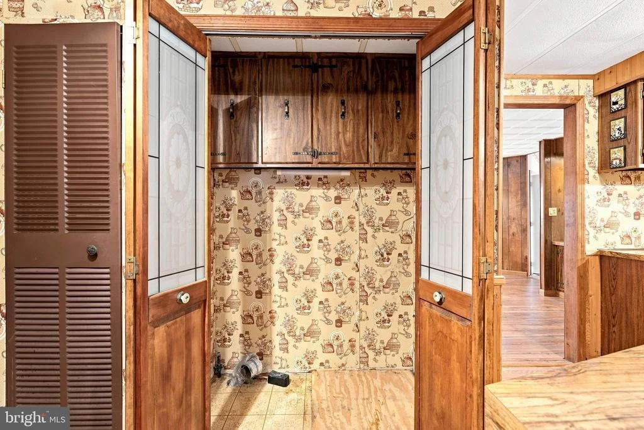
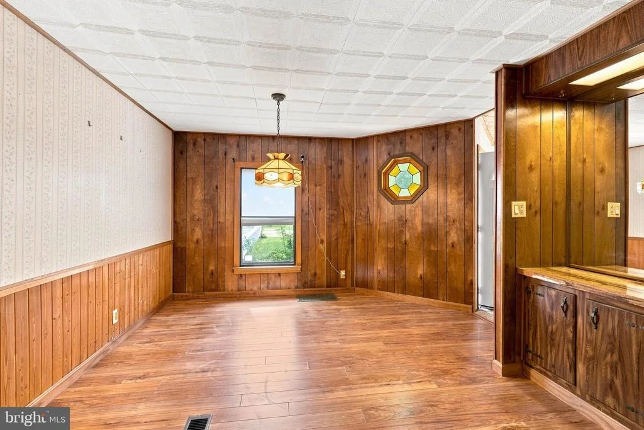
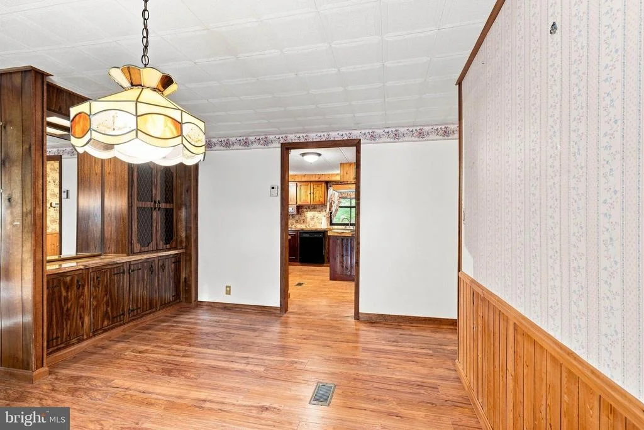
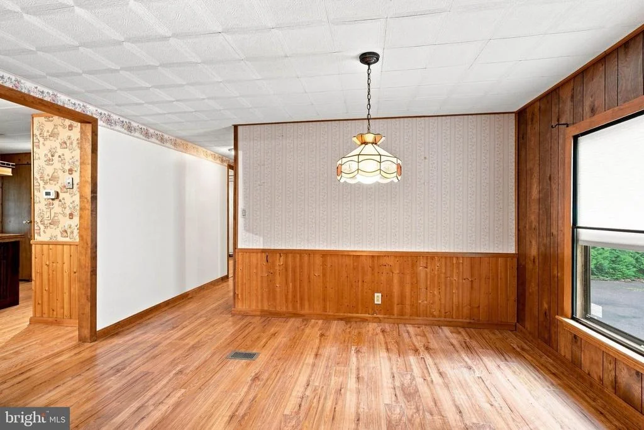
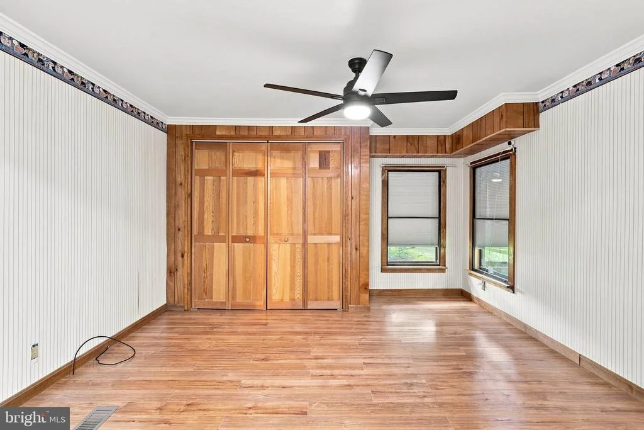
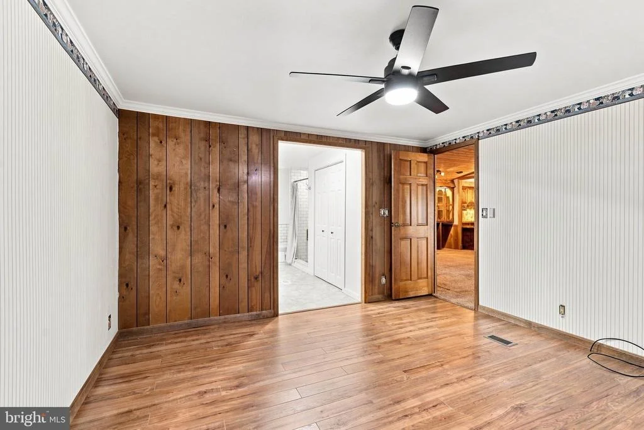
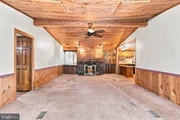
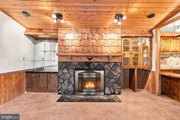
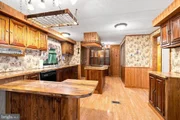
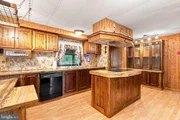
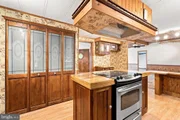
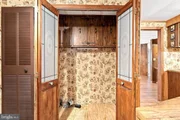
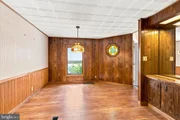
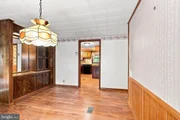
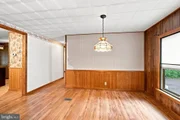
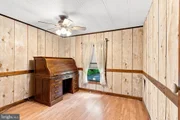
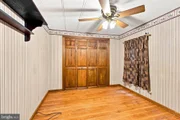
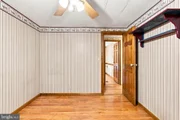
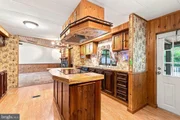
The home features a generous footprint with a large living room with fireplace, separate dining area, and spacious kitchen with abundant cabinetry, counter space, center island, and additional storage. The functional layout and generously sized rooms provide a solid starting point for renovations and improvements.

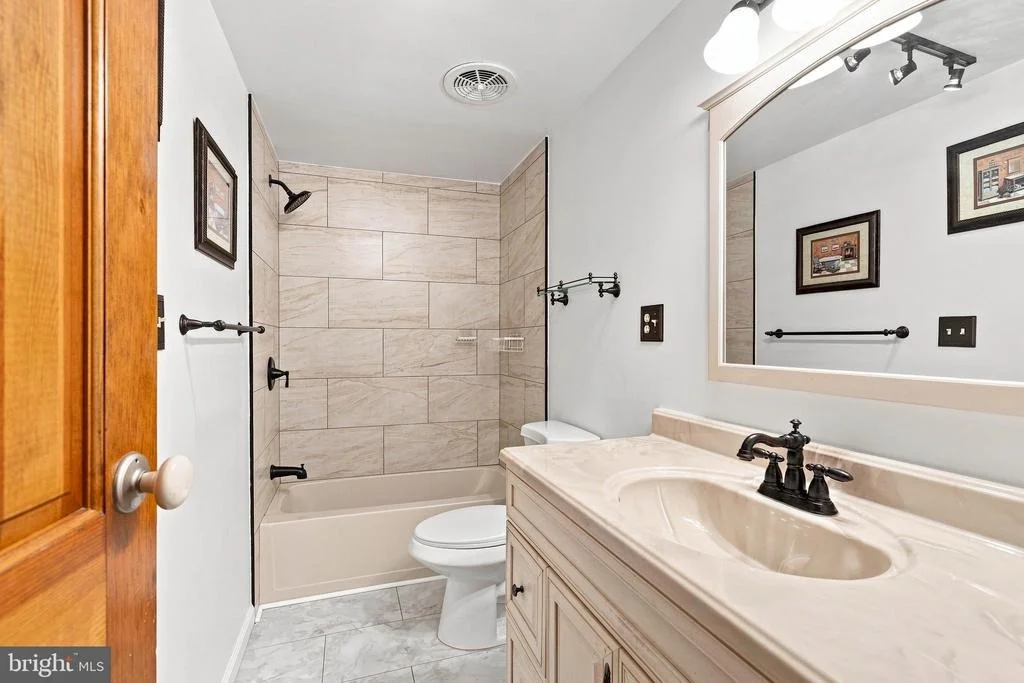
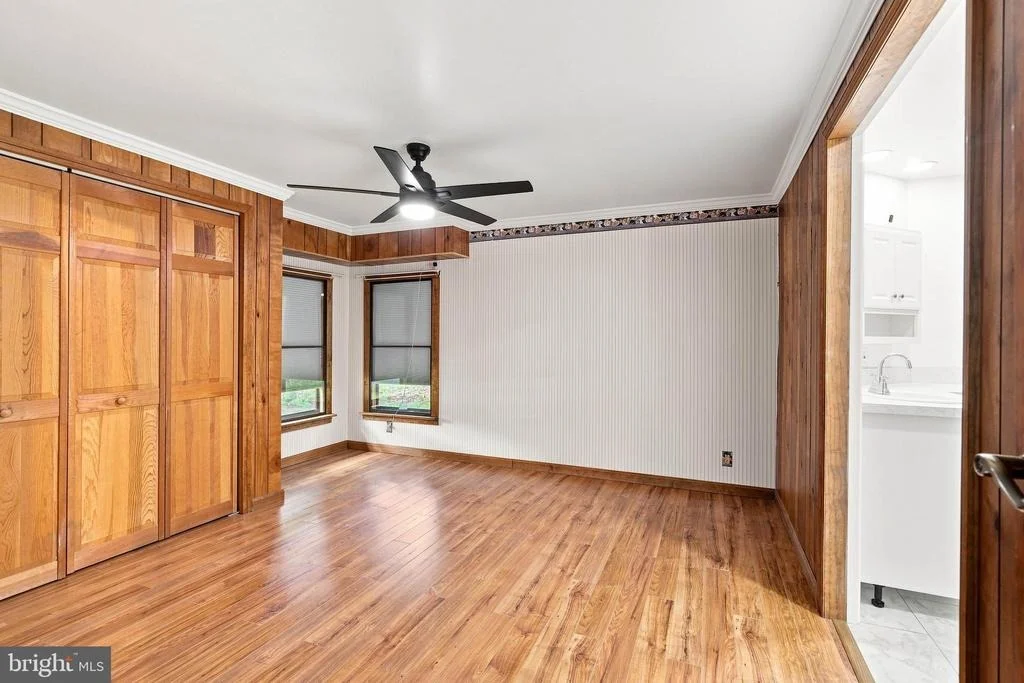
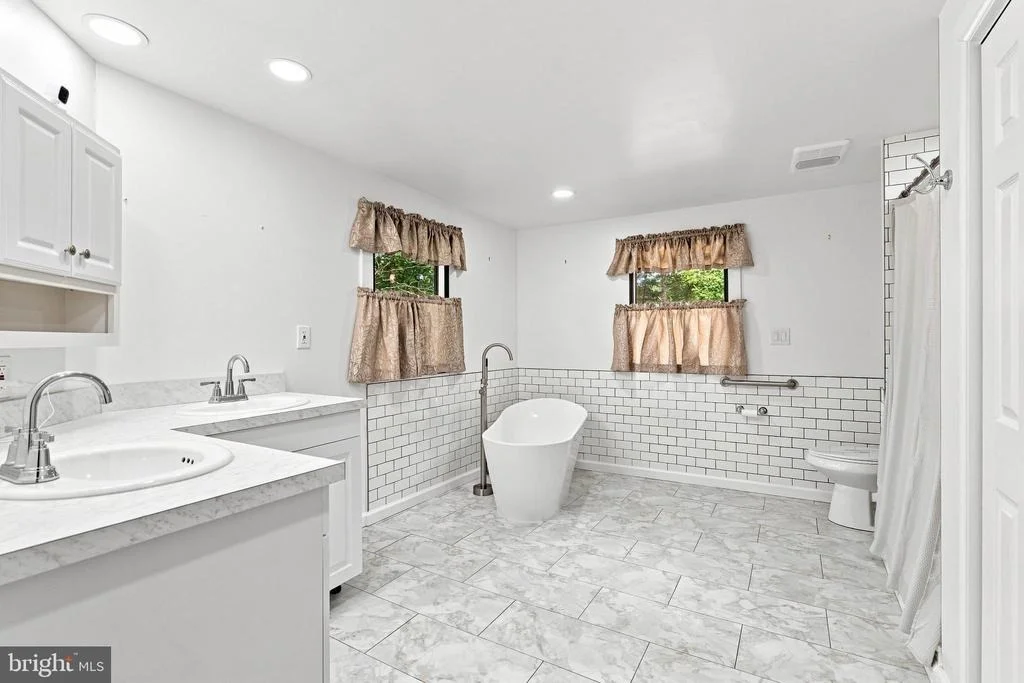
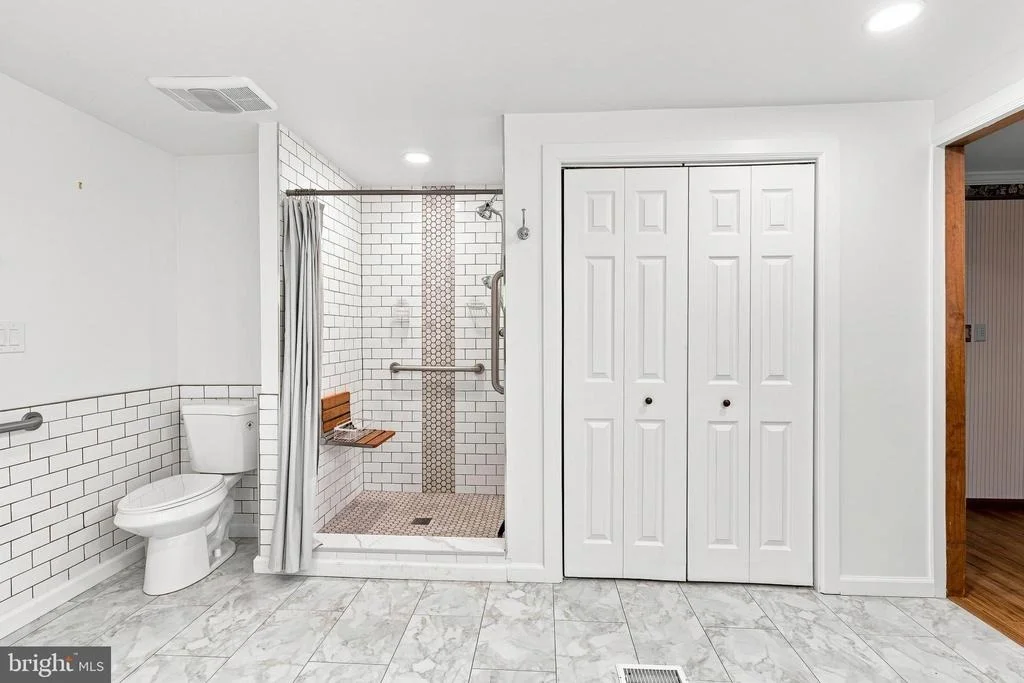
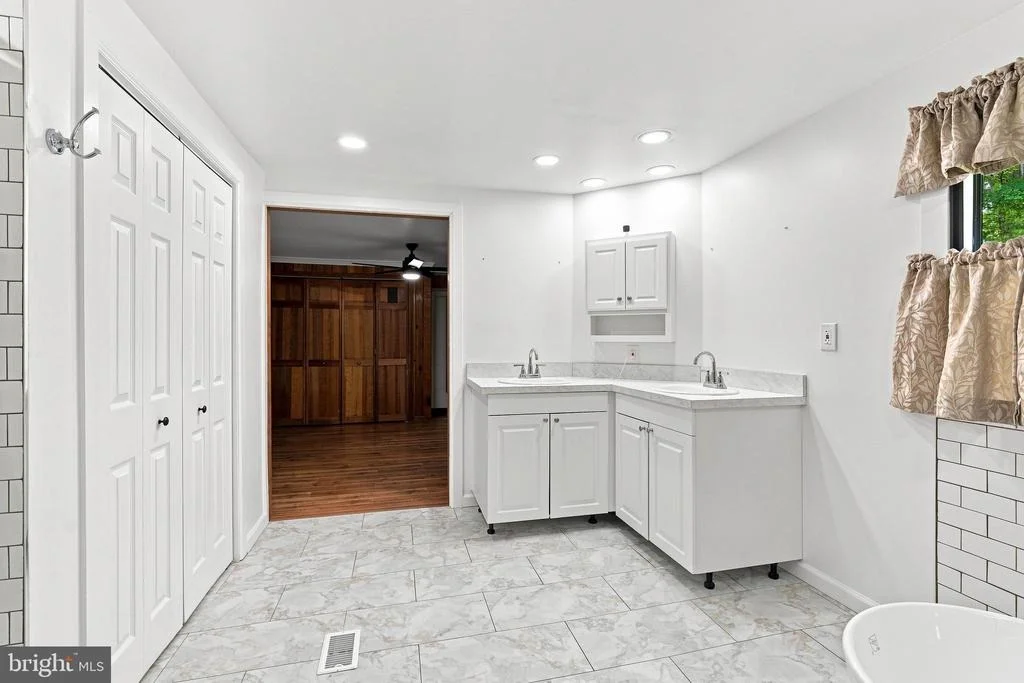
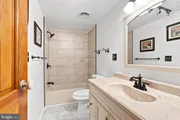
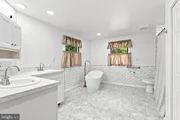
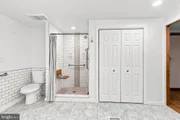
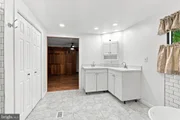
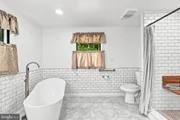
Both full bathrooms have been updated, including the primary en suite with some wheelchair-accessible features, shower seating, and a soaking tub. While some improvements have already been completed, the property offers plenty of opportunity for additional updates and customization.

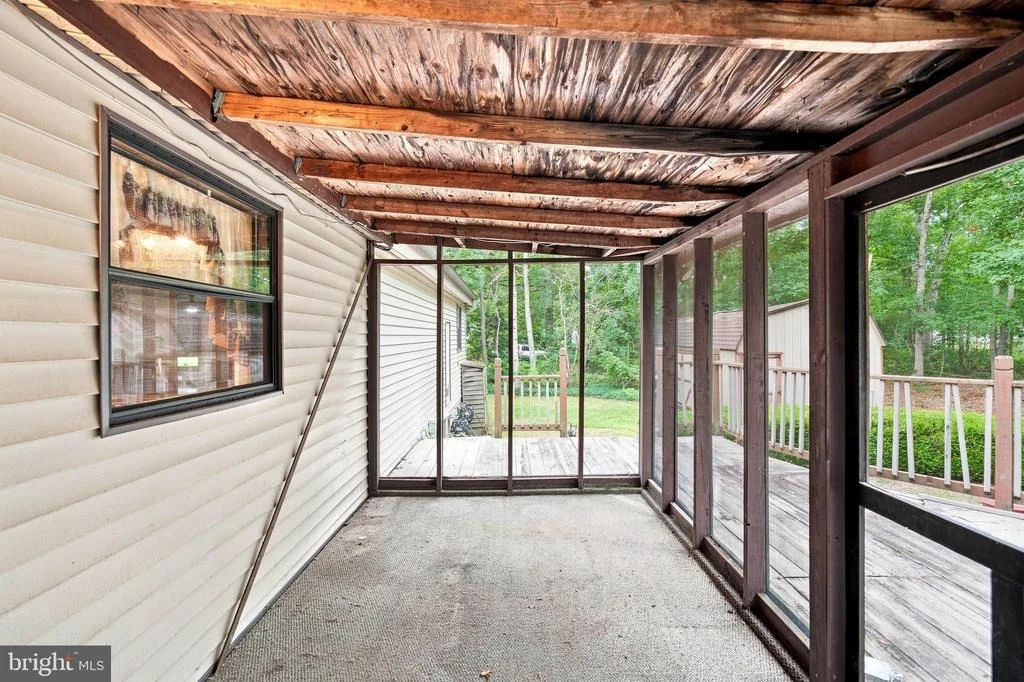
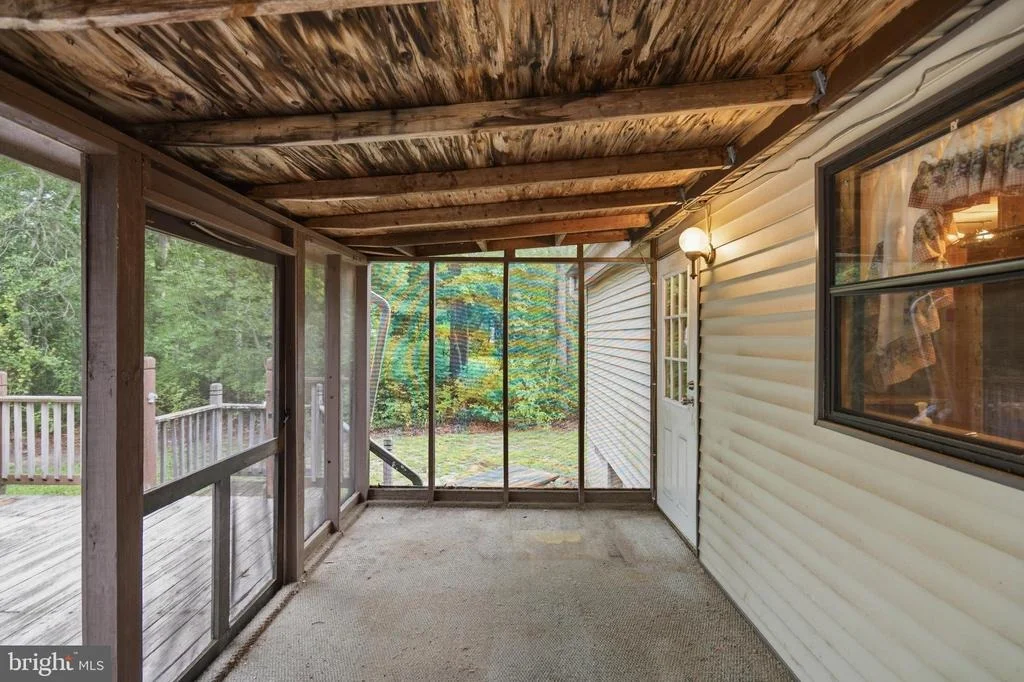
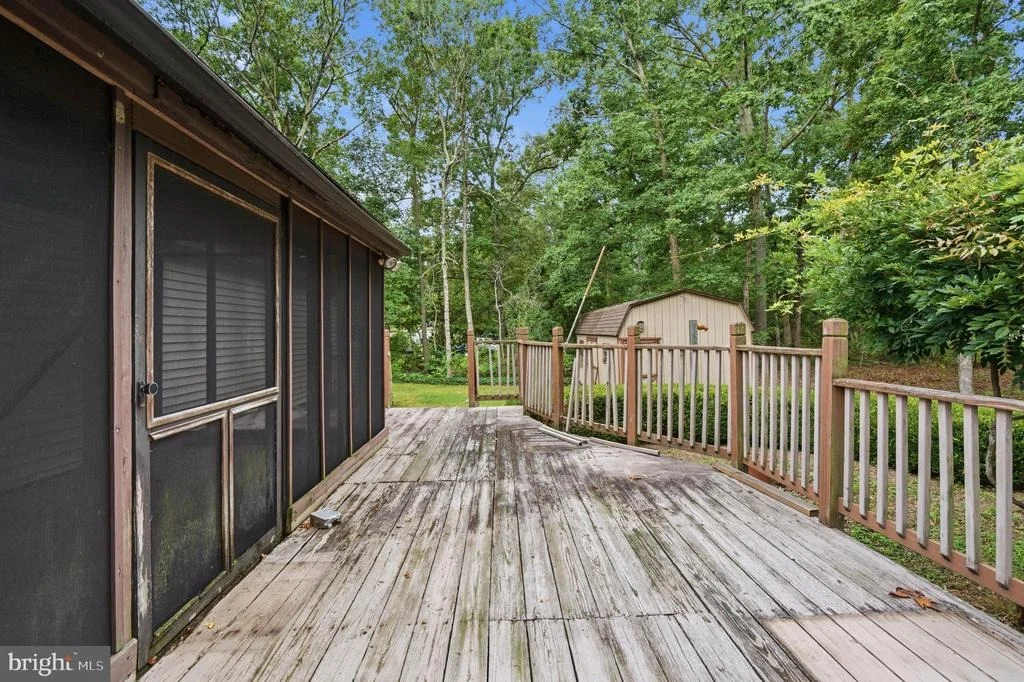
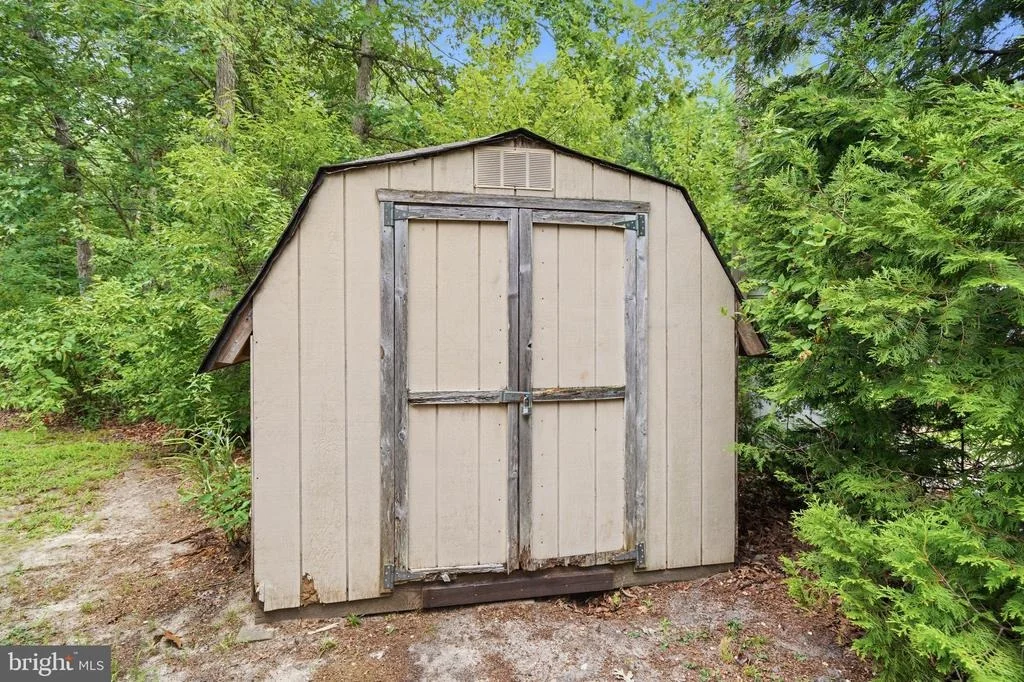
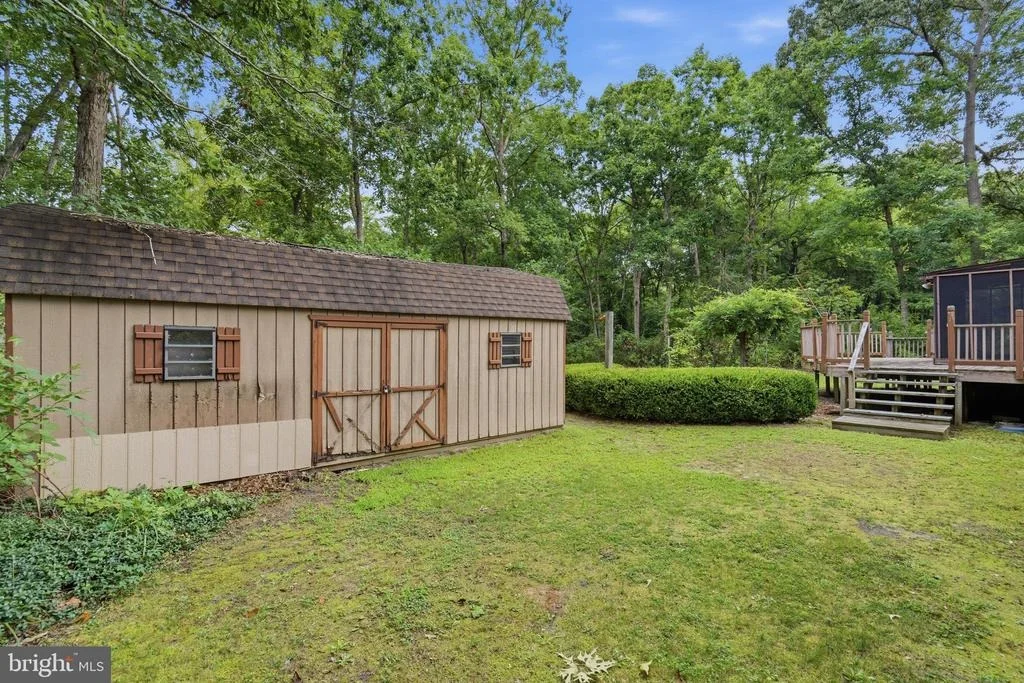
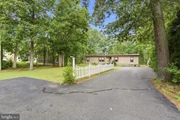
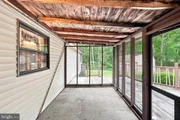
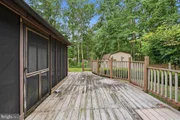
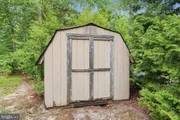
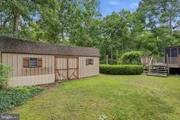
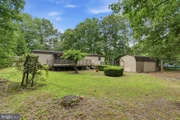
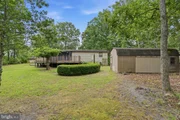
The large wooded setting provides privacy and additional outdoor space, while the included rear parcel adds another element of potential to this unique property. Whether you're looking for your next renovation project, rental opportunity, or property to improve and hold, this one is worth a look.  Also included is a large shed in great condition, offering valuable additional storage and the potential for a dedicated outdoor workspace or workshop area.


Property is being sold strictly AS IS. Buyer is solely responsible for all due diligence and for obtaining any required approvals, permits, licenses, inspections, certifications, and any other requirements related to the property and additional lot. No FHA offers will be accepted.  Please do not approach the property without a licensed Realtor. Cameras are present.
Unit Size
1,449 Ft²
Days on Market
-
Land Size
0.23 acres
Price per sqft
$148
Property Type
House
Property Taxes
$312
HOA Dues
-
Year Built
1985

Listed By

Jill Santandrea
Exit Homestead Realty Professi

Payment Calculator

Cap Rate Calculator

Last updated: 2 months ago (Bright MLS #NJCB2032236)

Price History

Date / Event Date Event Price
Aug 12, 2026 Listed by EXIT Realty Defined $215,000
Listed by EXIT Realty Defined

Property Highlights

Air Conditioning
Fireplace
Interior Details
Full Bathrooms: 2
Has Fireplace
Fireplaces: 1
Exterior Details
Square Footage: 1449
Square Footage Source: $0
Architectural Style: Ranch/Rambler
Year Built Source: Assessor
Year Built: 1985
Levels: 1
Other Structures: Above Grade, Below Grade
Construction Materials: Frame
Lot Size Area: 10000
Lot Size Units: Square Feet
Lot Size Acres: 0.23
Lot Size Square Feet: 10000
Lot Size Dimensions: 100.00 x 100.00
Tax Lot: 03306
Water Source: Private
Financial Details
Tax Assessed Value: $92,400
Tax Annual Amount: $3,747
Utilities Details
Cooling Type: Central Air
Heating Type: Forced Air
Sewer : On Site Septic

Building Info

Overview

    General

  • Year Built: 1985
  • Effective Year Built: 1985
  • Total Rooms: 6
  • Bedroom Count: 0
  • Bathroom Count: 2
  • Full Bathrooms: 2
  • Partial Bathrooms: 2
  • Building Condition: 0
  • Building Quality: 0
  • Construction Type: 6
  • Building Style: 0
  • Exterior Walls Type: 0
  • Interior Walls Type: 0
  • Roof Shape Type: 0
  • Roof Cover Type: 0
  • Floor Count: 100
  • Living Units: 1
  • Floor Cover: 0
  • Basement Type: 0
  • Basement Area: 0
  • Garage Type: 0
  • Parking Space Count: 0
  • Patio Type: 0
  • Porch Type: 0
  • Pool Type: 0

    Dimensions

  • Lot Size Square Feet: 10,001
  • Lot Size Depth Feet: 1,000
  • Lot Size Frontage Feet: 1,000
  • Total Building Area: 1,449
  • Building Area: 1,449
  • Building Area Measurement: L

    Heating and Cooling

  • Air Conditioning: 0
  • Heating: 0
  • Heated Square Feet: 1,449
  • Heating Fuel Type: 0

    Utilities

  • Sewer System: 0
  • Water Service: 0

Building

  • Building Type: 0
  • Property Class: R
  • Land Acres: 0000000230
  • Standard Land Use Code: 1001
  • County Land Use Code: 2
  • Legal Description 1: ADDITIONAL LOTS: L3307-3310

Neighborhood

  • School District Name: Millville City School District
  • Census Tract: 030501

Geography

  • Assessors Map Reference: TAX MAP 26
  • District: 10
  • Parcel: 10 00178-0000-03306
  • Block: 178
  • Lot: 3306
  • Municipality: MILLVILLE CITY
  • Latitude: 39.3424
  • Longitude: -75.0379

    Address

  • Full Address: 26 Walnut Rd
  • Address - House Number: 26
  • Address - Street Name: Walnut
  • Address - Suffix Type: Rd
  • State: NJ
  • City Name: Millville
  • Carrier Code: R003
  • 4-Digit Zip Code: 7106
  • Zip Code: 08332

Valuation

    Tax

  • Tax Year: 2023
  • Tax Amount: $359,621

    Market Valuation

  • Market Total Value: $92,400
  • Market Land Value: $13,000
  • Market Improvement Value: $79,400

    Assessments Valuation

  • Assessed Year: 2023
  • Assessed Total Value: $92,400
  • Assessed Land Value: $13,000
  • Assessed Improvements Value: $79,400

    Sales

  • Current Sale Contract Date: May 25, 1984
  • Current Sale Recording Date: May 25, 1984
  • Current Sale Price:
  • Current Sale Document Type: 27
Data used for valuation calculations is provided by RealtyHop, and other third party sources

Comparables

Unit
Status
Type
Beds
Baths
ft²
Price/ft²
Asking Price
Listed On
Closing Price
Sold On
HOA + Taxes

About Millville


Similar Homes for Sale

Currently no similar homes around

Nearby Rentals

Unit for rent at 7357 William Ave, MILLVILLE, NJ, 08332

$1,495 /mo

  • 2 Beds
  • 1 Bath
  • 938 ft²
7357 William Ave, MILLVILLE, NJ, 08332 Listing by Carlene Herring


Frequently Asked Questions

When was property at 26 Walnut Road built and last sold?
The property at 26 Walnut Road was built in 1985 and last sold on May 25, 1984 for $4,000.
How much is this home worth?
The estimated value of the home located at 26 Walnut Road is $219,304.
What are some comparable homes to 26 Walnut Road?
There are currently no comparable homes to 26 Walnut Road.