See Home Value
Hampton 03842
26 Vrylena's Way
$930,000
● House - Off Market

26 Vrylena's Way

Hampton, NH 03842
bedrooms
3 Beds
bathrooms
2 Baths, 1 Half Bath
square feet
1,806 Ft²
$747,954
RealtyHop Estimate
-0.27%
Since Aug 1, 2023
National-US
Primary Model

About This Property

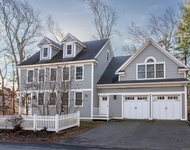
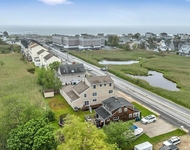
The view of Meadow Pond is priceless!! Welcome to this meticulous modern contemporary home sited on a 1.45 acre lot at the end of a cul-de-sac in one of Hampton's finest neighborhoods,  less than a mile to sandy beaches! Quality craftsmanship and attention to detail resonates throughout the home from the moment you enter through the foyer and are pleasantly greeted by the open-concept living area on the main level with wood burning fireplace and gleaming hardwood floors. Sunny, eat-in kitchen with beautiful hardwood cabinets. Screened porch. Hot tub. Multi-level living space designed to suit every anticipated need. Second level spacious primary suite, second bedroom, and bonus room with laundry. Private room on the third level is a perfect getaway spot or home office. Finished walk-out lower level with ¾ bath, bedroom and recreation room. 2 car garage. Public water, public sewer, natural gas heat. House is pre-inspected! Open houses 6/23 4-6pm, 6/24 & 6/25 11am-1pm.
Unit Size
1,806 Ft²
Days on Market
-
Land Size
1.45 acres
Price per sqft
$415
Property Type
House
Property Taxes
$653
HOA Dues
-
Year Built
1999

Payment Calculator

Cap Rate Calculator

Last updated: 6 months ago (MLSPIN #73129021)

Price History

Date / Event Date Event Price
Jul 26, 2023 Sold
Sold
Jul 1, 2023 In contract -
In contract
Jun 23, 2023 Listed by Cameron Prestige - Amesbury $750,000
Listed by Cameron Prestige - Amesbury
The view of Meadow Pond is priceless!! Welcome to this meticulous modern contemporary home sited on a 1.45 acre lot at the end of a cul-de-sac in one of Hampton’s finest neighborhoods, less than a mile to sandy beaches! Quality craftsmanship and attention to detail resonates throughout the home from the moment you enter through the foyer and are pleasantly greeted by the open-concept living area on the main level with wood burning fireplace and gleaming hardwood floors. Sunny, eat-in kitchen with beautiful hardwood cabinets. Screened porch. Hot tub. Multi-level living space designed to suit every anticipated need. Second level spacious primary suite, second bedroom, and bonus room with laundry. Private room on the third level is a perfect getaway spot or home office. Finished walk-out lower level with ¾ bath, bedroom and recreation room. 2 car garage. Public water, public sewer, natural gas heat. House is pre-inspected! Open houses 6/23 4-6pm, 6/24 & 6/25 11am-1pm.
Jun 19, 2000 Sold
Sold

Property Highlights

Garage
Air Conditioning
Fireplace

Building Info

Overview

    General

  • Year Built: 1999
  • Effective Year Built: 2006
  • Building Count: 1
  • Total Rooms: 7
  • Bedroom Count: 3
  • Bathroom Count: 3
  • Full Bathrooms: 2
  • Partial Bathrooms: 3
  • Building Condition: 6
  • Building Quality: 0
  • Construction Type: 0
  • Building Style: 21
  • Exterior Walls Type: 18
  • Interior Walls Type: 0
  • Roof Shape Type: 1
  • Roof Cover Type: 15
  • Floor Count: 200
  • Living Units: 1
  • Floor Cover: 0
  • Basement Type: 9
  • Basement Area: 952
  • Garage Type: 7
  • Parking Space Count: 0
  • Patio Type: 0
  • Porch Type: 0
  • Pool Type: 0

    Dimensions

  • Lot Size Square Feet: 63,162
  • Total Building Area: 1,806
  • Gross Building Area: 5,028
  • Building Area: 1,806
  • Building Area Measurement: L

    Heating and Cooling

  • Fireplace Count: 1
  • Air Conditioning: 0
  • Heating: 10
  • Heated Square Feet: 1,806
  • Heating Fuel Type: 3

    Utilities

  • Sewer System: 0
  • Water Service: 0

Building

  • Building Type: 0
  • Property Class: R
  • Land Acres: 0000001450
  • Standard Land Use Code: 1001
  • County Land Use Code: 101

Neighborhood

  • School District Name: Winnacunnet Cooperative School District
  • Census Tract: 065005

Zoning

  • Zoning: RB

Geography

  • Account Number: 9172
  • Parcel: HMPT M:195 B:112 L:6
  • Block: 112
  • Lot: 6
  • Municipality: HAMPTON
  • Latitude: 42.9333
  • Longitude: -70.8059

    Address

  • Full Address: 26 Vrylenas Way
  • Address - House Number: 26
  • Address - Street Name: Vrylenas
  • Address - Suffix Type: Way
  • State: NH
  • City Name: Hampton
  • Carrier Code: C003
  • 4-Digit Zip Code: 2338
  • Zip Code: 03842

Valuation

    Tax

  • Tax Year: 2023
  • Tax Amount: $828,100

    Appraisal Valuation

  • Standard Deviation: 0.0775
  • Valuation Date: Feb 21, 2024
  • Confidence Score: 94
  • Final Value: 771,888
  • High Value: 831,726
  • Low Value: 712,050

    Assessments Valuation

  • Assessed Year: 2023
  • Assessed Total Value: $494,400
  • Assessed Land Value: $206,700
  • Assessed Improvements Value: $287,700

    Sales

  • Current Sale Recording Date: Jun 19, 2000
  • Current Sale Price:
  • Current Sale Document Type: 71
Data used for valuation calculations is provided by RealtyHop, and other third party sources

Comparables

Unit
Status
Type
Beds
Baths
ft²
Price/ft²
Asking Price
Listed On
Closing Price
Sold On
HOA + Taxes

About Hampton


Similar Homes for Sale

Currently no similar homes around

Nearby Rentals

Unit for rent at 156 North Shore, Hampton, 03842

$5,900 /mo

  • 4 Beds
  • 3 Baths
  • 3,048 ft²
156 North Shore, Hampton, 03842
Unit for rent at 18 Ocean, Hampton, 03842

$1,900 /mo

  • 1 Bed
  • 1 Bath
  • 482 ft²
18 Ocean #2, Hampton, 03842
Unit for rent at 518 High Street, Hampton, 03874

$2,900 /mo

  • 3 Beds
  • 1 Bath
  • 1,600 ft²
518 High Street #UNITA, Hampton, 03874 Listing by Hunter Carey


Frequently Asked Questions

When was property at 26 Vrylenas Way built and last sold?
The property at 26 Vrylenas Way was built in 1999 and last sold on Jan 1, 1970 for $350,000.
How much is this home worth?
The estimated value of the home located at 26 Vrylenas Way is $754,470.
What are some comparable homes to 26 Vrylenas Way?
There are currently no comparable homes to 26 Vrylenas Way.