Check Availability
Norfolk 02052
26 Vine Brook Road
$1,929,000
● House - In Contract

26 Vine Brook Road

Medfield, MA 02052
bedrooms
4 Beds
bathrooms
2 Baths, 2 Half Baths
square feet
4,879 Ft²
$11,208
Est. Monthly

About This Property

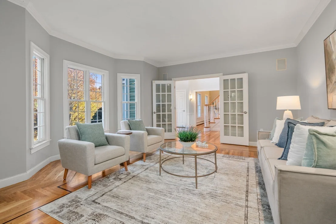
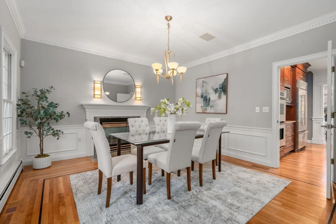
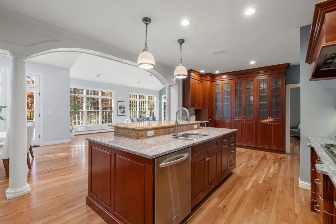
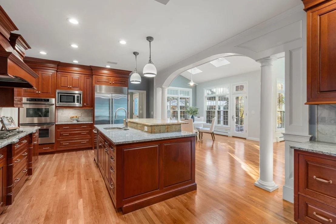
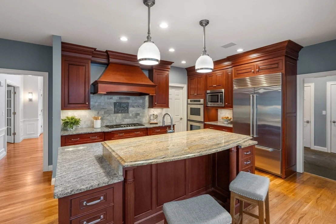
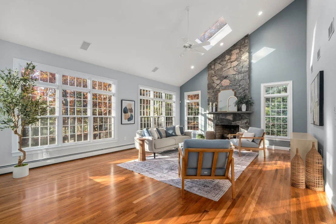
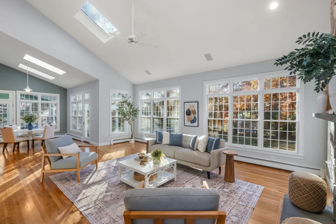
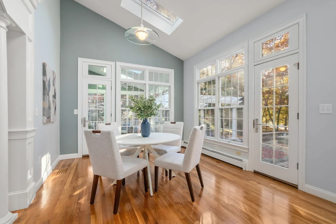
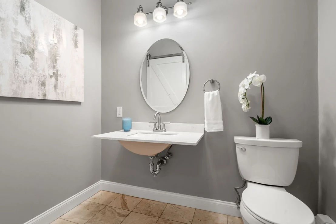
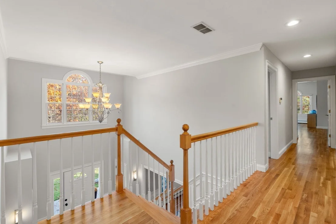
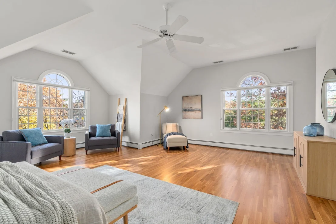
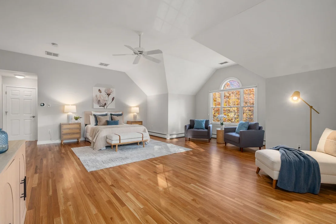
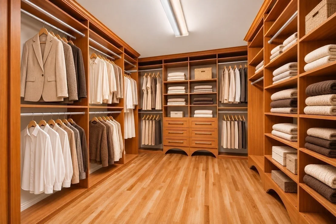
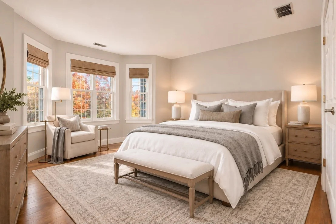
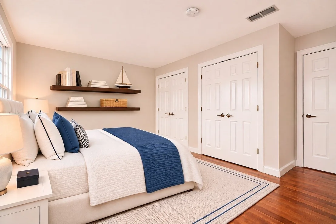
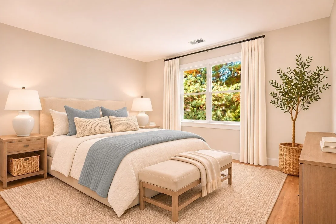
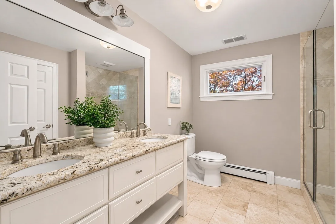
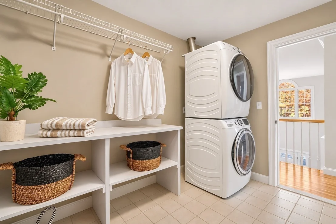
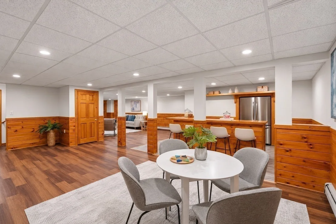
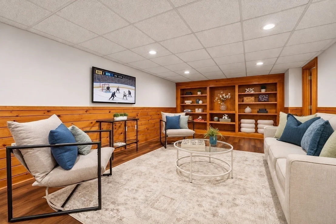
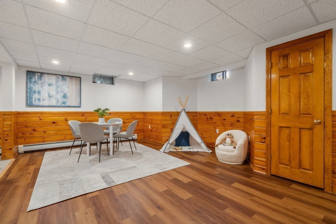
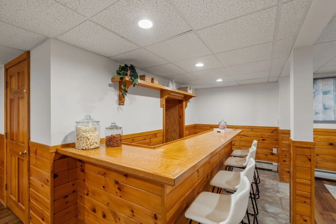
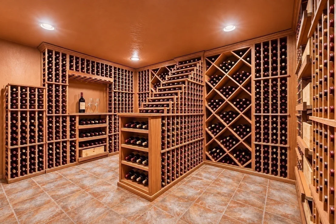
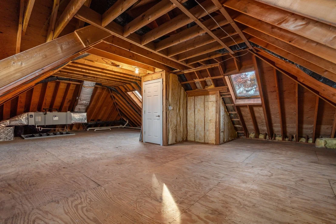
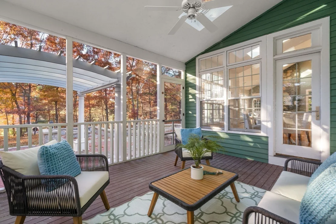
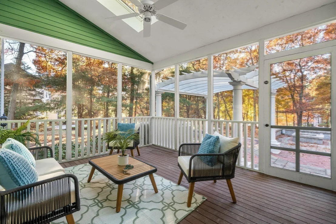
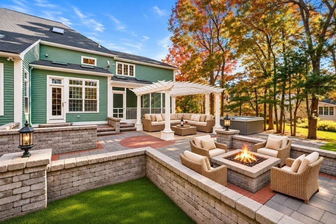
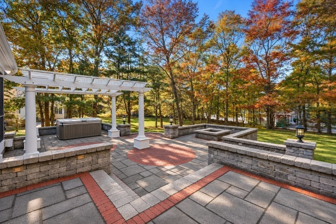
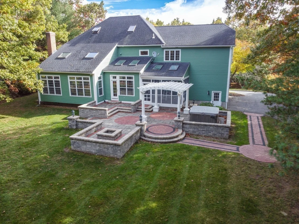
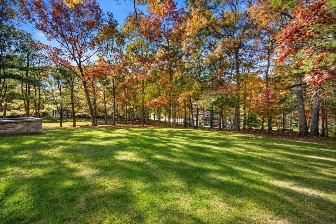
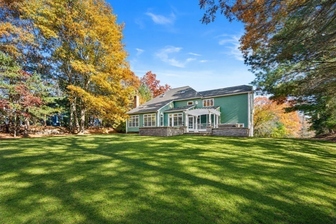
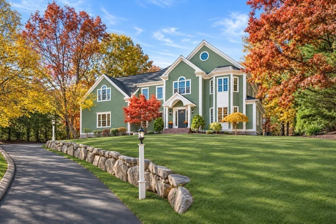
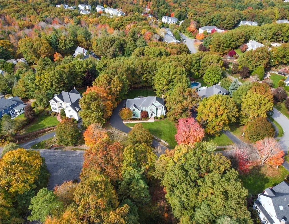
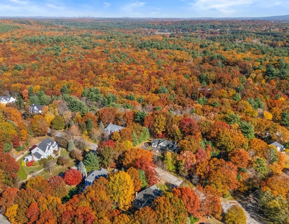
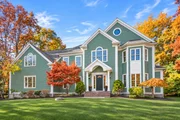
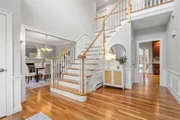
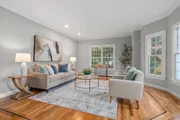
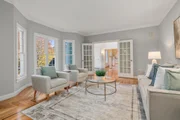
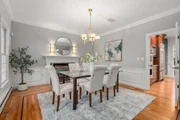
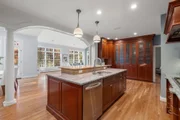
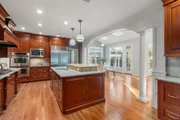
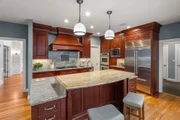
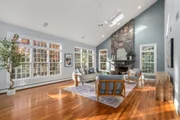
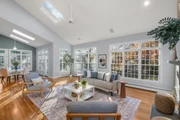
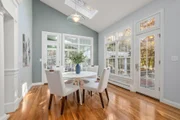
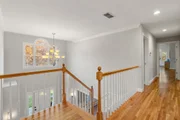
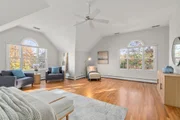
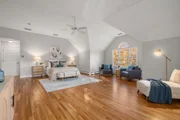
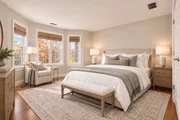
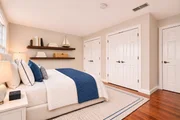
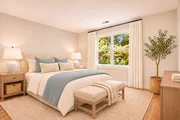
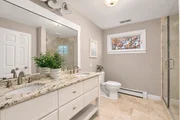
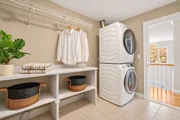
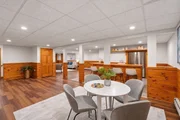
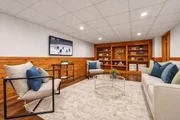
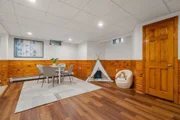
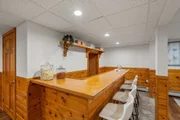
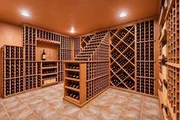
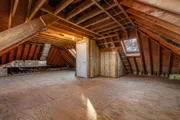
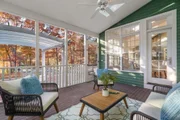
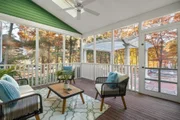
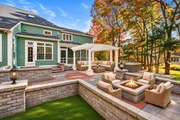
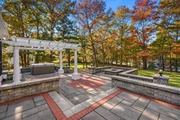
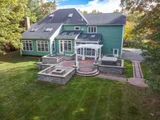
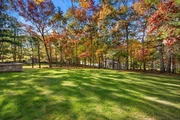
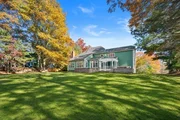
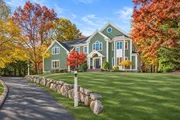
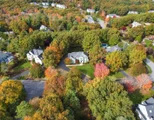
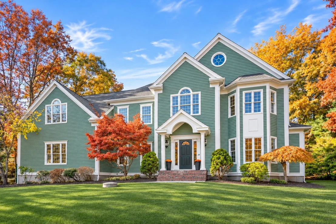
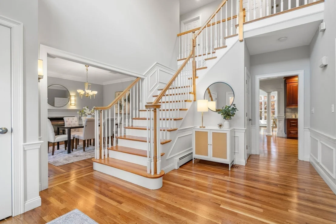
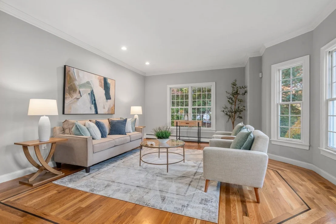
OPEN HOUSE CANCELLED. OFFER ACCEPTED. An exceptional setting in one of Medfield's most sought after neighborhoods elevates this stunning hip-roof colonial, a home where refined interiors, resort-style outdoor living, and trail access to Rocky Woods come together beautifully. Designed for comfortable everyday living and memorable gatherings, the residence offers a well appointed interior spanning three levels, with expansion potential in the walk-up attic and lower level. The open-concept floor plan features soaring ceilings, rich architectural detail and beautiful hardwood floors, featuring a designer kitchen with Wood-Mode cabinetry, a generous center island, dedicated bar with wine fridge, pull-out pantry and professional appliances. Distinctive millwork frames the skylit vaulted family room and breakfast area, where a wall of transom windows invites natural light and showcases the spectacular landscape. Anchoring the space is a floor-to-ceiling stone fireplace for cozy evenings and a screened porch for summer nights. The formal dining room features a gas fireplace, crown moulding and inlaid hardwood floors, with French doors opening across the two-story foyer to the elegant living room. A private office is tucked off the kitchen, as is the mudroom and powder room. Upstairs, generous bedrooms, each with double closets, boast new hardwood flooring, complemented by a stylish hall bath and convenient laundry room with capacity for two washers and dryers. The expansive primary suite leads to an updated bath with tile shower, jetted tub, dual sinks and dream closet. Downstairs, the recreation room features new LPV flooring and built-ins, providing flexibility as a playroom or hang out space complete with a snack bar and impressive 1400 bottle wine cellar. With a walk-in cedar closet and half bath adjacent to a vast storage area, there is expansion potential to accommodate an au pair or overnight guests. Outside, the property is truly extraordinary. Estate like grounds showcase a pergola, multi-level stone patios, a fire pit and hot tub creating elegant outdoor rooms for lounging, dining or entertaining. With a sweeping lawn surrounded by mature trees, it is a beautiful setting for large gatherings. Woodcliff Estates enjoys an exceptional location in town, with access to miles of trails and abutting neighborhoods. Within walking distance to shops and restaurants, it is convenient to RT 95/128, University Station, Legacy Place and Boston.
Unit Size
4,879 Ft²
Days on Market
-
Land Size
0.70 acres
Price per sqft
$395
Property Type
House
Property Taxes
$1,736
HOA Dues
-
Year Built
1999

Listed By

Katherine Murray
Coldwell Banker Realty - Westwood

Payment Calculator

Cap Rate Calculator

Last updated: 4 days ago (MLSPIN #73599344)

Price History

Date / Event Date Event Price
Nov 14, 2026 In contract -
In contract
Nov 5, 2026 Listed by Coldwell Banker Realty - Westwood $1,929,000
Listed by Coldwell Banker Realty - Westwood
Aug 27, 1999 Sold
Sold

Property Highlights

Garage
Parking Available
Air Conditioning
Fireplace
Parking Details
Has Garage
Attached Garage
Has Open Parking
Parking Features: Attached, Garage Door Opener, Garage Faces Side, Oversized, Paved, Off Street, Paved
Garage Spaces: 3
Open Parking Spaces: 5
Interior Details
Half Bathrooms: 2
Full Bathrooms: 2
Interior Features: Recessed Lighting, Walk-In Closet(s), Cedar Closet(s), Breakfast Bar, Open Floorplan, Vaulted Ceiling(s), Crown Molding, Central Vacuum, Wired for Sound, High Speed Internet, Other, Closet, Closet - Double, Bathroom - Half, Closet/Cabinets - Custom Built, Wainscoting, Mud Room, Office, Game Room, Wine Cellar, Bathroom, Entry Hall, Sauna/Steam/Hot Tub, Walk-up Attic
Appliances: Gas Water Heater, Water Heater, Oven, Dishwasher, Disposal, Microwave, Range, Refrigerator, Washer, Dryer, Wine Refrigerator, Range Hood, Plumbed For Ice Maker, Vacuum System - Rough-in
Flooring Type: Tile, Marble, Hardwood, Stone / Slate, Flooring - Stone/Ceramic Tile, Flooring - Hardwood, Flooring - Vinyl
Door Features: French Doors, Insulated Doors
Laundry Features: Electric Dryer Hookup, Washer Hookup, Flooring - Stone/Ceramic Tile, Second Floor
Rooms: 12
Has Fireplace
Fireplace Features: Dining Room, Family Room
Fireplaces: 2
Basement: Full, Partially Finished, Interior Entry, Bulkhead
Exterior Details
Square Footage: 4879
Security Features: Security System
Architectural Style: Colonial
Year Built Source: Public Records
Year Built: 1999
Building Area Total: 4879
Building Area Units: Square Feet
Window Features: Insulated Windows, Screens
Construction Materials: Frame
Patio and Porch Features: Screened, Patio
Lot Features: Wooded
Lot Size Area: 0.7
Lot Size Units: Acres
Lot Size Acres: 0.7
Lot Size Square Feet: 30422
Tax Lot: 096
Water Source: Public
Financial Details
Tax Map Number: 59
Tax Assessed Value: $1,540,400
Tax Annual Amount: $20,826
Utilities Details
Cooling Type: Central Air
Heating Type: Baseboard, Natural Gas
Sewer : Public Sewer

Building Info

Overview

    General

  • Year Built: 1999
  • Effective Year Built: 1999
  • Building Count: 1
  • Total Rooms: 9
  • Bedroom Count: 4
  • Bathroom Count: 3
  • Full Bathrooms: 2
  • Partial Bathrooms: 3
  • Building Condition: 6
  • Building Quality: 0
  • Construction Type: 6
  • Building Style: 5
  • Exterior Walls Type: 18
  • Interior Walls Type: 0
  • Roof Shape Type: 1
  • Roof Cover Type: 15
  • Living Units: 1
  • Floor Cover: 0
  • Basement Type: 7
  • Basement Area: 1,852
  • Garage Type: 1
  • Parking Space Count: 0
  • Patio Type: 0
  • Porch Type: 0
  • Pool Type: 0

    Dimensions

  • Lot Size Square Feet: 30,422
  • Total Building Area: 3,672
  • Gross Building Area: 8,346
  • Building Area: 3,672
  • Building Area Measurement: L

    Heating and Cooling

  • Fireplace Count: 1
  • Air Conditioning: 13
  • Heating: 10
  • Heated Square Feet: 3,672
  • Heating Fuel Type: 3

    Utilities

  • Sewer System: 0
  • Water Service: 0

Building

  • Building Type: 0
  • Property Class: R
  • Land Acres: 0000000698
  • Standard Land Use Code: 1001
  • County Land Use Code: 101

Neighborhood

  • School District Name: Medfield School District
  • School Tax School District: MEDFIELD SD
  • Census Tract: 406101

Zoning

  • Zoning: RS

Geography

  • Parcel: MEDF M:0059 B:0000 L:0096
  • Lot: 96
  • Municipality: MEDFIELD
  • Latitude: 42.1991
  • Longitude: -71.2906

    Address

  • Full Address: 26 Vine Brook Rd
  • Address - House Number: 26
  • Address - Street Name: Vine Brook
  • Address - Suffix Type: Rd
  • State: MA
  • City Name: Medfield
  • Carrier Code: C003
  • 4-Digit Zip Code: 1413
  • Zip Code: 02052

Valuation

    Tax

  • Tax Year: 2024
  • Tax Amount: $2,014,200
  • Initial Tax Delinquent Year: 2024

    Appraisal Valuation

  • Standard Deviation: 0.1601
  • Valuation Date: Mar 13, 2024
  • Confidence Score: 80
  • Final Value: 1,639,939
  • High Value: 1,902,580
  • Low Value: 1,377,297

    Assessments Valuation

  • Assessed Year: 2024
  • Assessed Total Value: $1,375,800
  • Assessed Land Value: $507,700
  • Assessed Improvements Value: $868,100

    Sales

  • Current Sale Recording Date: Aug 27, 1999
  • Current Sale Price:
  • Current Sale Document Type: 27
Data used for valuation calculations is provided by RealtyHop, and other third party sources

Comparables

Unit
Status
Type
Beds
Baths
ft²
Price/ft²
Asking Price
Listed On
Closing Price
Sold On
HOA + Taxes

About Norfolk


Similar Homes for Sale

Currently no similar homes around

Nearby Rentals


Frequently Asked Questions

When was property at 26 Vine Brook Road built and last sold?
The property at 26 Vine Brook Road was built in 1999 and last sold on Jan 1, 1970 for $732,000.
How much is this home worth?
The estimated value of the home located at 26 Vine Brook Road is $1,954,258.
What are some comparable homes to 26 Vine Brook Road?
There are currently no comparable homes to 26 Vine Brook Road.