


46
Map
26 Valley Forge Drive


About This Property
Listed By

Payment Calculator
Your Estimated Monthly Payment
Cap Rate Calculator
What does this mean?
Based on our analysis, the cap rate of this property is 1.25%. A negative cap rate indicates that the property might not be feasible as an income-producing asset. The median cap rate for a near zip code 11238 is 4.23%.
How much can I actually make?
Actual monthly rental income may vary between $4,760 and $7,140 depending on unit-specific characteristics. You can change the amount using the slider to further explore.
How is cap rate calculated?
Cap Rate = Net Operating Income (NOI) / Property Asset Value.
When calculating the cap rate, we assume 100% occupancy. Leverage (mortgage) is not considered.
Cap Rate provided by RealtyHop and RentHop, learn more about cap rate here.
Price History
| Date / Event | Date | Event | Price |
|---|---|---|---|
| Sep 18, 2026 | Listed by Compass RE Texas, LLC - Memorial | $4,500,000 | |
| Listed by Compass RE Texas, LLC - Memorial | |||
| Aug 27, 2026 | Temporarily off market | - | |
| Temporarily off market | |||
| Jul 11, 2026 | Price Decreased |
$4,499,995
↓ $100K
(2.2%) | |
| Price Decreased | |||
| Feb 1, 2026 | Listed by Martha Turner Sotheby's International Realty | $4,599,995 | |
| Listed by Martha Turner Sotheby's International Realty | |||
   | |||
|
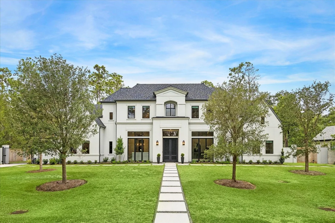
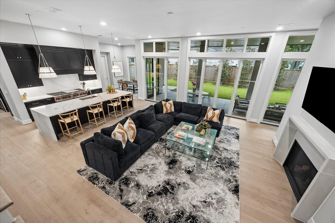
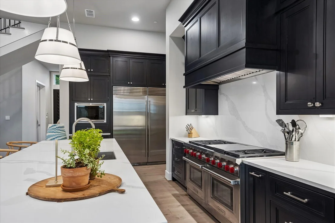
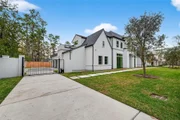
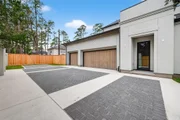
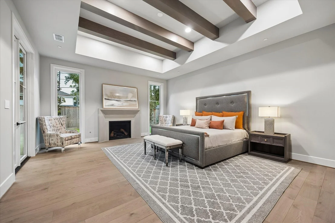
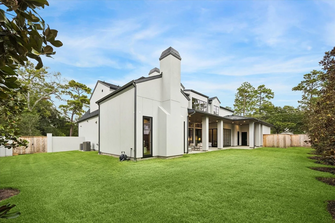
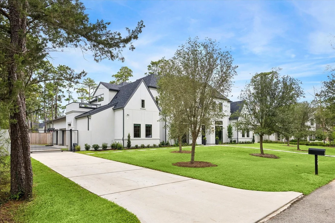
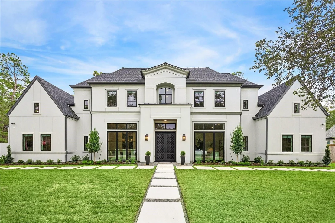
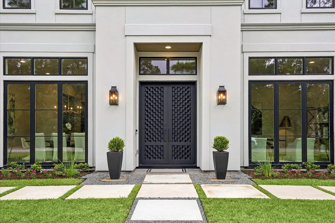
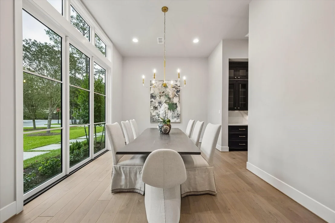
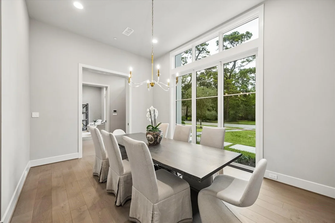
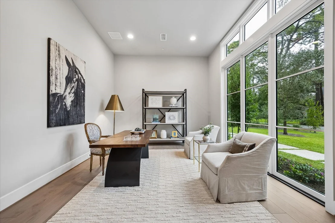
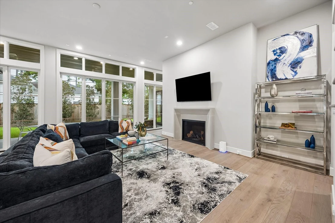
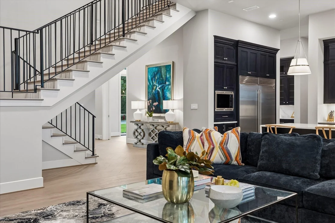
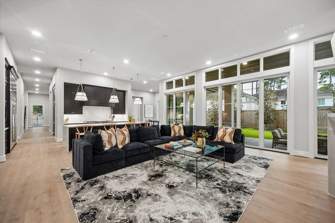
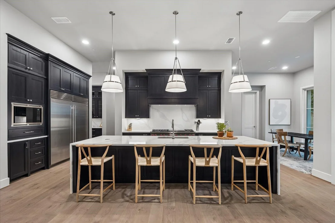
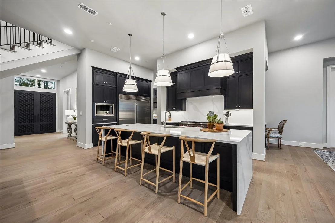
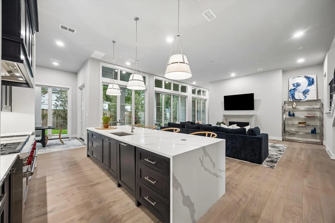
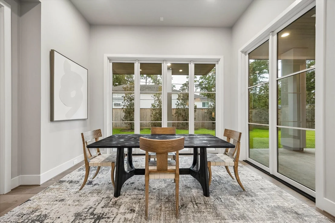
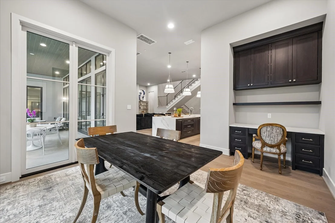
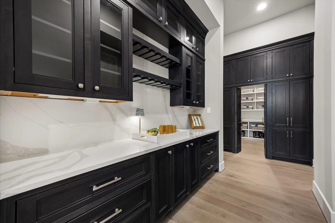
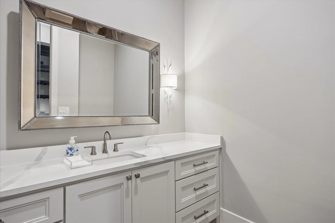
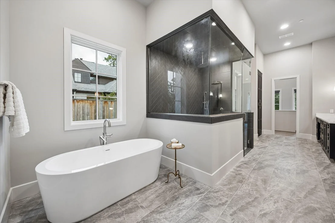
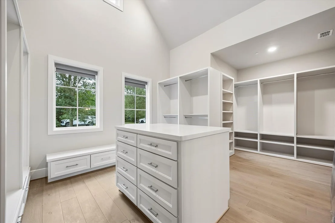
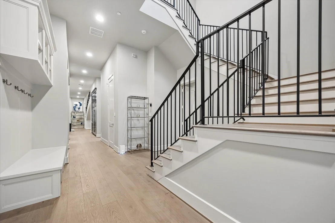
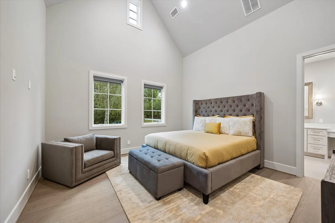
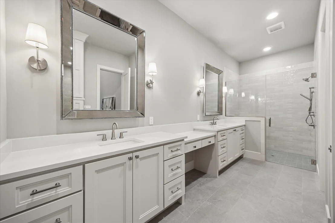
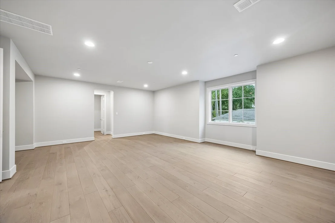
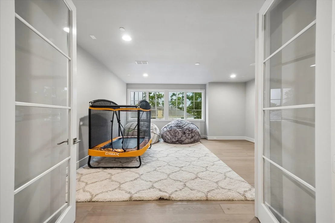
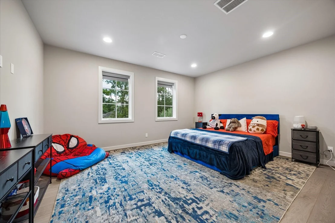
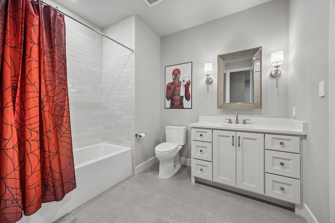
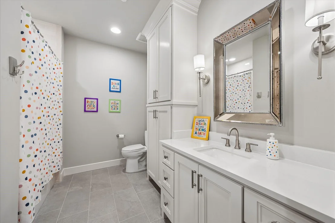
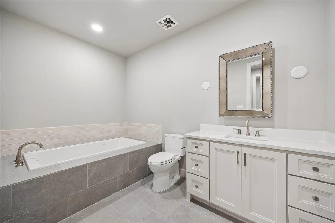
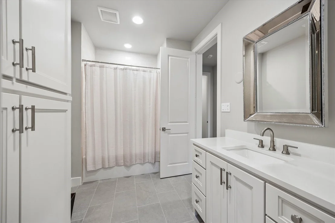
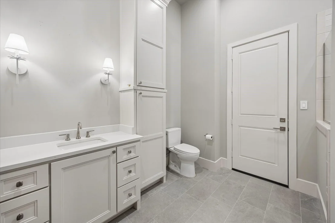
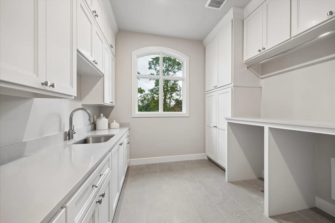
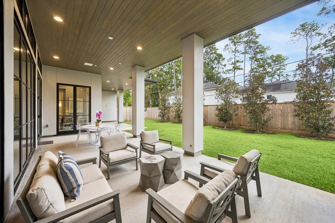
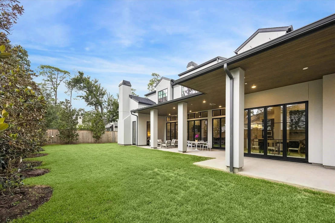
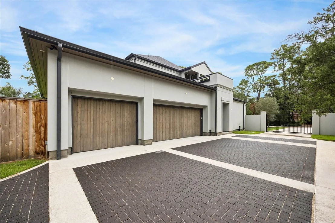
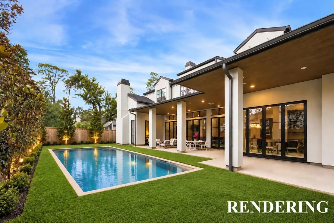
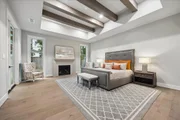
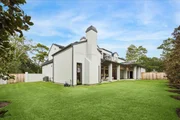
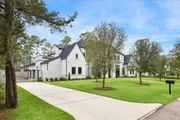
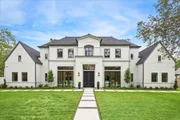
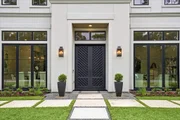
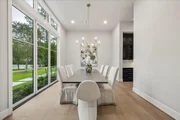
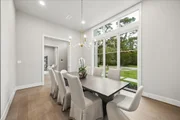
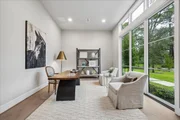
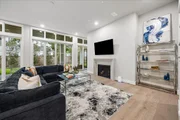
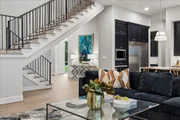
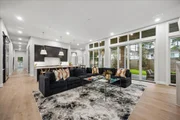
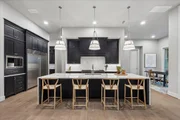
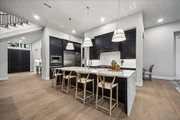
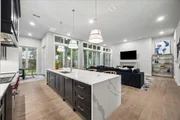
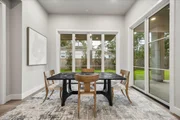
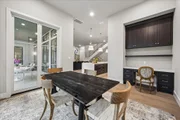
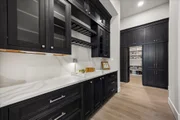
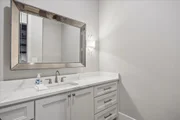
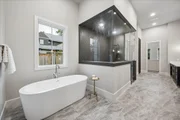
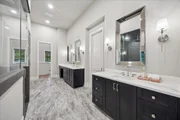
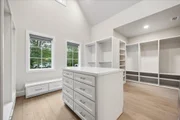
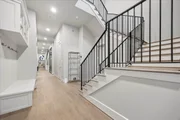
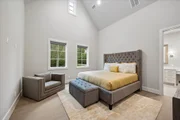
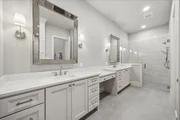
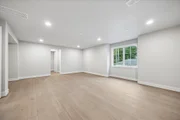
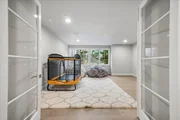
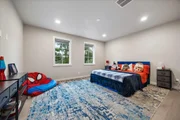
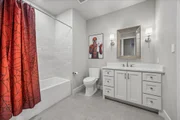
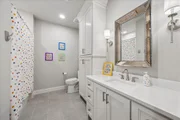
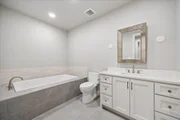
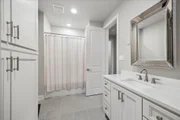
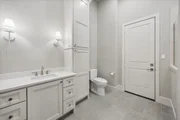
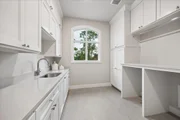
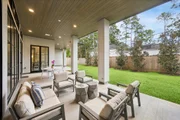
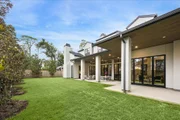
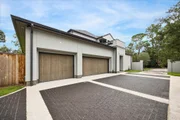
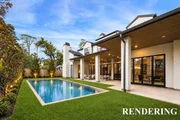
Elegant, recently constructed residence zoned within the Spring Branch School District. Well-designed floor plan featuring dual staircases and a custom double iron front door. The gathering kitchen features quartz countertops and state-of-the-art appliances, including a Wolf double oven with grill and griddle, Sub-zero frig and freezer, and a separate ice maker. The primary suite offers a fireplace and an entrance to the patio. The family room features a stone-surround fireplace and is adjacent to the kitchen and breakfast room area. There is a formal dining area, a fully equipped pool bathroom, a secondary bedroom on the first floor, and three additional bedrooms upstairs, all of which are en suite and have custom-designed closets. Engineered hardwood flooring installed throughout the home. Spacious multi-functional room with expansive Jacuzzi bathtub. The home also features a media room, a three-car attached garage, and numerous additional amenities.
| |||
| Apr 21, 2022 | Sold | ||
| Sold | |||

Property Highlights
Building Info
Comparables
Status
Price/ft²
Listed On
Sold On
About Westside
Similar Homes for Sale
Currently no similar homes aroundNearby Rentals

Last Updated: 6 hours ago
Data Source: HAR , MLS# 47205270













 Your Privacy Choices
Phone: 425-283-2930
Address: 335 Madison Avenue, New York, NY 10017