


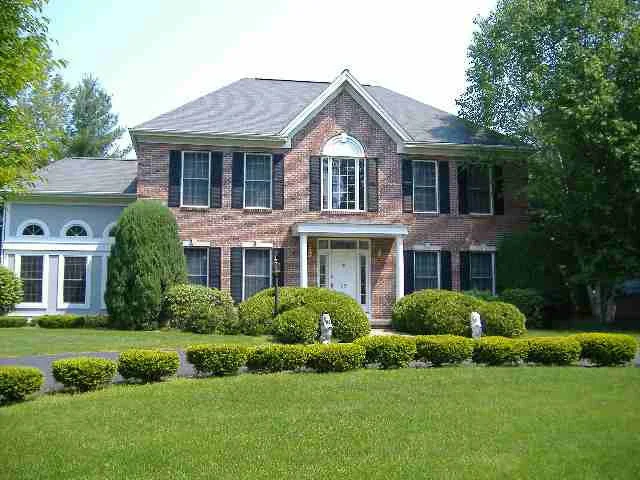
26 TIMBERWICK Drive


About This Property
Payment Calculator
Your Estimated Monthly Payment
Cap Rate Calculator
What does this mean?
Based on our analysis, the cap rate of this property is 1.25%. A negative cap rate indicates that the property might not be feasible as an income-producing asset. The median cap rate for a near zip code 11238 is 4.23%.
How much can I actually make?
Actual monthly rental income may vary between $4,760 and $7,140 depending on unit-specific characteristics. You can change the amount using the slider to further explore.
How is cap rate calculated?
Cap Rate = Net Operating Income (NOI) / Property Asset Value.
When calculating the cap rate, we assume 100% occupancy. Leverage (mortgage) is not considered.
Cap Rate provided by RealtyHop and RentHop, learn more about cap rate here.
Price History
| Date / Event | Date | Event | Price |
|---|---|---|---|
| Jun 11, 2026 | Sold | ||
| Sold | |||
| Apr 26, 2026 | In contract | - | |
| In contract | |||
| Apr 24, 2026 | Listed by Hunt ERA | $899,999 | |
| Listed by Hunt ERA | |||
   | |||
|
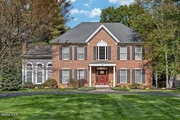
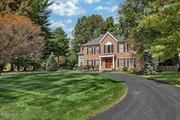
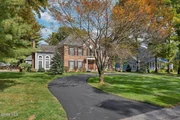
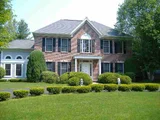
Welcome to 26 Timberwick Drive - an exceptional residence set on a gorgeous corner lot offering space, privacy, and the ability to entertain with ease. This 5-bedroom, 3 full and 2 half bath home delivers impressive scale from the moment you enter the two-story foyer, highlighted by rich hardwoods, tile flooring, coffered ceilings, custom millwork, and elegant archways throughout.
The heart of the home is a beautifully designed, oversized kitchen featuring granite countertops, stainless steel appliances, double ovens, gas range, island and peninsula seating, wine/beverage fridge, warming drawer, and an eat-in area-all seamlessly connected to the main living space with soaring ceilings, a gas fireplace, and a dramatic wall of glass that fills the home with natural light. A formal dining room, private office with built-ins, first-floor laundry/mudroom, and side porch complete the main level.
The first-floor primary suite offers comfort and convenience with a large walk-in closet and a spa-inspired en suite bath featuring a soaking tub, oversized multi-head shower with 12' ceilings, double vanities, and a dedicated makeup area. Upstairs, you'll find 5 generously sized bedrooms, and two full baths including a dual-vanity hall bath.
The finished basement expands your living space with a game/play area, home theater, workout room, podcast space and half bath--designed for both relaxation and recreation.
Outside, enjoy a heated salt water, uniquely shaped inground pool with diving area, surrounded by colored concrete and a fully fenced yard-perfect for gatherings and summer living. The arborvitaes provide privacy and make the space feel warm.
Additional features include solar-powered security system with cameras, central air with humidifier (2018), 200-amp electric, water softener, 50-gallon hot water heater (2018), and roof (2018). Ideally located near shops, dining, and entertainment, this home offers the perfect blend of luxury, space, and lifestyle.
| |||
| Aug 21, 2007 | Sold | ||
| Sold | |||
| May 25, 2007 | Listed by Coldwell Banker Prime Properties | $559,900 | |
| Listed by Coldwell Banker Prime Properties | |||

Property Highlights
Building Info
Comparables
Status
Price/ft²
Listed On
Sold On
About Saratoga
Similar Homes for Sale
Currently no similar homes aroundNearby Rentals

Coldwell Banker Prime Properties
Last Updated: 9 days ago
Data Source: Global MLS , MLS# 27110966
 Your Privacy Choices
Phone: 425-283-2930
Address: 335 Madison Avenue, New York, NY 10017