See Home Value
Saratoga 12065
26 TIMBERWICK Drive
$535,000
● House - Off Market

26 TIMBERWICK Drive

Clifton Park, NY 12065
bedrooms
5 Beds
bathrooms
3 Baths, 1 Half Bath
square feet
3,689 Ft²
$971,104
RealtyHop Estimate
73.44%
Since Sep 1, 2007
National-US
Primary Model

About This Property

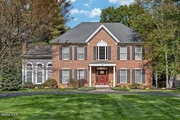
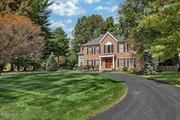
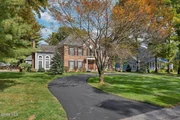
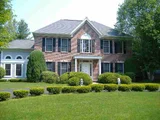
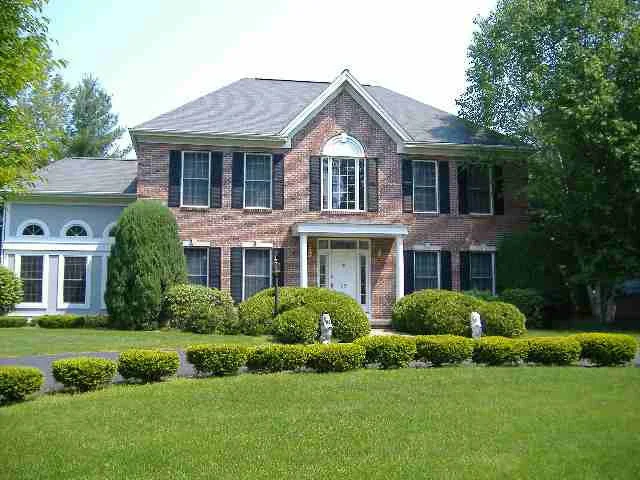
True custom construction.  Beautiful 5 bedroom home featuring grand two story foyer, first floor master suite, bright formal living room, kitchen with corian tops and custom tile backsplash all open to family room, second floor gathering room with balcony overlooking first level, first floor study, huge finished basement, very private yard with professional landscape.  New carpet, fresh paint, refinished wood floors.  Just move right inot this beauty! Excellent Condition
Unit Size
3,689 Ft²
Days on Market
77 days
Land Size
0.62 acres
Price per sqft
$152
Property Type
House
Property Taxes
$833
HOA Dues
-
Year Built
1990

Payment Calculator

Cap Rate Calculator

Last updated: 9 days ago (Global MLS #27110966)

Price History

Date / Event Date Event Price
Jun 11, 2026 Sold
Sold
Apr 26, 2026 In contract -
In contract
Apr 24, 2026 Listed by Hunt ERA $899,999
Listed by Hunt ERA
Welcome to 26 Timberwick Drive - an exceptional residence set on a gorgeous corner lot offering space, privacy, and the ability to entertain with ease. This 5-bedroom, 3 full and 2 half bath home delivers impressive scale from the moment you enter the two-story foyer, highlighted by rich hardwoods, tile flooring, coffered ceilings, custom millwork, and elegant archways throughout. The heart of the home is a beautifully designed, oversized kitchen featuring granite countertops, stainless steel appliances, double ovens, gas range, island and peninsula seating, wine/beverage fridge, warming drawer, and an eat-in area-all seamlessly connected to the main living space with soaring ceilings, a gas fireplace, and a dramatic wall of glass that fills the home with natural light. A formal dining room, private office with built-ins, first-floor laundry/mudroom, and side porch complete the main level. The first-floor primary suite offers comfort and convenience with a large walk-in closet and a spa-inspired en suite bath featuring a soaking tub, oversized multi-head shower with 12' ceilings, double vanities, and a dedicated makeup area. Upstairs, you'll find 5 generously sized bedrooms, and two full baths including a dual-vanity hall bath. The finished basement expands your living space with a game/play area, home theater, workout room, podcast space and half bath--designed for both relaxation and recreation. Outside, enjoy a heated salt water, uniquely shaped inground pool with diving area, surrounded by colored concrete and a fully fenced yard-perfect for gatherings and summer living. The arborvitaes provide privacy and make the space feel warm. Additional features include solar-powered security system with cameras, central air with humidifier (2018), 200-amp electric, water softener, 50-gallon hot water heater (2018), and roof (2018). Ideally located near shops, dining, and entertainment, this home offers the perfect blend of luxury, space, and lifestyle.
Aug 21, 2007 Sold
Sold
May 25, 2007 Listed by Coldwell Banker Prime Properties $559,900
Listed by Coldwell Banker Prime Properties
Show More

Property Highlights

Parking Available
Garage
Air Conditioning
Fireplace

Building Info

Overview

    General

  • Year Built: 1990
  • Effective Year Built: 1990
  • Bedroom Count: 5
  • Bathroom Count: 4
  • Full Bathrooms: 3
  • Partial Bathrooms: 4
  • Building Condition: 6
  • Building Quality: 4
  • Construction Type: 0
  • Building Style: 21
  • Exterior Walls Type: 2
  • Interior Walls Type: 0
  • Roof Shape Type: 0
  • Roof Cover Type: 0
  • Floor Count: 200
  • Floor Cover: 0
  • Basement Type: 2
  • Basement Area: 0
  • Garage Type: 1
  • Garage Square Area: 594
  • Parking Space Count: 2
  • Patio Type: 0
  • Porch Type: 6
  • Pool Type: 10

    Dimensions

  • Lot Size Square Feet: 27,007
  • Lot Size Frontage Feet: 2,575
  • Total Building Area: 3,592
  • Building Area: 3,592
  • Building Area Measurement: L

    Heating and Cooling

  • Fireplace Count: 1
  • Air Conditioning: 1
  • Heating: 3
  • Heated Square Feet: 3,592
  • Heating Fuel Type: 3

    Utilities

  • Sewer System: 1
  • Water Service: 2

Building

  • Building Type: 0
  • Property Class: R
  • Land Acres: 0000000620
  • Standard Land Use Code: 1001
  • County Land Use Code: 210
  • Legal Description 1: HOUSE/LOT 26

Neighborhood

  • School District Name: Shenendehowa Central School District
  • School Tax School District: SHENENDEHOWA
  • Census Tract: 062407

Zoning

  • Zoning: 02 - SINGL

Geography

  • District: 413800
  • Section: 278.19
  • Parcel: 413800 278.19-3-6
  • Block: 3
  • Lot: 6.000
  • Municipality: HALFMOON
  • Latitude: 42.8347
  • Longitude: -73.7571

    Address

  • Full Address: 26 Timberwick Dr
  • Address - House Number: 26
  • Address - Street Name: Timberwick
  • Address - Suffix Type: Dr
  • State: NY
  • City Name: Halfmoon
  • Carrier Code: R026
  • 4-Digit Zip Code: 6225
  • Zip Code: 12065

Valuation

    Tax

  • Tax Year: 2023
  • Tax Amount: $1,532,034
  • Initial Tax Delinquent Year: 2023
  • Tax Rate Code Area: 412402

    Appraisal Valuation

  • Standard Deviation: 0.1992
  • Valuation Date: Feb 14, 2024
  • Confidence Score: 73
  • Final Value: 845,157
  • High Value: 1,013,596
  • Low Value: 676,717

    Market Valuation

  • Market Total Value: $858,353
  • Market Land Value: $181,882
  • Market Improvement Value: $676,471

    Assessments Valuation

  • Assessed Year: 2023
  • Assessed Total Value: $364,800
  • Assessed Land Value: $77,300
  • Assessed Improvements Value: $287,500

    Sales

  • Current Sale Contract Date: Aug 10, 2007
  • Current Sale Recording Date: Aug 21, 2007
  • Current Sale Price:
  • Current Sale Document Type: 27
  • Previous Sale Recording Date: Jul 07, 1999
  • Previous Sale Contract Date: Jul 02, 1999
  • Previous Sale Amount: $371,500
  • Previous Sale Document Type: 27
Data used for valuation calculations is provided by RealtyHop, and other third party sources

Comparables

Unit
Status
Type
Beds
Baths
ft²
Price/ft²
Asking Price
Listed On
Closing Price
Sold On
HOA + Taxes

About Saratoga


Similar Homes for Sale

Currently no similar homes around

Nearby Rentals

Unit for rent at 59 Nantucket Street, Cohoes, NY, 12047

$3,400 /mo

  • 4 Beds
  • 3 Baths
  • 1,820 ft²
59 Nantucket Street, Cohoes, NY, 12047 Listing by Vinod Pillai
Unit for rent at 119 Dunsbach Road, Clifton Park, NY, 12065

$1,350 /mo

  • 1 Bed
  • 1 Bath
119 Dunsbach Road #APT2REAR, Clifton Park, NY, 12065 Listing by Casey Fleming
Unit for rent at 116 Clamsteam Road, Halfmoon, NY, 12065

$1,950 /mo

  • 2 Beds
  • 2 Baths
  • 1,200 ft²
116 Clamsteam Road #APT4, Halfmoon, NY, 12065 Listing by Douglas Bricker


Frequently Asked Questions

When was property at 26 Timberwick Drive built and last sold?
The property at 26 Timberwick Drive was built in 1990 and last sold on Aug 10, 2007 for $535,000.
How much is this home worth?
The estimated value of the home located at 26 Timberwick Drive is $908,999.
What are some comparable homes to 26 Timberwick Drive?
There are currently no comparable homes to 26 Timberwick Drive.