| Date / Event | Date | Event |
Price
|
| Sep 15, 2026 | Sold | |
|
Sold
|
| Aug 18, 2026 | In contract |
-
|
|
In contract
|
| Jul 30, 2026 | Price Decreased |
$1,025,000
↓ $25K
(2.4%) |
|
Price Decreased
|
| Jul 9, 2026 | Price Decreased |
$1,050,000
↓ $19K
(1.8%) |
|
Price Decreased
|
| Jun 19, 2026 | Listed by Lamacchia Realty, Inc. |
$1,069,000
|
|
Listed by Lamacchia Realty, Inc.
|
| Jun 18, 2026 | Temporarily off market |
-
|
|
Temporarily off market
|
| Jun 17, 2026 | Withdrawn |
-
|
|
Withdrawn
|
| May 31, 2026 | Relisted |
$1,075,000
|
|
Relisted
|
| May 23, 2026 | In contract |
-
|
|
In contract
|
| Feb 23, 2026 | Temporarily off market |
-
|
|
Temporarily off market
|
| Feb 23, 2026 | Listed by Conway - Hanover |
$1,100,000
|
|
Listed by Conway - Hanover
|
| |
|
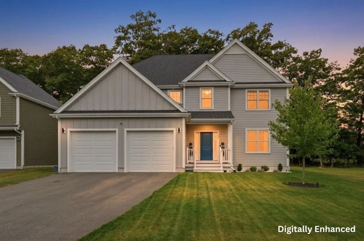
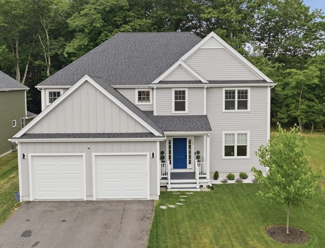
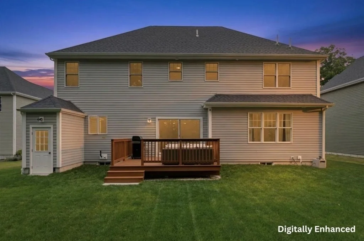
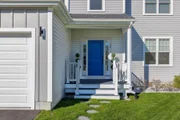
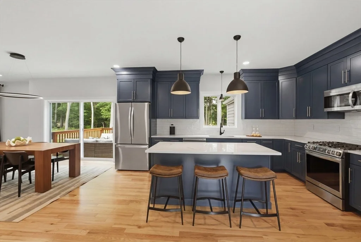
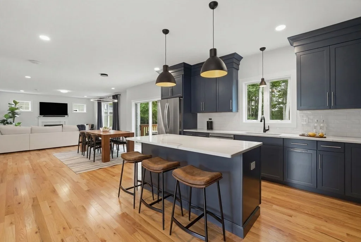
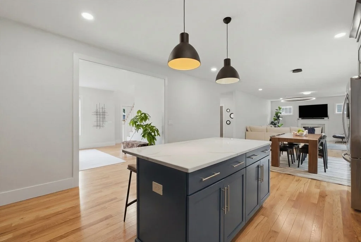
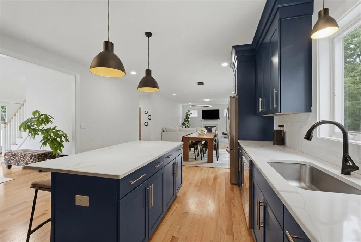
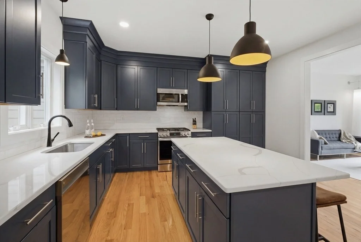
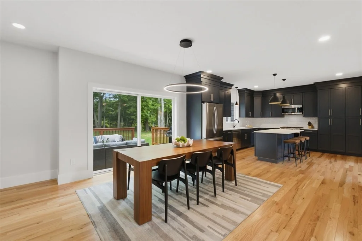
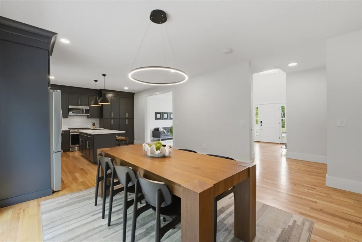
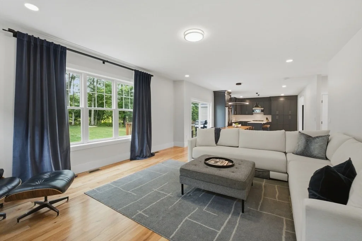
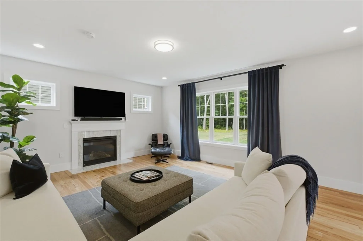
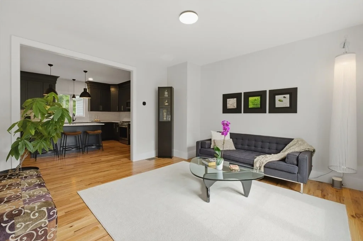
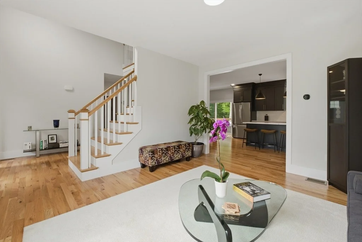
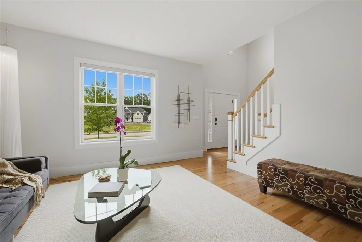
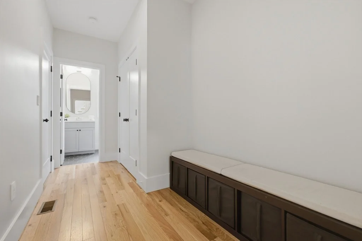
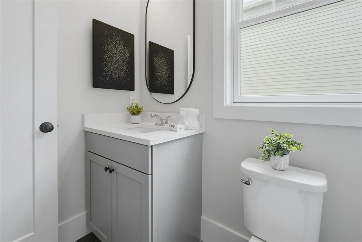
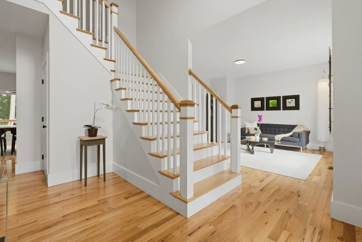
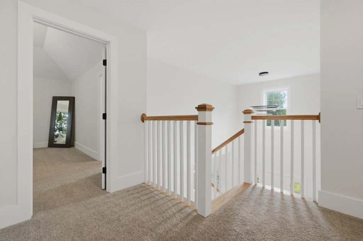
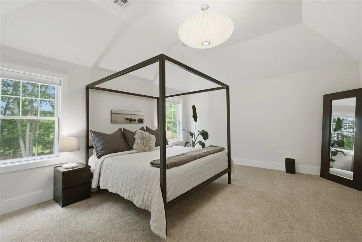
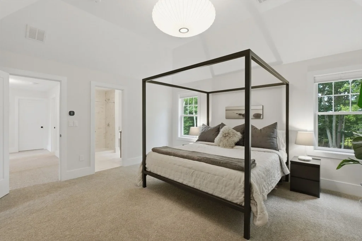
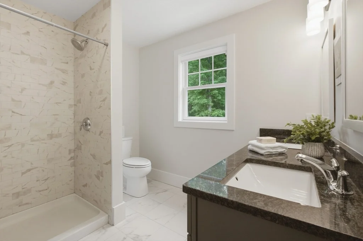
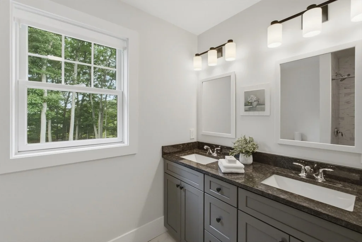
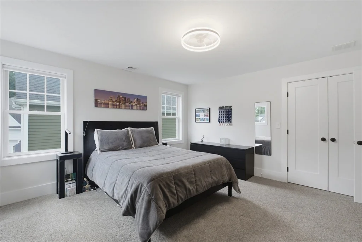
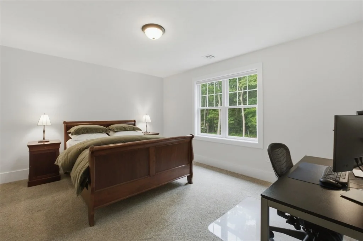
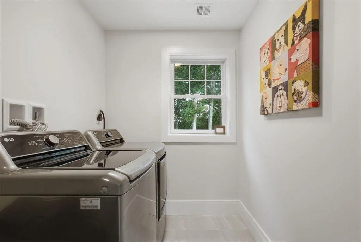
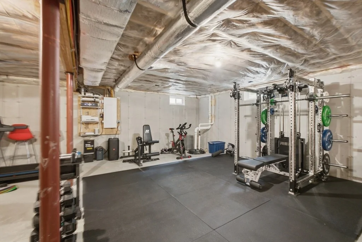
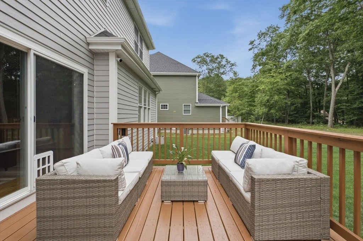
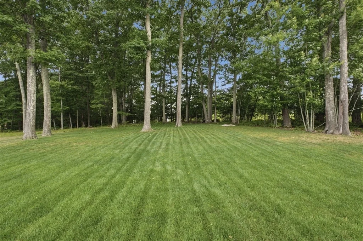
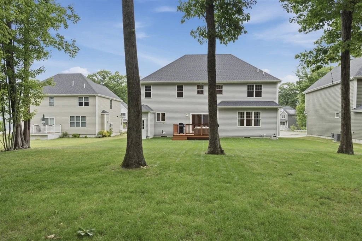
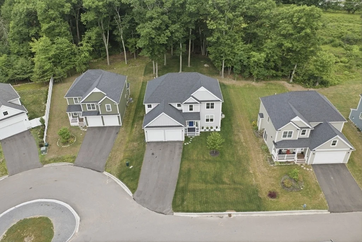
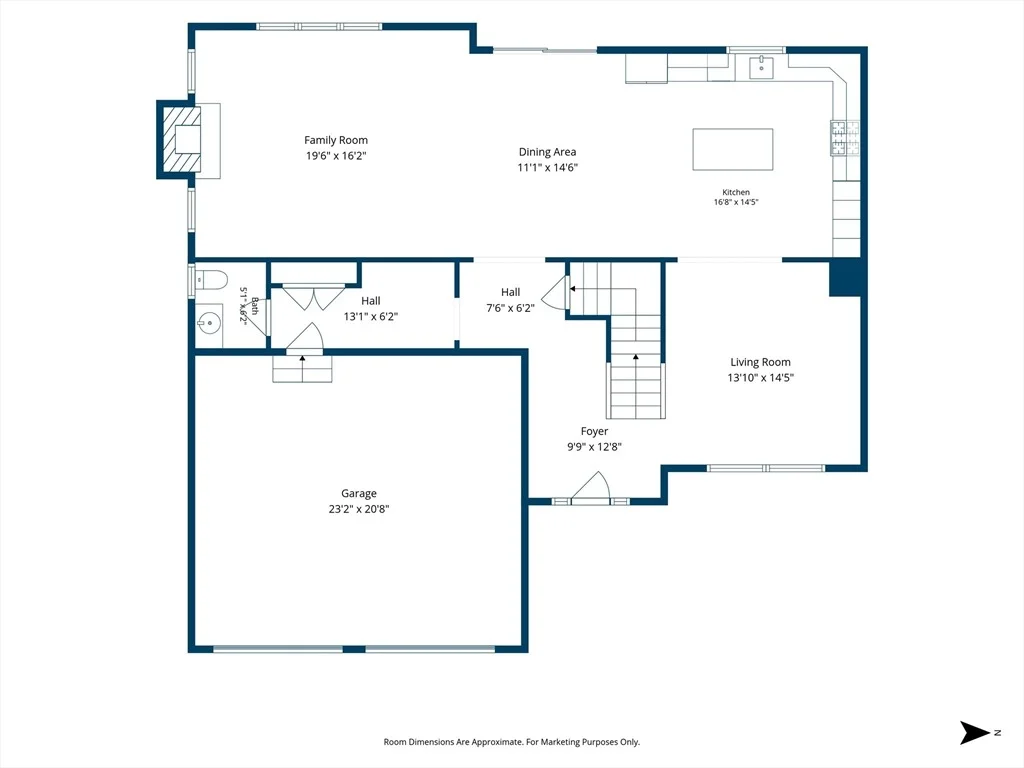
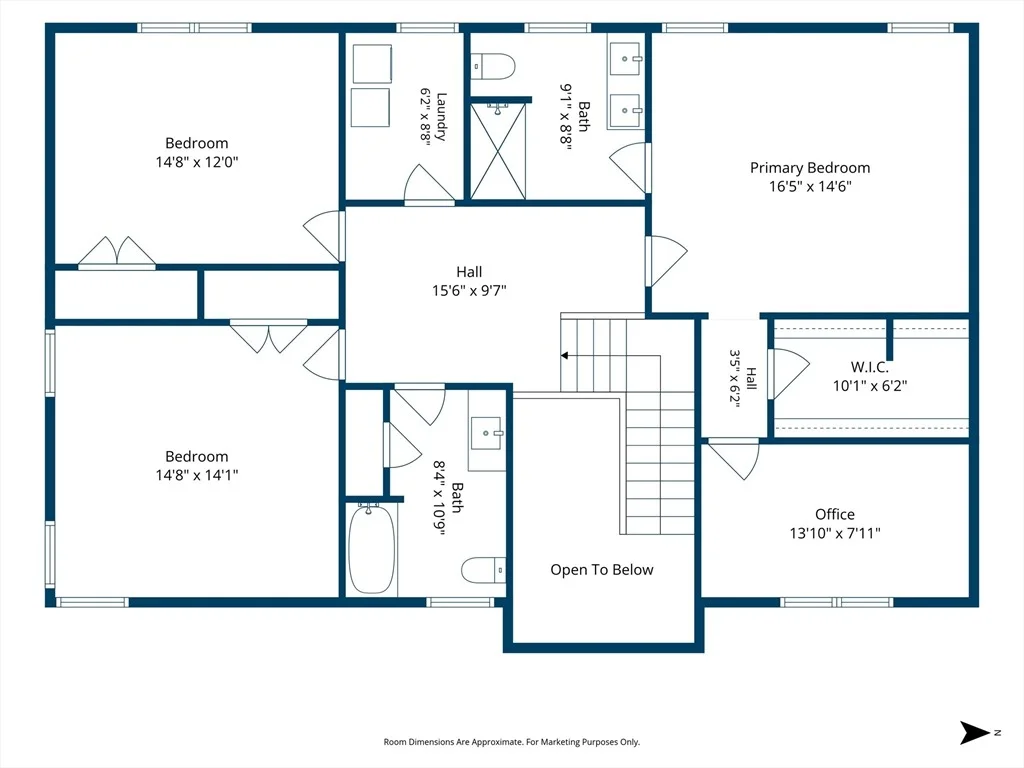
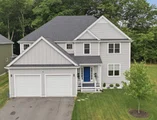
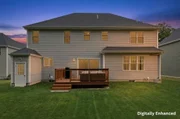
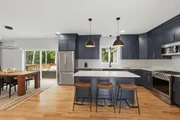
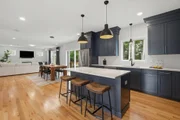
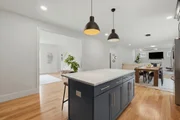
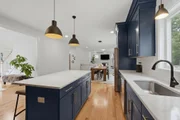
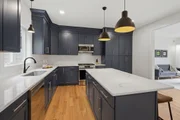
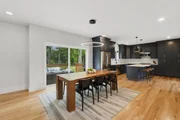
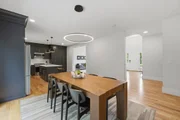
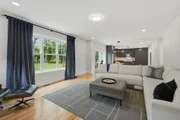
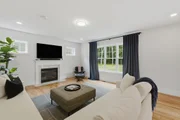
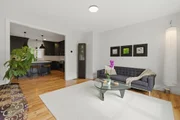
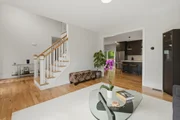
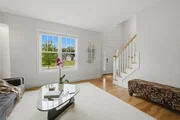
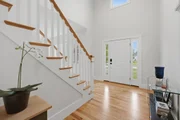
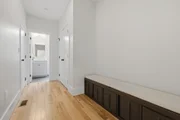
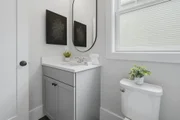
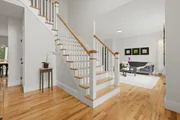
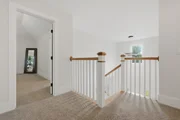
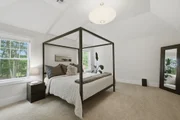
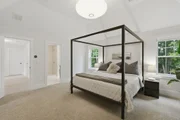
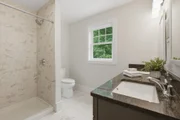
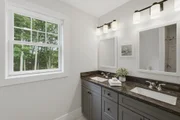
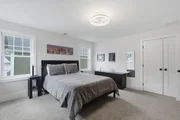
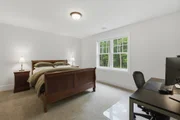
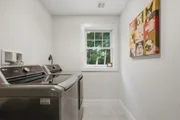
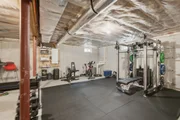
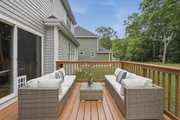
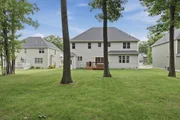
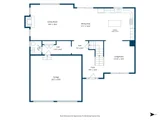
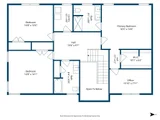
"Immaculate" is an understatement. This 2yr old, EAST facing HUGHES model shows as new. The 2-story open foyer welcomes all guests & highlights how light & bright the space is. Open concept design has an expanded kitchen & dining area overlooking an oversized FR w/ gas fireplace. Kitchen offers custom cabinetry, SS appliances, double pantry cabinets, quartz counters, tile backsplash & gas cooking. The 8' slider flows to your 12x10 rear deck & private back yard where you can take in nature. Flex room on the first floor can be used as formal DR/LR/office. 1st floor 9' ceilings. Upstairs has 3 large BRs, incl a vaulted primary BR w/ walk-in closet, full bath (tiled shower) & flex space for nursery/office/extra closet. Add'l hallway bath & 2nd floor laundry keeps things organized. 2 car garage & mudroom entry w/ 1/2 bath. Full basement w/ ext stair access & heat/cool zone. Car charger, radon system, enhanced WiFi network (to work from home), So many more extras-see attached list.
|
| Nov 26, 2025 | Withdrawn |
-
|
|
Withdrawn
|
| Oct 3, 2025 | Listed by Conway - Hanover |
$1,100,000
|
|
Listed by Conway - Hanover
|
| |
|
"Immaculate" is an understatement. This 2yr old, EAST facing HUGHES model shows as new. The 2-story open foyer welcomes all guests & highlights how light & bright the space is. Open concept design has an expanded kitchen & dining area overlooking an oversized FR w/ gas fireplace. Kitchen offers custom cabinetry, SS appliances, double pantry cabinets, quartz counters, tile backsplash & gas cooking. The 8' slider flows to your 12x10 rear deck & private back yard where you can take in nature. Flex room on the first floor can be used as formal DR/LR/office. 1st floor 9' ceilings. Upstairs has 3 large BRs, incl a vaulted primary BR w/ walk-in closet, full bath (tiled shower) & flex space for nursery/office/extra closet. Add'l hallway bath & 2nd floor laundry keeps things organized. 2 car garage & mudroom entry w/ 1/2 bath. Full basement w/ ext stair access & heat/cool zone. Car charger, radon system, enhanced WiFi network (to work from home), So many more extras-see attached list.
|
| Aug 4, 2023 | Sold | |
|
Sold
|


























 Your Privacy Choices
Phone: 425-283-2930
Address: 335 Madison Avenue, New York, NY 10017