by RH Advisors

Check Availability
$2,599,995
● House - For Sale

26 The Helm

Islip, NY 11730
bedrooms
5 Beds
bathrooms
4 Baths, 1 Half Bath
square feet
5,166 Ft²
$16,514
Est. Monthly
$475
HOA / Fees

About This Property

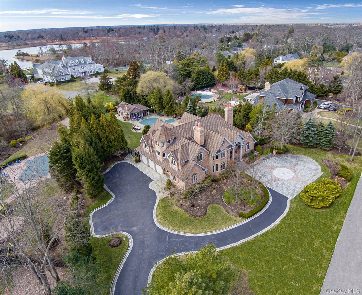
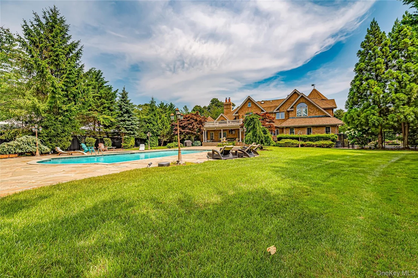
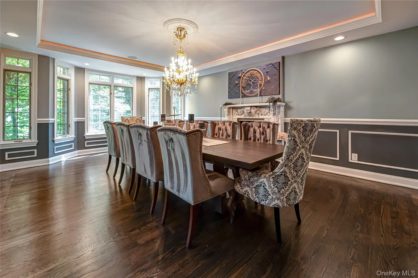
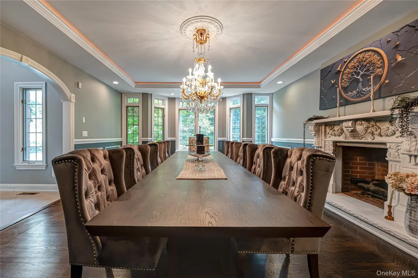
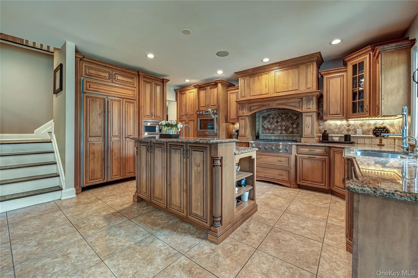
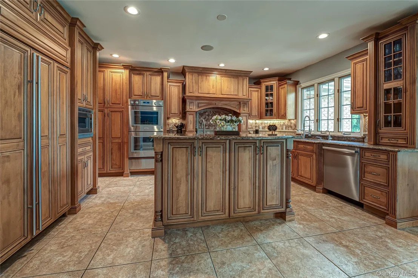
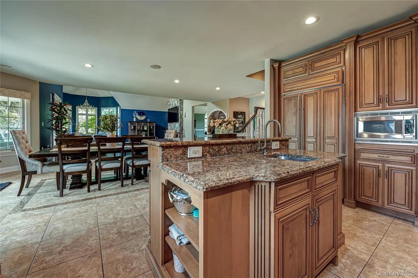
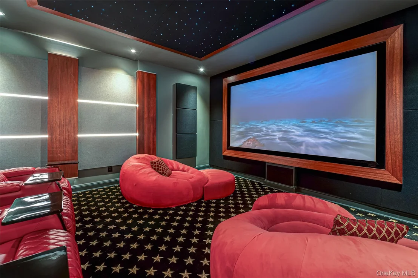
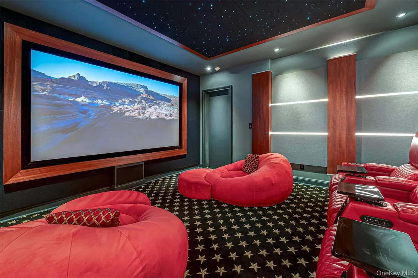
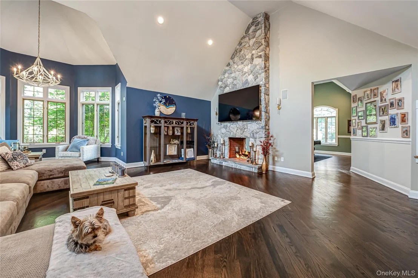
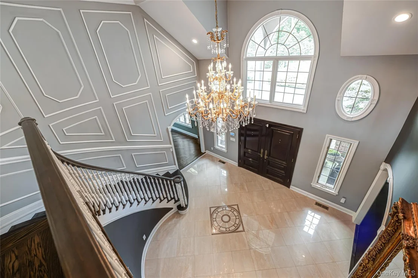
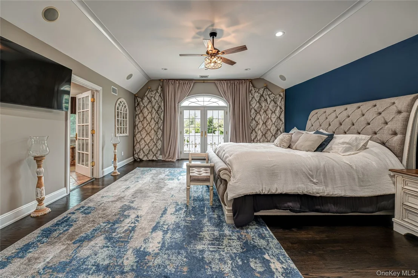
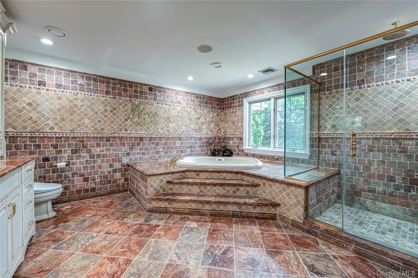
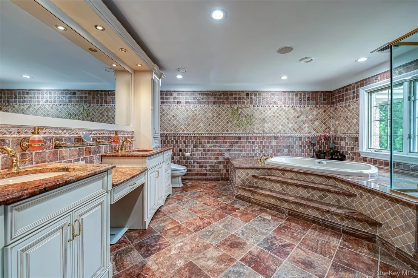
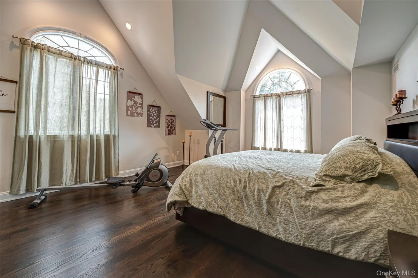
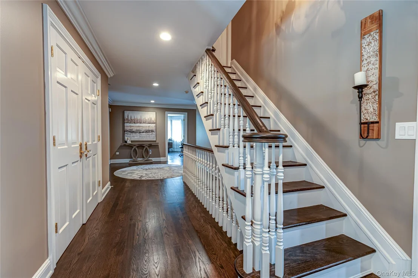
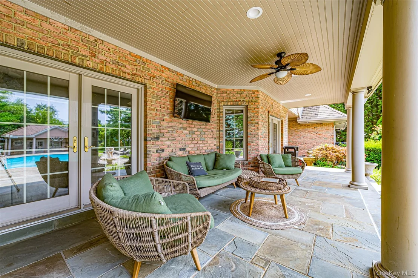
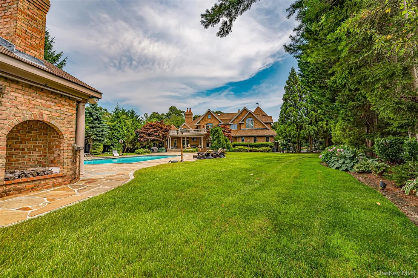
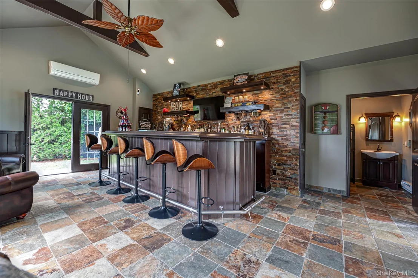
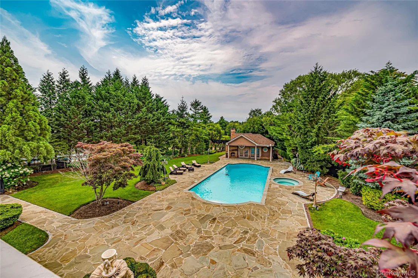
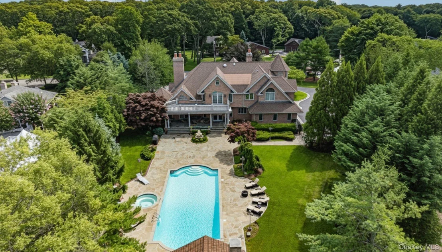
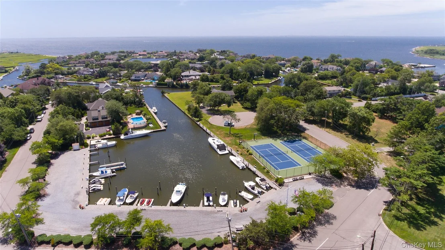
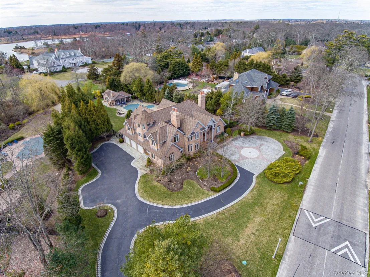
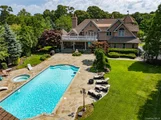
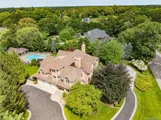
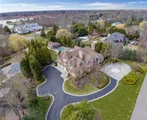
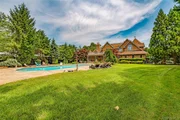
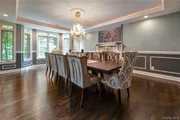
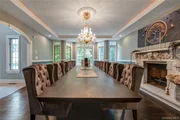
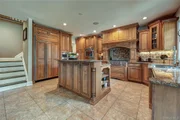
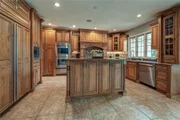
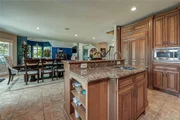
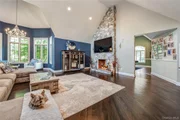
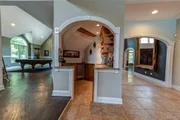
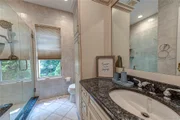
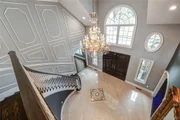
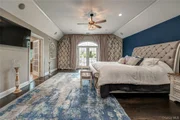
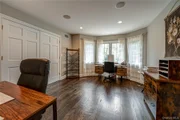
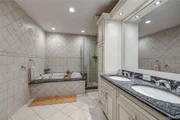
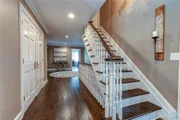
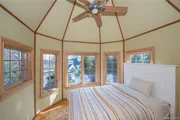
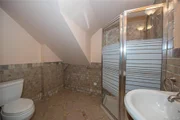
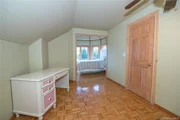
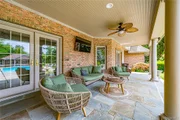
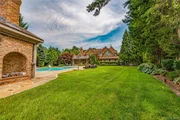
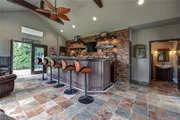
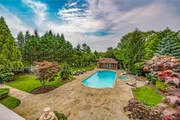
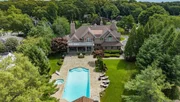
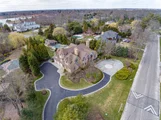
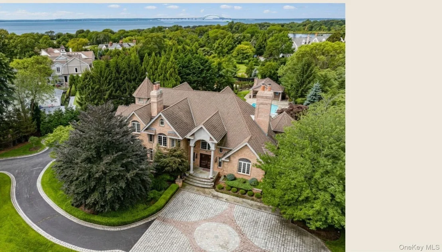
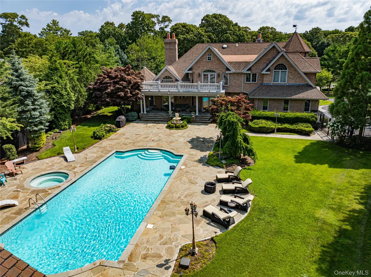
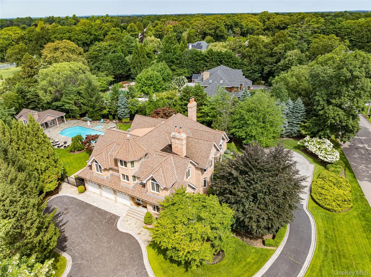
Elegance and Craftsmanship in this custom built Brick Home located behind the Gate in The Moorings. Two Story Lobby with Sweeping Staircase welcomes you.  Formal Dining Room w/fireplace, Chef's Kitchen with Espresso Bar. State of the art Movie Theater Room.  Primary Suite with Balcony overlooking meticulously landscaped indulgent property. 20 x 40 gunite pool, and hot tub, bluestone patios and Air Conditioned Cabana with full bar and bath. Community offers yacht docking, private tennis courts and 24 hour manned guard booth. It's more than a home, it's a lifestyle.
Unit Size
5,166 Ft²
Days on Market
44 days
Land Size
0.93 acres
Price per sqft
$503
Property Type
House
Property Taxes
$3,272
HOA Dues
$475
Year Built
2004

Listed By

Steven Kent CBR SRES
Fresh Start Properties LLC
Irene M. Santerelli CBR
Signature Premier Properties

Payment Calculator

Cap Rate Calculator

Last updated: 7 days ago (OneKey MLS #KEY1037419)
Price History

Date / Event Date Event Price
Aug 11, 2026 Listed by Netter Real Estate Inc $2,599,995
Listed by Netter Real Estate Inc
Dec 8, 2022 Sold
Sold
Nov 1, 2022 Sold
Sold
Sep 20, 2022 In contract -
In contract
Aug 16, 2022 Price Decreased $1,999,999
↓ $95K (4.5%)
Price Decreased
Show More

Property Highlights

Garage
Parking Available
Air Conditioning
Fireplace
Parking Details
Has Garage
Has Open Parking
Parking Features: Driveway, Garage, Off Street
Garage Spaces: 3
Interior Details
Half Bathrooms: 1
Full Bathrooms: 4
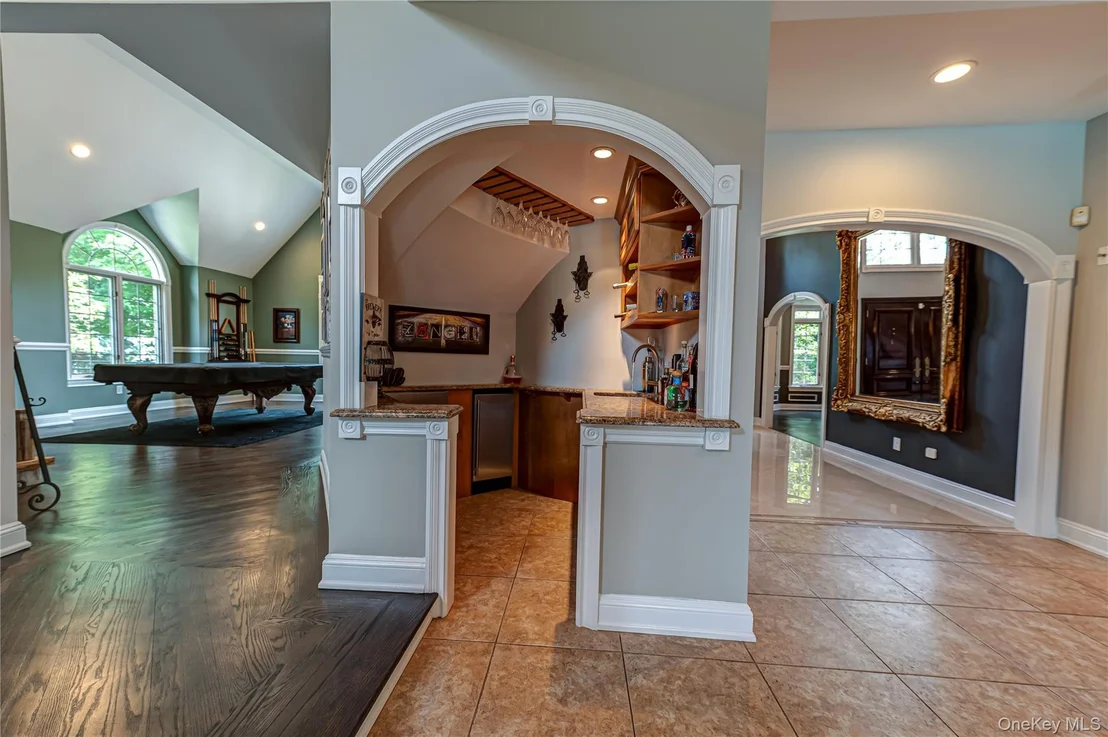
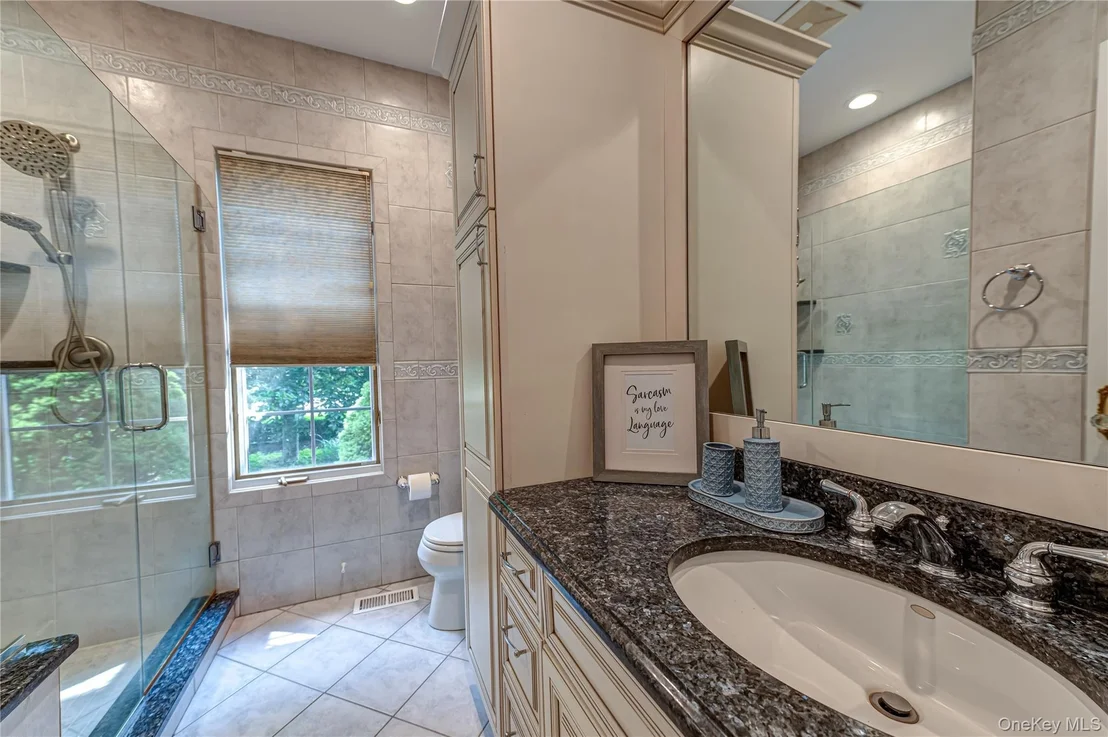
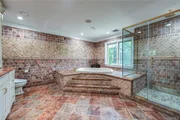
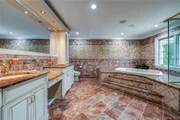
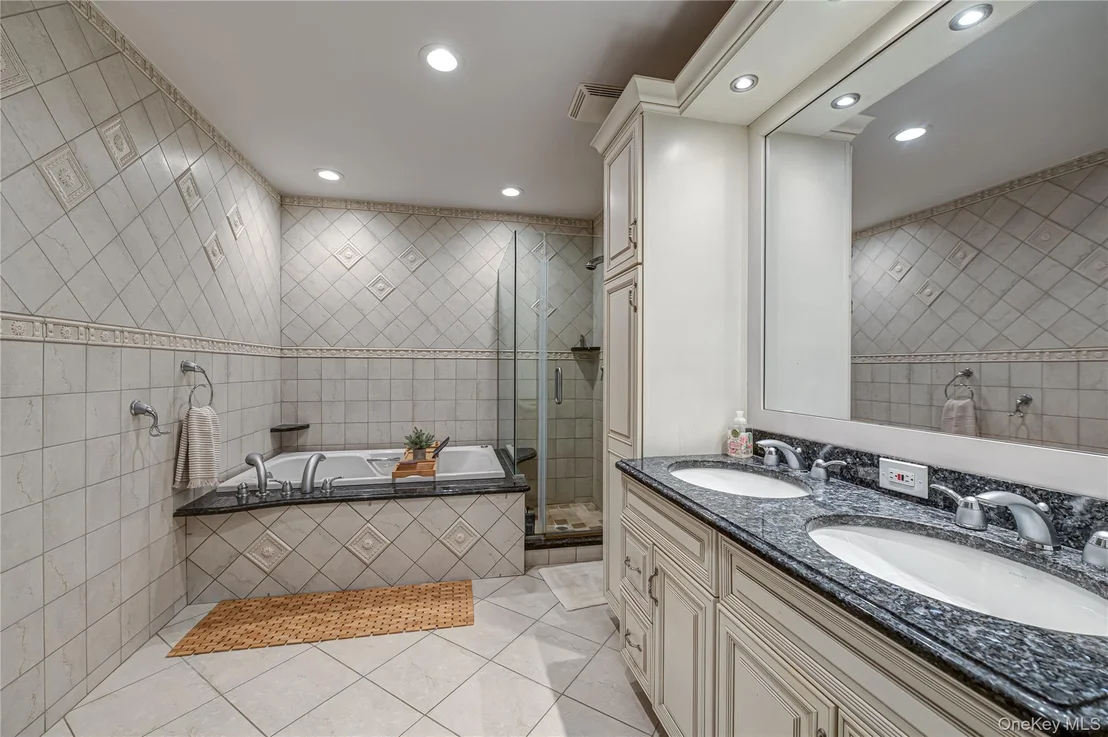
Interior Features: Built-in Features, Cathedral Ceiling(s), Ceiling Fan(s), Crown Molding, Eat-in Kitchen, Entrance Foyer, Granite Counters, High Ceilings, Kitchen Island, Natural Woodwork, Tray Ceiling(s), Walk-In Closet(s), Wet Bar, Chefs Kitchen, Formal Dining, Open Kitchen, Primary Bathroom, Washer/Dryer Hookup, Whole House Entertainment System
Appliances: Convection Oven, Dishwasher, ENERGY STAR Qualified Appliances, Gas Range, Microwave, Refrigerator, Stainless Steel Appliance(s), Wine Refrigerator
Flooring Type: Tile, Wood
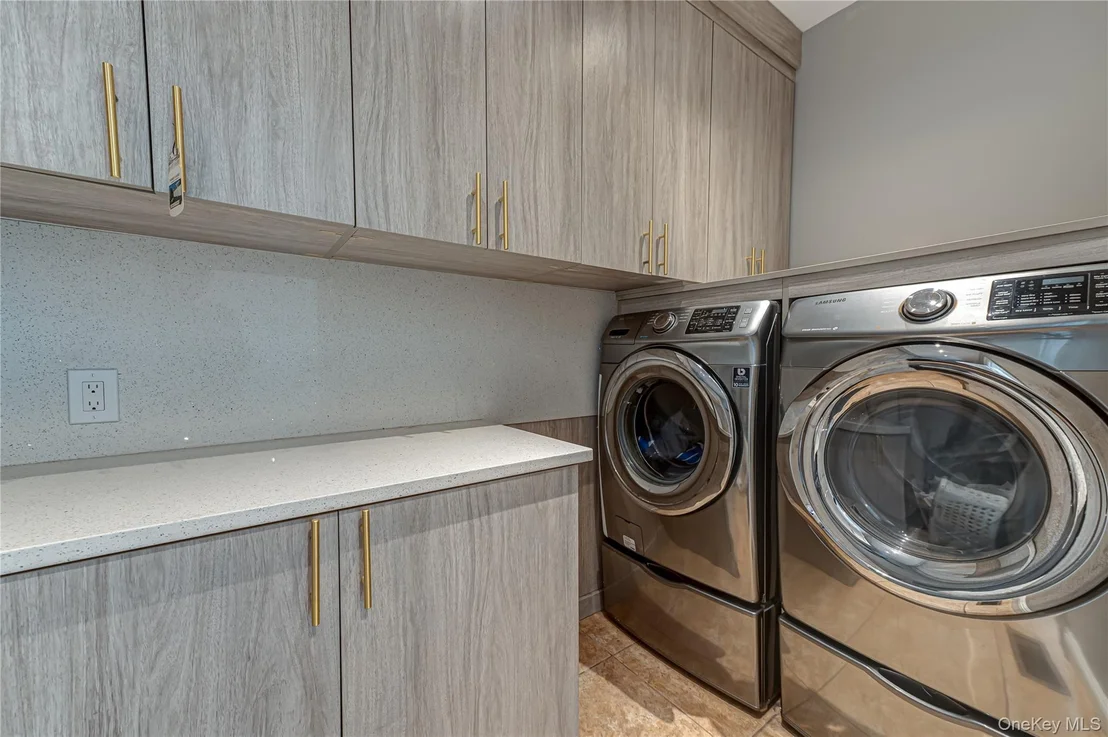
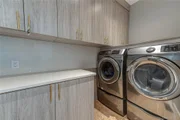
Laundry Features: Gas Dryer Hookup, Inside, Washer Hookup
Rooms: 11
Has Fireplace
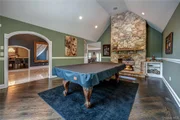
Fireplace Features: Basement, Bedroom, Family Room, Gas, Masonry, Wood Burning
Fireplaces: 5
Basement: Finished, Full, Walk-Out Access
Exterior Details
Square Footage: 5166
Square Footage Source: $0
Security Features: Gated Community
Property Condition: Actual
Architectural Style: Traditional
Year Built: 2004
Waterfront Features: Water Access
Building Area Total: 6439
Levels: Tri-Level
Other Structures: Cabana, Garage(s), Pool House
Building Area Units: Square Feet
Window Features: ENERGY STAR Qualified Windows, Oversized Windows, Wall of Windows
Construction Materials: Brick
Patio and Porch Features: Patio
Pool Features: In Ground, Outdoor Pool, Salt Water
Pool is Private
Lot Features: Back Yard, Front Yard, Garden, Interior Lot, Landscaped, Private, Secluded, Sprinklers In Front, Sprinklers In Rear, Waterfront
Lot Size Area: 40511
Lot Size Units: Square Feet
Lot Size Acres: 0.93
Lot Size Square Feet: 40511
Tax Lot: 30
Water Source: Public
Financial Details
Tax Annual Amount: $39,260
Utilities Details
Cooling Type: Central Air
Heating Type: Hot Water, Natural Gas
Sewer : Public Sewer
Location Details
HOA/Condo/Coop Fee Includes: Maintenance Grounds, Trash
HOA/Condo/Coop Amenities: Boat Dock, Gated, Security, Tennis Court(s)
HOA Fee: $5,700
HOA Fee Frequency: Annually

Building Info

Overview

    General

  • Year Built: 2004
  • Effective Year Built: 2004
  • Bedroom Count: 0
  • Building Condition: 0
  • Building Quality: 0
  • Construction Type: 0
  • Building Style: 0
  • Exterior Walls Type: 0
  • Interior Walls Type: 0
  • Roof Shape Type: 0
  • Roof Cover Type: 0
  • Floor Cover: 0
  • Basement Type: 0
  • Basement Area: 0
  • Garage Type: 1
  • Garage Square Area: 768
  • Parking Space Count: 0
  • Patio Type: 0
  • Porch Type: 0
  • Pool Type: 0

    Dimensions

  • Lot Size Square Feet: 40,511
  • Lot Size Frontage Feet: 1,740
  • Total Building Area: 6,439
  • Building Area: 5,166
  • Building Area Measurement: L

    Heating and Cooling

  • Air Conditioning: 0
  • Heating: 0
  • Heated Square Feet: 5,166
  • Heating Fuel Type: 0

    Utilities

  • Sewer System: 0
  • Water Service: 0

Building

  • Building Type: 0
  • Property Class: R
  • Subdivision: MAP HARBOR VIEW AT MOORINGS
  • Land Acres: 0000000930
  • Standard Land Use Code: 1001
  • County Land Use Code: 210
  • Legal Description 1: T061H00000000

Neighborhood

  • School District Name: East Islip Union Free School District
  • School Tax School District: EAST ISLIP
  • Census Tract: 147504

Zoning

  • Zoning: AAA

Geography

  • District: 0500-4
  • Section: 50.44
  • Parcel: 0500-446.00-01.00-030.007
  • Block: 6000
  • Lot: 100.030
  • Municipality: ISLIP
  • Latitude: 40.7153
  • Longitude: -73.1975

    Address

  • Full Address: 26 The Helm
  • Address - House Number: 26
  • Address - Street Name: The Helm
  • State: NY
  • City Name: East Islip
  • Carrier Code: C018
  • 4-Digit Zip Code: 2916
  • Zip Code: 11730

Valuation

    Tax

  • Tax Year: 2022
  • Tax Amount: $0
  • Tax Rate Code Area: 472803

    Appraisal Valuation

  • Standard Deviation: 0.1464
  • Valuation Date: Mar 20, 2024
  • Confidence Score: 82
  • Final Value: 1,882,881
  • High Value: 2,158,628
  • Low Value: 1,607,135

    Market Valuation

  • Market Total Value: $1,771,978
  • Market Land Value: $453,297
  • Market Improvement Value: $1,318,681

    Assessments Valuation

  • Assessed Year: 2023
  • Assessed Total Value: $129,000
  • Assessed Land Value: $33,000
  • Assessed Improvements Value: $96,000

    Sales

  • Current Sale Contract Date: Nov 01, 2022
  • Current Sale Recording Date: Dec 08, 2022
  • Current Sale Price:
  • Current Sale Document Type: 27
  • Previous Sale Recording Date: Apr 29, 2021
  • Previous Sale Contract Date: Feb 24, 2021
  • Previous Sale Amount: $1,660,000
  • Previous Sale Document Type: 27
Data used for valuation calculations is provided by RealtyHop, and other third party sources

Comparables

Unit
Status
Type
Beds
Baths
ft²
Price/ft²
Asking Price
Listed On
Closing Price
Sold On
HOA + Taxes

About East Islip


Similar Homes for Sale

Currently no similar homes around

Nearby Rentals

Unit for rent at 584 Main Street, Islip, NY, 11751

$3,000 /mo

  • 1 Bed
  • 1 Bath
  • 620 ft²
584 Main Street #1, Islip, NY, 11751 Listing by Sean Darbyshire RENE
Unit for rent at 46 Laurel Avenue, East Islip, NY, 11730

$5,450 /mo

  • 4 Beds
  • 2 Baths
  • 2,316 ft²
46 Laurel Avenue, East Islip, NY, 11730 Listing by Michael Biton
Unit for rent at 99 Washington Street, East Islip, NY, 11730

$3,200 /mo

  • 2 Beds
  • 1 Bath
  • 1,154 ft²
99 Washington Street, East Islip, NY, 11730 Listing by Joanne Kline


Frequently Asked Questions

When was property at 26 The Helm built and last sold?
The property at 26 The Helm was built in 2004 and last sold on Nov 1, 2022 for $1,900,000.
How much is this home worth?
The estimated value of the home located at 26 The Helm is $2,532,559.
What are some comparable homes to 26 The Helm?
There are currently no comparable homes to 26 The Helm.

Nearby Counties