


32
Map
26 Swamp


About This Property
Listed By
Payment Calculator (Computations Provided by RealtyHop)
Your Estimated Monthly Payment
Cap Rate Calculator
What does this mean?
Based on our analysis, the cap rate of this property is 1.25%. A negative cap rate indicates that the property might not be feasible as an income-producing asset. The median cap rate for a near zip code 11238 is 4.23%.
How much can I actually make?
Actual monthly rental income may vary between $4,760 and $7,140 depending on unit-specific characteristics. You can change the amount using the slider to further explore.
How is cap rate calculated?
Cap Rate = Net Operating Income (NOI) / Property Asset Value.
When calculating the cap rate, we assume 100% occupancy. Leverage (mortgage) is not considered.
Cap Rate provided by RealtyHop and RentHop, learn more about cap rate here.
Price History
| Date / Event | Date | Event | Price |
|---|---|---|---|
| Sep 29, 2026 | Sold | ||
| Sold | |||
| Aug 22, 2026 | In contract | - | |
| In contract | |||
| Aug 4, 2026 | Listed by Lamacchia Realty, Inc. | $700,000 | |
| Listed by Lamacchia Realty, Inc. | |||
   | |||
|
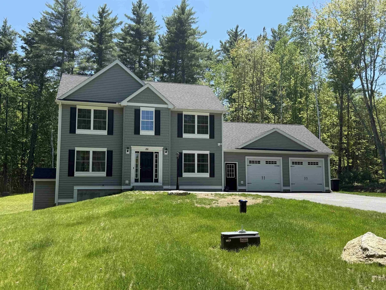
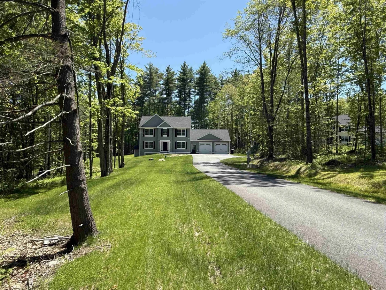
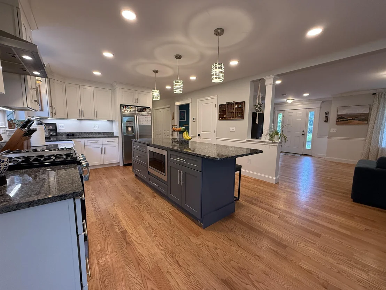
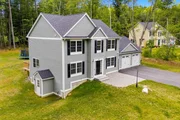
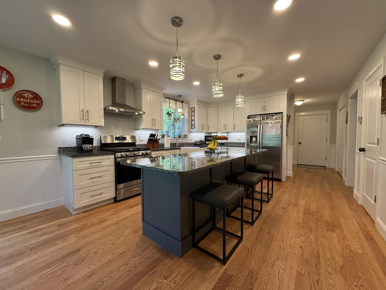
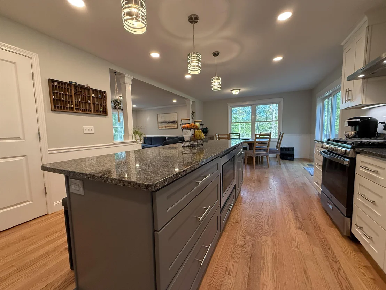
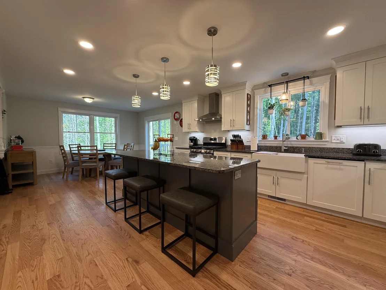
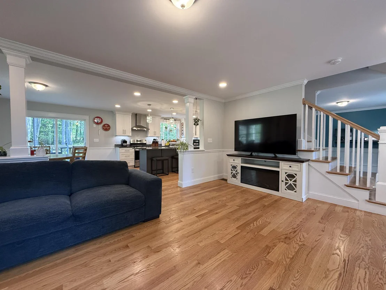
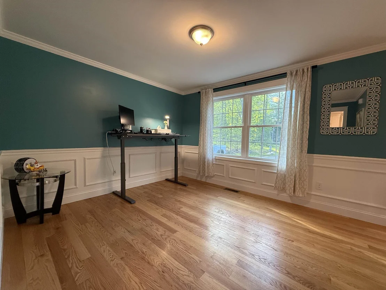
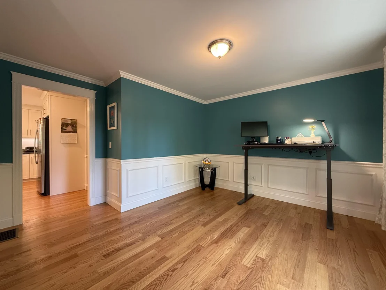
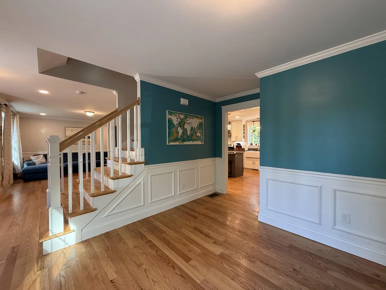
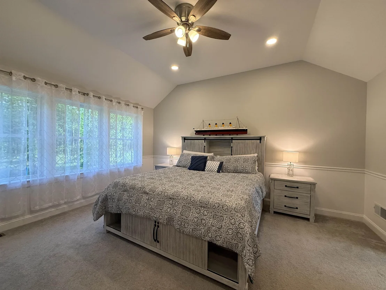
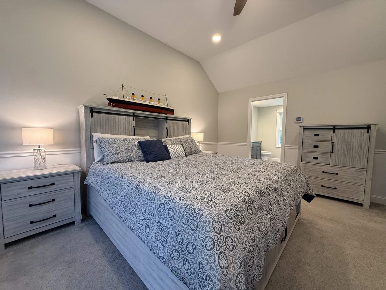
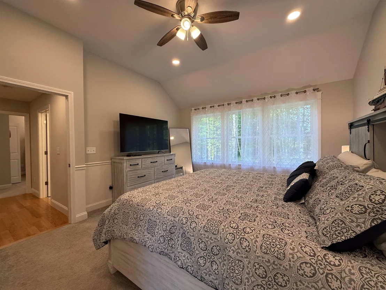
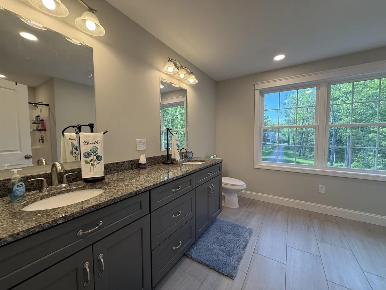
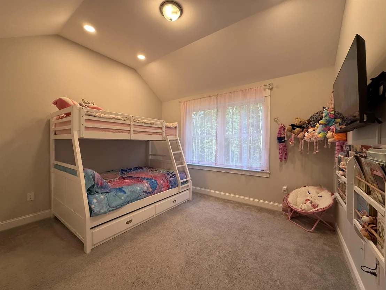
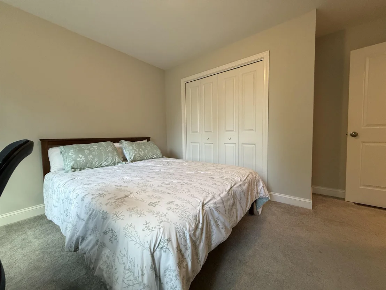
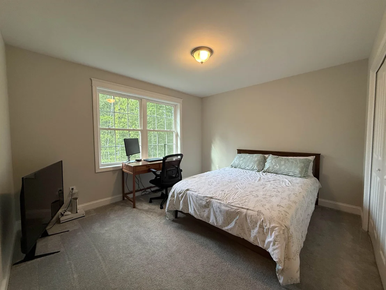
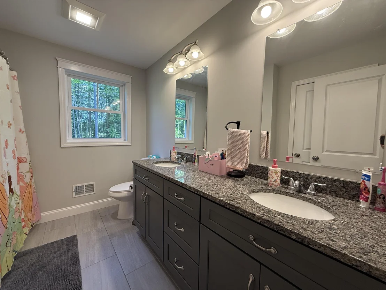
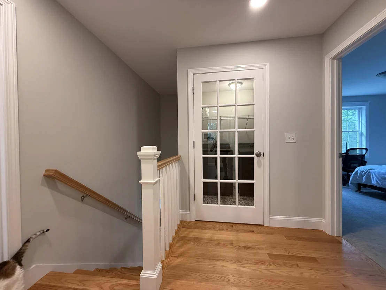
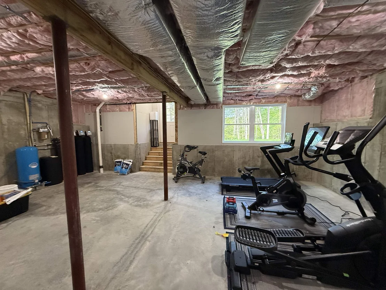
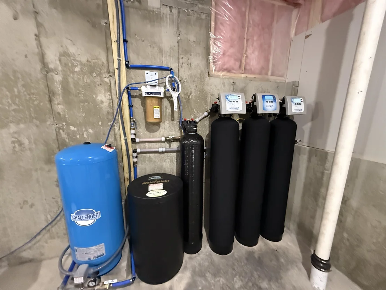
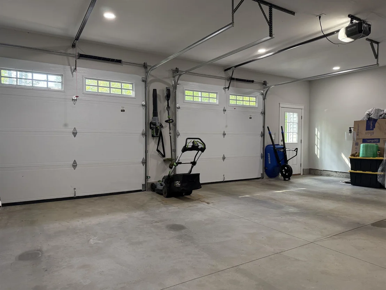
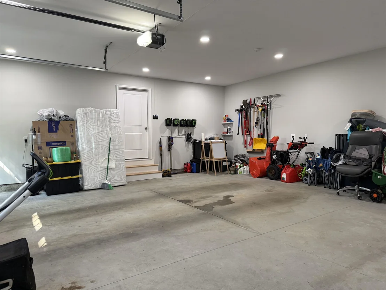
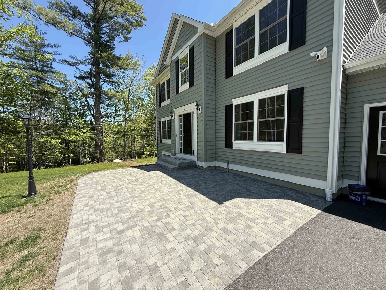
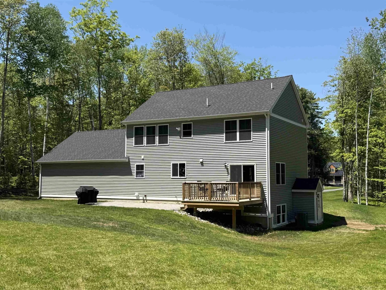
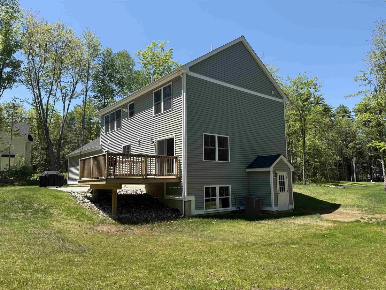
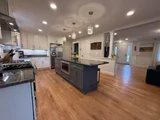
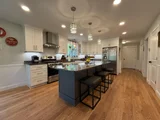
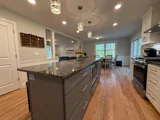
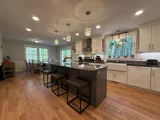
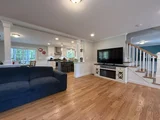
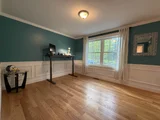
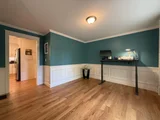
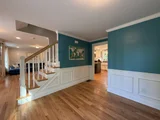
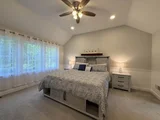
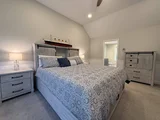
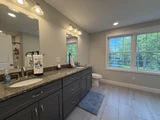
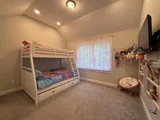
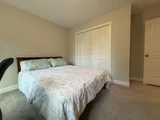
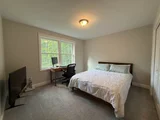
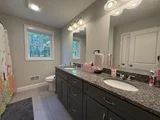
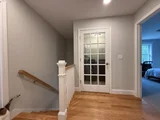
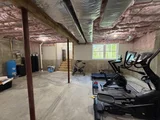
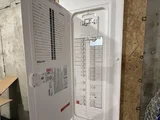
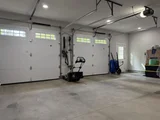
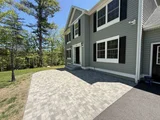
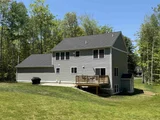
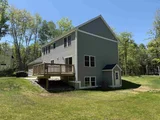
GPS "23 SWAMP ROAD, EPSOM NH", house is across street. If you've been waiting for the right opportunity, this is your chance to own a beautifully crafted Colonial without the wait, uncertainty, or rising costs of new construction. Built in 2024 this move-in-ready home offers the perfect blend of modern finishes, thoughtful design, over 5 private acres set well back from the road for the peace and privacy you've been looking for. From the moment you arrive, the long paved driveway, charming lamp post, and expansive rear entertaining area create an impressive first impression. Whether you're hosting summer barbecues, gathering around a fire pit with friends, or enjoying quiet evenings overlooking your own backyard, this home was designed for making memories. Inside, the open-concept floor plan is ideal for entertaining. The stunning kitchen features white cabinetry, granite countertops, a farmhouse sink, stainless steel appliances, a large center island with built-in microwave, custom wood-paneled dishwasher, recessed lighting, and seamless flow into the dining area and living room, making it easy to stay connected with family and guests. Hardwood flooring throughout main living areas, crown molding and shadow boxing add timeless character and craftsmanship. Upstairs, you'll find three spacious bedrooms, including a beautiful primary suite with vaulted ceilings, a generous closet, and an elegant ensuite bath featuring dual vanities and plenty of room to start and end your day in comfort. A second bedroom also features vaulted ceilings, creating the perfect space for bunk beds, a playroom, guest suite, or inspiring home office. The convenient second-floor laundry room makes everyday living effortless. Additional features include 2.5 tiled bathrooms, a walk-up basement with natural daylight, oversized 29' x 26' insulated and sheetrocked garage with electric vehicle charging outlets, generator. Simply move in and start enjoying the lifestyle you've been waiting for.
| |||
| Jul 22, 2026 | Price Decreased |
$699,800
↓ $100
(0%) | |
| Price Decreased | |||
| Jun 16, 2026 | Price Decreased |
$699,900
↓ $20K
(2.8%) | |
| Price Decreased | |||

Property Highlights
Comparables
Status
Price/ft²
Listed On
Sold On
About Merrimack
Similar Homes for Sale
Currently no similar homes aroundNearby Rentals

Last Updated Date: 2026-07-21
Last Checked: -1 hour ago
Data Source: Prime MLS, MLS# 5091097












 Your Privacy Choices
Phone: 425-283-2930
Address: 335 Madison Avenue, New York, NY 10017