by RH Advisors

Check Availability
Belknap 03220
26 Sunshine
Listed by: Paul Hrycuna, Keeler Family Realtors, 603-225-3353, Listing Courtesy of Prime MLS
$259,900
● House - In Contract

26 Sunshine

Belmont, NH 03220
bedrooms
3 Beds
bathrooms
2 Baths
square feet
1,056 Ft²
$1,784
Est. Monthly
$210
HOA / Fees

About This Property

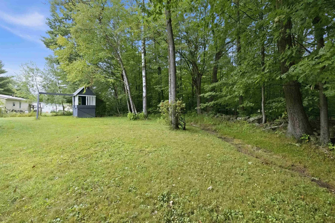
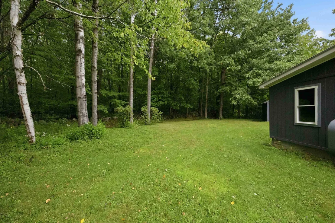
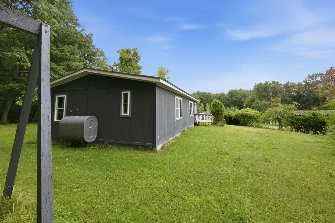
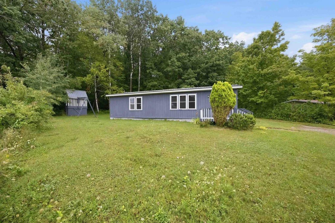
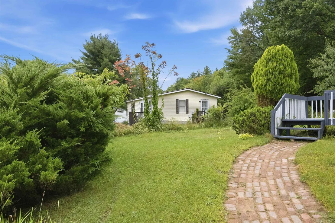
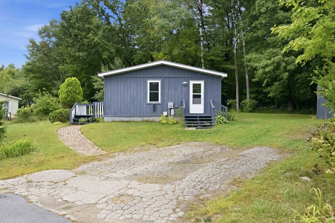
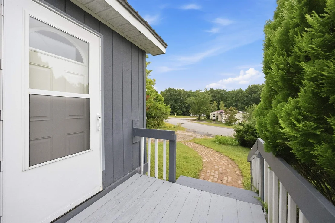
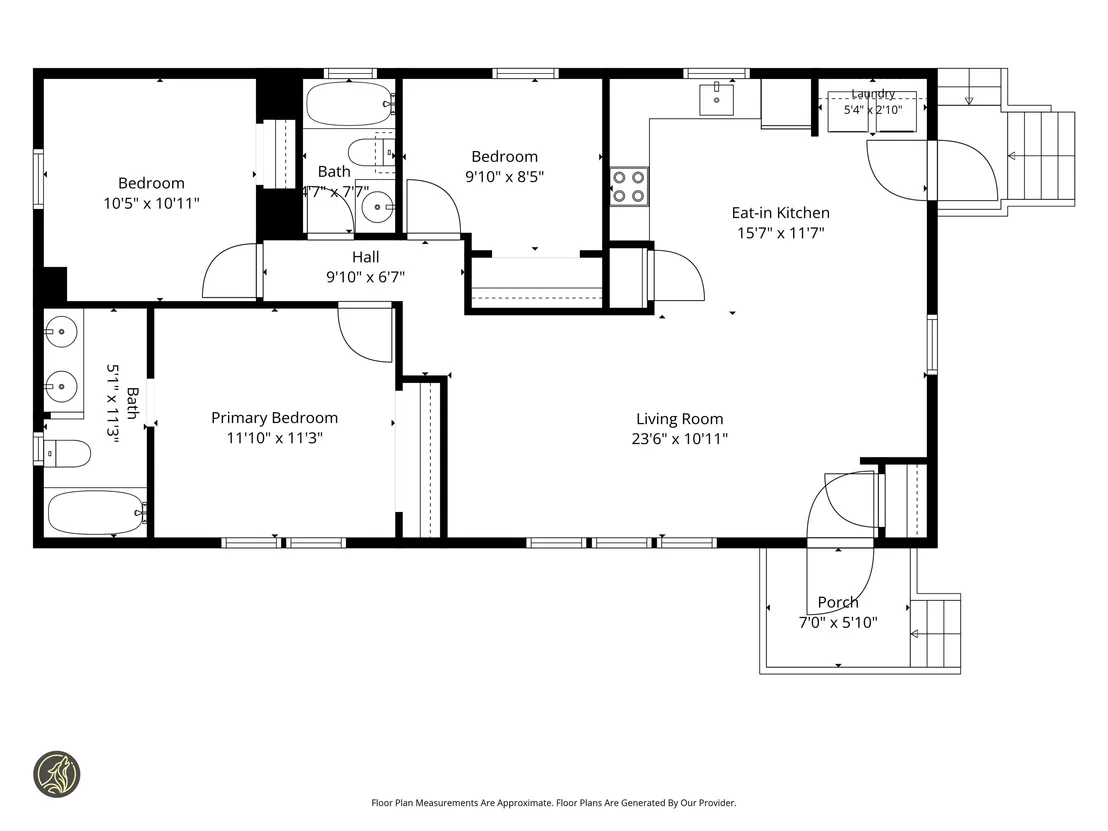
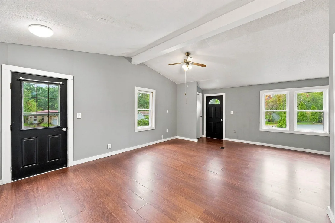
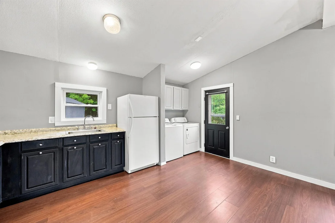
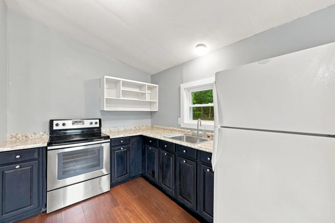
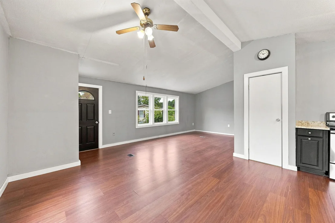
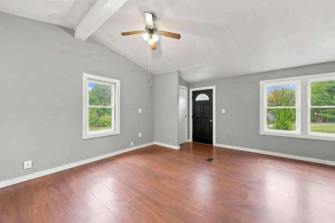
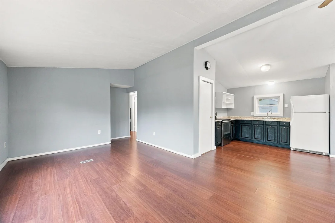
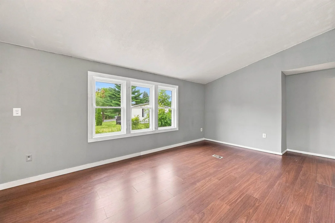
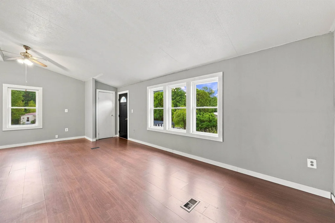
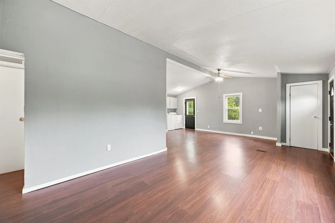
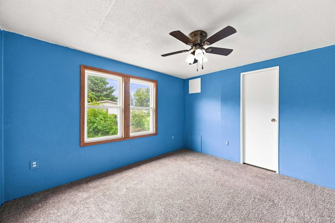
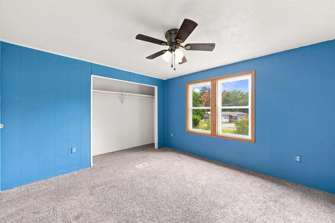
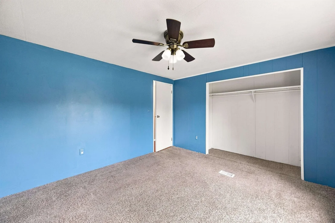
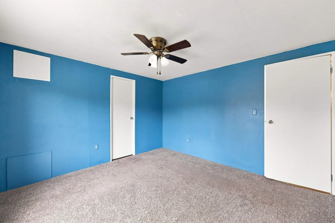
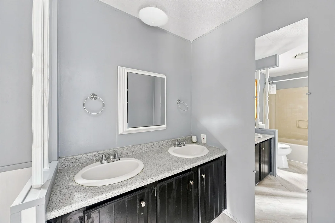
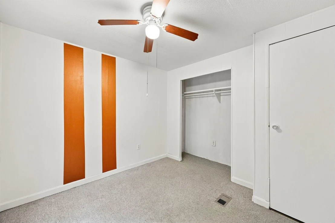
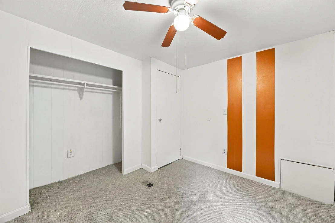
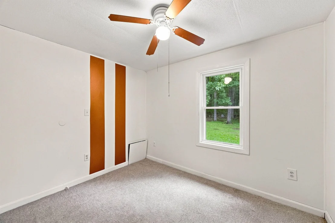
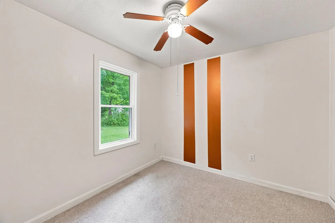
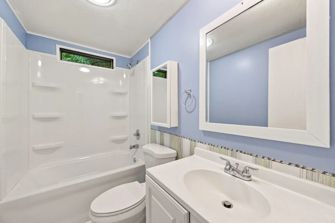
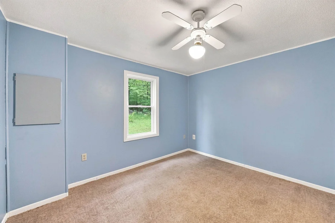
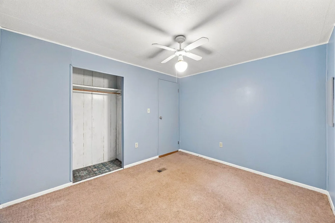
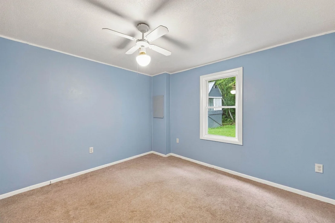
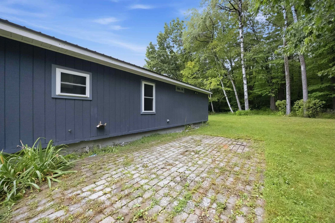
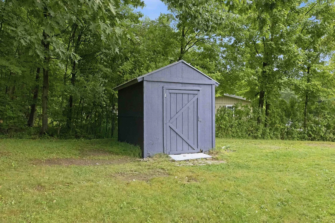
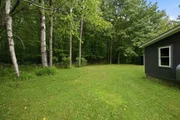
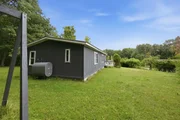
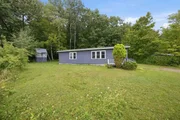
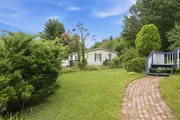
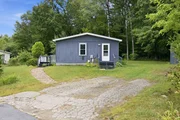
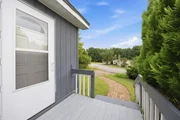
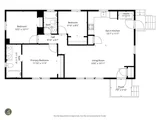
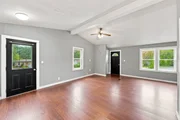
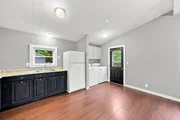
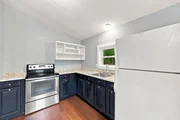
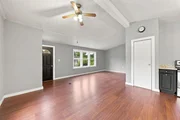
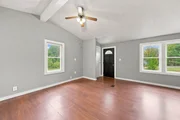
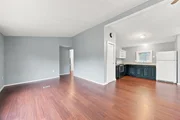
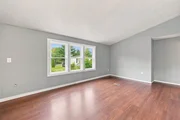
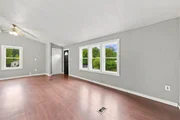
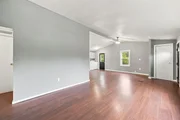
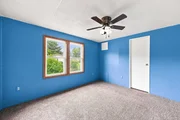
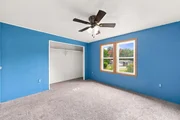
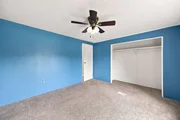
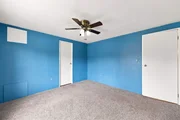
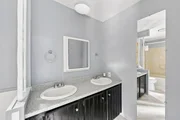
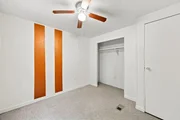
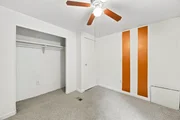
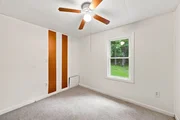
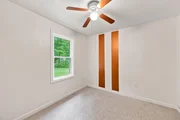
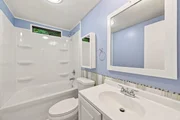
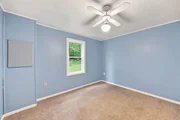
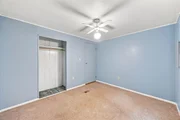
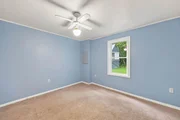
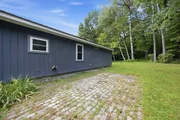
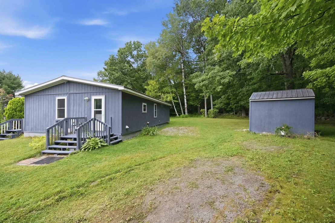
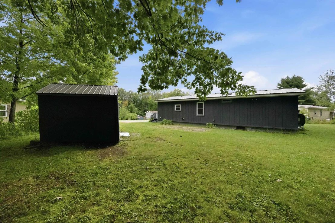
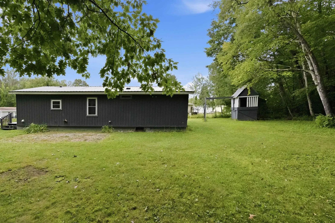
Welcome to this well-cared-for 3-bedroom, 2-bathroom home in the Solar Village Association, offering the opportunity to own your home and land at an attractive price! Nicely landscaped grounds abut green space, creating a private setting with a brick patio and walkway, plus a storage shed. Inside, the open-concept kitchen, dining, and living area features a vaulted ceiling and comfortable flow. The primary bedroom includes a private bath, while two additional bedrooms and a full bathroom, with a brand-new tub/shower, can be found off the hallway. The washer and dryer hookup is conveniently located just off the kitchen. Major updates include a metal roof, updated windows, plumbing, and flooring, providing peace of mind and easy living. Community water and public sewer add to the convenience. Ideally located in the heart of the Lakes Region, just one mile from Route 3, approximately 15 minutes to I-93, and close to Gunstock Mountain and all of the area lakes. Why rent when you can own? Schedule your private showing today!
Unit Size
1,056 Ft²
Days on Market
-
Land Size
0.23 acres
Price per sqft
$246
Property Type
House
Property Taxes
$297
HOA Dues
$210
Year Built
1985

Listed By

Paul Hrycuna
Keeler Family Realtors

Payment Calculator (Computations Provided by RealtyHop)

Cap Rate Calculator

Last updated: 26 days ago (Prime MLS #5108703)

Price History

Date / Event Date Event Price
Sep 21, 2026 In contract -
In contract
Sep 16, 2026 Price Decreased $259,900
↓ $15K (5.5%)
Price Decreased
Sep 8, 2026 Listed by Keeler Family Realtors $274,900
Listed by Keeler Family Realtors
Oct 18, 2019 Sold
Sold
Oct 13, 2019 No longer available -
No longer available
Show More

Property Highlights

Interior Details
Full Bathrooms: 2
Interior Features: Ceiling Fan(s), Vaulted Ceiling(s), Kitchen/Dining, Kitchen/Living, Laundry Hook-ups, Primary BR w/ BA, 1st Floor Laundry
Appliances: Dryer, Electric Range, Refrigerator, Washer, Electric Water Heater
Flooring Type: Carpet, Laminate, Tile, Vinyl
Rooms: 5
Basement: No
Exterior Details
Square Footage: 1056
Architectural Style: Double Wide, Manuf/Mobile
Year Built: 1985
Construction Materials: T1-11 Exterior, Wood Exterior
Lot Features: Landscaped, Level, Near Shopping
Lot Size Area: 10019
Lot Size Units: Square Feet
Lot Size Acres: 0.23
Lot Size Square Feet: 10019
Water Source: Community
Financial Details
Tax Annual Amount: $3,568
Utilities Details
Cooling Type: None
Heating Type: Kerosene, Forced Air
Sewer : Public Sewer
Location Details
HOA Fee: $210
HOA Fee Frequency: Quarterly

Building Info

Overview

    General

  • Year Built: 1985
  • Effective Year Built: 1989
  • Building Count: 1
  • Total Rooms: 5
  • Bedroom Count: 3
  • Bathroom Count: 2
  • Full Bathrooms: 2
  • Partial Bathrooms: 2
  • Building Condition: 6
  • Building Quality: 0
  • Construction Type: 0
  • Building Style: 33
  • Exterior Walls Type: 18
  • Interior Walls Type: 0
  • Roof Shape Type: 1
  • Roof Cover Type: 5
  • Floor Count: 100
  • Living Units: 1
  • Floor Cover: 0
  • Basement Type: 0
  • Basement Area: 0
  • Garage Type: 0
  • Parking Space Count: 0
  • Patio Type: 0
  • Porch Type: 0
  • Pool Type: 0

    Dimensions

  • Lot Size Square Feet: 10,019
  • Total Building Area: 1,056
  • Gross Building Area: 2,160
  • Building Area: 1,056
  • Building Area Measurement: L

    Heating and Cooling

  • Air Conditioning: 0
  • Heating: 4
  • Heated Square Feet: 1,056
  • Heating Fuel Type: 6

    Utilities

  • Sewer System: 0
  • Water Service: 0

Building

  • Building Type: 0
  • Property Class: R
  • Land Acres: 0000000230
  • Standard Land Use Code: 1006
  • County Land Use Code: 103

  • Mobile Home Indicator: T

Neighborhood

  • School District Name: Shaker Regional School District
  • School Tax School District: SHAKER REGIONAL
  • Census Tract: 965801

Zoning

  • Zoning: RUR

Geography

  • Account Number: 1531
  • District: BLMT
  • Parcel: BLMT M:206 B:019 L:000
  • Block: 19
  • Municipality: BELMONT
  • Latitude: 43.5037
  • Longitude: -71.4884

    Address

  • Full Address: 26 Sunshine Dr
  • Address - House Number: 26
  • Address - Street Name: Sunshine
  • Address - Suffix Type: Dr
  • State: NH
  • City Name: Belmont
  • Carrier Code: R009
  • 4-Digit Zip Code: 3142
  • Zip Code: 03220

Valuation

    Tax

  • Tax Year: 2022
  • Tax Amount: $323,300

    Appraisal Valuation

  • Standard Deviation: 0.2243

  • Valuation Date: Feb 14, 2024
  • Confidence Score: 55
  • Final Value: 51,026
  • High Value: 62,471
  • Low Value: 39,580

    Assessments Valuation

  • Assessed Year: 2022
  • Assessed Total Value: $169,200
  • Assessed Land Value: $39,000
  • Assessed Improvements Value: $130,200

    Sales

  • Current Sale Contract Date: Oct 16, 2019
  • Current Sale Recording Date: Oct 18, 2019
  • Current Sale Price:
  • Current Sale Document Type: 71
  • Current Sale Input Document Number: 1911323
  • Previous Sale Recording Date: Apr 21, 2017
  • Previous Sale Amount: $40,000
  • Previous Sale Document Type: 33
Data used for valuation calculations is provided by RealtyHop, and other third party sources

Comparables

Unit
Status
Type
Beds
Baths
ft²
Price/ft²
Asking Price
Listed On
Closing Price
Sold On
HOA + Taxes

About Belknap


Similar Homes for Sale

Currently no similar homes around

Nearby Rentals

Unit for rent at 67 Provencal, Laconia, 03246

$2,080 /mo

  • 2 Beds
  • 1 Bath
  • 984 ft²
67 Provencal #67410, Laconia, 03246 Listing by Patricia Simpson
Unit for rent at 65 Provencal, Laconia, 03246

$2,080 /mo

  • 2 Beds
  • 1 Bath
  • 984 ft²
65 Provencal #207, Laconia, 03246 Listing by Patricia Simpson
Unit for rent at 217 S Main, Laconia, 03246

$1,700 /mo

  • 1 Bed
  • 1 Bath
  • 700 ft²
217 S Main #1, Laconia, 03246 Listing by Kyle Cavanaugh


Frequently Asked Questions

When was property at 26 Sunshine Drive built and last sold?
The property at 26 Sunshine Drive was built in 1985 and last sold on Oct 16, 2019 for $111,000.
How much is this home worth?
The estimated value of the home located at 26 Sunshine Drive is $251,030.
What are some comparable homes to 26 Sunshine Drive?
There are currently no comparable homes to 26 Sunshine Drive.