


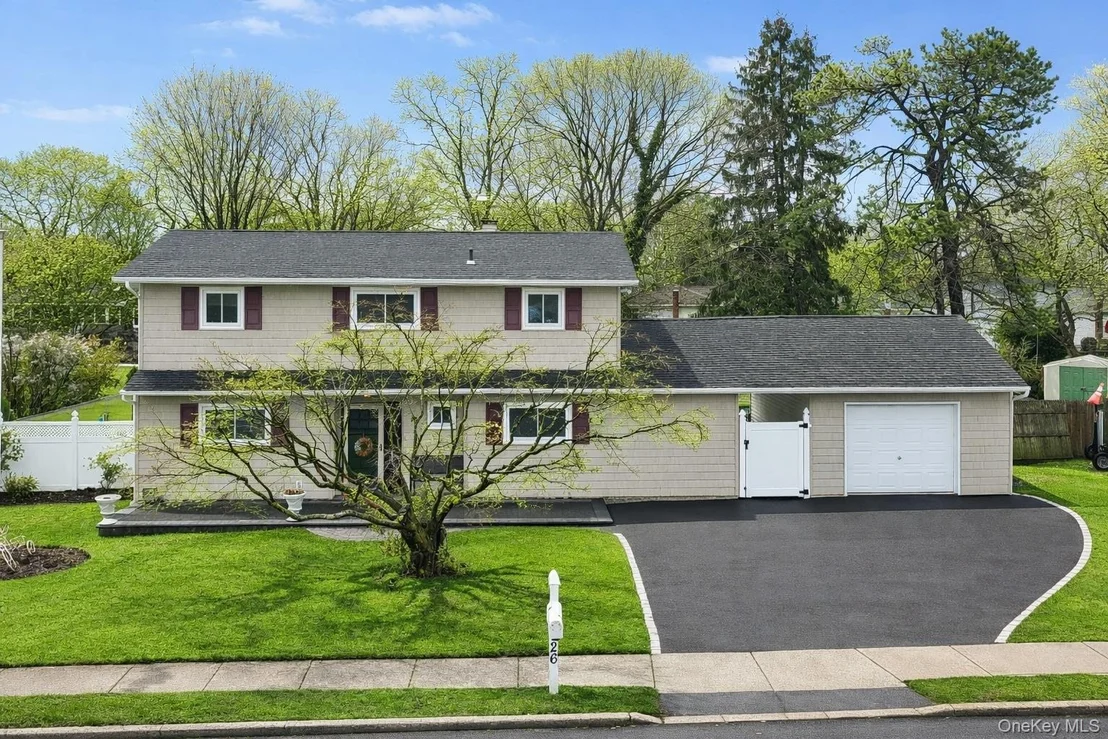
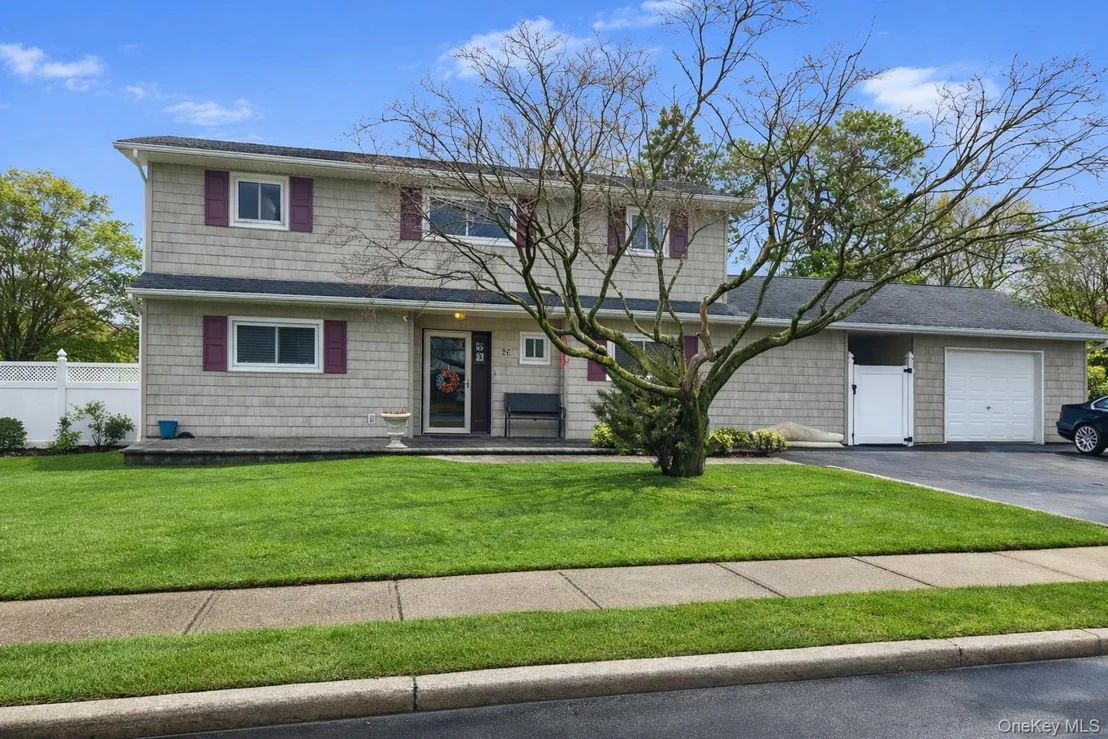

26 Stevenson Place


About This Property
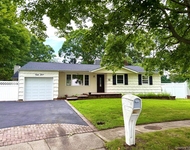
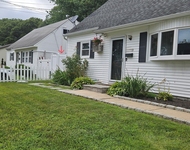
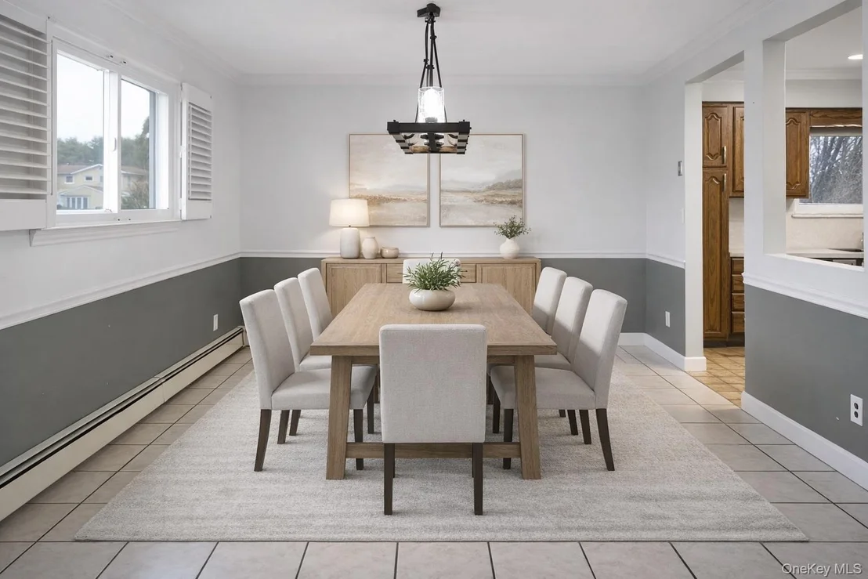
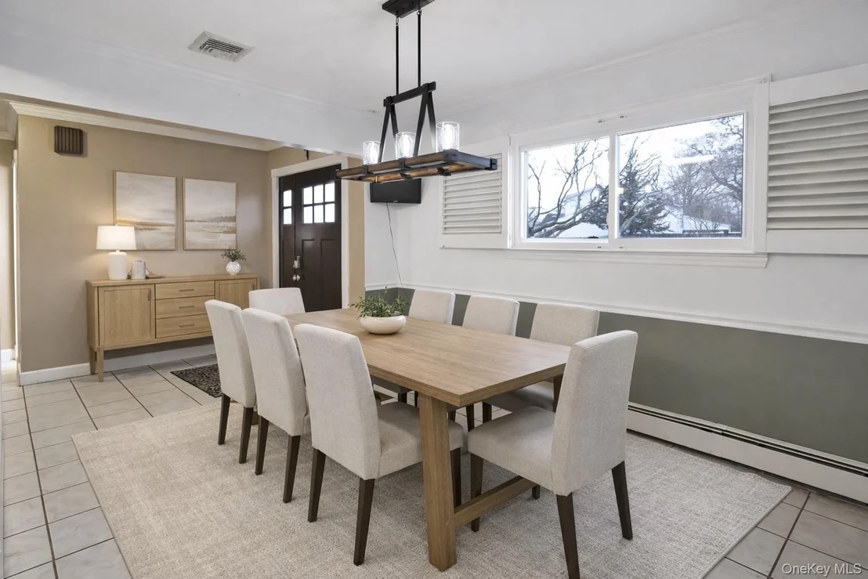
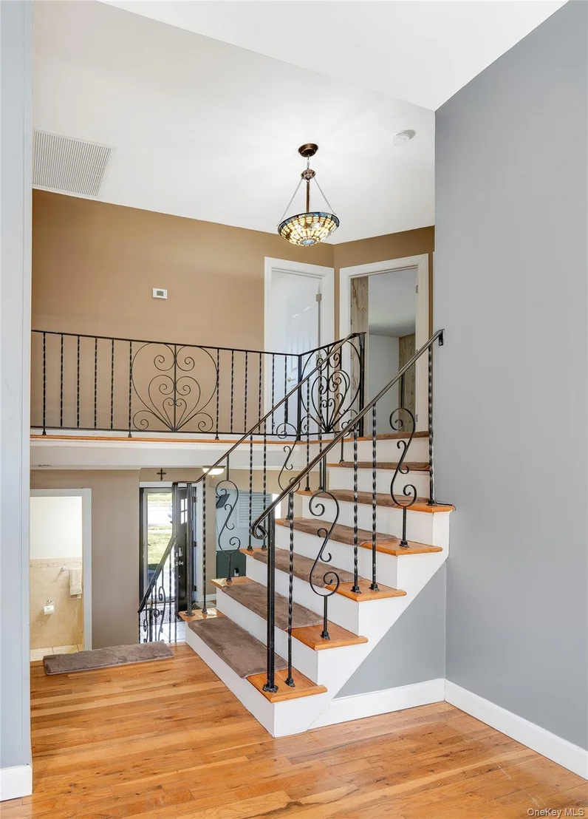
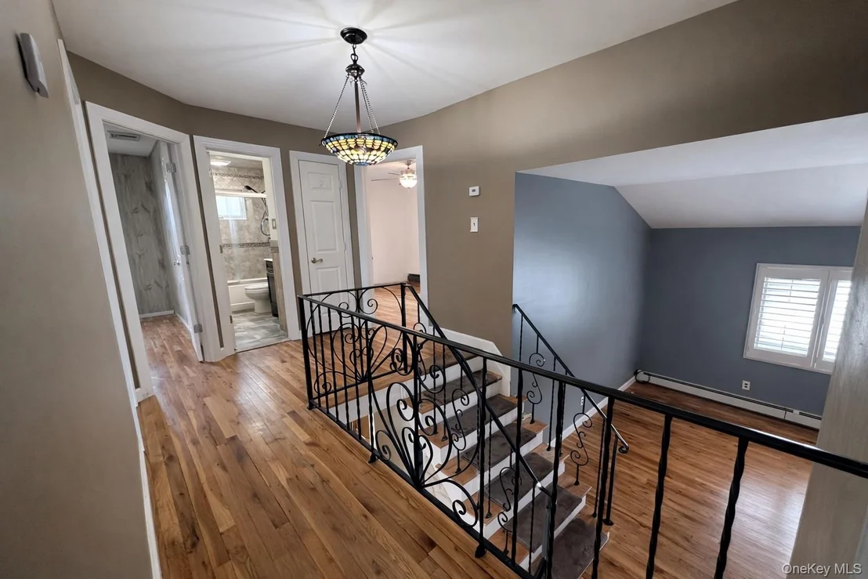
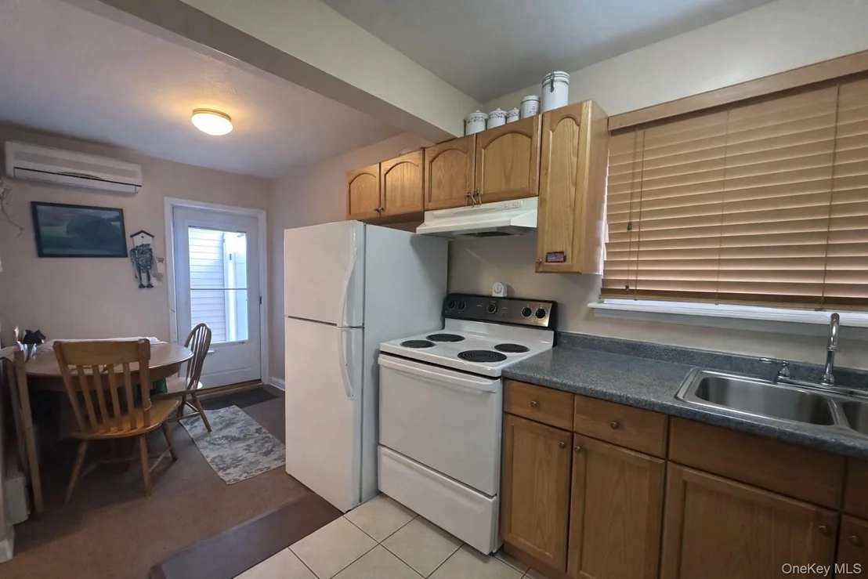
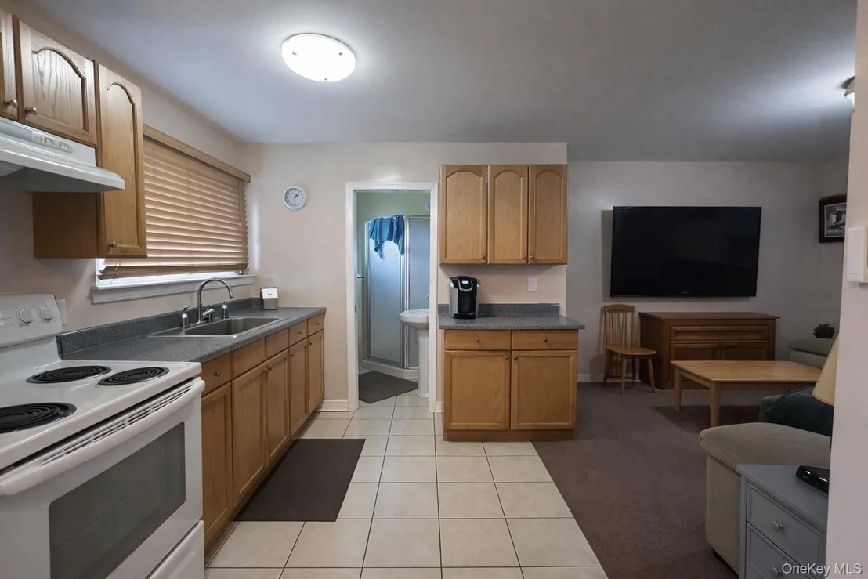
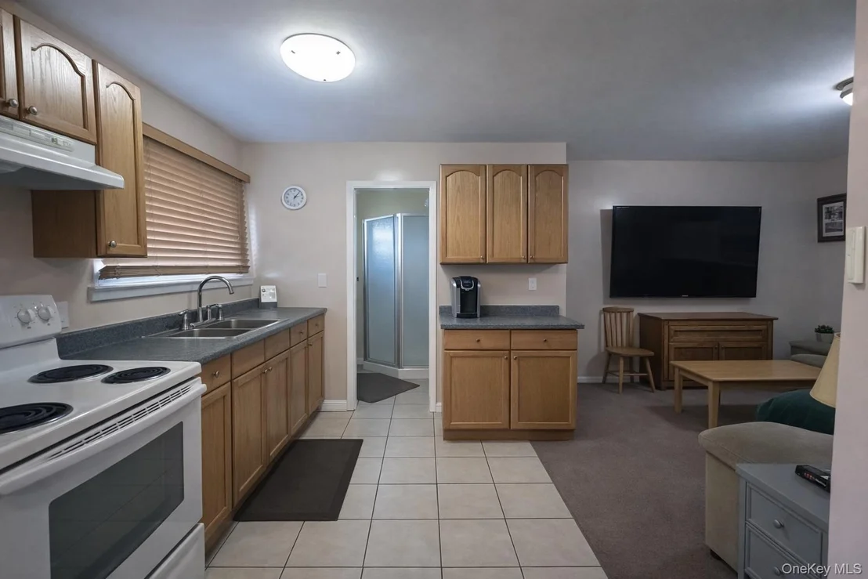
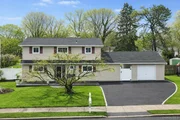
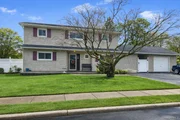
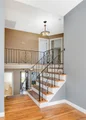
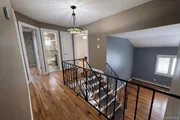
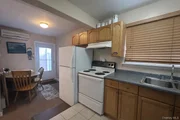
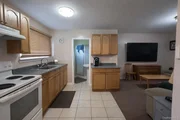
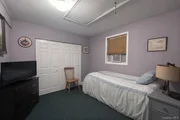
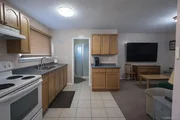
Set on just under a quarter acre, the main part of the home is 4-bedroom, 1.5-bath home features a classic multi-level design that provides both openness and separation of space. In addition, the property includes a first-floor one-bedroom with its own kitchen, dining area, and full bathroom-ideal for extended living, guests, or future income potential. * Some photos have been virtually staged.
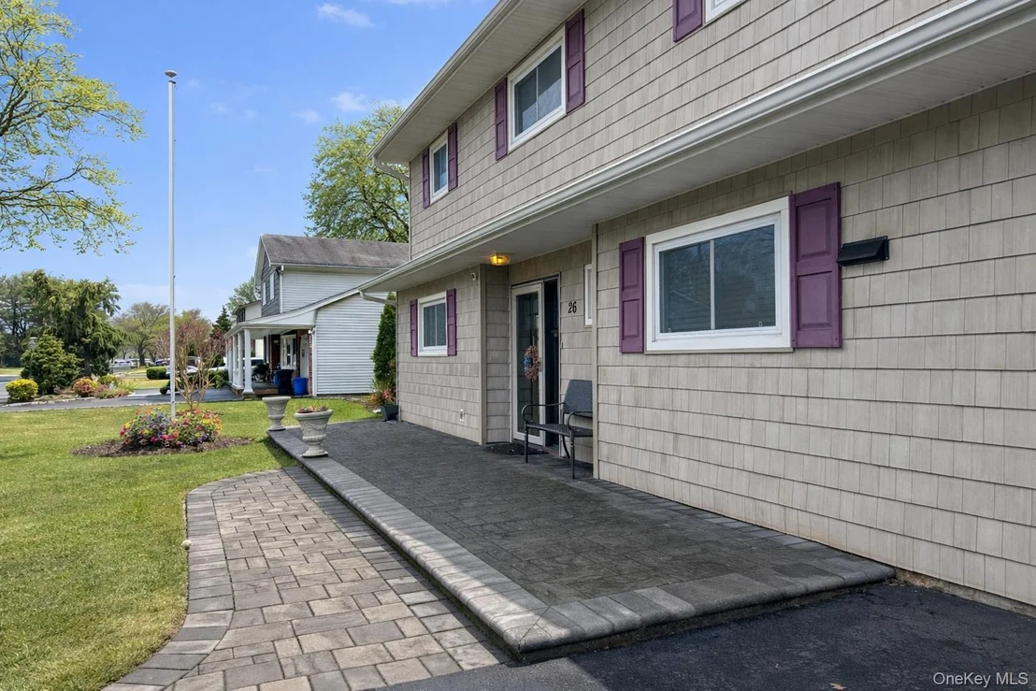
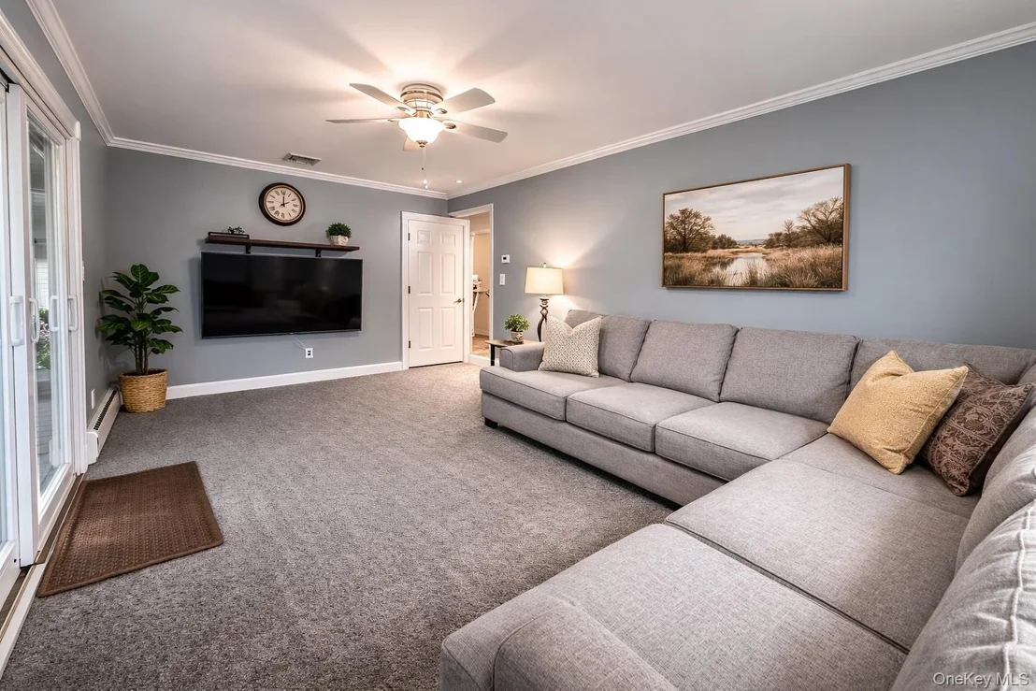
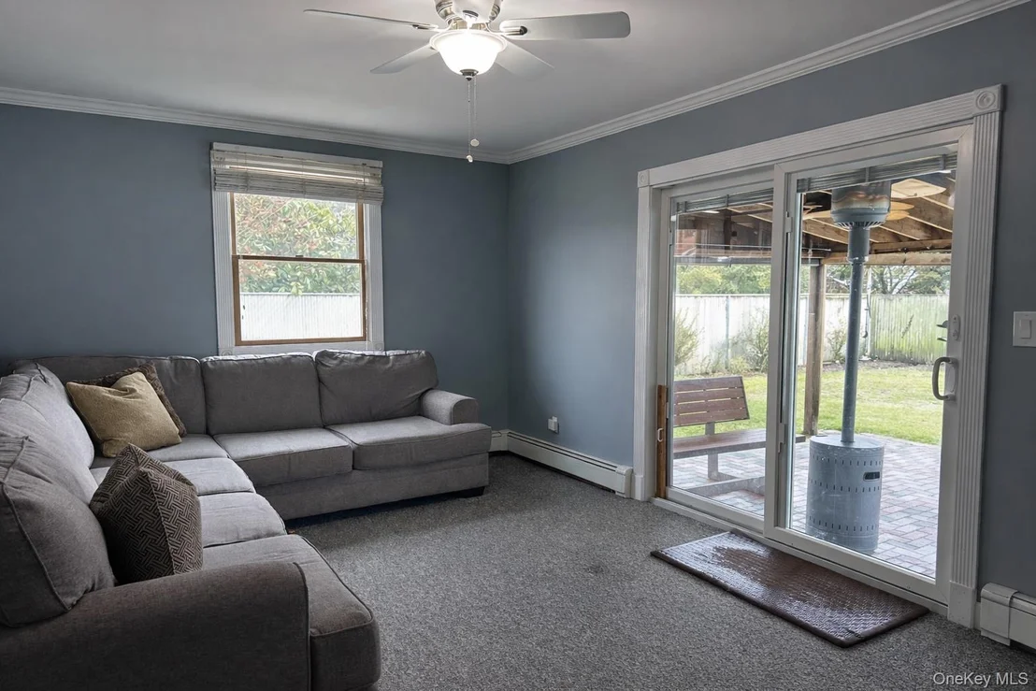
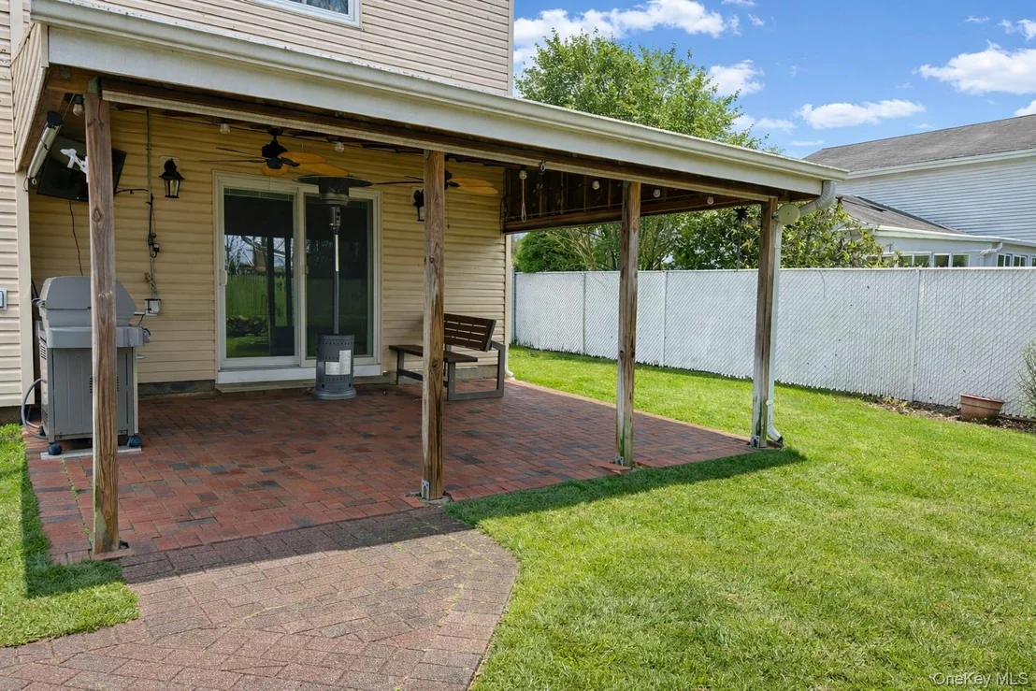
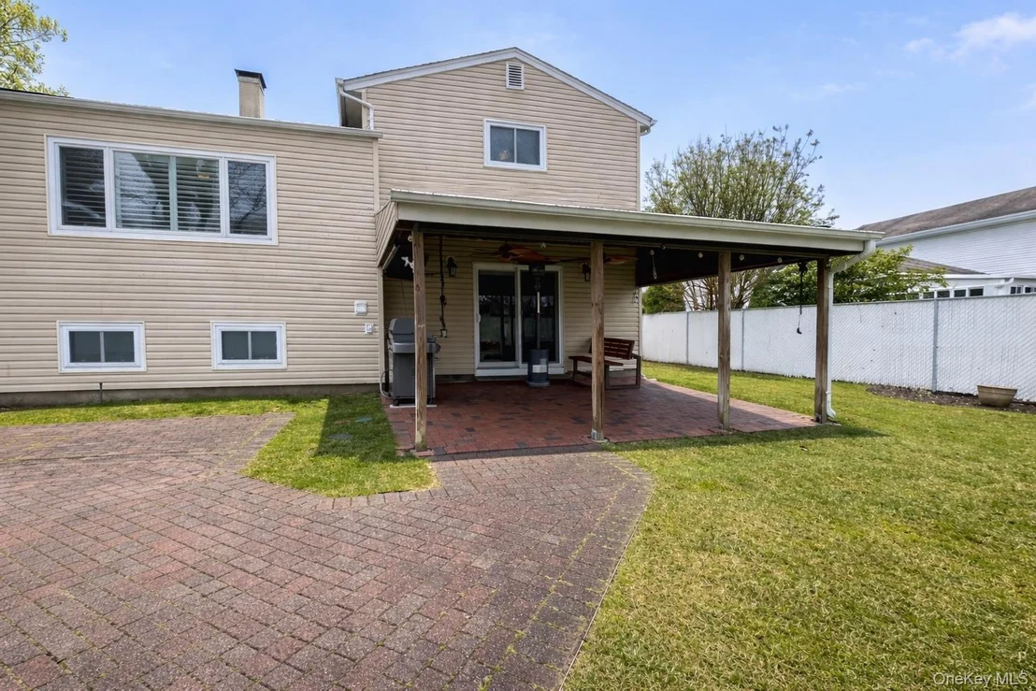
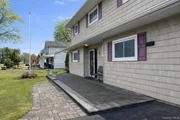
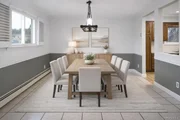
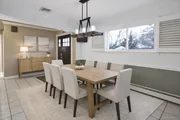
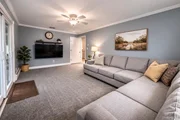
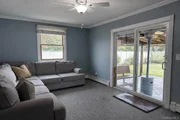
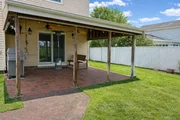
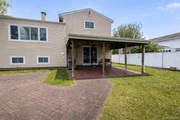
A welcoming entry leads into a bright formal dining area and a well-kept kitchen with stainless steel appliances, offering a functional layout for everyday living. The home continues into a sunlit den with sliding glass doors, creating a seamless connection to the covered brick patio-perfect for indoor-outdoor living.
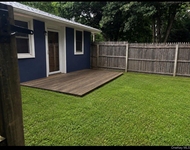
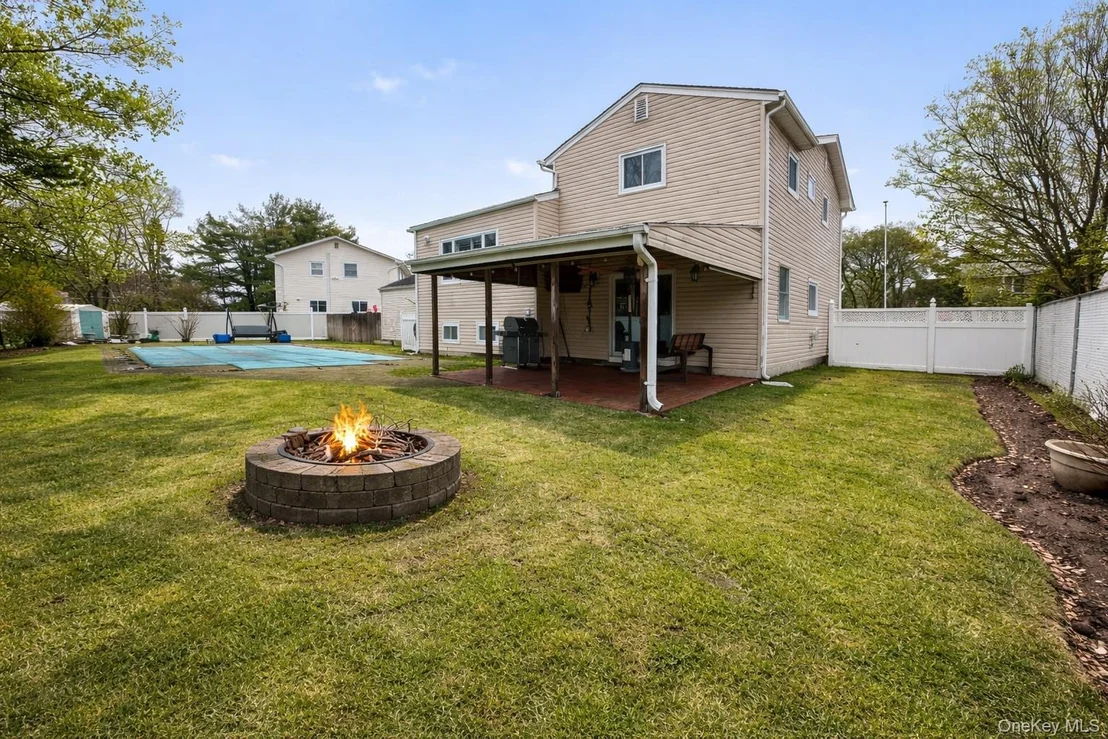
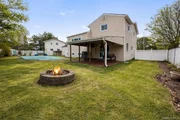
The outdoor setting is a true highlight, featuring a covered patio, in-ground pool, and a dedicated fire pit area-ideal for entertaining or relaxing in a private, fully fenced yard.
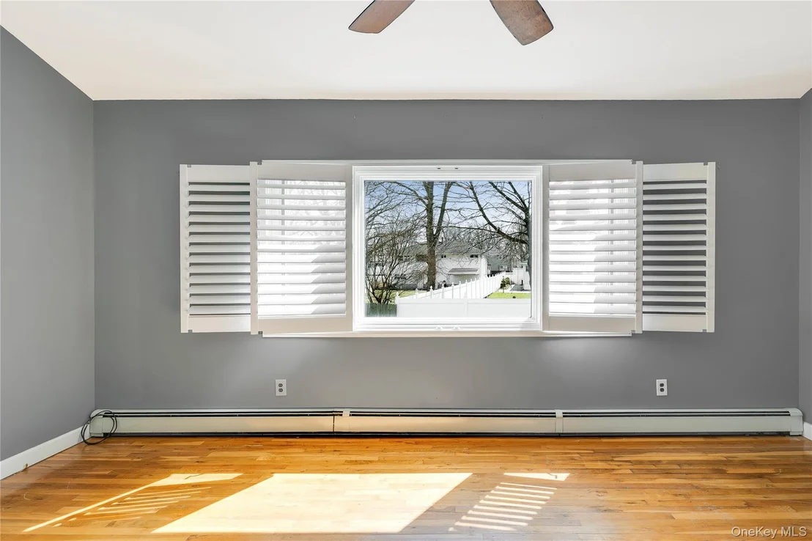
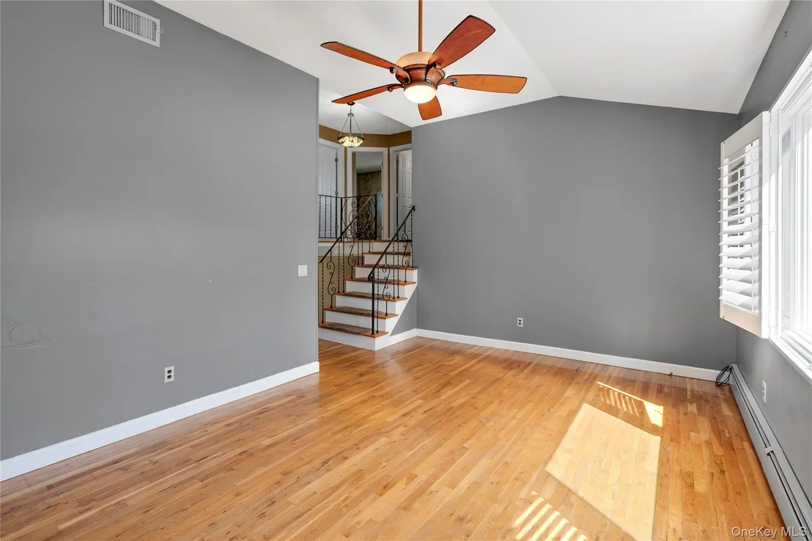
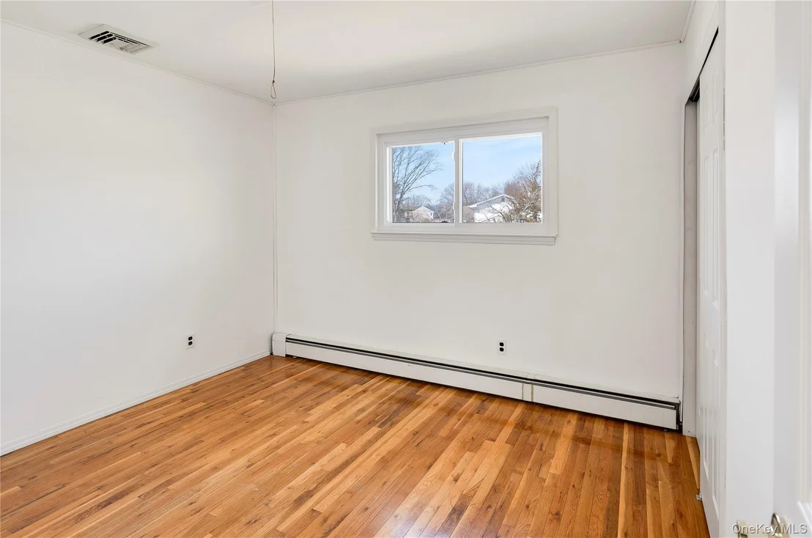
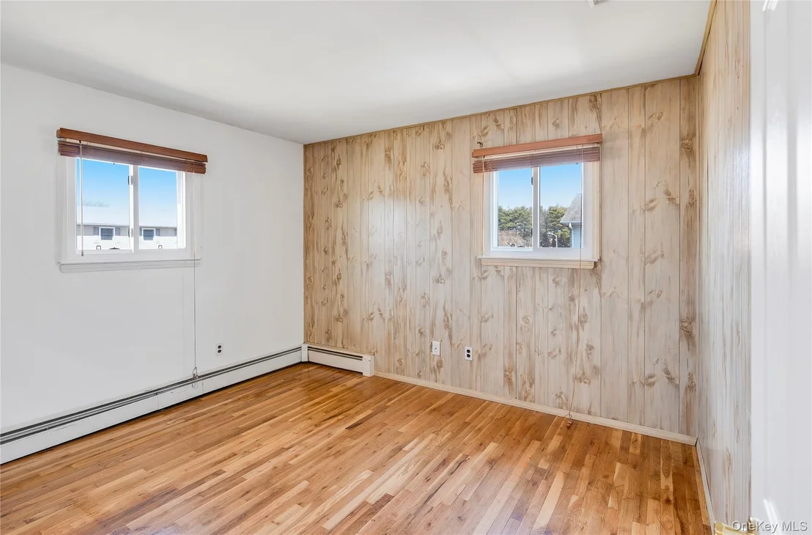
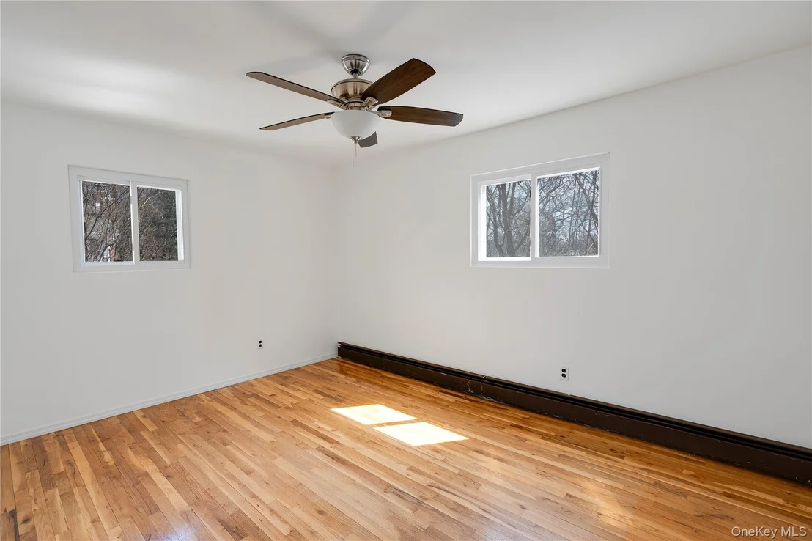
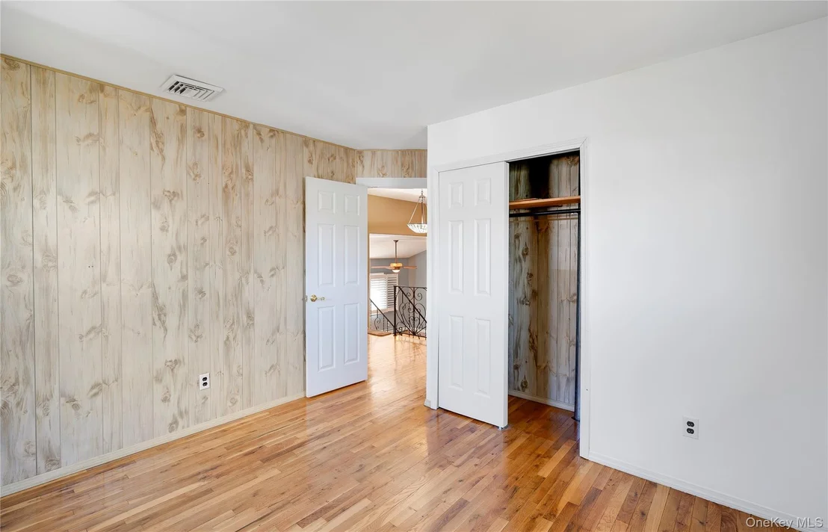
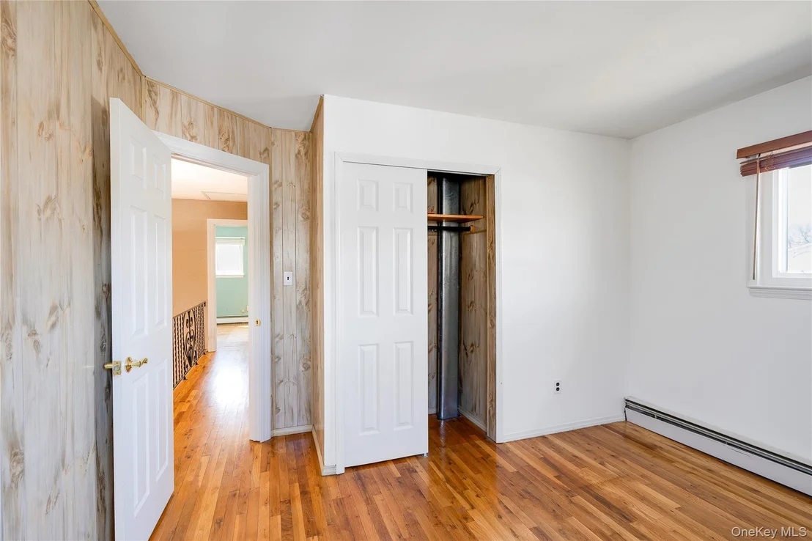
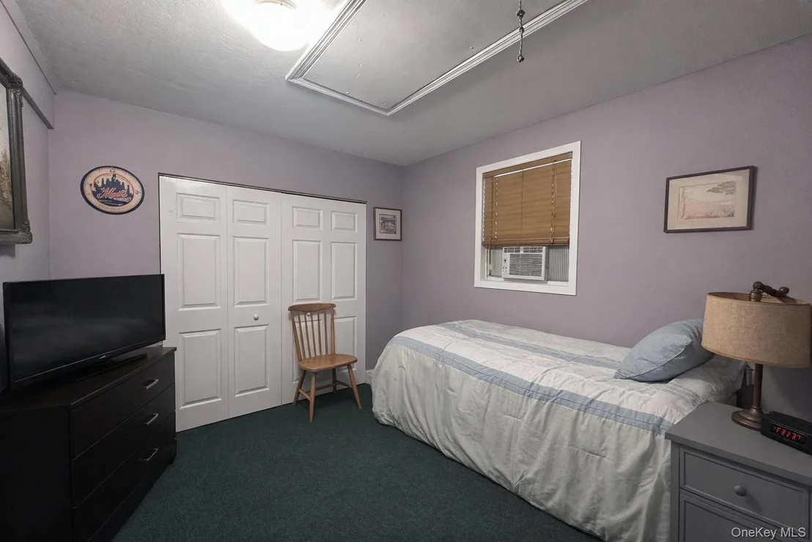
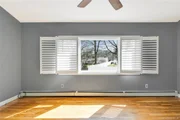
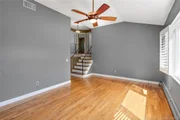
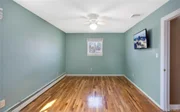
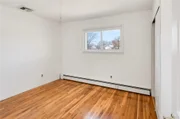
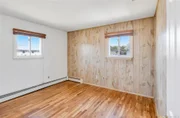
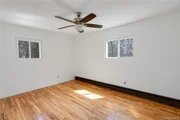
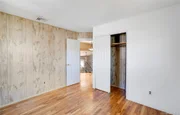
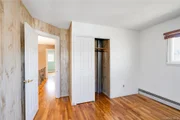
Upstairs, you'll find generously sized bedrooms with hardwood floors throughout, offering comfort and flexibility for a variety of needs. The updated full bathroom adds a modern touch, while the overall condition of the home reflects true pride of ownership.
Additional features include central air conditioning, triple-pane windows, and an unfinished basement providing excellent storage and future potential.
Completing the property is an oversized driveway, a detached one-car garage, and a covered breezeway connecting the home to the garage, offering both convenience and charm. Additional side space accommodates larger vehicles with ease.
A rare opportunity to own a well-cared-for home with space, versatility, and exceptional outdoor living-all in one complete package.
Listed By
Payment Calculator
Your Estimated Monthly Payment
Cap Rate Calculator
What does this mean?
Based on our analysis, the cap rate of this property is 1.25%. A negative cap rate indicates that the property might not be feasible as an income-producing asset. The median cap rate for a near zip code 11238 is 4.23%.
How much can I actually make?
Actual monthly rental income may vary between $4,760 and $7,140 depending on unit-specific characteristics. You can change the amount using the slider to further explore.
How is cap rate calculated?
Cap Rate = Net Operating Income (NOI) / Property Asset Value.
When calculating the cap rate, we assume 100% occupancy. Leverage (mortgage) is not considered.
Cap Rate provided by RealtyHop and RentHop, learn more about cap rate here.
Price History
| Date / Event | Date | Event | Price |
|---|---|---|---|
| Oct 8, 2026 | No longer available | - | |
| No longer available | |||
| Oct 8, 2026 | Listed by Compass Greater NY LLC | $825,000 | |
| Listed by Compass Greater NY LLC | |||
| May 23, 2026 | In contract | - | |
| In contract | |||
| Apr 16, 2026 | Listed by Compass Greater NY LLC | $825,000 | |
| Listed by Compass Greater NY LLC | |||
   | |||
|
Welcome to this spacious and well-maintained split-level home offering generous living space, a versatile layout, and a backyard designed for entertaining.
Set on just under a quarter acre, the main part of the home is 5-bedroom, 2.5-bath home features a classic multi-level design that provides both openness and separation of space. In addition, the property includes a first-floor one-bedroom with its own kitchen, dining area, and full bathroom—ideal for extended living, guests, or future income potential.
A welcoming entry leads into a bright formal dining area and a well-kept kitchen with stainless steel appliances, offering a functional layout for everyday living. The home continues into a sunlit den with sliding glass doors, creating a seamless connection to the covered brick patio—perfect for indoor-outdoor living.
The outdoor setting is a true highlight, featuring a covered patio, in-ground pool, and a dedicated fire pit area—ideal for entertaining or relaxing in a private, fully fenced yard.
Upstairs, you’ll find generously sized bedrooms with hardwood floors throughout, offering comfort and flexibility for a variety of needs. The updated full bathroom adds a modern touch, while the overall condition of the home reflects true pride of ownership.
Additional features include central air conditioning, triple-pane windows, and an unfinished basement providing excellent storage and future potential.
Completing the property is an oversized driveway, a detached one-car garage, and a covered breezeway connecting the home to the garage, offering both convenience and charm. Additional side space accommodates larger vehicles with ease.
A rare opportunity to own a well-cared-for home with space, versatility, and exceptional outdoor living—all in one complete package.
| |||
| Feb 14, 2003 | Sold | ||
| Sold | |||

Property Highlights
Building Info
Comparables
Status
Price/ft²
Listed On
Sold On
About Deer Park
Similar Homes for Sale
Currently no similar homes aroundNearby Rentals

Data Source: OneKey MLS




















 Your Privacy Choices
Phone: 425-283-2930
Address: 335 Madison Avenue, New York, NY 10017