by RH Advisors

Check Availability
Listed by: Sally Steward, KW Coastal and Lakes & Mountains Realty, 603-610-8500, Listing Courtesy of Prime MLS
$250,000
● Mobile Manufactured - For Sale

26 Shiloh

Rochester, NH 03867
bedrooms
3 Beds
bathrooms
1 Bath
square feet
1,969 Ft²
$2,558
Est. Monthly
$1,050
HOA / Fees

About This Property

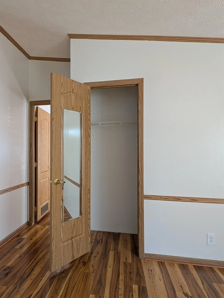
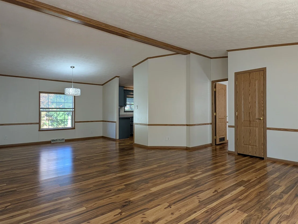
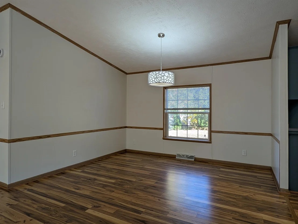
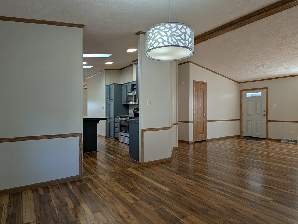
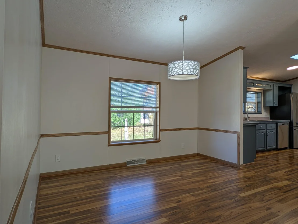
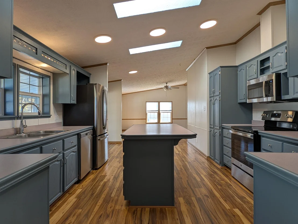
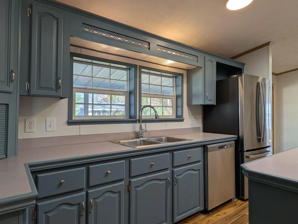
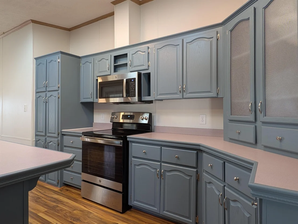
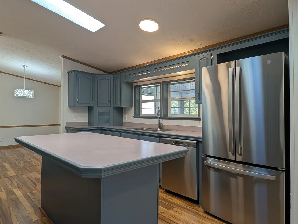
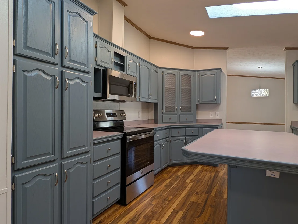
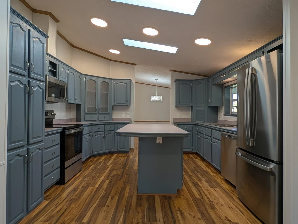
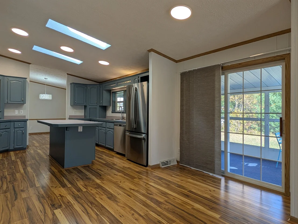
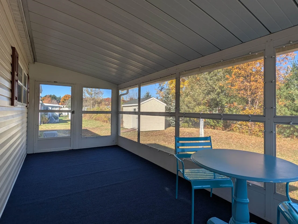
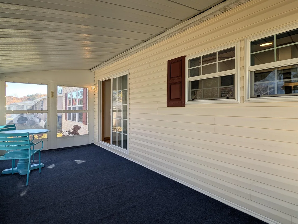
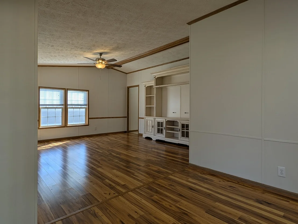
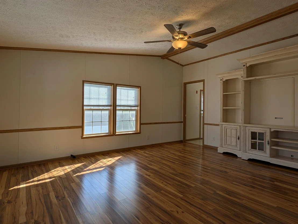
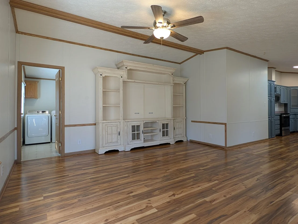
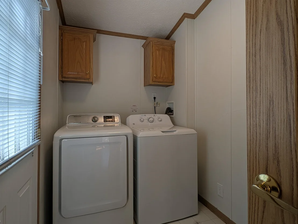
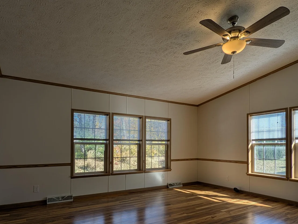
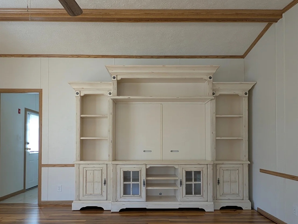
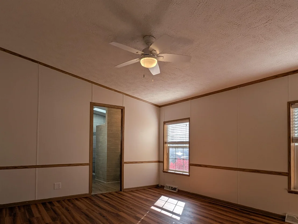
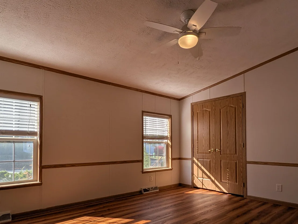
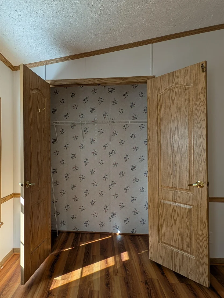
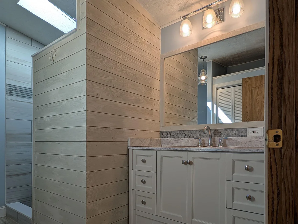
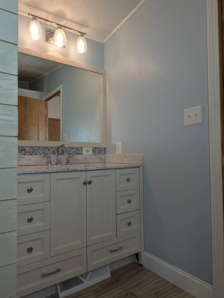
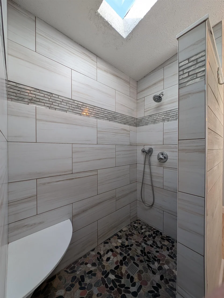
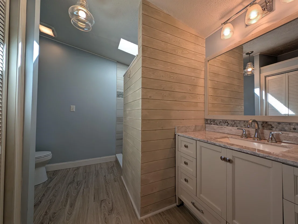
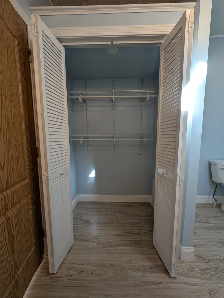
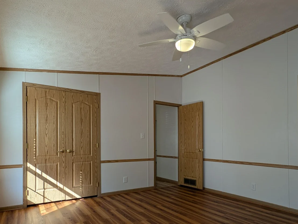
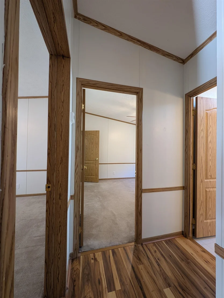
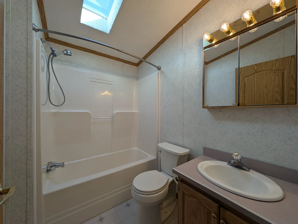
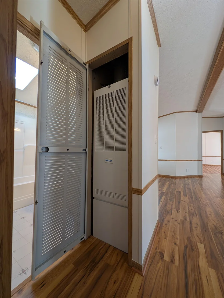
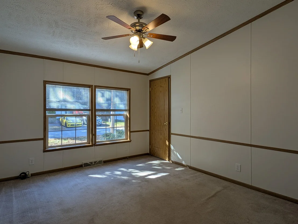
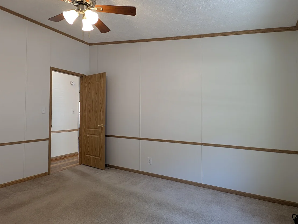
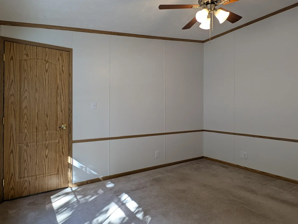
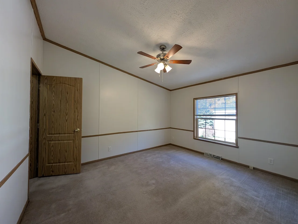
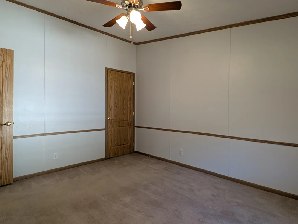
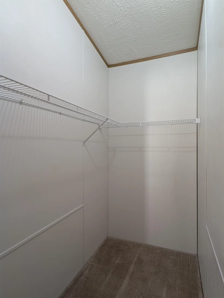
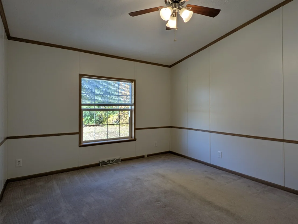
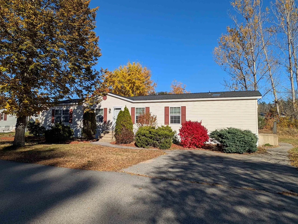
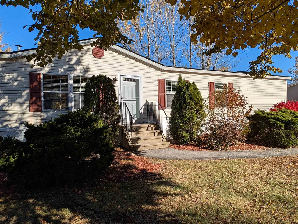
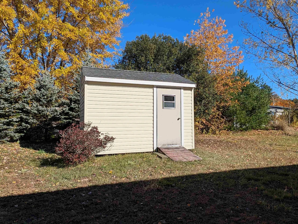
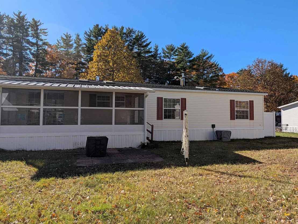
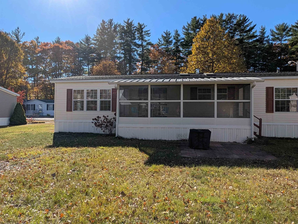
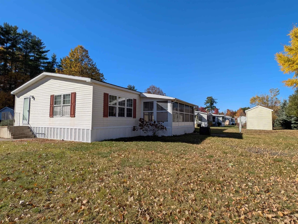
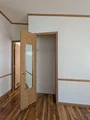
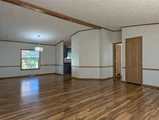
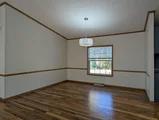
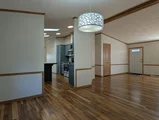
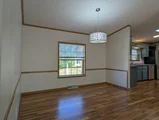
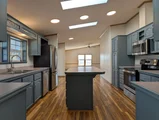
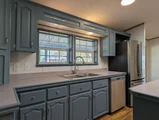
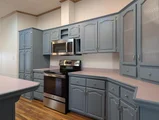
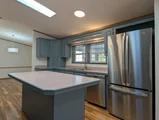
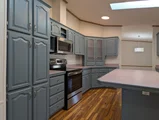
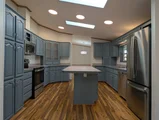
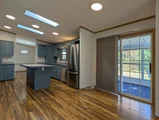
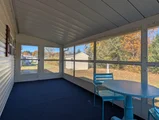
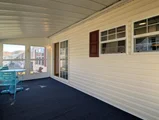
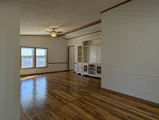
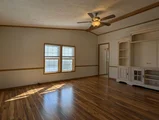
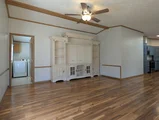
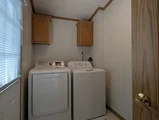
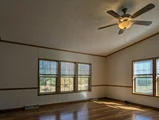
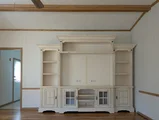
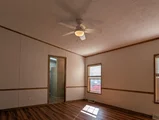
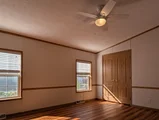
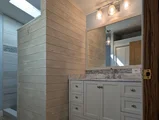
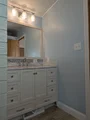
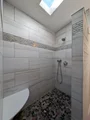
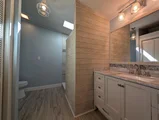
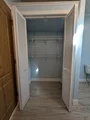
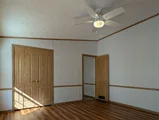
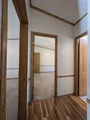
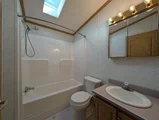
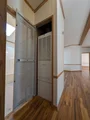
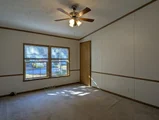
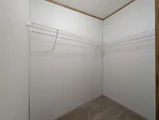
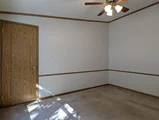
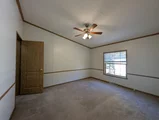
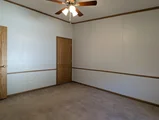
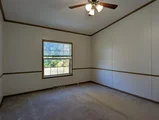
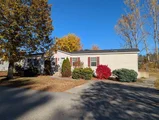
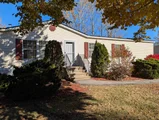
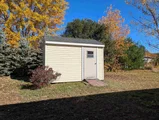
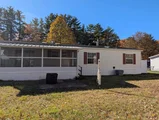
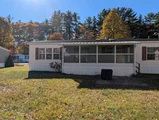
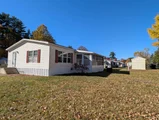
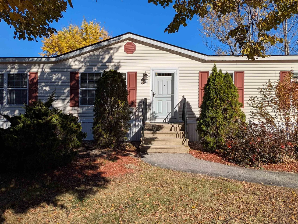
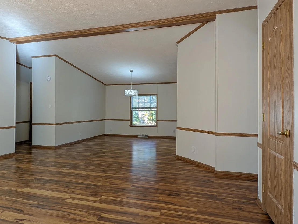
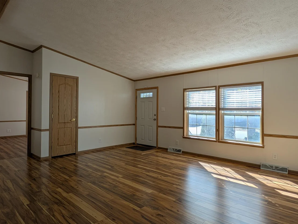
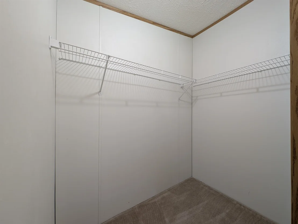
Welcome to a sun-drenched, beautifully updated home offering 1,809 square feet of comfortable living space on a large, level lot with perennial gardens and a handy 8'x12' storage shed. Come inside and be greeted by vaulted ceilings and generous windows flooding the open layout with natural light, highlighted by stylish Pergo laminate flooring, ceiling fans, and modern light fixtures throughout. The practical layout easily accommodates everyday life, featuring a spacious living room and dining room sized to entertain. These lead to the refreshed kitchen with an abundance of newly painted cabinets, recently upgraded stainless steel appliances (smooth-top range, microwave, dishwasher, and refrigerator with ice maker) then another dining area with sliders to the porch. Next is a large gathering room with a wall of storage units to accommodate your entertainment needs and a separate laundry room. The private primary suite features two large closets and an attached bath with a beautiful custom shower and large storage closet. Two additional bedrooms each boast walk-in closets, and share a full hall bath. Unwind on the enclosed 8'x20' three-season porch or step out onto the 10'x10' paver patio to enjoy the sunny backyard. Everything has been thoughtfully maintained for you, including the furnace replaced in winter 2022, central A/C added in summer 2023, and a roof replaced with new skylights just three years ago. 55+ community, $950 park rent includes water, sewer, trash, clubhouse, swimming pool. See attached park rules for pet and other restrictions.
Unit Size
1,969 Ft²
Days on Market
-
Land Size
-
Price per sqft
$127
Property Type
Mobile Manufactured
Property Taxes
$280
HOA Dues
$1,050
Year Built
1999

Listed By

Sally Steward
Sally Steward
Keller Williams Coastal Realty

Payment Calculator (Computations Provided by RealtyHop)

Cap Rate Calculator

Last updated: 15 days ago (Prime MLS #5116263)

Price History

Date / Event Date Event Price
Oct 28, 2026 Listed by KW Coastal and Lakes & Mountains Realty $250,000
Listed by KW Coastal and Lakes & Mountains Realty
Oct 4, 2016 Sold
Sold
Jun 14, 2016 Listed by KW Coastal and Lakes & Mountains Realty $84,900
Listed by KW Coastal and Lakes & Mountains Realty
Aug 8, 2005 Sold
Sold

Property Highlights

Interior Details
Full Bathrooms: 1
Interior Features: Ceiling Fan(s), Kitchen Island, Vaulted Ceiling(s), Walk-In Closet(s), Blinds, Dining Area, Kitchen/Family, Laundry Hook-ups, Primary BR w/ BA, Natural Light, Skylight
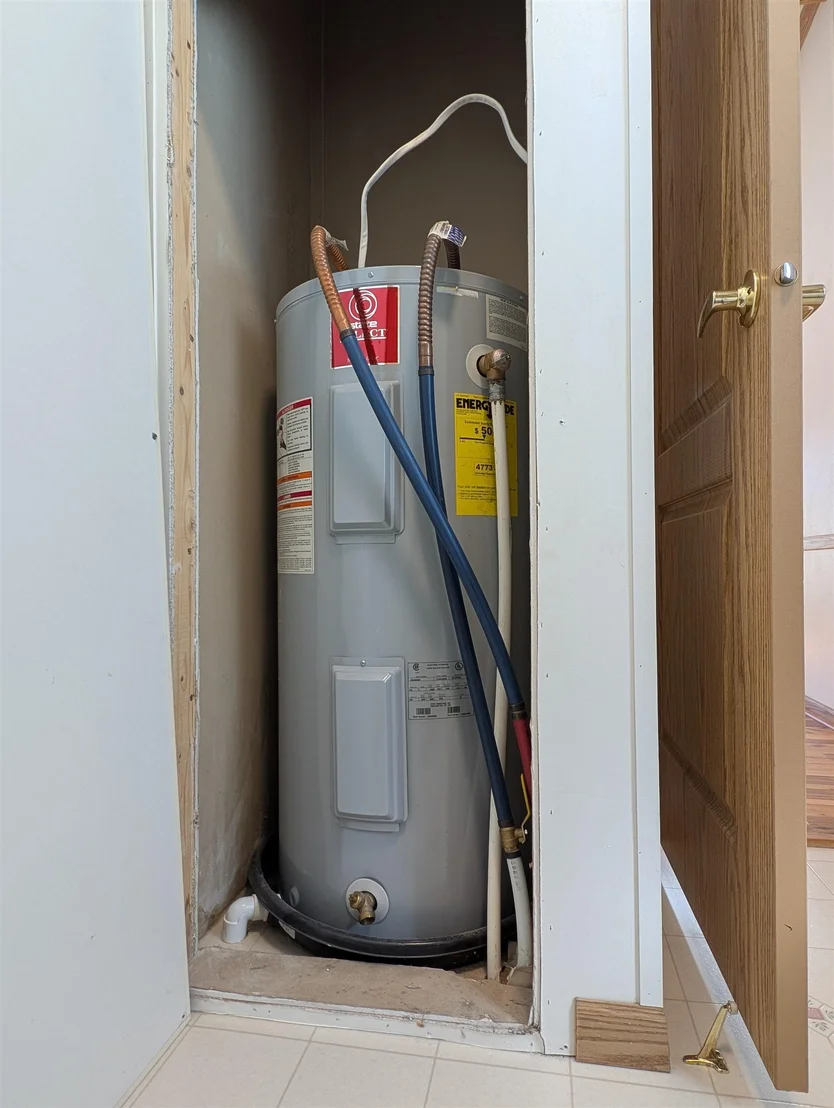
Appliances: Dishwasher, Dryer, Microwave, Electric Range, Refrigerator, Washer, Electric Water Heater
Flooring Type: Carpet, Ceramic Tile, Vinyl, Wood, Vinyl Plank
Rooms: 7
Basement: No
Exterior Details
Square Footage: 1969
Architectural Style: Double Wide, Manuf/Mobile
Year Built: 1999
Construction Materials: Vinyl Siding
Lot Features: Level, Leased
Water Source: Community
Financial Details
Tax Annual Amount: $3,361
Utilities Details
Cooling Type: Central AC
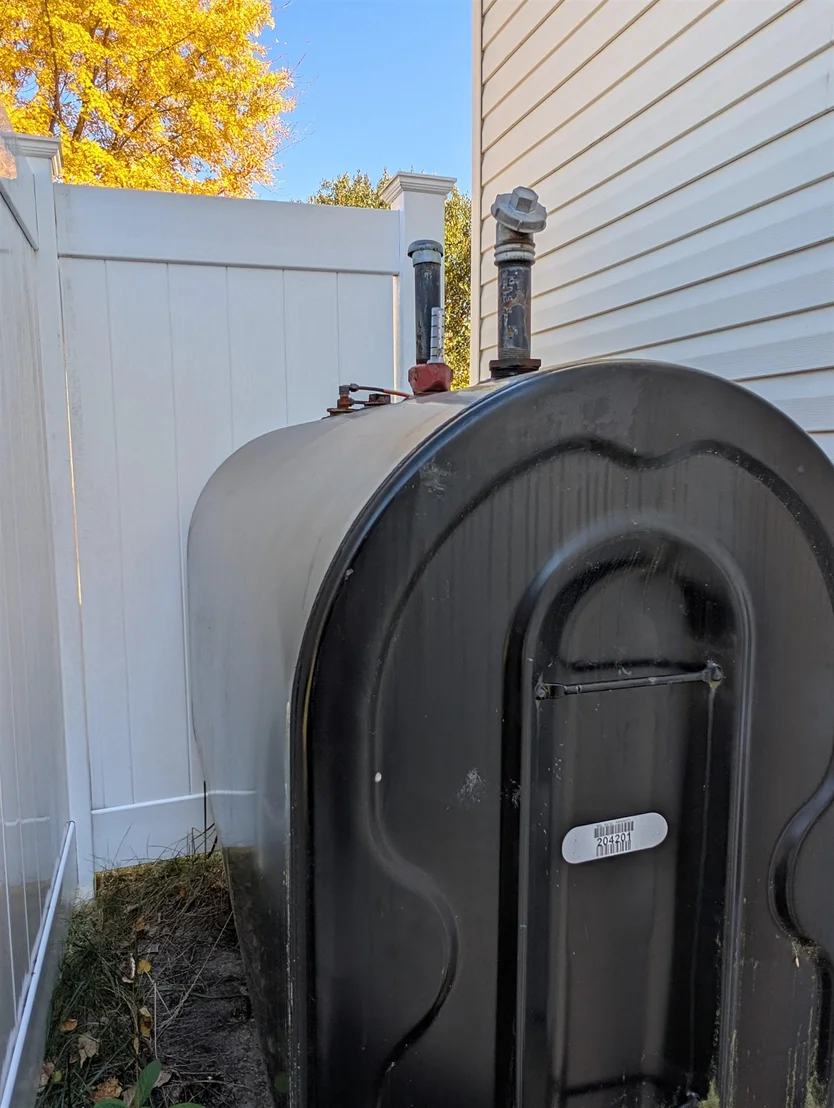
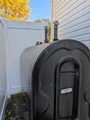
Heating Type: Kerosene, Forced Air, Hot Air
Sewer : Community
Location Details
HOA/Condo/Coop Amenities: Clubhouse, Exercise Course, RV Parking, Common Acreage, In-Ground Pool , Trash Removal
HOA Fee: $950
HOA Fee Frequency: Monthly
Condo/Coop Fee: $100

Building Info

Overview

    General

  • Year Built: 1999
  • Effective Year Built: 1999
  • Building Count: 1
  • Total Rooms: 7
  • Bedroom Count: 3
  • Bathroom Count: 2
  • Full Bathrooms: 1
  • Partial Bathrooms: 2
  • Building Condition: 6
  • Building Quality: 0
  • Construction Type: 6
  • Building Style: 33
  • Exterior Walls Type: 19
  • Interior Walls Type: 0
  • Roof Shape Type: 1
  • Roof Cover Type: 15
  • Floor Count: 100
  • Living Units: 1
  • Floor Cover: 0
  • Basement Type: 0
  • Basement Area: 0
  • Garage Type: 0
  • Parking Space Count: 0
  • Patio Type: 0
  • Porch Type: 0
  • Pool Type: 0

    Dimensions

  • Lot Size Square Feet: 0
  • Total Building Area: 1,809
  • Gross Building Area: 2,000
  • Building Area: 1,809
  • Building Area Measurement: L

    Heating and Cooling

  • Air Conditioning: 13
  • Heating: 4
  • Heated Square Feet: 1,809
  • Heating Fuel Type: 6

    Utilities

  • Sewer System: 0
  • Water Service: 0

Building

  • Building Type: 0
  • Property Class: R
  • Standard Land Use Code: 1006
  • County Land Use Code: 103
  • Mobile Home Indicator: T

Neighborhood

  • School District Name: Rochester School District
  • School Tax School District: ROCHESTER
  • Census Tract: 084600

Zoning

  • Zoning: AP

Geography

  • Account Number: 11055
  • Parcel: RCHE M:0216 B:0026 L:0154
  • Block: 26
  • Lot: 154
  • Municipality: ROCHESTER
  • Latitude: 43.3255
  • Longitude: -71.0012

    Address

  • Full Address: 26 Shiloh Dr
  • Address - House Number: 26
  • Address - Street Name: Shiloh
  • Address - Suffix Type: Dr
  • State: NH
  • City Name: Rochester
  • Carrier Code: R014
  • 4-Digit Zip Code: 5166
  • Zip Code: 03867

Valuation

    Tax

  • Tax Year: 2023
  • Tax Amount: $265,100
  • Initial Tax Delinquent Year: 2022

    Appraisal Valuation

  • Standard Deviation: 0.2266
  • Valuation Date: Jan 27, 2024
  • Confidence Score: 68
  • Final Value: 249,064
  • High Value: 305,507
  • Low Value: 192,621

    Assessments Valuation

  • Assessed Year: 2023
  • Assessed Total Value: $103,000
  • Assessed Improvements Value: $103,000

    Sales

  • Current Sale Recording Date: Oct 04, 2016
  • Current Sale Price:
  • Current Sale Document Type: 71
  • Current Sale Input Document Number: 14753
  • Previous Sale Recording Date: Aug 08, 2005
  • Previous Sale Amount: $121,000
  • Previous Sale Document Type: 27
Data used for valuation calculations is provided by RealtyHop, and other third party sources

Comparables

Unit
Status
Type
Beds
Baths
ft²
Price/ft²
Asking Price
Listed On
Closing Price
Sold On
HOA + Taxes

About Rochester


Similar Homes for Sale

Currently no similar homes around

Nearby Rentals

Unit for rent at 3 Tampa, Rochester, 03867

$1,800 /mo

  • 2 Beds
  • 1 Bath
  • 1,058 ft²
3 Tampa #D, Rochester, 03867 Listing by Amy Jones
Unit for rent at 55b River, Rochester, 03867

$1,899 /mo

  • 3 Beds
  • 1 Bath
  • 1,221 ft²
55b River, Rochester, 03867 Listing by Mitchell Hartford
Unit for rent at 26 Leonard, Rochester, 03867

$1,700 /mo

  • 1 Bed
  • 1 Bath
  • 1,000 ft²
26 Leonard #B, Rochester, 03867 Listing by Melissa Lesniak


Frequently Asked Questions

When was property at 26 Shiloh Drive built and last sold?
The property at 26 Shiloh Drive was built in 1999 and last sold on Jan 1, 1970 for $80,000.
How much is this home worth?
The estimated value of the home located at 26 Shiloh Drive is $246,119.
What are some comparable homes to 26 Shiloh Drive?
There are currently no comparable homes to 26 Shiloh Drive.