See Home Value
Rockingham
26 Royal Circle
$600,000
● House - Off Market

26 Royal Circle

Salem, NH 03079
bedrooms
4 Beds
bathrooms
2 Baths
square feet
1,994 Ft²
$588,274
RealtyHop Estimate
2.31%
Since Aug 1, 2022
National-US
Primary Model

About This Property

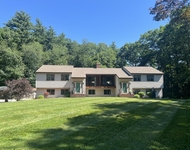
TURN KEY 4 bedroom, 2 bathroom COMPLETELY RENOVATED Cape on over a 1/4 acre lot in this great Salem neighborhood! Come inside to find beautiful NEW hardwood floors throughout, cozy wood burning fireplace, large bay windows and an open floor plan, making entertaining a breeze! The stunning eat in kitchen offers quartz countertops, gorgeous gold accents, stainless steel appliances, island with breakfast bar seating, access to the large new composite back deck through sliding doors. Conveniently located on the main level, find the primary bedroom with ample closet space as well as a full bath. Head up stairs to find 3 additional bedrooms and full bath. Need more space? The bonus room in the basement is great for a play room, home office or additional storage! Additional features of this home include NEW bathrooms, NEW windows, NEW fixtures, NEW siding and MORE! Come see for yourself!
Unit Size
1,994 Ft²
Days on Market
-
Land Size
0.30 acres
Price per sqft
$288
Property Type
House
Property Taxes
$486
HOA Dues
-
Year Built
1964

Payment Calculator

Cap Rate Calculator

Last updated: 4 months ago (MLSPIN #73009367)

Price History

Date / Event Date Event Price
Jul 29, 2022 Sold
Sold
Jul 8, 2022 Listed by Foundation Brokerage Group $575,000
Listed by Foundation Brokerage Group
TURN KEY 4 bedroom, 2 bathroom COMPLETELY RENOVATED Cape on over a 1/4 acre lot in this great Salem neighborhood! Come inside to find beautiful NEW hardwood floors throughout, cozy wood burning fireplace, large bay windows and an open floor plan, making entertaining a breeze! The stunning eat in kitchen offers quartz countertops, gorgeous gold accents, stainless steel appliances, island with breakfast bar seating, access to the large new composite back deck through sliding doors. Conveniently located on the main level, find the primary bedroom with ample closet space as well as a full bath. Head up stairs to find 3 additional bedrooms and full bath. Need more space? The bonus room in the basement is great for a play room, home office or additional storage! Additional features of this home include NEW bathrooms, NEW windows, NEW fixtures, NEW siding and MORE! Come see for yourself!
Apr 8, 2022 Sold
Sold
Mar 23, 2022 Listed by Atherton Real Estate Group, LLC $319,000
Listed by Atherton Real Estate Group, LLC
Classic cape first time for sale in 51 years. Ideal location with oversized city lot in fantastic neighborhood. Easy highway access and less than 2 miles to Tuscan Village Development. First floor has kitchen, separate dining room, bath, living room and bedroom. The second floor has 3 bedrooms and half bath.

Property Highlights

Parking Available
Fireplace

Building Info

Overview

    General

  • Year Built: 1964
  • Effective Year Built: 1964
  • Building Count: 1
  • Total Rooms: 7
  • Bedroom Count: 4
  • Bathroom Count: 3
  • Full Bathrooms: 2
  • Partial Bathrooms: 3
  • Building Condition: 6
  • Building Quality: 0
  • Construction Type: 0
  • Building Style: 4
  • Exterior Walls Type: 19
  • Interior Walls Type: 0
  • Roof Shape Type: 1
  • Roof Cover Type: 15
  • Floor Count: 200
  • Living Units: 1
  • Floor Cover: 0
  • Basement Type: 7
  • Basement Area: 816
  • Garage Type: 0
  • Parking Space Count: 0
  • Patio Type: 0
  • Porch Type: 0
  • Pool Type: 0

    Dimensions

  • Lot Size Square Feet: 13,068
  • Total Building Area: 1,469
  • Gross Building Area: 2,568
  • Building Area: 1,469
  • Building Area Measurement: L

    Heating and Cooling

  • Air Conditioning: 0
  • Heating: 10
  • Heated Square Feet: 1,469
  • Heating Fuel Type: 6

    Utilities

  • Sewer System: 0
  • Water Service: 0

Building

  • Building Type: 0
  • Property Class: R
  • Land Acres: 0000000300
  • Standard Land Use Code: 1001
  • County Land Use Code: 101

Neighborhood

  • School District Name: Salem School District
  • School Tax School District: SALEM
  • Census Tract: 100200

Zoning

  • Zoning: RES

Geography

  • Parcel: SLEM M:82 B:1357 L:
  • Block: 1357
  • Municipality: SALEM
  • Latitude: 42.7894
  • Longitude: -71.2206

    Address

  • Full Address: 26 Royal Cir
  • Address - House Number: 26
  • Address - Street Name: Royal
  • Address - Suffix Type: Cir
  • State: NH
  • City Name: Salem
  • Carrier Code: C013
  • 4-Digit Zip Code: 2624
  • Zip Code: 03079

Valuation

    Tax

  • Tax Year: 2023
  • Tax Amount: $678,200

    Appraisal Valuation

  • Standard Deviation: 0.1725
  • Valuation Date: Apr 03, 2024
  • Confidence Score: 77
  • Final Value: 509,369
  • High Value: 597,269
  • Low Value: 421,470

    Assessments Valuation

  • Assessed Year: 2023
  • Assessed Total Value: $399,900
  • Assessed Land Value: $157,200
  • Assessed Improvements Value: $242,700
Data used for valuation calculations is provided by RealtyHop, and other third party sources

Comparables

Unit
Status
Type
Beds
Baths
ft²
Price/ft²
Asking Price
Listed On
Closing Price
Sold On
HOA + Taxes

About Rockingham


Similar Homes for Sale

Currently no similar homes around

Nearby Rentals

Unit for rent at 18 Artisan, Salem, 03079

$3,200 /mo

  • 1 Bed
  • 1 Bath
  • 857 ft²
18 Artisan, Salem, 03079 Listing by Amy Miller
Unit for rent at 3 Shady, Salem, 03079

$3,800 /mo

  • 2 Beds
  • 1 Bath
  • 2,364 ft²
3 Shady, Salem, 03079 Listing by Mark McGinn
Unit for rent at 5 Sally Sweets, Salem, 03079

$3,500 /mo

  • 2 Beds
  • 2 Baths
  • 1,346 ft²
5 Sally Sweets #129, Salem, 03079 Listing by Josh Judge


Frequently Asked Questions

When was property at 26 Royal Circle built and last sold?
The property at 26 Royal Circle was built in 1964 and last sold on Jan 1, 1970 for $0.
How much is this home worth?
The estimated value of the home located at 26 Royal Circle is $579,281.
What are some comparable homes to 26 Royal Circle?
There are currently no comparable homes to 26 Royal Circle.