by RH Advisors

See Home Value
Dutchess 12603
26 Regency Drive
$463,500
● House - Off Market

26 Regency Drive

Poughkeepsie (Town), NY 12603
bedrooms
3 Beds
bathrooms
3 Baths
square feet
3,068 Ft²
$595,625
RealtyHop Estimate
24.35%
Since Apr 1, 2021
National-US
Primary Model

About This Property

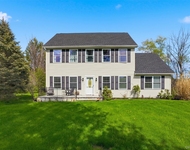
Lives like a 4/5 bedroom home.  Abundant natural light throughout this beautiful custom colonial located in the sought after Towne Meadows community. Inviting entrance with a two story foyer and open floor plan are just the beginning of all the lovely features this home has to offer.  The spacious updated kitchen offers ample custom cabinets, sleek black stainless steel appliances,  both casual island seating and a dining area all open to the family room with a wood stove insert for keeping cozy on cold winter nights. The first floor is also home to a den/office/possible guest room with an en suite bathroom, formal living and dining room as well.  The second floor boosts a large master bedroom with an en suite bathroom, two more bedrooms, an office/den/possible guest room,laundry area, a full bath, and a spectacular bonus room that could be opened up to the master bedroom. A large full unfinished basement with a bilco door provides storage and could be finished in the future.  Expansive decking for entertaining or quiet enjoyment by the pool.  Spacious yard for gardening or playing ball.  Great commuter location and close to shopping, schools, restaurants and more. Come take a look, your new home is waiting.............. Additional Information: ParkingFeatures:2 Car Attached,
Unit Size
3,068 Ft²
Days on Market
-
Land Size
1.06 acres
Price per sqft
$156
Property Type
House
Property Taxes
$1,287
HOA Dues
-
Year Built
2000

Payment Calculator

Cap Rate Calculator

Last updated: 4 months ago (OneKey MLS #KEYH6069076)

Price History

Date / Event Date Event Price
Mar 5, 2021 Sold
Sold
Sep 11, 2020 Listed by R. Ferris Real Estate, LLC $479,000
Listed by R. Ferris Real Estate, LLC
Lives like a 4/5 bedroom home. Abundant natural light throughout this beautiful custom colonial located in the sought after Towne Meadows community. Inviting entrance with a two story foyer and open floor plan are just the beginning of all the lovely features this home has to offer. The spacious updated kitchen offers ample custom cabinets, sleek black stainless steel appliances, both casual island seating and a dining area all open to the family room with a wood stove insert for keeping cozy on cold winter nights. The first floor is also home to a den/office/possible guest room with an en suite bathroom, formal living and dining room as well. The second floor boosts a large master bedroom with an en suite bathroom, two more bedrooms, an office/den/possible guest room,laundry area, a full bath, and a spectacular bonus room that could be opened up to the master bedroom. A large full unfinished basement with a bilco door provides storage and could be finished in the future. Expansive decking for entertaining or quiet enjoyment by the pool. Spacious yard for gardening or playing ball. Great commuter location and close to shopping, schools, restaurants and more. Come take a look, your new home is waiting..............
Jul 30, 2003 Sold
Sold
Nov 13, 2000 Sold
Sold

Property Highlights

Garage
Air Conditioning
Fireplace

Building Info

Overview

    General

  • Year Built: 2000
  • Effective Year Built: 2000
  • Bedroom Count: 4
  • Bathroom Count: 4
  • Full Bathrooms: 3
  • Partial Bathrooms: 4
  • Building Condition: 6
  • Building Quality: 7
  • Construction Type: 0
  • Building Style: 5
  • Exterior Walls Type: 19
  • Interior Walls Type: 0
  • Roof Shape Type: 0
  • Roof Cover Type: 0
  • Floor Count: 200
  • Floor Cover: 0
  • Basement Type: 2
  • Basement Area: 0
  • Garage Type: 1
  • Garage Square Area: 528
  • Parking Space Count: 2
  • Patio Type: 0
  • Porch Type: 6
  • Pool Type: 1

    Dimensions

  • Lot Size Square Feet: 46,174
  • Total Building Area: 3,068
  • Building Area: 3,068
  • Building Area Measurement: L

    Heating and Cooling

  • Fireplace Count: 1
  • Air Conditioning: 1
  • Heating: 3
  • Heated Square Feet: 3,068
  • Heating Fuel Type: 3

    Utilities

  • Sewer System: 4
  • Water Service: 2

Building

  • Building Type: 0
  • Property Class: R
  • Land Acres: 0000001060
  • Standard Land Use Code: 1001
  • County Land Use Code: 210
  • Legal Description 1: 1.062 AC (S) 22000 04994 1821 0831

Neighborhood

  • School District Name: Arlington Central School District
  • School Tax School District: ARLINGTON
  • Census Tract: 140202

Zoning

  • Zoning: R4A

Geography

  • Account Number: 14910790
  • District: 134689
  • Section: 6.262
  • Parcel: 134689 6262-02-910790-0000
  • Block: 2
  • Lot: 910.790
  • Municipality: POUGHKEEPSIE (TOV)
  • Latitude: 41.7225
  • Longitude: -73.8603

    Address

  • Full Address: 26 Regency Dr
  • Address - House Number: 26
  • Address - Street Name: Regency
  • Address - Suffix Type: Dr
  • State: NY
  • City Name: Poughkeepsie
  • Carrier Code: C031
  • 4-Digit Zip Code: 1154
  • Zip Code: 12603

Valuation

    Tax

  • Tax Year: 2023
  • Tax Amount: $2,132,668
  • Tax Rate Code Area: 134601

    Appraisal Valuation

  • Standard Deviation: 0.1866
  • Valuation Date: Feb 07, 2024
  • Confidence Score: 75
  • Final Value: 544,517
  • High Value: 646,138
  • Low Value: 442,896

    Market Valuation

  • Market Total Value: $518,500
  • Market Land Value: $94,200
  • Market Improvement Value: $424,300

    Assessments Valuation

  • Assessed Year: 2023
  • Assessed Total Value: $518,500
  • Assessed Land Value: $94,200
  • Assessed Improvements Value: $424,300

    Sales

  • Current Sale Contract Date: Jul 07, 2003
  • Current Sale Recording Date: Jul 30, 2003
  • Current Sale Price:
  • Current Sale Document Type: 27
  • Previous Sale Recording Date: Nov 13, 2000
  • Previous Sale Contract Date: Oct 31, 2000
  • Previous Sale Amount: $370,000
  • Previous Sale Document Type: 27
Data used for valuation calculations is provided by RealtyHop, and other third party sources

Comparables

Unit
Status
Type
Beds
Baths
ft²
Price/ft²
Asking Price
Listed On
Closing Price
Sold On
HOA + Taxes

About Dutchess


Similar Homes for Sale

Currently no similar homes around

Nearby Rentals

Unit for rent at 1342 Route 44, Pleasant Valley, NY, 12569

$2,000 /mo

  • 2 Beds
  • 1 Bath
  • 1,000 ft²
1342 Route 44 #1, Pleasant Valley, NY, 12569 Listing by Francis Cannizzaro
Unit for rent at 34 Rombout Road, Poughkeepsie, NY, 12603

$4,000 /mo

  • 3 Beds
  • 2 Baths
  • 2,707 ft²
34 Rombout Road, Poughkeepsie, NY, 12603 Listing by Michael P. Kahns


Frequently Asked Questions

When was property at 26 Regency Drive built and last sold?
The property at 26 Regency Drive was built in 2000 and last sold on Jul 7, 2003 for $50,000.
How much is this home worth?
The estimated value of the home located at 26 Regency Drive is $523,457.
What are some comparable homes to 26 Regency Drive?
There are currently no comparable homes to 26 Regency Drive.