Check Availability
$1,789,000
● House - For Sale

26 Reed St

Arlington, MA 02474
bedrooms
4 Beds
bathrooms
3 Baths, 1 Half Bath
square feet
3,318 Ft²
$9,473
Est. Monthly

About This Property

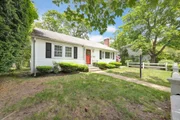
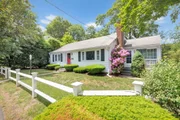
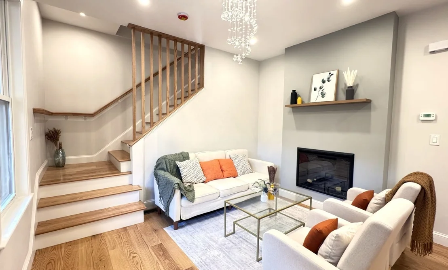
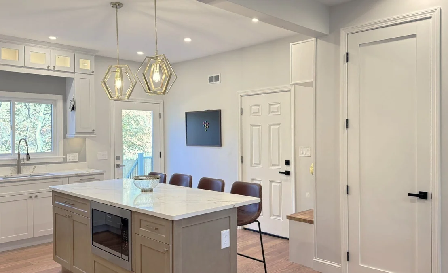
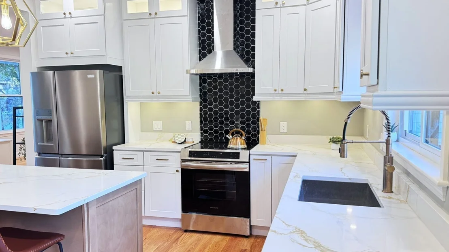
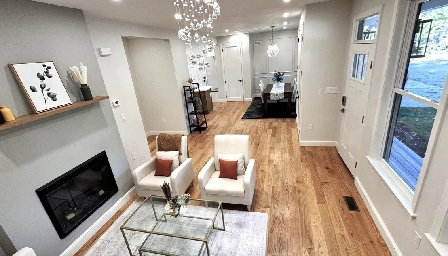
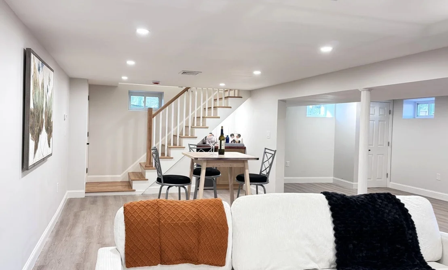
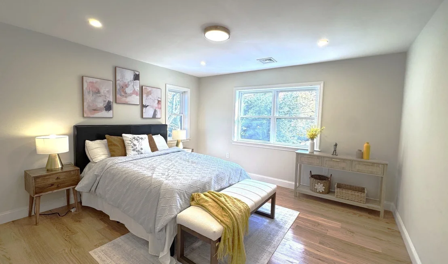
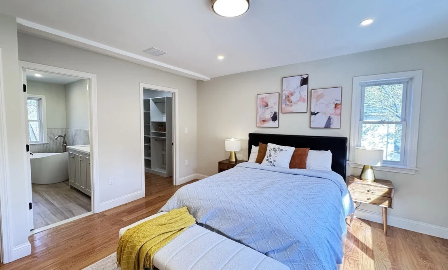
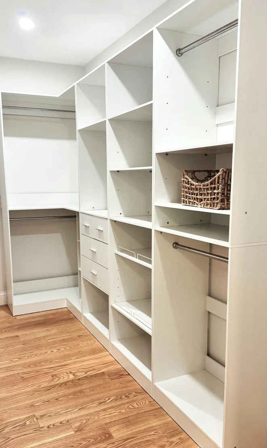
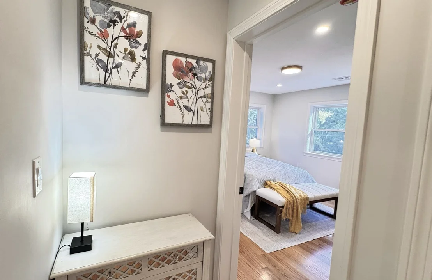
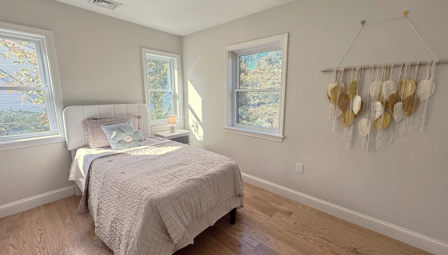
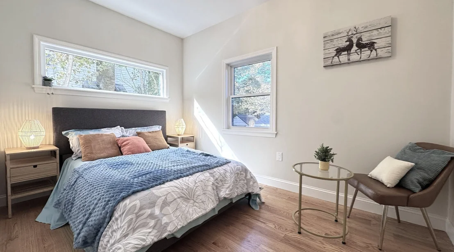
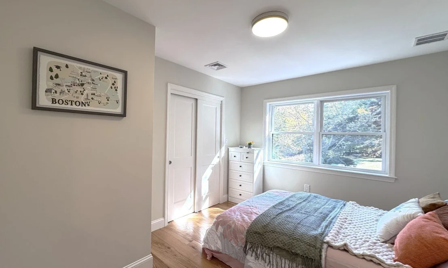
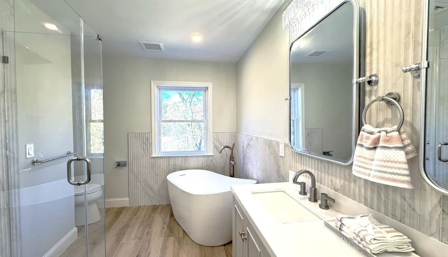
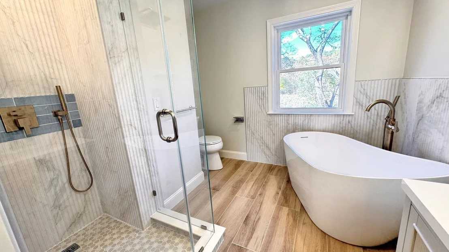
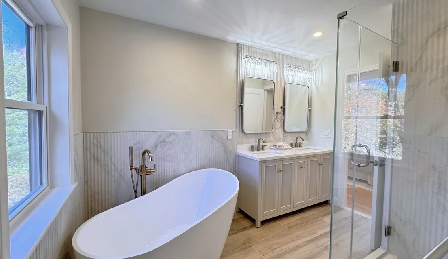
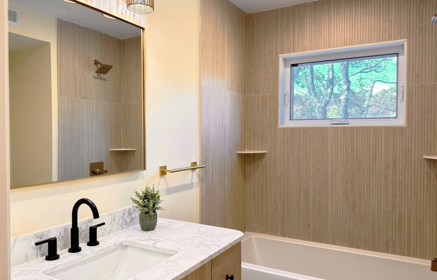
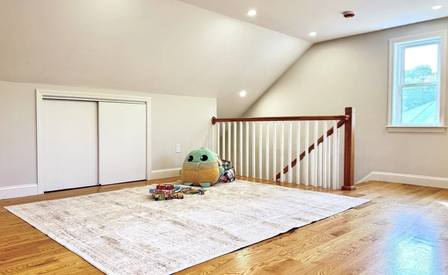
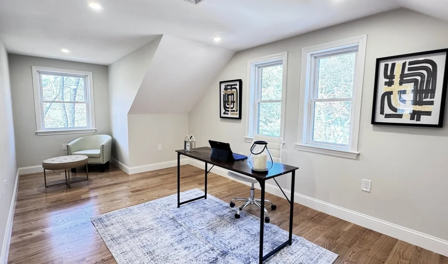
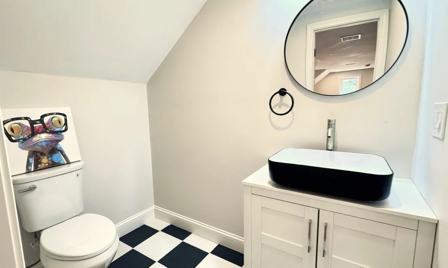
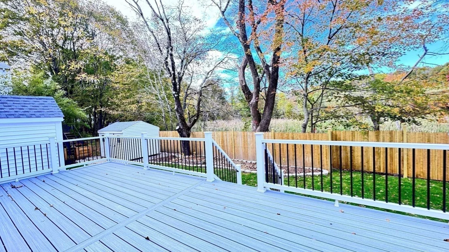
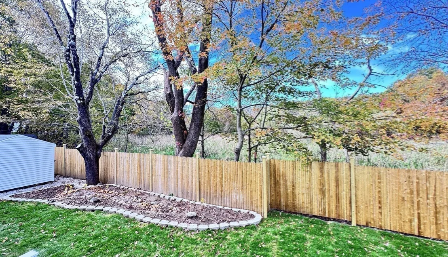
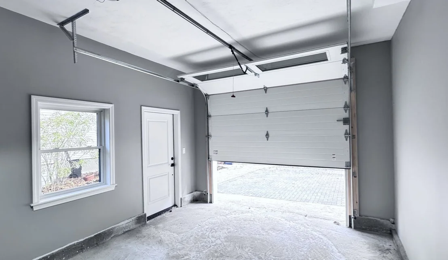
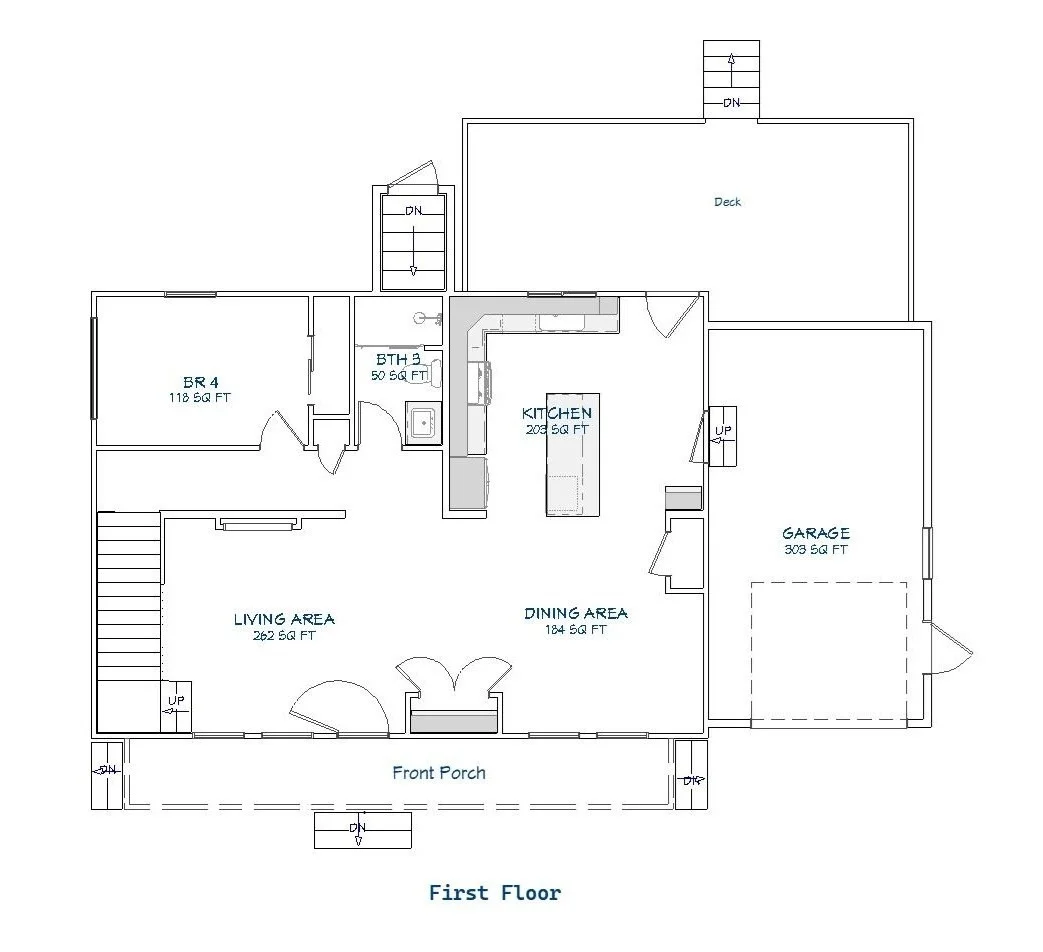
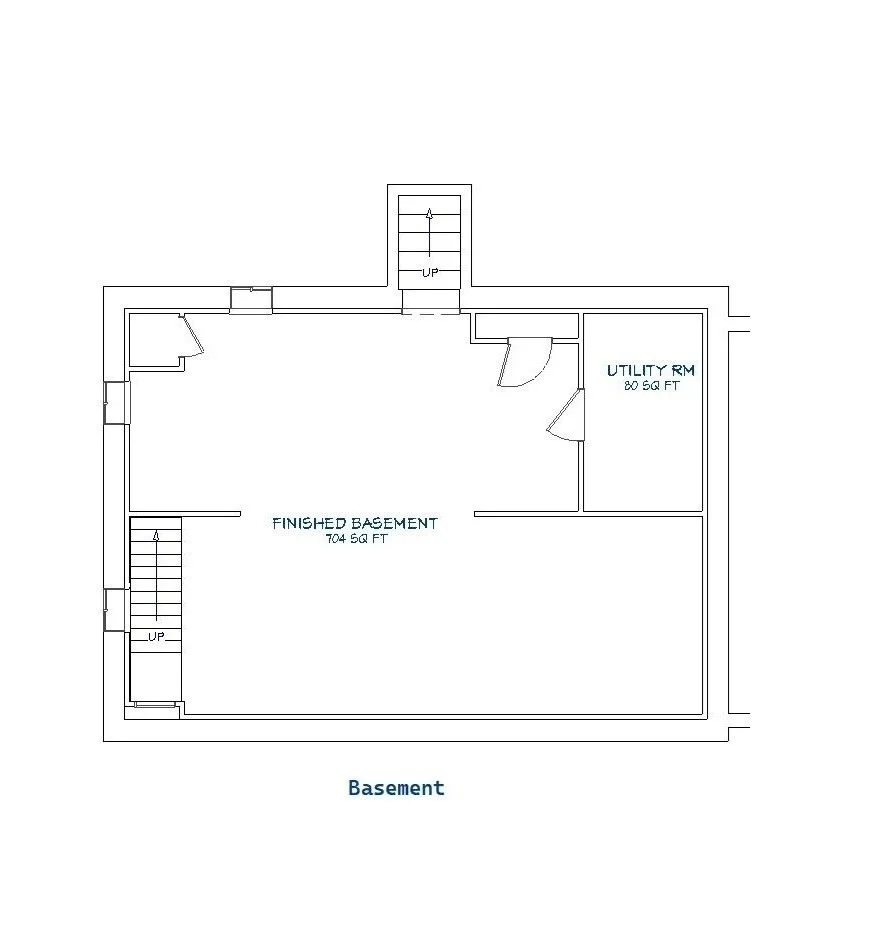
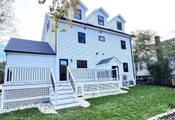
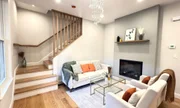
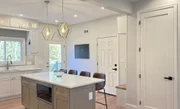
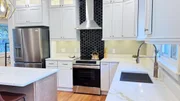
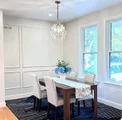
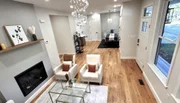
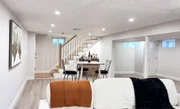
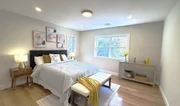
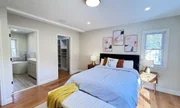
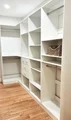
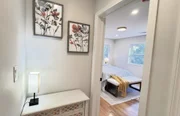
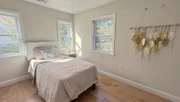
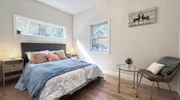
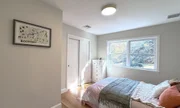
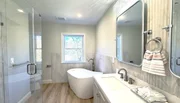
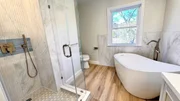
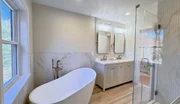
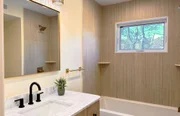
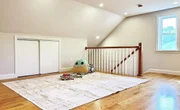
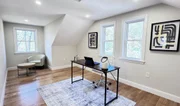
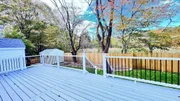
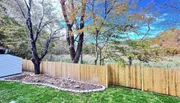
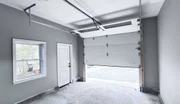
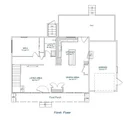
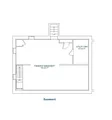
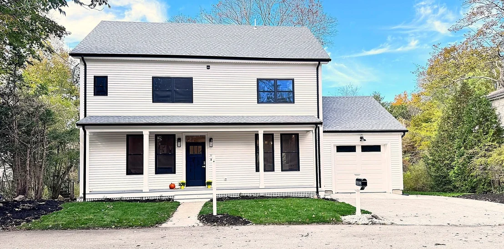
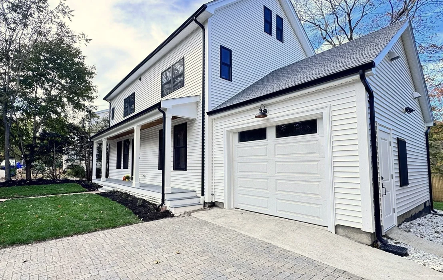
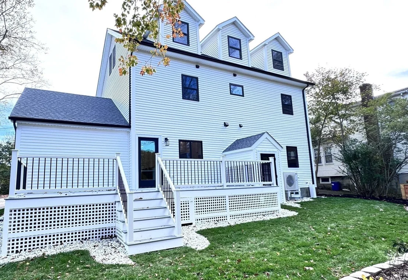
Welcome to 26 Reed Street, a single-family home fully renovated and expanded in 2026, with 4 bedrooms, 3.5 baths, and about 3,318 square feet. Out every rear window is Whipple Hill conservation land, and in every season that view sits in the frames like a picture you do not have to hang. The everyday pleasures are just as close. McClennan Park is right across the street for a morning or evening walk. Pick your own raspberries at Wright-Locke Farm or go just over the hill to the beach and park at the Arlington Reservoir. Walk in and look up. The first floor has high ceilings, and daylight runs the length of the house, from the fireplace seating through an elegant dining room to a modern kitchen with an island, stone counters, and stainless appliances. A bedroom and a full bath are on this floor too, so guests can live on one level. Upstairs, the primary suite has a freestanding tub looking out on the conservation land, a glass door shower, a double vanity, and a walk-in closet. Two more bedrooms and another full bath complete the second floor. On the third floor are a half bath, a generous-sized room, and a quiet office. Step down to the finished basement and get ready for the game show and drink. Outside, a wide deck overlooks a fenced yard and the conservation woods, an easy place to host a barbecue. The attached one-car garage is EV-charger ready, and the driveway holds two cars side by side. Ample storage is built throughout the house. Come stand at the back windows. The photos get close. The ceiling height and that view are why you should see it in person.
Unit Size
3,318 Ft²
Days on Market
-
Land Size
0.15 acres
Price per sqft
$539
Property Type
House
Property Taxes
$688
HOA Dues
-
Year Built
1955

Listed By

Boston One Group
Keller Williams Realty Westborough

Payment Calculator

Cap Rate Calculator

Last updated: 3 days ago (MLSPIN #73593770)

Price History

Date / Event Date Event Price
Oct 21, 2026 Listed by Compass $1,789,000
Listed by Compass
Aug 6, 2025 Sold
Sold
Jun 17, 2025 In contract -
In contract
Jun 5, 2025 Listed $729,000
Listed
Still owned by the original family. What a spot - buyers and builders take note!! . Don’t miss this incredible opportunity to add your own updates to this 3 bedroom Ranch in a simply wonderful Arlington Heights location where neighbors host backyard bbqs together and you can explore so many amenities right within walking distance. Skateboard across the street to McClennan Park, hike the Whipple Hill conservation area, pick your own raspberries at Wright-Locke farm, or enjoy the Arlington Reservoir beach and park just over the hill. Nice sunroom has sliders to wonderful rear deck overlooking very private fenced yard and Lexington conservation area. Finished room in heated basement offers that elusive bonus space, and has a second fireplace (not used for many years). With a little love, this diamond in the rough may be just the one you’ve been waiting for! See disclosure regarding basement flooding and municipal storm drain easement.

Property Highlights

Parking Available
Garage
Air Conditioning
Parking Details
Has Garage
Attached Garage
Has Open Parking
Parking Features: Attached, Garage Door Opener, Paved, Off Street, Insulated
Garage Spaces: 1
Open Parking Spaces: 2
Interior Details
Half Bathrooms: 1
Full Bathrooms: 3
Interior Features: Recessed Lighting, Bathroom - Half, Bathroom, Office
Appliances: Electric Water Heater, Water Heater, Range, Dishwasher, Disposal, Microwave, Refrigerator, Range Hood
Flooring Type: Vinyl, Hardwood, Flooring - Stone/Ceramic Tile, Flooring - Hardwood
Door Features: Insulated Doors
Laundry Features: Electric Dryer Hookup, Washer Hookup, Flooring - Stone/Ceramic Tile, Recessed Lighting, Second Floor
Rooms: 14
Basement: Full, Finished, Walk-Out Access, Interior Entry, Sump Pump
Exterior Details
Square Footage: 3318
Year Built Source: Public Records
Year Built: 1955
Waterfront Features: Lake/Pond, 3/10 to 1/2 Mile To Beach, Beach Ownership(Public)
Building Area Total: 3318
Levels: Multi/Split
Building Area Units: Square Feet
Window Features: Insulated Windows
Construction Materials: Frame
Patio and Porch Features: Porch, Deck
Lot Features: Easements
Lot Size Area: 0.15
Lot Size Units: Acres
Lot Size Acres: 0.15
Lot Size Square Feet: 6342
Water Source: Public
Financial Details
Tax Assessed Value: $773,600
Tax Annual Amount: $8,254
Utilities Details
Cooling Type: Central Air, Heat Pump, Dual
Heating Type: Central, Heat Pump, Electric
Sewer : Public Sewer

Building Info

Overview

    General

  • Year Built: 1955
  • Effective Year Built: 1963
  • Building Count: 1
  • Total Rooms: 6
  • Bedroom Count: 3
  • Bathroom Count: 1
  • Full Bathrooms: 1
  • Partial Bathrooms: 1
  • Building Condition: 6
  • Building Quality: 0
  • Construction Type: 6
  • Building Style: 11
  • Exterior Walls Type: 19
  • Interior Walls Type: 0
  • Roof Shape Type: 1
  • Roof Cover Type: 15
  • Floor Count: 100
  • Living Units: 1
  • Floor Cover: 0
  • Basement Type: 7
  • Basement Area: 910
  • Garage Type: 0
  • Parking Space Count: 0
  • Patio Type: 0
  • Porch Type: 0
  • Pool Type: 0

    Dimensions

  • Lot Size Square Feet: 6,342
  • Total Building Area: 1,545
  • Gross Building Area: 2,280
  • Building Area: 1,545
  • Building Area Measurement: L

    Heating and Cooling

  • Fireplace Count: 1
  • Air Conditioning: 0
  • Heating: 10
  • Heated Square Feet: 1,545
  • Heating Fuel Type: 6

    Utilities

  • Sewer System: 0
  • Water Service: 0

Building

  • Building Type: 0
  • Property Class: R
  • Land Acres: 0000000146
  • Standard Land Use Code: 1001
  • County Land Use Code: 101

Neighborhood

  • School District Name: Arlington School District
  • School Tax School District: ARLINGTON PS
  • Census Tract: 356500

Zoning

  • Zoning: R1

Geography

  • Account Number: 69516
  • Parcel: ARLI M:109.0 B:0001 L:0004
  • Block: 1
  • Lot: 4
  • Municipality: ARLINGTON
  • Latitude: 42.4343
  • Longitude: -71.1837

    Address

  • Full Address: 26 Reed St
  • Address - House Number: 26
  • Address - Street Name: Reed
  • Address - Suffix Type: St
  • State: MA
  • City Name: Arlington
  • Carrier Code: C044
  • 4-Digit Zip Code: 1355
  • Zip Code: 02474

Valuation

    Tax

  • Tax Year: 2024
  • Tax Amount: $746,100
  • Initial Tax Delinquent Year: 2024

    Appraisal Valuation

  • Standard Deviation: 0.164
  • Valuation Date: Mar 27, 2024
  • Confidence Score: 79
  • Final Value: 897,088
  • High Value: 1,044,257
  • Low Value: 749,920

    Assessments Valuation

  • Assessed Year: 2024
  • Assessed Total Value: $704,500
  • Assessed Land Value: $469,900
  • Assessed Improvements Value: $234,600
Data used for valuation calculations is provided by RealtyHop, and other third party sources

Comparables

Unit
Status
Type
Beds
Baths
ft²
Price/ft²
Asking Price
Listed On
Closing Price
Sold On
HOA + Taxes

About Arlington Heights


Similar Homes for Sale

Currently no similar homes around

Nearby Rentals


Frequently Asked Questions

When was property at 26 Reed Street built and last sold?
The property at 26 Reed Street was built in 1955 and last sold on Jan 1, 1970 for $0.
How much is this home worth?
The estimated value of the home located at 26 Reed Street is $1,804,943.
What are some comparable homes to 26 Reed Street?
There are currently no comparable homes to 26 Reed Street.