by RH Advisors

See Home Value
$1,770,000
● House - Off Market

26 Piper Drive

North Hempstead, NY 11507
bedrooms
4 Beds
bathrooms
2 Baths, 1 Half Bath
$10,543
Est. Monthly
4.16%
Cap Rate

About This Property

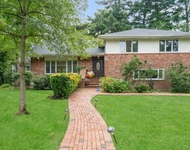
Welcome to this stunning 4-bedroom,2.5-bathroom splanch style home. As you arrive, this home clearly stands proud with a presence. As you enter, you are greeted by a grand marble entryway that impresses upon arrival. Custom mill work throughout the home enhance every space. The main level features two expansive family rooms, one of which is adorned with a cozy fireplace and elegant tray ceiling. Although these two rooms are currently integrated, the possibility of creating an alternate space is evident. The layout seamlessly blends formal and casual living spaces. The high ceilings in the formal dining room exude a grand presence and is illuminated by a large picture window enhanced by elegant crown molding. The expansive gourmet eat in kitchen is the focal point of the home. The kitchen is a chef's dream, designed with both beauty and functionality in mind. The centerpiece is a large center island topped with stunning granite countertops, providing ample space for meal preparation, casual dining, and socializing. The custom tile backsplash adds a touch of artistry and sophistication, perfectly complementing the high-end finishes throughout the space. The Thermador appliances, known for their superior performance and sleek design, include a professional grade gas range, double ovens and a built-in refrigerator. The kitchen and powder room heated floors add an extra layer of warmth. The kitchen features a sleek glass sliding door that seamlessly connects the indoor cooking space to the inviting backyard patio and built in bbq. The open living room is elegantly elevated by a single step above the dining area, creating a subtle yet distinct separation between the two spaces. The third level hosts a primary bedroom suite , accompanied by 3 additional bedrooms and shared bathroom which features custom porcelain tile work, soaking tub and shower. The primary bedroom has ample closet space including a walk in closet and access to a private full bath. The beautifully landscaped yard with mature evergreen trees, provides privacy and a serene backdrop., Additional information: Appearance:Mint,Separate Hotwater Heater:y
Unit Size
-
Days on Market
-
Land Size
0.21 acres
Price per sqft
-
Property Type
House
Property Taxes
$1,763
HOA Dues
-
Year Built
1963

Payment Calculator

Cap Rate Calculator

Last updated: 5 months ago (OneKey MLS #KEYL3557093)

Price History

Date / Event Date Event Price
Sep 19, 2024 Sold
Sold
Jun 24, 2024 In contract -
In contract
Jun 6, 2024 Listed by Daniel Gale Sothebys Intl Rlty $1,788,000
Listed by Daniel Gale Sothebys Intl Rlty
Welcome to this stunning 4-bedroom,2.5-bathroom splanch style home. As you arrive, this home clearly stands proud with a presence. As you enter, you are greeted by a grand marble entryway that impresses upon arrival. Custom mill work throughout the home enhance every space. The main level features two expansive family rooms, one of which is adorned with a cozy fireplace and elegant tray ceiling. Although these two rooms are currently integrated, the possibility of creating an alternate space is evident. The layout seamlessly blends formal and casual living spaces. The high ceilings in the formal dining room exude a grand presence and is illuminated by a large picture window enhanced by elegant crown molding. The expansive gourmet eat in kitchen is the focal point of the home. The kitchen is a chef's dream, designed with both beauty and functionality in mind. The centerpiece is a large center island topped with stunning granite countertops, providing ample space for meal preparation, casual dining, and socializing. The custom tile backsplash adds a touch of artistry and sophistication, perfectly complementing the high-end finishes throughout the space. The Thermador appliances, known for their superior performance and sleek design, include a professional grade gas range, double ovens and a built-in refrigerator. The kitchen and powder room heated floors add an extra layer of warmth. The kitchen features a sleek glass sliding door that seamlessly connects the indoor cooking space to the inviting backyard patio and built in bbq. The open living room is elegantly elevated by a single step above the dining area, creating a subtle yet distinct separation between the two spaces. The third level hosts a primary bedroom suite , accompanied by 3 additional bedrooms and shared bathroom which features custom porcelain tile work, soaking tub and shower. The primary bedroom has ample closet space including a walk in closet and access to a private full bath. The beautifully landscaped yard with mature evergreen trees, provides privacy and a serene backdrop.
Nov 21, 2018 Sold
Sold
Aug 20, 2018 Listed by Daniel Gale Sothebys Intl Rlty $1,425,000
Listed by Daniel Gale Sothebys Intl Rlty
Show More

Property Highlights

Garage
Air Conditioning
Fireplace

Building Info

Overview

    General

  • Year Built: 1963
  • Effective Year Built: 1963
  • Total Rooms: 7
  • Bedroom Count: 0
  • Bathroom Count: 3
  • Full Bathrooms: 2
  • Partial Bathrooms: 3
  • Bathroom Plumbing Fixtures: 1
  • Building Condition: 6
  • Building Quality: 5
  • Construction Type: 6
  • Building Style: 41
  • Exterior Walls Type: 19
  • Interior Walls Type: 0
  • Roof Shape Type: 0
  • Roof Cover Type: 20
  • Floor Count: 100
  • Living Units: 1
  • Floor Cover: 0
  • Basement Type: 3
  • Basement Area: 405
  • Garage Type: 17
  • Parking Space Count: 2
  • Patio Type: 20
  • Porch Type: 7
  • Pool Type: 0

    Dimensions

  • Lot Size Square Feet: 9,240
  • Lot Size Depth Feet: 1,320
  • Lot Size Frontage Feet: 700
  • Total Building Area: 2,727
  • Building Area: 2,727
  • Building Area Measurement: L

    Heating and Cooling

  • Air Conditioning: 1
  • Heating: 3
  • Heated Square Feet: 2,727
  • Heating Fuel Type: 6

    Utilities

  • Sewer System: 1
  • Water Service: 2

Building

  • Building Type: 0
  • Property Class: R
  • Land Acres: 0000000212
  • Standard Land Use Code: 1001
  • County Land Use Code: 2100
  • Legal Description 1: TOWN #2 SCH DIST 009

Neighborhood

  • School District Name: Herricks Union Free School District
  • School Tax School District: 009
  • Census Tract: 302300

Geography

  • District: 282289
  • Section: 9
  • Parcel: 09-639-00-0084
  • Block: 639
  • Lot: 84
  • Municipality: NORTH HEMPSTEAD UNINCORPORATED
  • Latitude: 40.7661
  • Longitude: -73.658

    Address

  • Full Address: 26 Piper Dr
  • Address - House Number: 26
  • Address - Street Name: Piper
  • Address - Suffix Type: Dr
  • State: NY
  • City Name: Albertson
  • Carrier Code: C009
  • 4-Digit Zip Code: 1517
  • Zip Code: 11507

Valuation

    Tax

  • Tax Year: 2023
  • Tax Amount: $2,121,137
  • Tax Rate Code Area: 707

    Appraisal Valuation

  • Standard Deviation: 0.1613
  • Valuation Date: Jun 28, 2023
  • Confidence Score: 79
  • Final Value: 1,293,581
  • High Value: 1,502,328
  • Low Value: 1,084,834

    Market Valuation

  • Market Total Value: $1,022,000

    Assessments Valuation

  • Assessed Year: 2023
  • Assessed Total Value: $1,022
  • Assessed Land Value: $462
  • Assessed Improvements Value: $560

    Sales

  • Current Sale Contract Date: Oct 29, 2018
  • Current Sale Recording Date: Nov 21, 2018
  • Current Sale Price:
  • Current Sale Document Type: 12
  • Current Sale Input Document Number: 2018-103942
  • Previous Sale Recording Date: Feb 01, 2005
  • Previous Sale Contract Date: Jan 07, 2005
  • Previous Sale Amount: $848,000
  • Previous Sale Document Type: 27
Data used for valuation calculations is provided by RealtyHop, and other third party sources

Comparables

Unit
Status
Type
Beds
Baths
ft²
Price/ft²
Asking Price
Listed On
Closing Price
Sold On
HOA + Taxes

About Greater Roslyn


Similar Homes for Sale

Currently no similar homes around

Nearby Rentals

Unit for rent at 40 Pool Drive, Roslyn, NY, 11576

$7,900 /mo

  • 4 Beds
  • 3 Baths
  • 2,377 ft²
40 Pool Drive, Roslyn, NY, 11576 Listing by Dalia Elison
Unit for rent at 190 Sussex Drive, Manhasset, NY, 11030

$7,500 /mo

  • 8 Beds
  • 2 Baths
  • 2,605 ft²
190 Sussex Drive, Manhasset, NY, 11030 Listing by May Kappeli


Frequently Asked Questions

When was property at 26 Piper Drive built and last sold?
The property at 26 Piper Drive was built in 1963 and last sold on Oct 29, 2018 for $1,350,000.
How much is this home worth?
The estimated value of the home located at 26 Piper Drive is $1,805,880.
What are some comparable homes to 26 Piper Drive?
There are currently no comparable homes to 26 Piper Drive.