by RH Advisors

Check Availability
Quogue 11959
26 Pheasant Run
$2,600,000
● House - In Contract

26 Pheasant Run

Southampton, NY 11959
bedrooms
4 Beds
bathrooms
4 Baths
square feet
3,830 Ft²
$13,272
Est. Monthly

About This Property

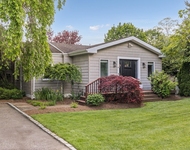
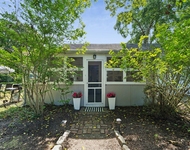
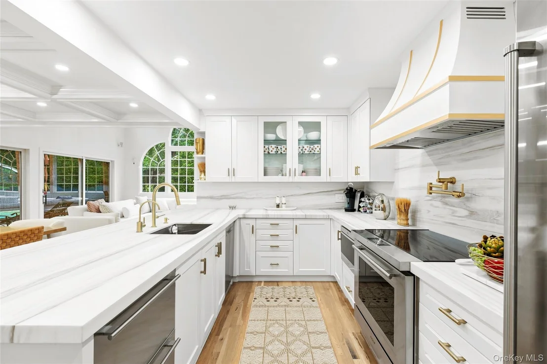
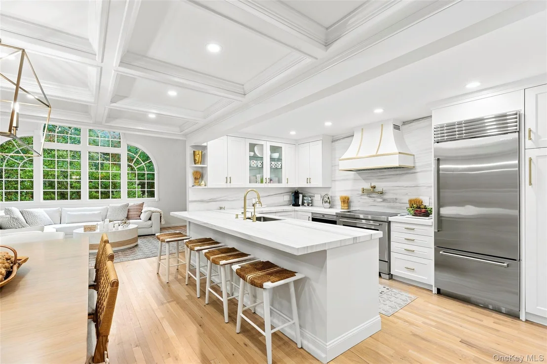
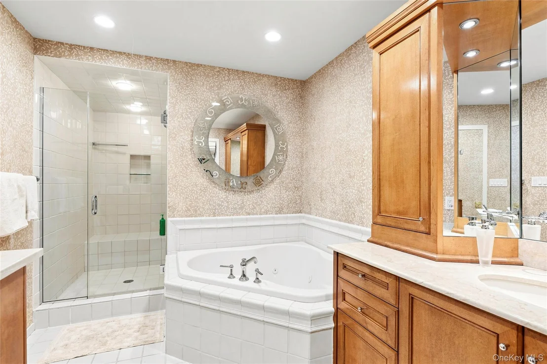
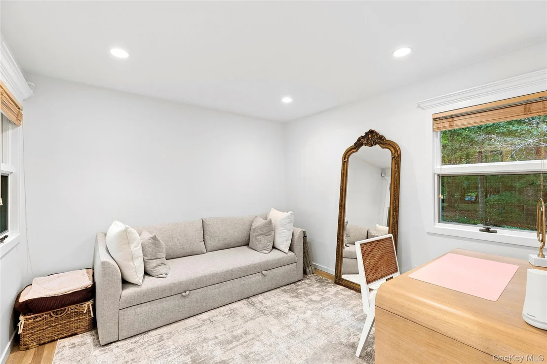
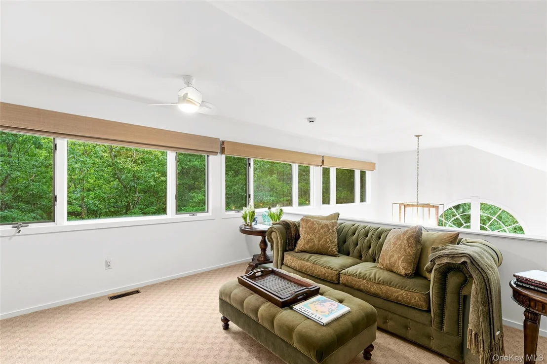
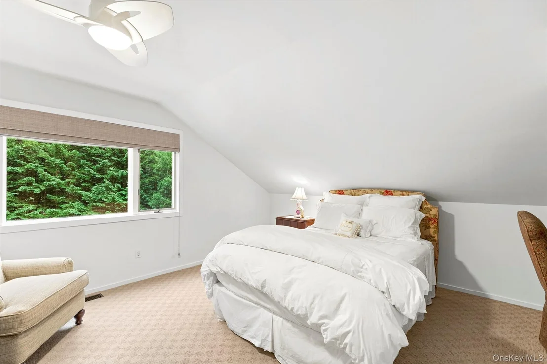
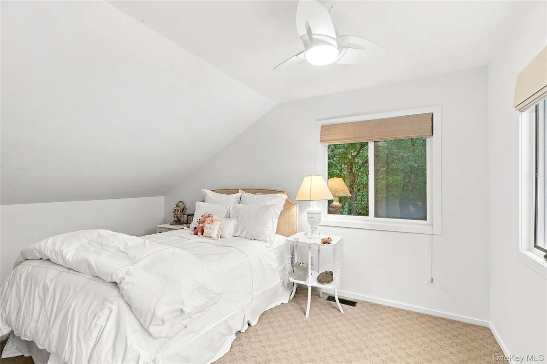
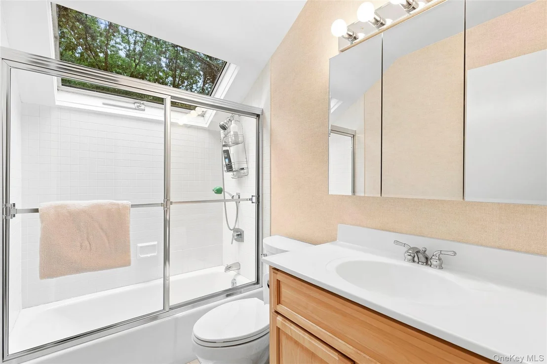
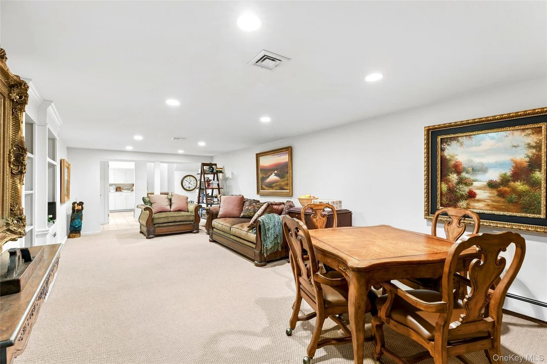
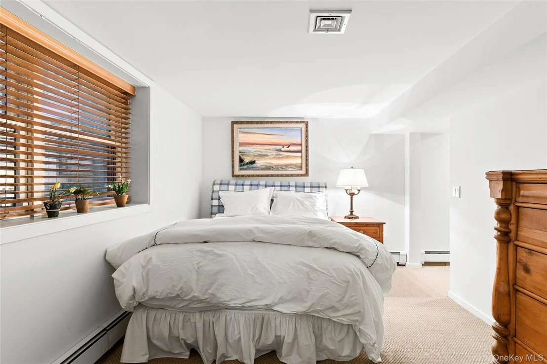
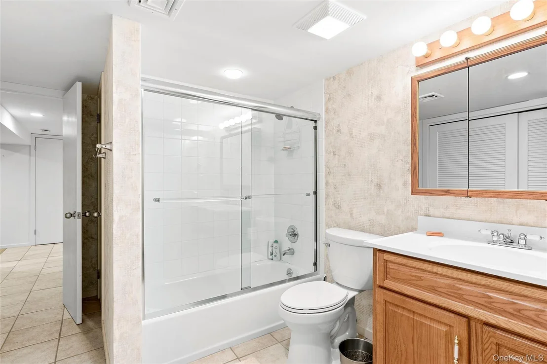
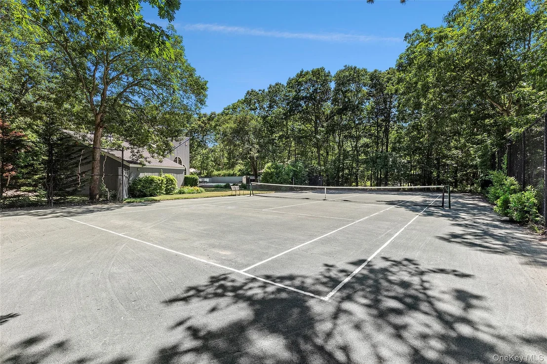
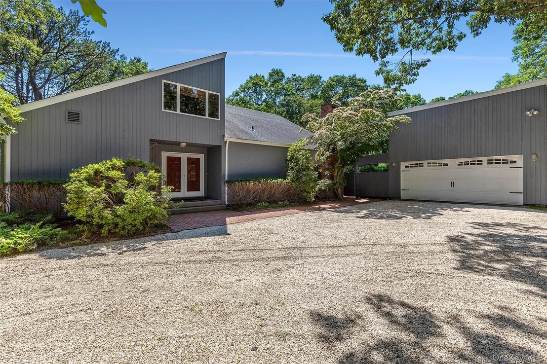
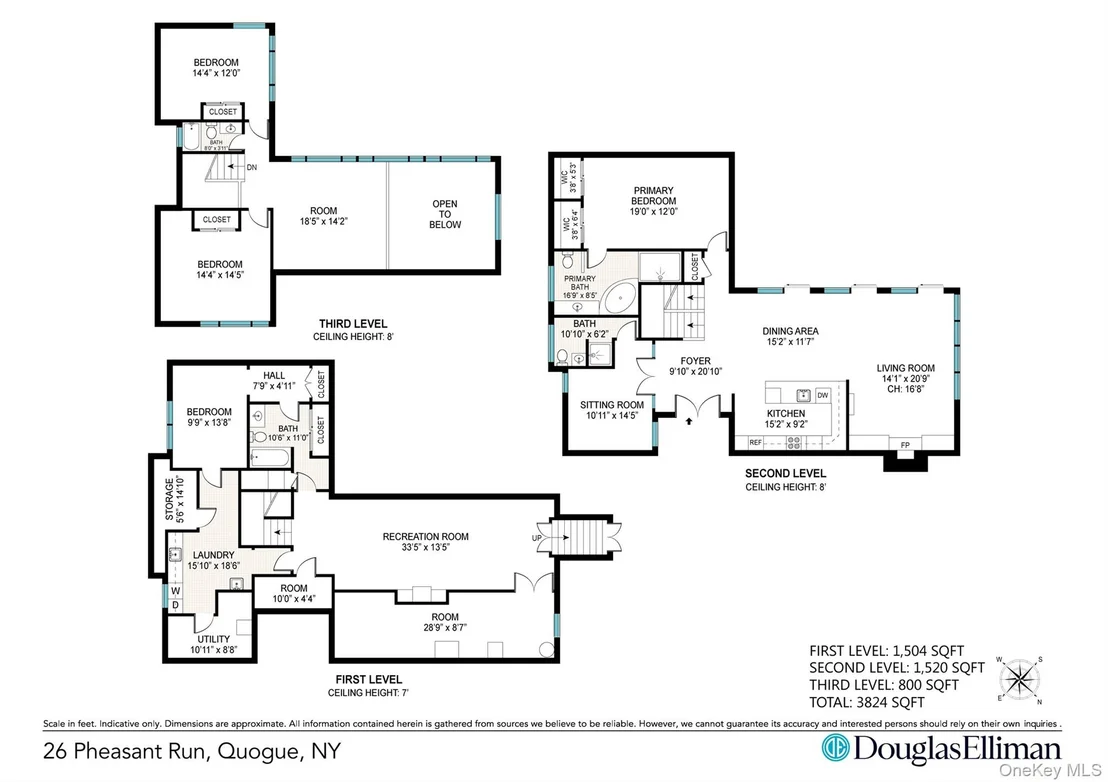
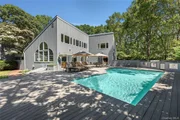
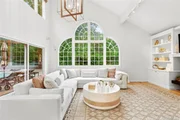
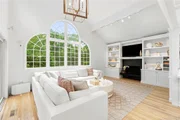
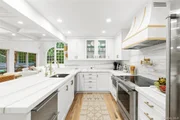
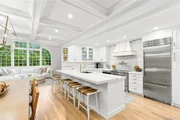
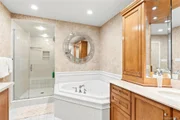
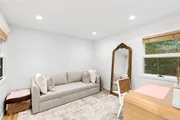
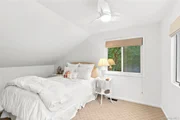
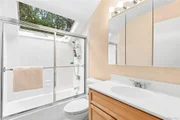
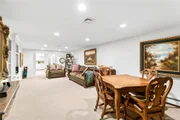
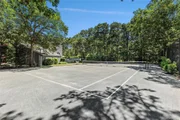
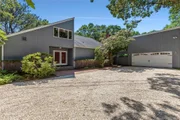
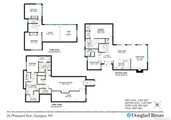
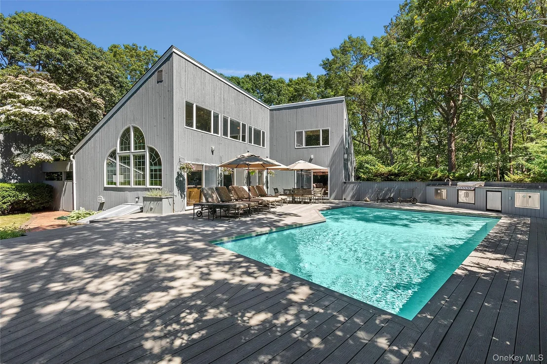
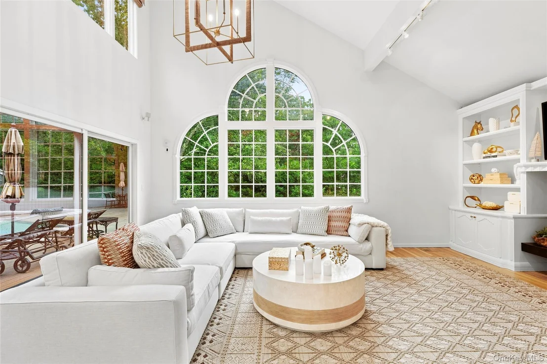
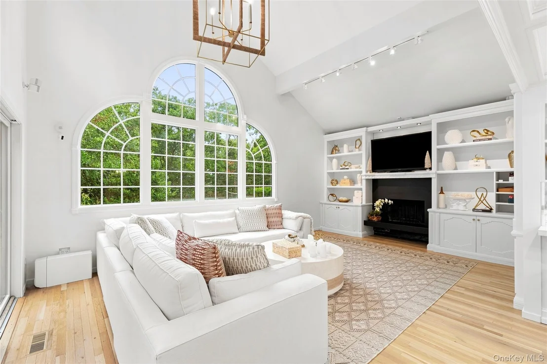
This is the Quogue residence you've been waiting for! Open and airy floor plan brings indoors and outdoors together with a wall of glass. Brand new Chef's kitchen with marble countertops and backsplash, Subzero frig +2 drawer undercounter, Wolf induction stove with pot water filler, Wolf undercounter drawer microwave, Bosch dishwasher, recessed lighting and wood floors. Entry foyer leading you to the wide open dining room with coffered ceiling Beautiful great room with woodburning fireplace and gorgeous arched window bringing in the sunshine and sliders to deck and pool.  Continue onto the primary suite, with spa tub, shower and sliders to deck and gunite pool. Off of the entry foyer, with coat closet, there is an office with a full bath.  Upper level let's you enjoy the quiet in the spacious sitting area overlooking the living room below.  Two bedrooms and full bath with skylight complete the upper level. The lower level offers a recreation area with full bath, playroom with egress window, laundry room, utility and storage areas, cedar closet and bilco doors. BRAND NEW HEATING SYSTEM! Ready to enjoy the outdoors? You will with the 16X32 heated gunite pool surrounded by decking, ouddoor kitchen with gas grill and tennis court. 2.5 car garage and plenty of parking complete the residence. Quogue Beach and Quogue School is at your disposal as are the shopping strip, pond, gazebo and Village Green.  Low taxes 1.5 hrs from NYC, close to everything the Hamptons has to offered in a quiet atmosphere. A must see, call today.
Unit Size
3,830 Ft²
Days on Market
-
Land Size
1.06 acres
Price per sqft
$679
Property Type
House
Property Taxes
$506
HOA Dues
-
Year Built
1998

Listed By

Adriana Jurcev
Adriana Jurcev
Douglas Elliman Real Estate

Payment Calculator

Cap Rate Calculator

Last updated: 2 days ago (OneKey MLS #KEY1043577)
Price History

Date / Event Date Event Price
Nov 2, 2026 In contract -
In contract
Sep 2, 2026 Listed by Douglas Elliman Real Estate $2,600,000
Listed by Douglas Elliman Real Estate
Jan 7, 2023 No longer available -
No longer available
Aug 7, 2022 Price Decreased $2,448,000
↓ $50K (2%)
Price Decreased
Jul 6, 2022 Listed by Douglas Elliman Real Estate $2,498,000
Listed by Douglas Elliman Real Estate
Show More

Property Highlights

Garage
Air Conditioning
Fireplace
Parking Details
Has Garage
Has Open Parking
Parking Features: Driveway, Garage, Garage Door Opener, Private
Garage Spaces: 2
Interior Details
Full Bathrooms: 4
Interior Features: Cathedral Ceiling(s), Ceiling Fan(s), Entrance Foyer, High Ceilings, Open Floorplan, Master Downstairs, Recessed Lighting, Tray Ceiling(s), First Floor Bedroom, First Floor Full Bath, Chefs Kitchen, Marble Counters, Open Kitchen, Primary Bathroom
Appliances: Dishwasher, Electric Range, Exhaust Fan, Microwave, Washer, Water Heater
Laundry Features: Electric Dryer Hookup, In Basement, Laundry Room, Washer Hookup
Rooms: 9
Has Fireplace
Fireplace Features: Living Room, Wood Burning
Fireplaces: 1
Basement: Finished, Full, Bilco Door(s)
Exterior Details
Square Footage: 3830
Square Footage Source: $0
Security Features: Security System, Smoke Detector(s)
Property Condition: Actual
Architectural Style: Contemporary
Year Built: 1985
Levels: Three Or More
Building Area Units: Square Feet
Construction Materials: Wood Siding
Patio and Porch Features: Deck, Porch
Pool Features: Fenced, In Ground, Outdoor Pool, Pool Cover, Tile
Pool is Private
Lot Features: Level, Private, Secluded
Lot Size Area: 46173
Lot Size Units: Square Feet
Lot Size Acres: 1.06
Lot Size Square Feet: 46173
Tax Lot: 046.000
Water Source: Public
Financial Details
Tax Annual Amount: $6,066
Utilities Details
Cooling Type: Central Air, Ductwork
Heating Type: Oil, Ducts, Hot Air
Sewer : Cesspool

Building Info

Overview

    General

  • Year Built: 1998
  • Effective Year Built: 1998
  • Bedroom Count: 4
  • Bathroom Count: 3
  • Full Bathrooms: 3
  • Partial Bathrooms: 3
  • Building Condition: 3
  • Building Quality: 4
  • Construction Type: 0
  • Building Style: 21
  • Exterior Walls Type: 17
  • Interior Walls Type: 0
  • Roof Shape Type: 0
  • Roof Cover Type: 0
  • Floor Count: 200
  • Floor Cover: 0
  • Basement Type: 2
  • Basement Area: 0
  • Garage Type: 4
  • Garage Square Area: 420
  • Parking Space Count: 2
  • Patio Type: 0
  • Porch Type: 7
  • Pool Type: 8

    Dimensions

  • Lot Size Square Feet: 46,174
  • Total Building Area: 2,280
  • Building Area: 2,280
  • Building Area Measurement: L

    Heating and Cooling

  • Fireplace Count: 1
  • Air Conditioning: 1
  • Heating: 2
  • Heated Square Feet: 2,280
  • Heating Fuel Type: 2

    Utilities

  • Sewer System: 4
  • Water Service: 5

Building

  • Building Type: 0
  • Property Class: R
  • Subdivision: BOX TREE
  • Land Acres: 0000001060
  • Standard Land Use Code: 1001
  • County Land Use Code: 210
  • Legal Description 1: BLK 2 LOT 56

Neighborhood

  • School District Name: Quogue Union Free School District
  • School Tax School District: QUOGUE
  • Census Tract: 190605

Zoning

  • Zoning: VILLA

Geography

  • Assessors Map Reference: MAP 5857
  • District: 0902-0
  • Section: 4.00
  • Parcel: 0902-004.00-01.00-046.000
  • Block: 1
  • Lot: 46.000
  • Municipality: SOUTHAMPTON
  • Latitude: 40.8274
  • Longitude: -72.599

    Address

  • Full Address: 26 Pheasant Run
  • Address - House Number: 26
  • Address - Street Name: Pheasant
  • Address - Suffix Type: Run
  • State: NY
  • City Name: Quogue
  • Zip Code: 11959

Valuation

    Tax

  • Tax Year: 2023
  • Tax Amount: $216,707
  • Tax Rate Code Area: 473603

    Appraisal Valuation

  • Standard Deviation: 0.1442
  • Valuation Date: Feb 14, 2024
  • Confidence Score: 82
  • Final Value: 2,307,329
  • High Value: 2,640,201
  • Low Value: 1,974,456

    Market Valuation

  • Market Total Value: $1,568,058
  • Market Land Value: $947,770
  • Market Improvement Value: $620,288

    Assessments Valuation

  • Assessed Year: 2023
  • Assessed Total Value: $1,089,800
  • Assessed Land Value: $658,700
  • Assessed Improvements Value: $431,100

    Sales

  • Current Sale Contract Date: Jun 04, 2003
  • Current Sale Recording Date: Jun 27, 2003
  • Current Sale Price:
  • Current Sale Document Type: 12
  • Previous Sale Recording Date: Jun 16, 2000
  • Previous Sale Contract Date: Jun 11, 2000
  • Previous Sale Amount: $582,500
  • Previous Sale Document Type: 12
Data used for valuation calculations is provided by RealtyHop, and other third party sources

Comparables

Unit
Status
Type
Beds
Baths
ft²
Price/ft²
Asking Price
Listed On
Closing Price
Sold On
HOA + Taxes

About Quogue


Similar Homes for Sale

Currently no similar homes around

Nearby Rentals

Unit for rent at 6 West End Avenue, Southampton, NY, 11942

$9,000 /mo

  • 2 Beds
  • 1 Bath
  • 1,011 ft²
6 West End Avenue, Southampton, NY, 11942 Listing by Tyler Schulz
Unit for rent at 35 Sheppard Street, Quiogue, NY, 11978

$10,000 /mo

  • 3 Beds
  • 4 Baths
  • 2,556 ft²
35 Sheppard Street, Quiogue, NY, 11978 Listing by Amanda M. Murray
Unit for rent at 36 Lamb Avenue, Quogue, NY, 11959

$5,000 /mo

  • 3 Beds
  • 1 Bath
  • 1,000 ft²
36 Lamb Avenue, Quogue, NY, 11959 Listing by Ashley J. Farrell


Frequently Asked Questions

When was property at 26 Pheasant Run built and last sold?
The property at 26 Pheasant Run was built in 1998 and last sold on Jun 4, 2003 for $930,000.
How much is this home worth?
The estimated value of the home located at 26 Pheasant Run is $2,751,646.
What are some comparable homes to 26 Pheasant Run?
There are currently no comparable homes to 26 Pheasant Run.