by RH Advisors

Check Availability
Listed by: Geri Reilly, Geri Reilly Real Estate, 802-862-6677, Listing Courtesy of Prime MLS
$499,900
● House - For Sale

26 Pennington

Burlington, VT 05408
bedrooms
4 Beds
bathrooms
2 Baths
square feet
2,836 Ft²
Upcoming Open House
11AM - 1PM, Sun, Oct 11 -
Book now
$3,132
Est. Monthly

About This Property

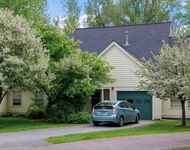
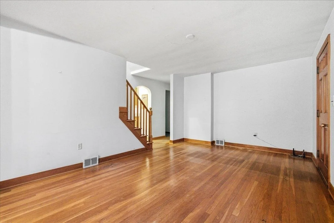
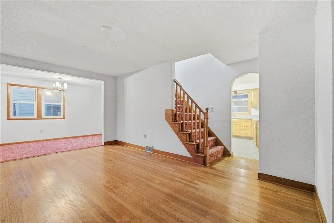
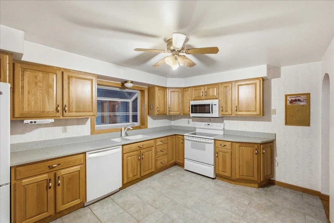
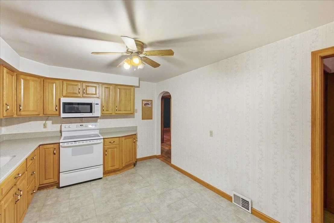
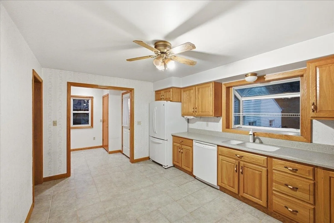
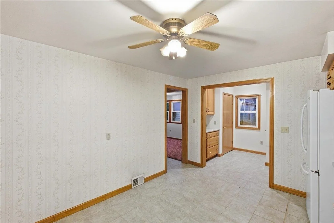
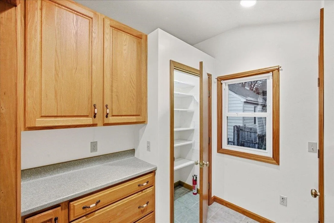
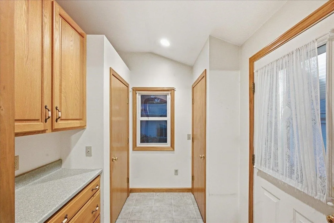
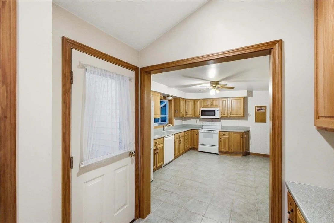
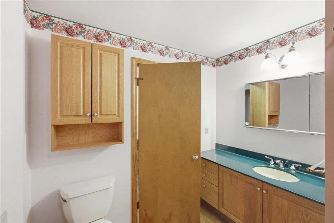
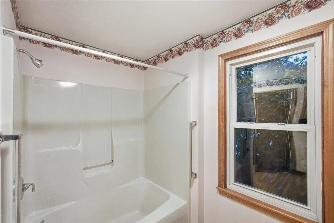
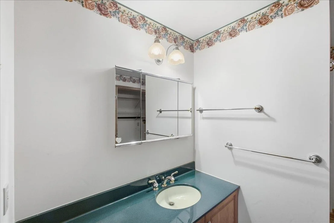
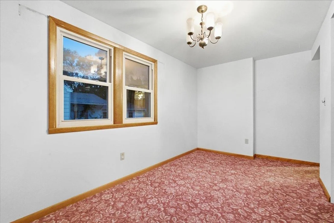
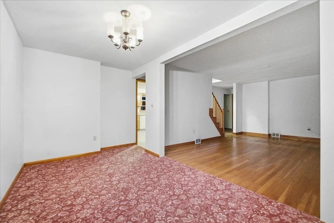
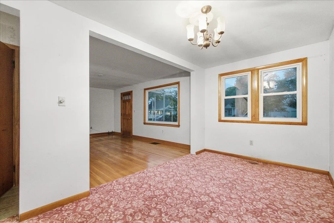
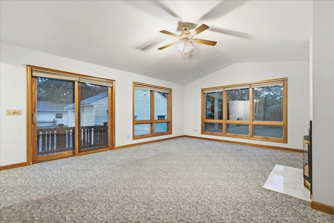
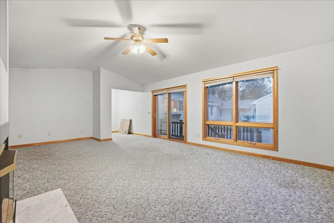
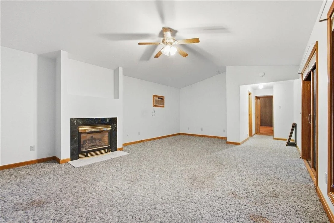
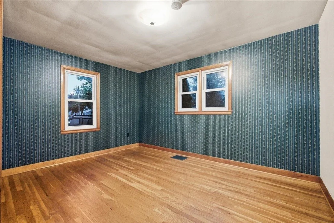
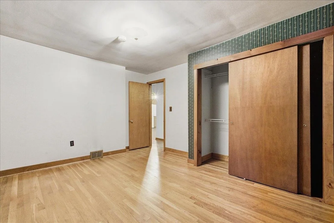
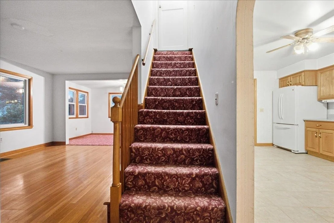
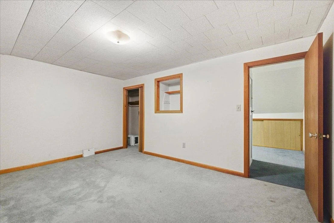
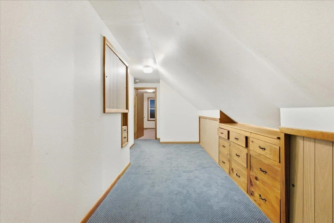
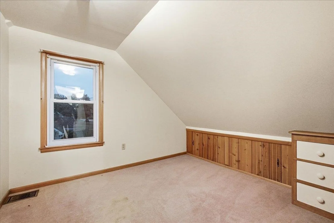
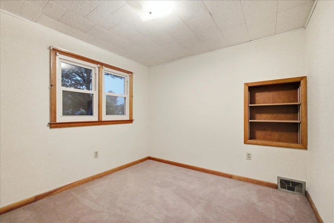
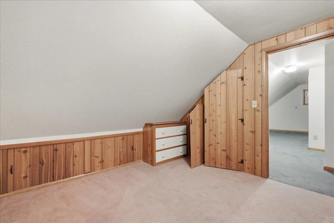
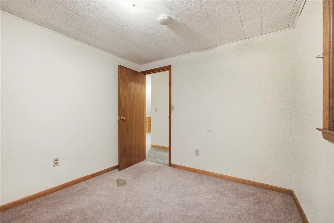
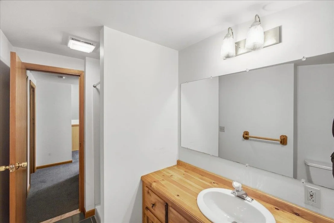
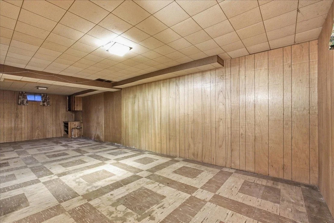
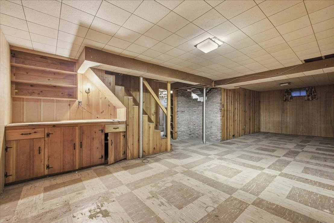
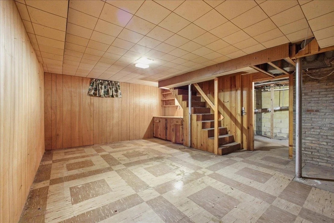
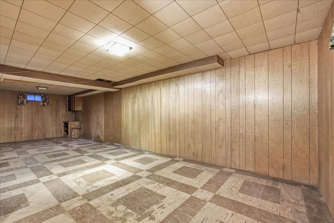
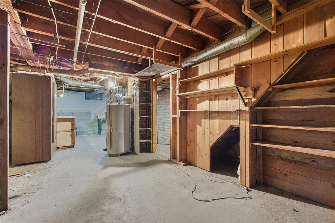
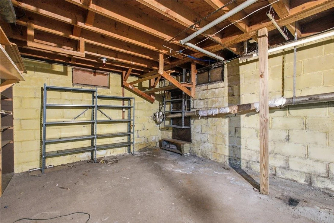
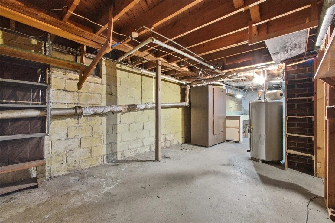
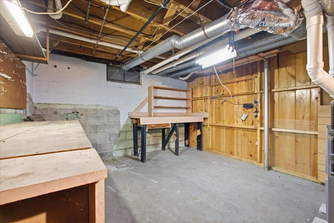
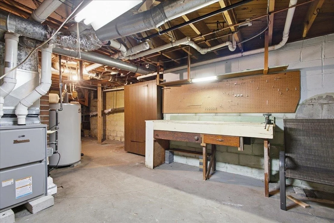
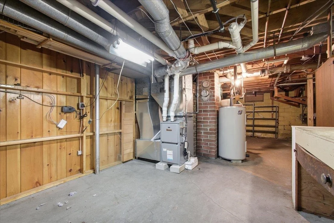
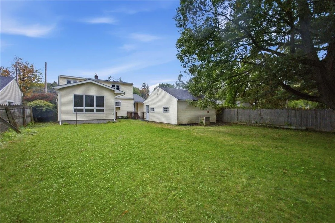
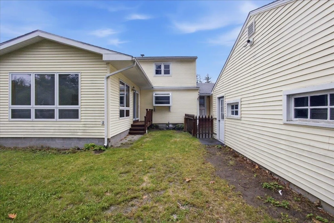
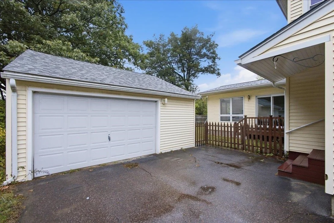
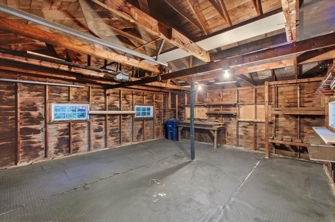
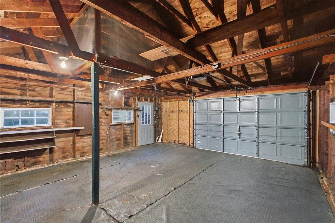
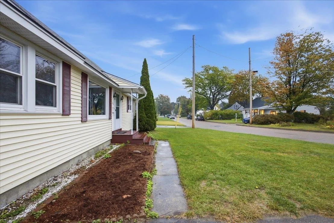
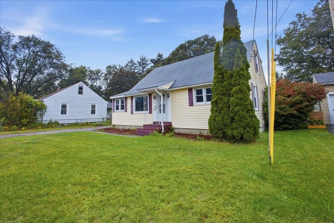
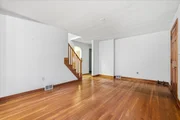
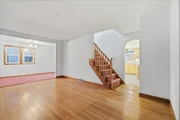
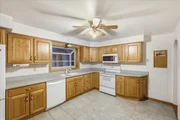
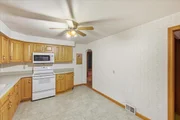
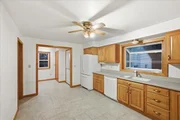
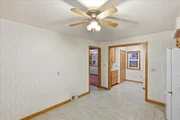
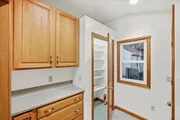
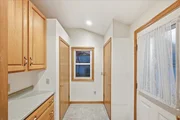
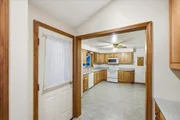
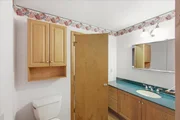
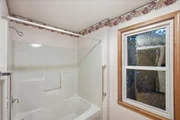
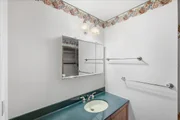
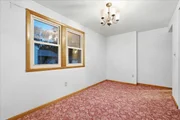
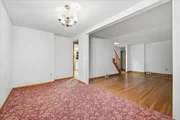
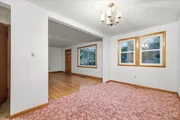
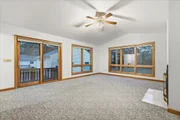
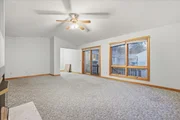
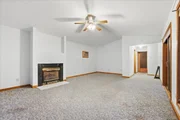
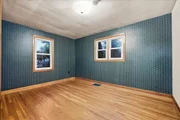
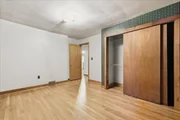
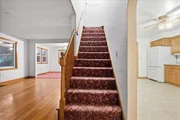
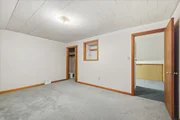
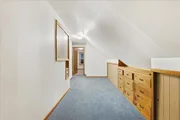
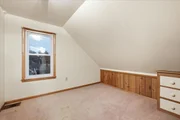
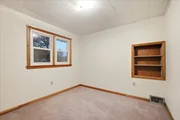
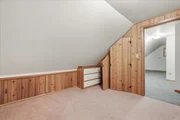
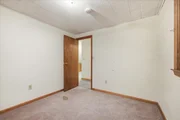
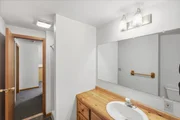
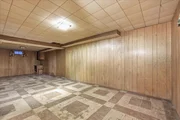
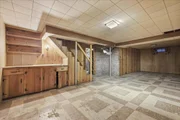
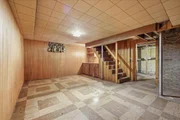
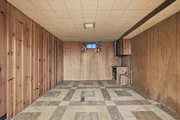
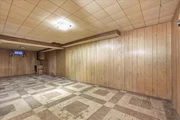
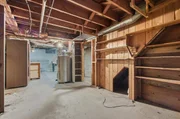
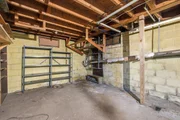
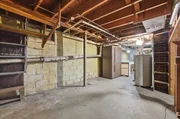
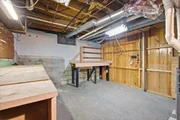
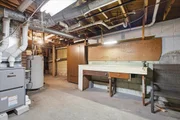
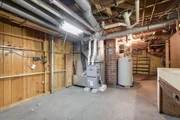
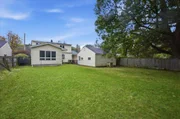
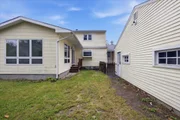
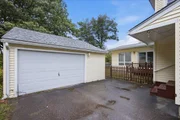
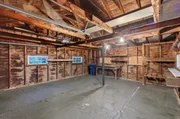
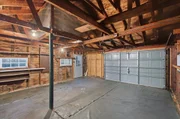
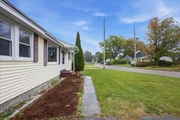
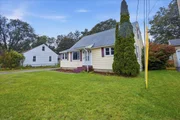
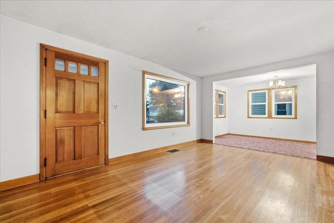
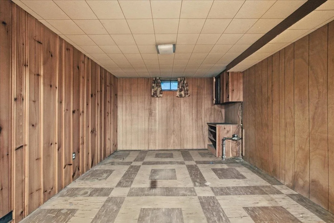
Welcome to 26 Pennington Drive! 4-bedroom, 2-bath Cape in Burlington's sought-after New North End. Step inside to a spacious living room with hardwood floors, an inviting space for gathering and entertaining. Just off the entry, the formal dining room is ready for holiday dinners and everyday meals alike. The kitchen overlooks the back yard and offers generous cabinet storage, with plenty of opportunity to add your personal touches. A first-floor bedroom adds everyday convenience, and across the hall, the sun-filled family room features large windows, a cozy natural gas fireplace, and a sliding glass door that opens to the back yard. Upstairs, three additional bedrooms each offer good closet space and natural light, and a full bath is close at hand. The unfinished basement offers a blank canvas with endless possibilities for future use. A new furnace was installed in 2025 and the main house roof replaced in 2018. Outside, the .26-acre back yard provides room for play, gardening, and summer cookouts, and the 2-car garage adds year-round convenience. You're minutes from Starr Farm, local parks and schools, the Burlington Bike Path, Church Street Marketplace, Malletts Bay, and the Winooski River, putting some of Burlington's best outdoor and recreational destinations close at hand. Don't miss out, schedule your showing today!
Unit Size
2,836 Ft²
Days on Market
-
Land Size
0.26 acres
Price per sqft
$176
Property Type
House
Property Taxes
$677
HOA Dues
-
Year Built
1952

Listed By

Geri Reilly
Geri Reilly
Geri Reilly Real Estate

Payment Calculator (Computations Provided by RealtyHop)

Cap Rate Calculator

Last updated: 4 days ago (Prime MLS #5112370)

Price History

Date / Event Date Event Price
Oct 1, 2026 Listed by Geri Reilly Real Estate $499,900
Listed by Geri Reilly Real Estate

Property Highlights

Parking Available
Garage
Fireplace
Parking Details
Has Garage
Has Open Parking
Parking Features: Driveway, On Street, Paved, Detached
Garage Spaces: 2
Interior Details
Full Bathrooms: 2
Interior Features: Ceiling Fan(s), Storage, Walk-In Closet(s), Dining Area, Gas Fireplace, Kitchen/Living, Living/Dining, Natural Light, 1st Floor Laundry
Appliances: Dishwasher, Microwave, Electric Range, Refrigerator, Washer/Dryer
Flooring Type: Carpet, Hardwood, Tile
Rooms: 9
Basement: Yes
Exterior Details
Square Footage: 2836
Architectural Style: Cape
Year Built: 1952
Construction Materials: Wood Siding
Lot Features: Other, Curbing, Sidewalks, Street Lights, Walking Trails, In Town, Near Paths, Near Shopping, Neighborhood, Near Public Transport, Near Hospital, Near School(s)
Lot Size Area: 11326
Lot Size Units: Square Feet
Lot Size Acres: 0.26
Lot Size Square Feet: 11326
Water Source: Public
Financial Details
Tax Annual Amount: $8,121
Utilities Details
Cooling Type: Wall AC Units
Heating Type: Natural Gas, Baseboard, Hot Air, Gas Fireplace
Sewer : Public Sewer

Building Info

Overview

    General

  • Year Built: 1952
  • Effective Year Built: 1960
  • Building Count: 1
  • Total Rooms: 7
  • Bedroom Count: 4
  • Bathroom Count: 2
  • Full Bathrooms: 2
  • Partial Bathrooms: 2
  • Building Condition: 6
  • Building Quality: 0
  • Construction Type: 6
  • Building Style: 4
  • Exterior Walls Type: 29
  • Interior Walls Type: 0
  • Roof Shape Type: 1
  • Roof Cover Type: 20
  • Floor Count: 200
  • Living Units: 1
  • Floor Cover: 0
  • Basement Type: 9
  • Basement Area: 834
  • Garage Type: 4
  • Parking Space Count: 0
  • Patio Type: 20
  • Porch Type: 0
  • Pool Type: 8

    Dimensions

  • Lot Size Square Feet: 11,326
  • Total Building Area: 2,002
  • Gross Building Area: 4,065
  • Building Area: 2,002
  • Building Area Measurement: L

    Heating and Cooling

  • Fireplace Count: 1
  • Air Conditioning: 0
  • Heating: 4
  • Heated Square Feet: 2,002
  • Heating Fuel Type: 6

    Utilities

  • Sewer System: 0
  • Water Service: 0

Building

  • Building Type: 0
  • Property Class: R
  • Land Acres: 0000000260
  • Standard Land Use Code: 1001
  • County Land Use Code: 101

Neighborhood

  • School District Name: Burlington School District
  • Census Tract: 000100

Zoning

  • Zoning: RL

Geography

  • Assessors Map Reference: MAP ID#: 023-3
  • Parcel: (035) 023-3-137-000
  • Municipality: BURLINGTON
  • Latitude: 44.5196
  • Longitude: -73.2604

    Address

  • Full Address: 26 Pennington Dr
  • Address - House Number: 26
  • Address - Street Name: Pennington
  • Address - Suffix Type: Dr
  • State: VT
  • City Name: Burlington
  • Carrier Code: C066
  • 4-Digit Zip Code: 1807
  • Zip Code: 05408

Valuation

    Tax

  • Tax Year: 2022
  • Tax Amount: $707,400
  • Tax Rate Code Area: 035

    Appraisal Valuation

  • Standard Deviation: 0.2245
  • Valuation Date: Apr 19, 2023
  • Confidence Score: 69
  • Final Value: 489,233
  • High Value: 599,075
  • Low Value: 379,390

    Assessments Valuation

  • Assessed Year: 2022
  • Assessed Total Value: $334,800
  • Assessed Land Value: $119,700
  • Assessed Improvements Value: $215,100

    Exemptions

  • Homeowner Exemption: Yes
Data used for valuation calculations is provided by RealtyHop, and other third party sources

Comparables

Unit
Status
Type
Beds
Baths
ft²
Price/ft²
Asking Price
Listed On
Closing Price
Sold On
HOA + Taxes

About New North End


Similar Homes for Sale

Currently no similar homes around

Nearby Rentals

Unit for rent at 43 Eastman Farm, Burlington, 05408

$3,490 /mo

  • 2 Beds
  • 1 Bath
  • 1,398 ft²
43 Eastman Farm, Burlington, 05408 Listing by Haley Beckett
Unit for rent at 1 Eastman Farm, Burlington, 05408

$2,650 /mo

  • 2 Beds
  • 2 Baths
  • 1,200 ft²
1 Eastman Farm, Burlington, 05408 Listing by Betty Charron


Frequently Asked Questions

When was property at 26 Pennington Drive built and last sold?
The property at 26 Pennington Drive was built in 1952 and last sold on Jan 1, 1970 for $0.
How much is this home worth?
The estimated value of the home located at 26 Pennington Drive is $509,659.
What are some comparable homes to 26 Pennington Drive?
There are currently no comparable homes to 26 Pennington Drive.