See Home Value
$1,500,000 Last Listed Price
● House - Off Market

26 Parsonage Cove

Missouri City, TX 77459
bedrooms
5 Beds
bathrooms
5 Baths, 3 Half Baths
square feet
6,270 Ft²
$1,490,644
RealtyHop Estimate
-0.62%
Since Oct 1, 2023
National-US
Primary Model

About This Property

Magnificent 5/5/3 home at the end of a quiet cul-de-sac situated on the largest lot in the neighborhood in the highly sought after Bees Creek area of Sienna! A dozen Beautiful mature pecan trees, close to 1.5 acres of space, full mosquito misting system & no back neighbors. Recently built 1000 sq ft pool house is complete w/ chef's kitchen, 2 half baths, an outdoor kitchen, & folding glass sliders that open up to the resort style pool & lounge area.

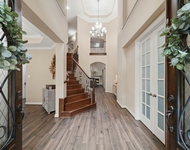
Main home has 2 primary bedrooms w/ large en suite baths.  Upstairs primary has adjacent living area & is ideal for long term guests, nanny, or as an in-law suite. Upon entering you will notice the sweeping staircase & soaring ceilings in the open plan living area that is flanked a wall of windows overlooking the backyard oasis. Designated office, formal dining w/ wine cellar, large eat in kitchen, 2nd office space up & all new carpet & painting throughout. Please see attached for list of upgrades & updates. This home is a dream come true!
Unit Size
6,270 Ft²
Days on Market
-
Land Size
1.37 acres
Price per sqft
$239
Property Type
House
Property Taxes
$1,652
HOA Dues
$109
Year Built
2004

Payment Calculator

Cap Rate Calculator

Last updated: 5 months ago (HAR #40619332)

Price History

Date / Event Date Event Price
Sep 21, 2023 Sold
Sold
May 12, 2023 Listed by Realty United $1,500,000
Listed by Realty United
Magnificent 5/5/3 home at the end of a quiet cul-de-sac situated on the largest lot in the neighborhood in the highly sought after Bees Creek area of Sienna! A dozen Beautiful mature pecan trees, close to 1.5 acres of space, full mosquito misting system & no back neighbors. Recently built 1000 sq ft pool house is complete w/ chef's kitchen, 2 half baths, an outdoor kitchen, & folding glass sliders that open up to the resort style pool & lounge area. Main home has 2 primary bedrooms w/ large en suite baths. Upstairs primary has adjacent living area & is ideal for long term guests, nanny, or as an in-law suite. Upon entering you will notice the sweeping staircase & soaring ceilings in the open plan living area that is flanked a wall of windows overlooking the backyard oasis. Designated office, formal dining w/ wine cellar, large eat in kitchen, 2nd office space up & all new carpet & painting throughout. Please see attached for list of upgrades & updates. This home is a dream come true!

Property Highlights

Fireplace
Garage

Building Info

Overview

    General

  • Year Built: 2004
  • Effective Year Built: 2004
  • Building Count: 1
  • Bedroom Count: 4
  • Bathroom Count: 4
  • Full Bathrooms: 3
  • Partial Bathrooms: 4
  • Building Condition: 7
  • Building Quality: 0
  • Construction Type: 0
  • Building Style: 0
  • Exterior Walls Type: 3
  • Interior Walls Type: 0
  • Roof Shape Type: 7
  • Roof Cover Type: 3
  • Floor Count: 200
  • Floor Cover: 0
  • Basement Type: 0
  • Basement Area: 0
  • Garage Type: 1
  • Garage Square Area: 978
  • Parking Space Count: 5
  • Patio Type: 20
  • Porch Type: 7
  • Pool Type: 8
  • Location Influence Type: 85

    Dimensions

  • Lot Size Square Feet: 59,531
  • Total Building Area: 7,248
  • Gross Building Area: 7,248
  • Building Area: 6,270
  • Building Area Measurement: L

    Heating and Cooling

  • Fireplace Count: 1
  • Air Conditioning: 1
  • Heating: 3
  • Heated Square Feet: 6,270
  • Heating Fuel Type: 0

    Utilities

  • Sewer System: 4
  • Water Service: 0

Building

  • Building Type: 0
  • Property Class: R
  • Subdivision: SIENNA ACREAGE ESTATES PHASE 3-C
  • Land Acres: 0000001367
  • Standard Land Use Code: 1001
  • County Land Use Code: A1
  • State Land Use Code: A1
  • Legal Description 1: SIENNA ACREAGE ESTATES PHASE 3-C, BLOCK 1, LOT 5, ACRES 1.3666

Neighborhood

  • School District Name: Fort Bend Independent School District
  • School Tax School District: S07 G01 D01 W05
  • Census Tract: 674503

Zoning

  • Zoning: AJ

Geography

  • Assessors Map Reference: A-151-A, A-151-
  • Parcel: 8120-33-001-0050-907
  • Block: 1
  • Lot: 5
  • Municipality: MISSOURI CITY
  • Latitude: 29.509
  • Longitude: -95.532

    Address

  • Full Address: 26 Parsonage Cv
  • Address - House Number: 26
  • Address - Street Name: Parsonage
  • Address - Suffix Type: Cv
  • State: TX
  • City Name: Missouri City
  • Carrier Code: R039
  • 4-Digit Zip Code: 6784
  • Zip Code: 77459

Valuation

    Tax

  • Tax Year: 2023
  • Tax Amount: $1,700,531
  • Tax Rate Code Area: W05

    Appraisal Valuation

  • Standard Deviation: 0.1898
  • Valuation Date: Apr 03, 2024
  • Confidence Score: 74
  • Final Value: 1,536,856
  • High Value: 1,828,558
  • Low Value: 1,245,154

    Market Valuation

  • Market Total Value: $1,026,603
  • Market Land Value: $217,053
  • Market Improvement Value: $809,550

    Assessments Valuation

  • Assessed Year: 2023
  • Assessed Total Value: $1,026,603
  • Assessed Land Value: $217,053
  • Assessed Improvements Value: $809,550

    Sales

  • Current Sale Contract Date: Sep 21, 2023
  • Current Sale Recording Date: Sep 22, 2023
  • Current Sale Document Type: 71
  • Current Sale Input Document Number: 91835
  • Previous Sale Recording Date: Mar 28, 2005
  • Previous Sale Contract Date: Mar 17, 2005
  • Previous Sale Amount: $544,000
  • Previous Sale Document Type: 70
Data used for valuation calculations is provided by RealtyHop, and other third party sources

Comparables

Unit
Status
Type
Beds
Baths
ft²
Price/ft²
Asking Price
Listed On
Closing Price
Sold On
HOA + Taxes

About Seinna Village


Similar Homes for Sale

Currently no similar homes around

Nearby Rentals

Unit for rent at 11 Marino Drive, Missouri City, TX, 77459

$5,200 /mo

  • 4 Beds
  • 3 Baths
  • 3,810 ft²
11 Marino Drive, Missouri City, TX, 77459 Listing by Linda Riddle
Unit for rent at 9759 Satsuma Path, Missouri City, TX, 77459

$2,600 /mo

  • 4 Beds
  • 3 Baths
  • 1,829 ft²
9759 Satsuma Path, Missouri City, TX, 77459 Listing by Gianna Aquino
Unit for rent at 3810 Buckley Lane, Missouri City, TX, 77459

$2,500 /mo

  • 3 Beds
  • 2 Baths
  • 2,704 ft²
3810 Buckley Lane, Missouri City, TX, 77459 Listing by Gary Wander


Frequently Asked Questions

When was property at 26 Parsonage Cove built and last sold?
The property at 26 Parsonage Cove was built in 2004 and last sold on Sep 21, 2023 for $0.
How much is this home worth?
The estimated value of the home located at 26 Parsonage Cove is $1,515,000.
What are some comparable homes to 26 Parsonage Cove?
There are currently no comparable homes to 26 Parsonage Cove.