by RH Advisors

Check Availability
$829,000
● House - In Contract

26 Parkside Road

Hempstead, NY 11552
bedrooms
3 Beds
bathrooms
3 Baths
square feet
1,720 Ft²
$5,029
Est. Monthly

About This Property

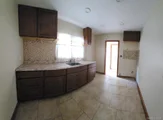
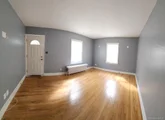
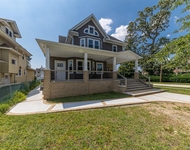
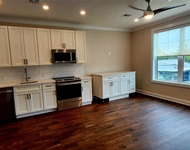
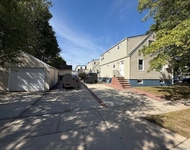
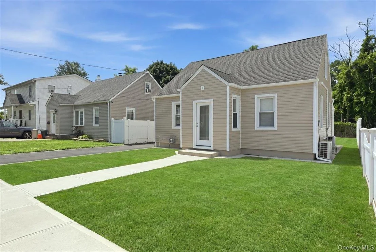
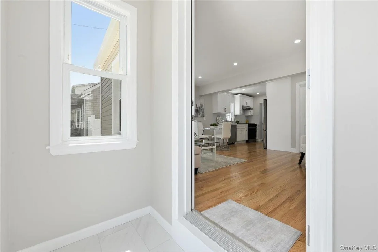
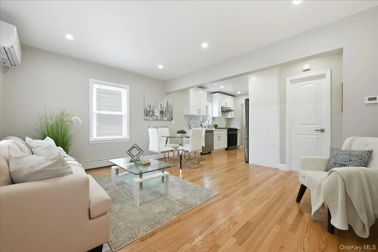
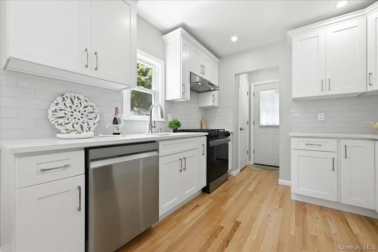
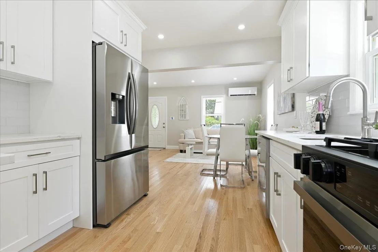
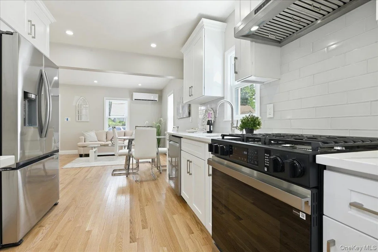
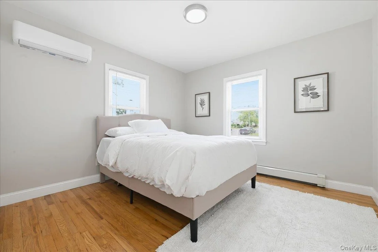
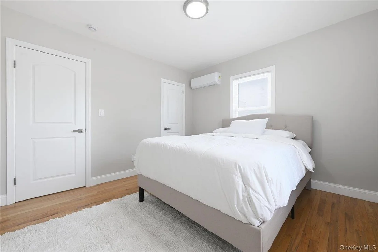
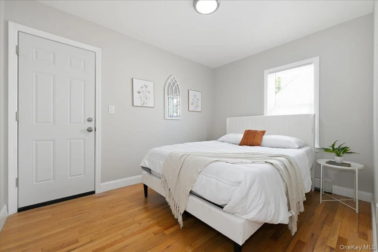
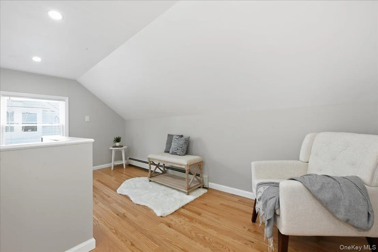
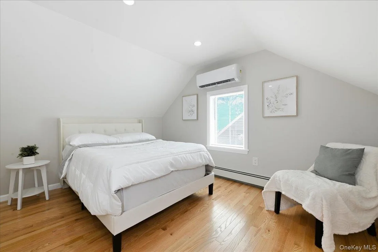
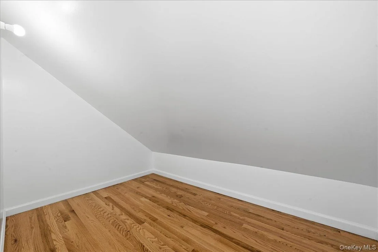
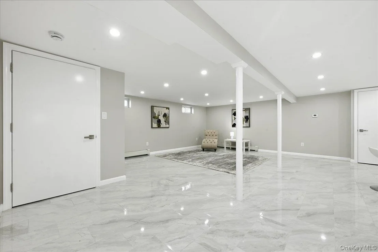
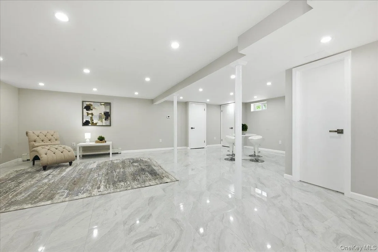
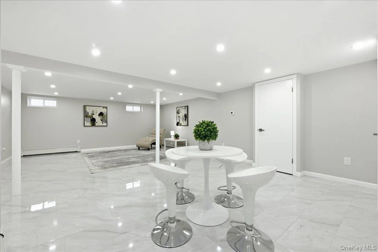
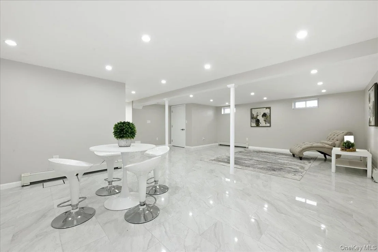
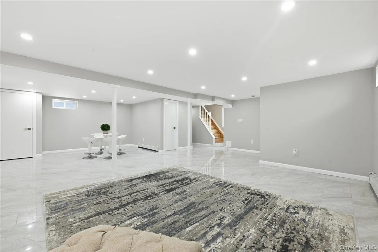
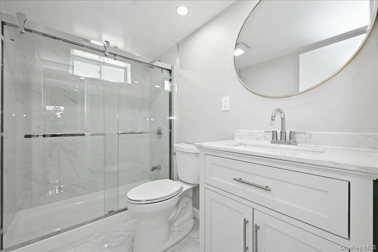
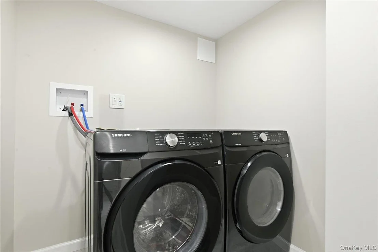
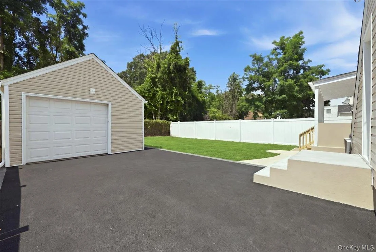
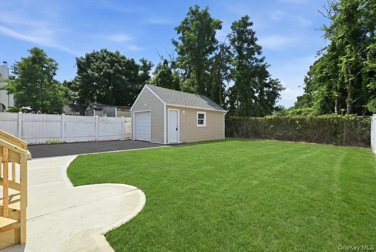
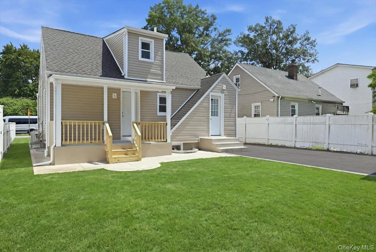
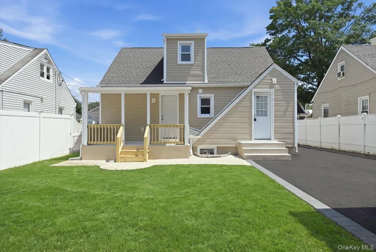
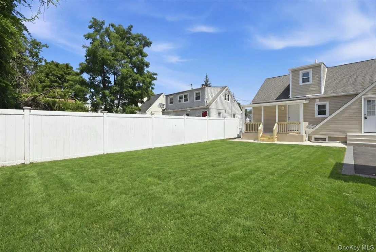
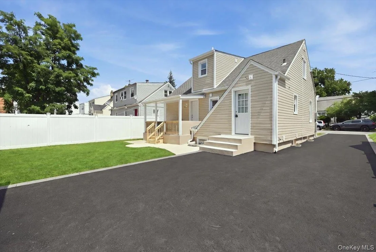
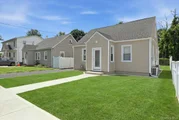
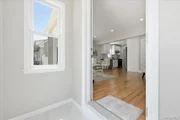
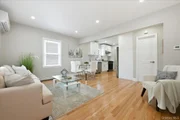
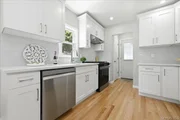
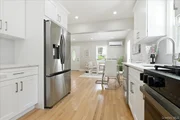
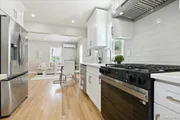
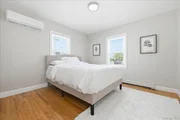
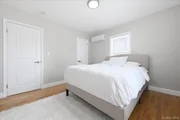
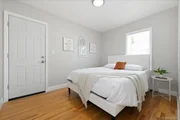
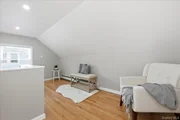
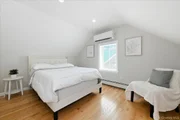
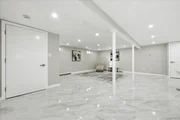
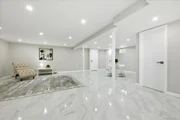
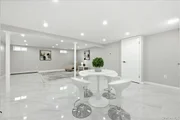
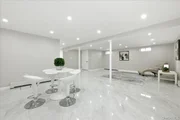
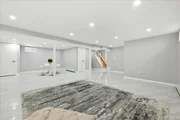
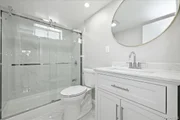
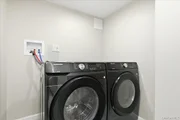
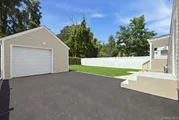
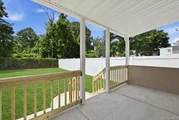
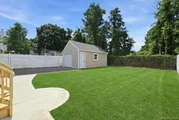
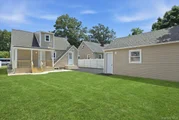
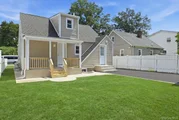
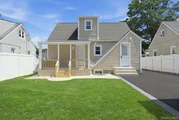
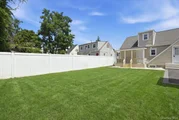
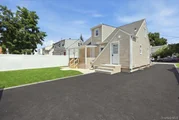
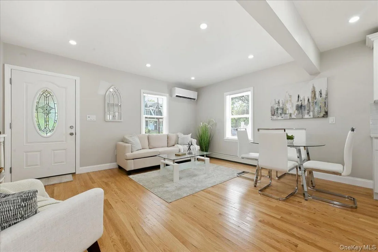
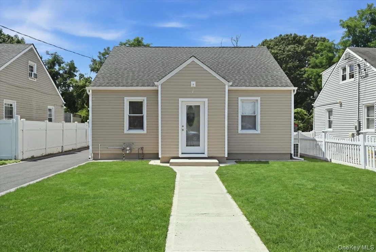
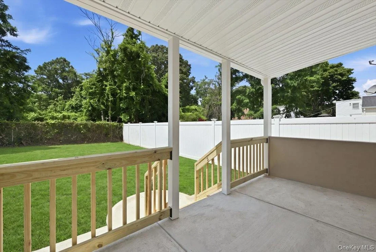
Welcome to this beautifully renovated Cape nestled on a quiet dead-end street. The inviting entrance foyer opens to a bright, open-concept living room, dining area, and modern kitchen. The first floor also features two spacious bedrooms and a full bathroom. Upstairs offers a private primary retreat complete with a sitting area, bedroom, full bath, and ample storage. The bright, legal fully finished basement provides additional living space with a laundry area and a full bathroom. Outside, enjoy a new driveway, detached one-car garage, and a charming covered porch-perfect for relaxing or entertaining. Move-in ready and conveniently located, this home is a must-see!
Unit Size
1,720 Ft²
Days on Market
-
Land Size
0.10 acres
Price per sqft
$482
Property Type
House
Property Taxes
$958
HOA Dues
-
Year Built
1936

Listed By

Payment Calculator

Cap Rate Calculator

Last updated: 3 months ago (OneKey MLS #KEY1036098)
Price History

Date / Event Date Event Price
Aug 29, 2026 In contract -
In contract
Aug 26, 2026 Price Increased $829,000
↑ $29K (3.6%)
Price Increased
Aug 14, 2026 Price Decreased $799,999
↓ $1 (0%)
Price Decreased
Aug 12, 2026 Listed by FIRST FLAG Realty Inc $800,000
Listed by FIRST FLAG Realty Inc
Dec 16, 2025 Sold
Sold
Show More

Property Highlights

Garage
Parking Details
Has Garage
Has Open Parking
Parking Features: Detached, Driveway, Garage
Garage Spaces: 1
Interior Details
Full Bathrooms: 3
Interior Features: Entrance Foyer, Open Floorplan, Recessed Lighting, First Floor Bedroom, First Floor Full Bath, Washer/Dryer Hookup
Appliances: Dishwasher, Dryer, Gas Range, Microwave, Refrigerator, Washer
Flooring Type: Hardwood
Laundry Features: Gas Dryer Hookup, In Basement, Washer Hookup
Rooms: 8
Basement: Finished, Full
Exterior Details
Square Footage: 1720
Square Footage Source: $0
Property Condition: Updated/Remodeled
Architectural Style: Cape Cod
Year Built: 1936
Building Area Units: Square Feet
Construction Materials: Frame, Vinyl Siding
Patio and Porch Features: Porch
Lot Features: Back Yard, Near Public Transit, Near School, Near Shops
Lot Size Area: 4444
Lot Size Units: Square Feet
Lot Size Acres: 0.102
Lot Size Square Feet: 4444
Lot Size Dimensions: 44x100
Tax Lot: 117
Water Source: Public
Financial Details
Tax Annual Amount: $11,501
Utilities Details
Cooling Type: Wall/Window Unit(s)
Heating Type: Natural Gas
Sewer : Public Sewer

Building Info

Overview

    General

  • Year Built: 1936
  • Effective Year Built: 1936
  • Total Rooms: 5
  • Bedroom Count: 0
  • Bathroom Count: 2
  • Full Bathrooms: 1
  • Partial Bathrooms: 2
  • Building Condition: 6
  • Building Quality: 7
  • Construction Type: 6
  • Building Style: 4
  • Exterior Walls Type: 19
  • Interior Walls Type: 0
  • Roof Shape Type: 0
  • Roof Cover Type: 20
  • Floor Count: 100
  • Living Units: 1
  • Floor Cover: 0
  • Basement Type: 2
  • Basement Area: 0
  • Garage Type: 10
  • Garage Square Area: 520
  • Parking Space Count: 2
  • Patio Type: 0
  • Porch Type: 0
  • Pool Type: 0

    Dimensions

  • Lot Size Square Feet: 4,444
  • Lot Size Depth Feet: 1,000
  • Lot Size Frontage Feet: 440
  • Total Building Area: 983
  • Building Area: 983
  • Building Area Measurement: L

    Heating and Cooling

  • Air Conditioning: 1
  • Heating: 3
  • Heated Square Feet: 983
  • Heating Fuel Type: 6

    Utilities

  • Sewer System: 1
  • Water Service: 2

Building

  • Building Type: 0
  • Property Class: R
  • Land Acres: 0000000102
  • Standard Land Use Code: 1001
  • County Land Use Code: 2100
  • Legal Description 1: TOWN #1 SCH DIST 012

Neighborhood

  • School District Name: Malverne Union Free School District
  • School Tax School District: 012
  • Census Tract: 406202

Geography

  • District: 282089
  • Section: 38
  • Parcel: 38-098-00-0117
  • Block: 98
  • Lot: 117
  • Municipality: HEMPSTEAD UNINCORPORATED
  • Latitude: 40.6725
  • Longitude: -73.6603

    Address

  • Full Address: 26 Parkside Rd
  • Address - House Number: 26
  • Address - Street Name: Parkside
  • Address - Suffix Type: Rd
  • State: NY
  • City Name: West Hempstead
  • Carrier Code: C052
  • 4-Digit Zip Code: 4222
  • Zip Code: 11552

Valuation

    Tax

  • Tax Year: 2023
  • Tax Amount: $1,061,172
  • Initial Tax Delinquent Year: 2022
  • Tax Rate Code Area: 160

    Appraisal Valuation

  • Standard Deviation: 0.174
  • Valuation Date: Mar 20, 2024
  • Confidence Score: 77
  • Final Value: 558,471
  • High Value: 655,664
  • Low Value: 461,279

    Market Valuation

  • Market Total Value: $373,000

    Assessments Valuation

  • Assessed Year: 2023
  • Assessed Total Value: $373
  • Assessed Land Value: $146
  • Assessed Improvements Value: $227
Data used for valuation calculations is provided by RealtyHop, and other third party sources

Comparables

Unit
Status
Type
Beds
Baths
ft²
Price/ft²
Asking Price
Listed On
Closing Price
Sold On
HOA + Taxes

About Lakeview


Similar Homes for Sale

Currently no similar homes around

Nearby Rentals

Unit for rent at 57 Earle Ave, Lynbrook, NY, 11563

$4,700 /mo

  • 3 Beds
  • 1 Bath
57 Earle Ave #1STFLOOR, Lynbrook, NY, 11563 Listing by Karen A. Elefante
Unit for rent at 5 Freer Street, Lynbrook, NY, 11563

$3,225 /mo

  • 1 Bed
  • 1 Bath
  • 633 ft²
5 Freer Street #306, Lynbrook, NY, 11563 Listing by Kathleen L. Sarge
Unit for rent at 134 Scranton Avenue, Lynbrook, NY, 11563

$4,500 /mo

  • 2 Beds
  • 2 Baths
  • 1,470 ft²
134 Scranton Avenue, Lynbrook, NY, 11563 Listing by Maria A. Mejia


Frequently Asked Questions

When was property at 26 Parkside Road built and last sold?
The property at 26 Parkside Road was built in 1936 and last sold on Jan 1, 1970 for $0.
How much is this home worth?
The estimated value of the home located at 26 Parkside Road is $843,997.
What are some comparable homes to 26 Parkside Road?
There are currently no comparable homes to 26 Parkside Road.

Neighborhoods