


26 Oak Ridge Drive


About This Property
Payment Calculator
Your Estimated Monthly Payment
Cap Rate Calculator
What does this mean?
Based on our analysis, the cap rate of this property is 1.25%. A negative cap rate indicates that the property might not be feasible as an income-producing asset. The median cap rate for a near zip code 11238 is 4.23%.
How much can I actually make?
Actual monthly rental income may vary between $4,760 and $7,140 depending on unit-specific characteristics. You can change the amount using the slider to further explore.
How is cap rate calculated?
Cap Rate = Net Operating Income (NOI) / Property Asset Value.
When calculating the cap rate, we assume 100% occupancy. Leverage (mortgage) is not considered.
Cap Rate provided by RealtyHop and RentHop, learn more about cap rate here.
Price History
| Date / Event | Date | Event | Price |
|---|---|---|---|
| Jun 12, 2026 | Price Increased |
$1,190,000
↑ $50K
(4.4%) | |
| Price Increased | |||
| Sep 23, 2025 | Sold | ||
| Sold | |||
| Sep 10, 2025 | In contract | - | |
| In contract | |||
| Aug 14, 2025 | Listed by William Pitt Sotheby's Int'l | $1,150,000 | |
| Listed by William Pitt Sotheby's Int'l | |||
| | |||
|
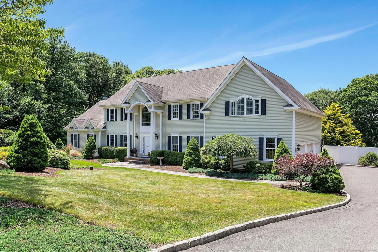
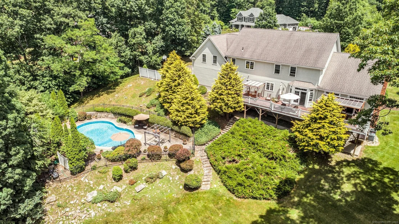
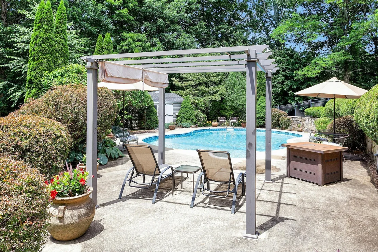
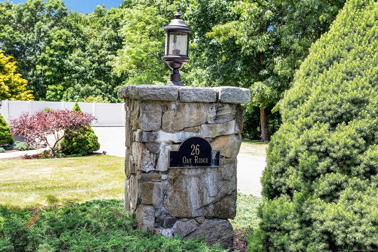
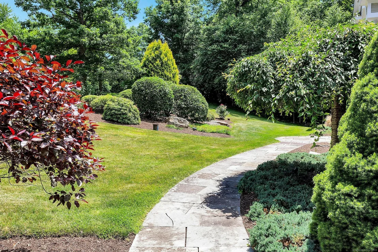
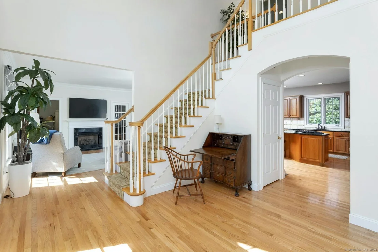
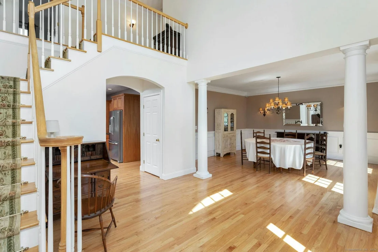
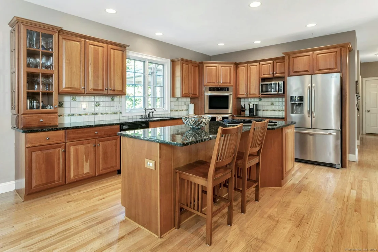
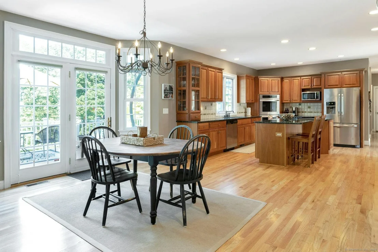
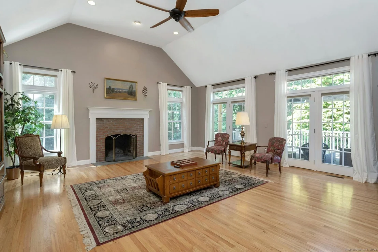
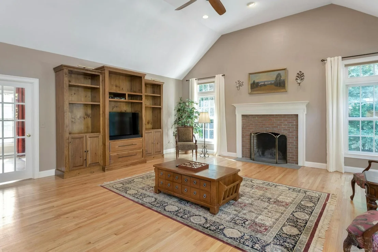
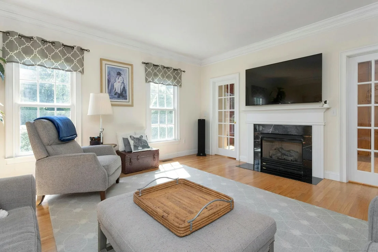
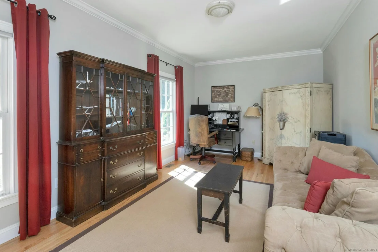
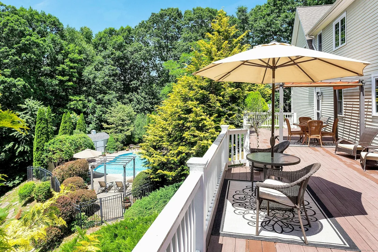
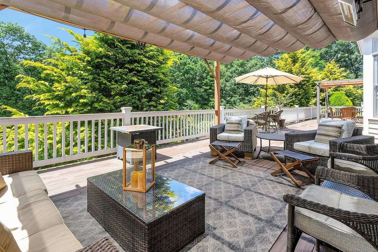
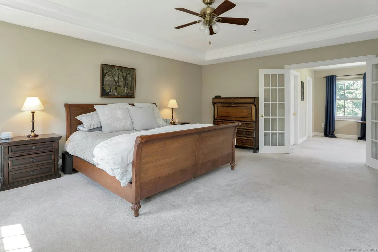
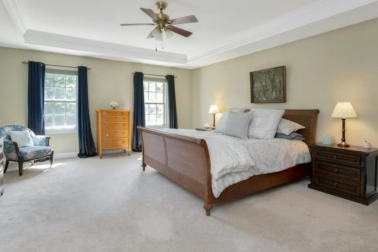
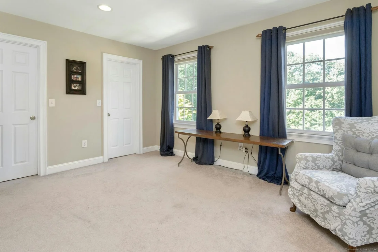
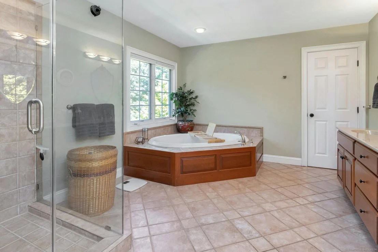
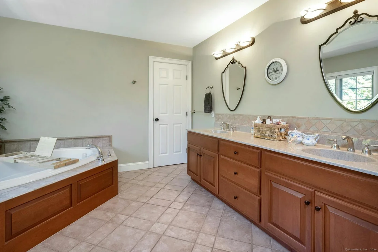
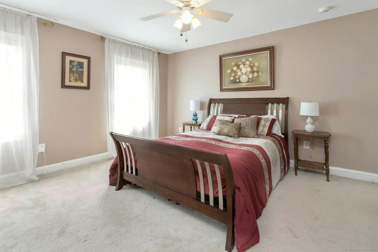
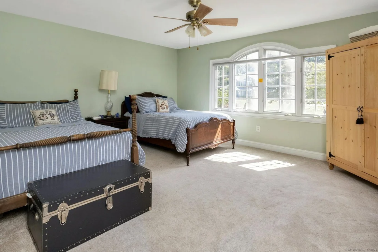
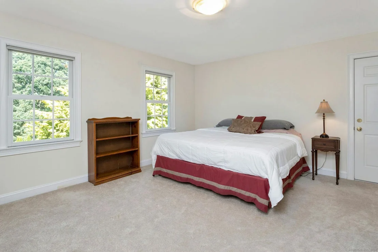
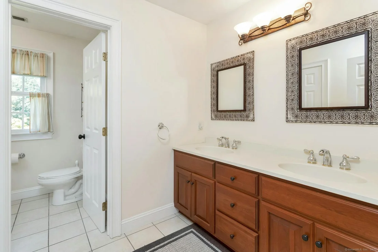
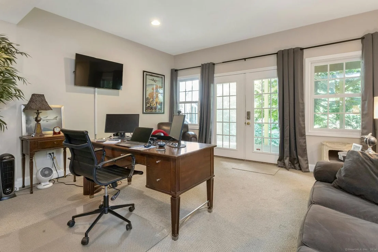
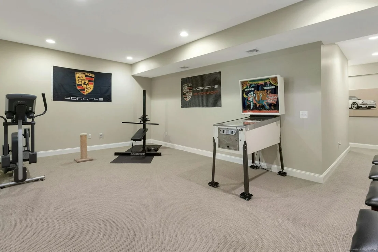
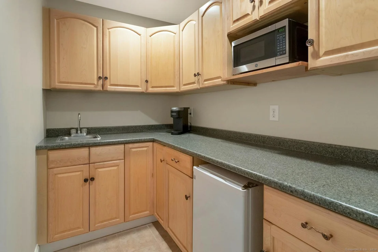
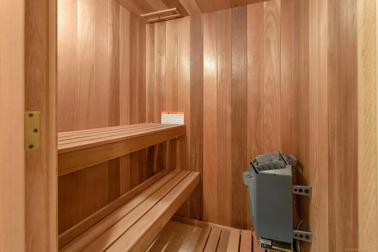
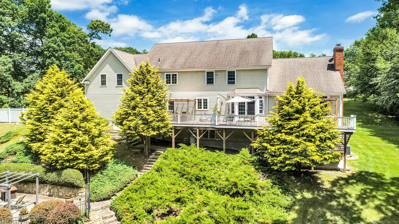
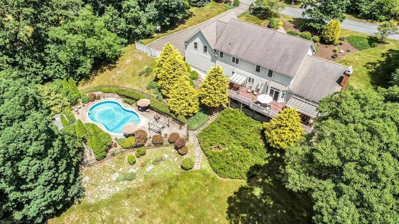
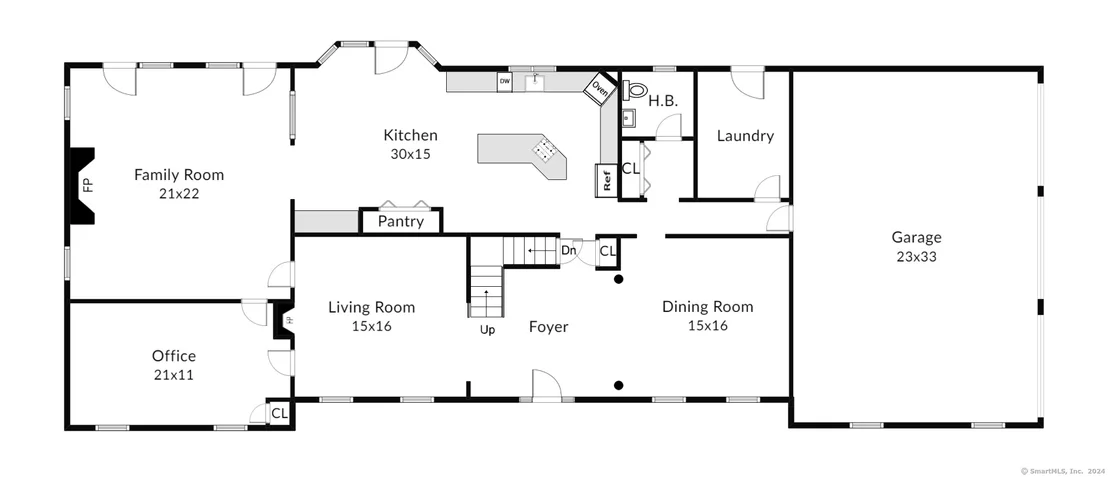
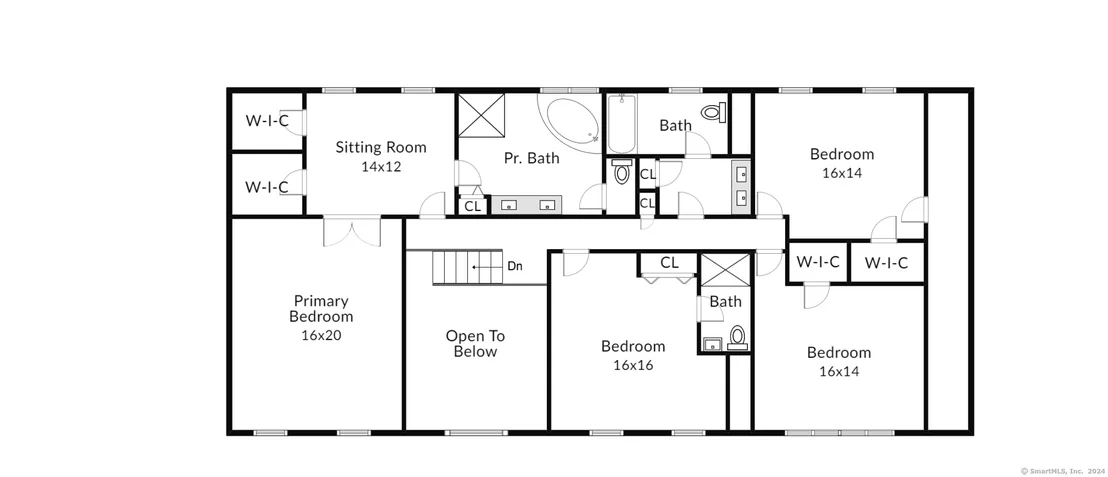
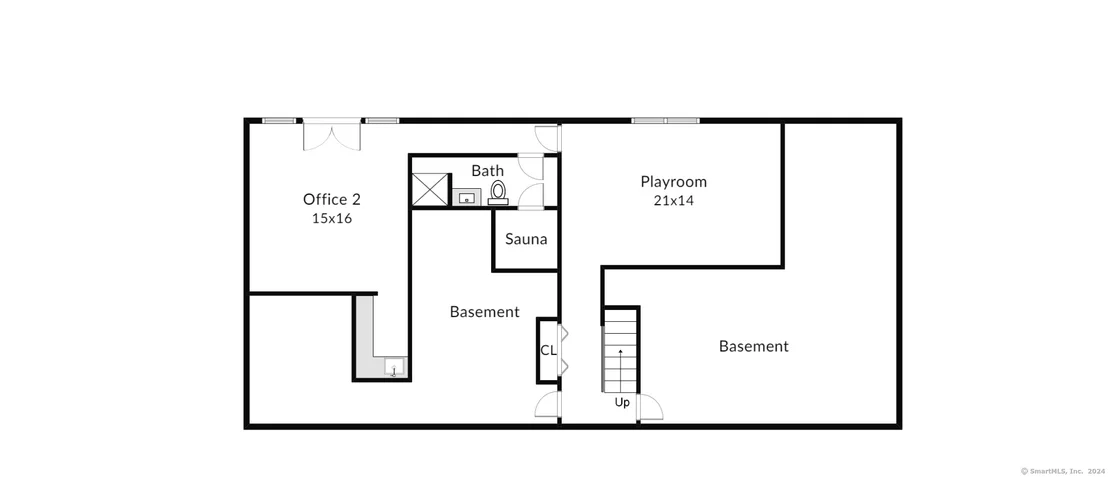
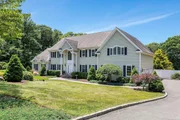
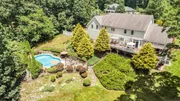
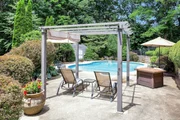
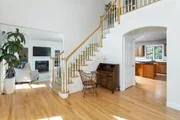
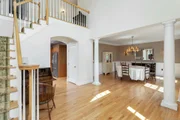
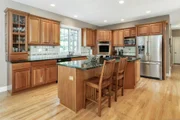
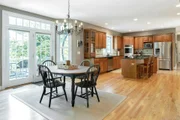
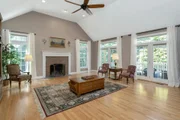
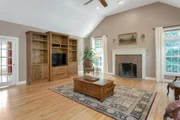
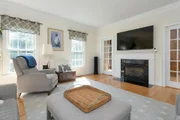
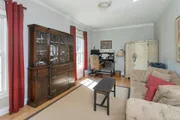
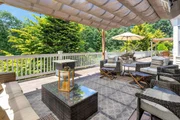
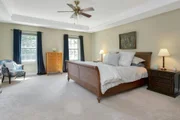
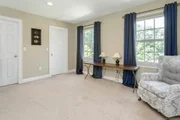
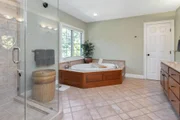
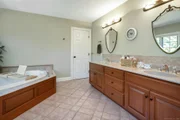
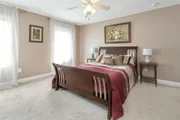
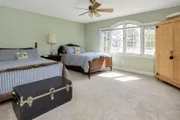
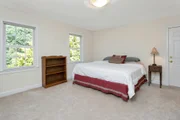
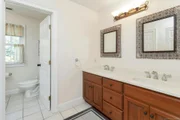
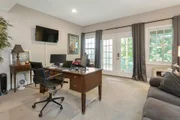
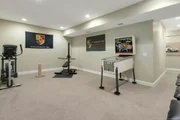
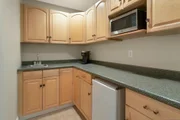
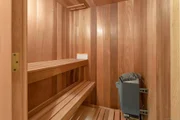
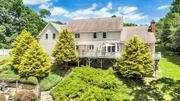
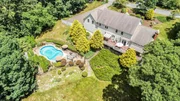
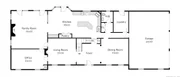
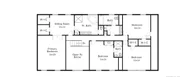
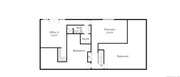
Set on 3+ private acres, this remarkable Oak Ridge residence is an entertainer's delight. Outdoors, an inviting inground pool is framed by mature landscaping, masonry walls, and lawn space ideal for play or gardening, all set against a serene backdrop. An expansive deck, accessible from both the kitchen & family rm, offers the ideal spot for alfresco dining, sunsets, or celebrations. Perfect for multi-generational living, the flexible floor plan begins with a 2-story foyer flanked by formal dining and living rms, with the dining rm ideal for gatherings and the living rm w/propane fireplace a relaxing space to enjoy a book/movie. The spacious kitchen, anchored by a large island with ample cabinetry, granite counters, and a dining area, flows seamlessly into the family room with cathedral ceiling and wood-burning fireplace. Gleaming hardwood floors span the main level, complemented by a soft, neutral color palette. A dedicated home office adjoins both the living & family rooms. The primary suite features a sitting/dressing rm, custom walk-in closets, and ensuite bath w/jetted tub & shower w/glass enclosure. Guest bedrooms are generously sized, including one w/ensuite bath. The walk-out lower-level features high ceilings, versatile finished rooms, a possible in-law setup, game rm with kitchenette, full bath w/cedar-lined sauna, exercise area, & storage. Lovingly maintained, this property offers both privacy & tranquility while keeping you close to Newtown's wonderful amenities.
| |||
| Nov 12, 2024 | Sold | ||
| Sold | |||

Property Highlights
Building Info
Comparables
Status
Price/ft²
Listed On
Sold On
About Fairfield
Similar Homes for Sale
Currently no similar homes aroundNearby Rentals

Flagpole Realty Inc
Last Updated: 5 months ago
Data Source: Smart MLS, MLS# 24033722

















 Your Privacy Choices
Phone: 425-283-2930
Address: 335 Madison Avenue, New York, NY 10017