


26 Oak Cliff Drive


About This Property
the large laminate floor, you are immediately greeted by the open and airy floor plan. The living room has beautiful vaulted
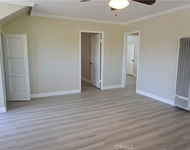
ceilings, a large brick fireplace with an over-sized mantle, and an abundance of natural light. High quality and durable laminate
flooring installed throughout the home including upstairs. The dining room allows direct access to the covered patio. The kitchen
features brand new Refrigerator and dishwasher, center island, stainless steel appliances, quartz countertops, white subway tile
backsplash, plenty of cabinets and counter space. The entertaining family room located just off the kitchen features a custom
wood accent wall and has direct access to the large backyard. The spacious master bedroom features lots of natural light, a
walk-in closet, and a private master bathroom. The upstairs bathrooms are newly remodeled! 3 great-sized bedrooms, and 2
additional bathrooms. Individual laundry room located downstairs. The lush backyard has been newly seeded, also includes 4
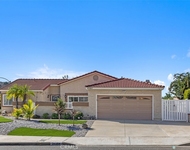
mature lemon, orange, and apple trees, as well as younger pomegranate and avocado trees. 2 car attached garage gives direct
access to the home. Short walk to award-winning schools like Ranch Hills Elementary, Lorbeer Middle school, and Diamond Ranch
High School!
Payment Calculator
Your Estimated Monthly Payment
Cap Rate Calculator
What does this mean?
Based on our analysis, the cap rate of this property is 1.25%. A negative cap rate indicates that the property might not be feasible as an income-producing asset. The median cap rate for a near zip code 11238 is 4.23%.
How much can I actually make?
Actual monthly rental income may vary between $4,760 and $7,140 depending on unit-specific characteristics. You can change the amount using the slider to further explore.
How is cap rate calculated?
Cap Rate = Net Operating Income (NOI) / Property Asset Value.
When calculating the cap rate, we assume 100% occupancy. Leverage (mortgage) is not considered.
Cap Rate provided by RealtyHop and RentHop, learn more about cap rate here.
Price History
| Date / Event | Date | Event | Price |
|---|---|---|---|
| Jan 17, 2025 | Sold | ||
| Sold | |||
| Dec 12, 2024 | Listed by Re/Max Elite Realty | $948,000 | |
| Listed by Re/Max Elite Realty | |||
| | |||
|
Modern Sophistication 2-Story Home Nestled in the Thoughtfully Planned Phillips Ranch Neighborhood. Combining Modern Design with Thoughtful Updates, This Property is Perfect for Those Seeking Both Style and Comfort. This Light-Filled Home Offers 4 Bedrooms and 2.5 Bathrooms. Built-in 1984, it’s a Timeless Retreat with Contemporary Touches. The inviting living room features vaulted ceilings and a sleek tile fireplace that seamlessly flows into the formal dining room. Sliding Doors from the Dining Room Open to a Large Backyard, Ideal for Relaxation and Entertaining. A Chef’s Kitchen Boasts a Quartz-Topped Peninsula, a Farmhouse Sink, and Stainless Steel Appliances. A Cozy Family Room Adjacent to the Kitchen, with Sliding Doors Leading to the Patio and Backyard. The luxurious primary suite features custom-crafted walls, a spacious walk-in closet, and a private bathroom that provides dual sinks with quartz countertops. Three Well-Sized Bedrooms Sharing a Newly Renovated Luxury Bathroom with Stylish Finishes. A Laundry Room is Located Next to the Attached Two-Car Garage with Direct Access. Water-proof vinyl Flooring, Dimmable Recessed Lighting, and Dual-Paned Windows Enhance the Attraction and Elegance. Central AC and Heating, New Whole House Fan Ensure Functionality and Efficiency. Newly Pained Exterior. Fresh Landscaping with Grass, Mulch, Lemon Trees, Sprinklers, and Treated Wood Fencing. Conveniently Close to Shopping, Parks, Schools and Colleges.Easy Access to Freeway 57, 60, 71 and 10.This Home Perfectly Balance Modern Elegance with Everyday Practicality.
| |||
| Jan 27, 2024 | No longer available | - | |
| No longer available | |||
| Jan 5, 2024 | In contract | - | |
| In contract | |||
| Dec 29, 2023 | Listed by Compass | $880,000 | |
| Listed by Compass | |||
| | |||
|
Discover the charm of Philips Ranch in Pomona with this beautifully upgraded home, where elegance meets modern living. Nestled in a prime location, this property is a haven of style and convenience. Step inside to find a living room that captivates with its cathedral ceiling and an updated gas fireplace. The heart of the home, the kitchen, is a chef's dream with soft-close features, a quartz-topped peninsula, and a seamless connection to a cozy gathering room, opening up to the lush backyard. The entire house is adorned with waterproof vinyl flooring, merging style with practicality, and the formal dining area, with its inviting patio slider, overlooks the serene outdoor space. Smart dimming switches in every bedroom control the recessed lighting, adding a touch of modern convenience. The property's exterior is just as impressive, boasting new paint, new sod, mulch, and sprinklers, complete with new treated wood fencing and fruit trees. The robustness of copper piping, double-pane windows, and central air & heat ensures functionality and efficiency, making this Philips Ranch home a perfect blend of luxury and practical living. The manager has listed the unit size as 1907 square feet.
| |||

Property Highlights
Building Info
Comparables
Status
Price/ft²
Listed On
Sold On
About Pomona
Similar Homes for Sale
Currently no similar homes aroundNearby Rentals

Last Updated: 8 days ago
Data Source: CRMLS, MLS# WS19284769

 Your Privacy Choices
Phone: 425-283-2930
Address: 335 Madison Avenue, New York, NY 10017