Check Availability
$3,295,000
● House - In Contract

26 N Palmiera Circle

The Woodlands, TX 77382
bedrooms
5 Beds
bathrooms
6 Baths, 2 Half Baths
square feet
5,807 Ft²
$20,540
Est. Monthly
$390
HOA / Fees

About This Property

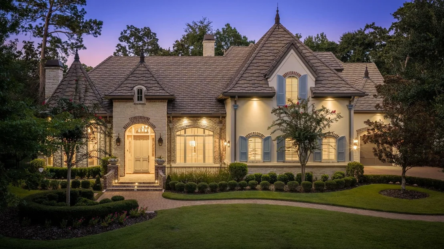
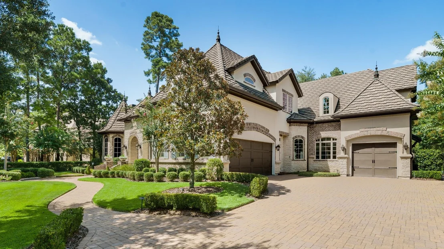
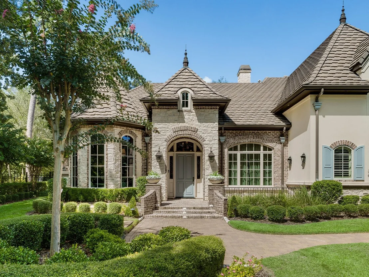
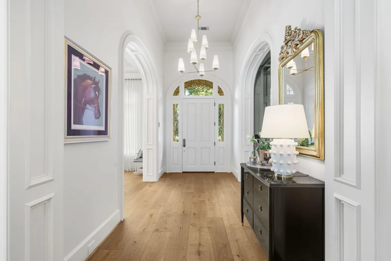
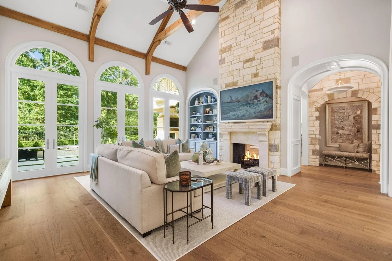
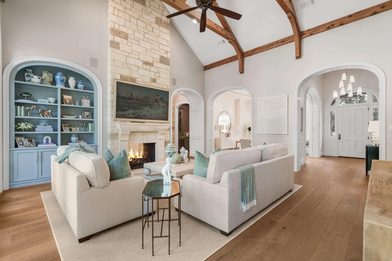
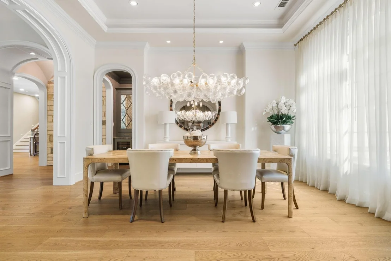
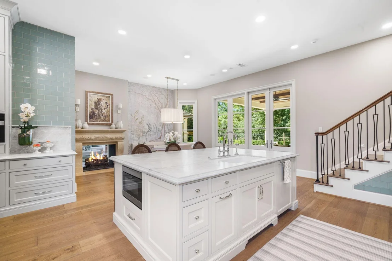
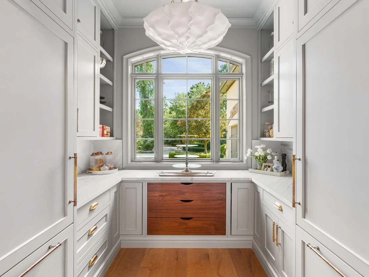
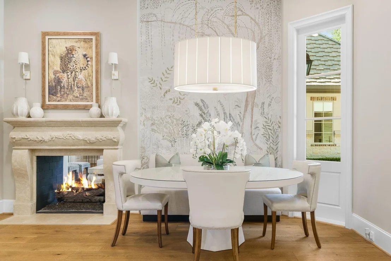
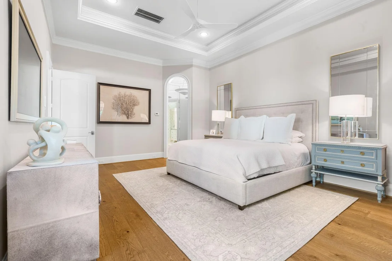
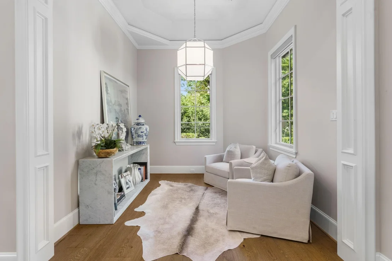
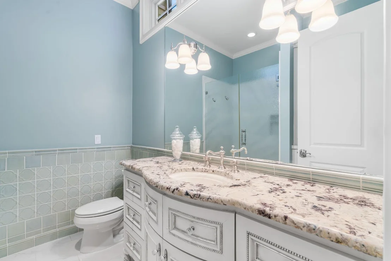
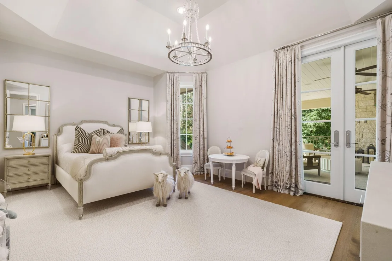
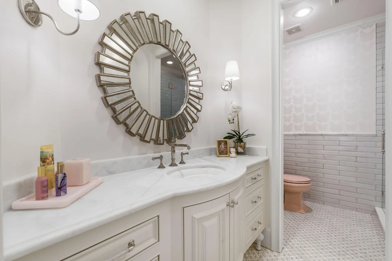
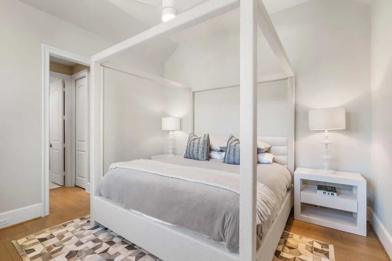
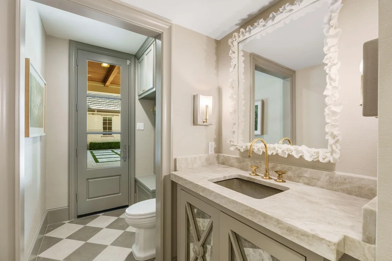
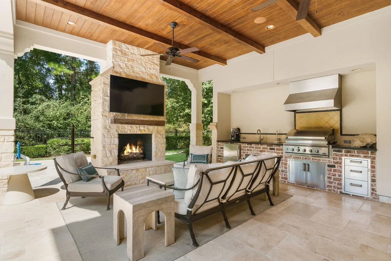
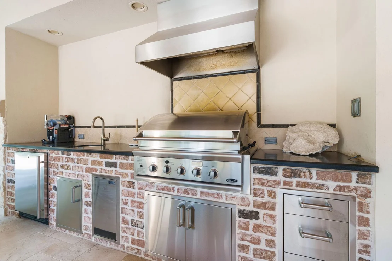
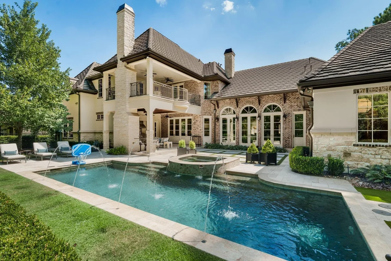
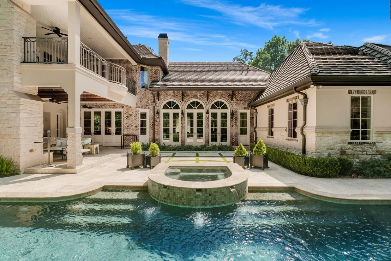
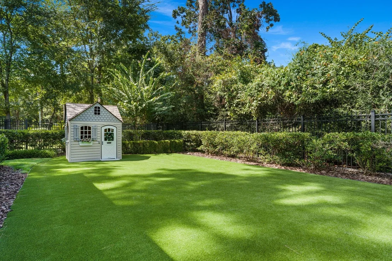
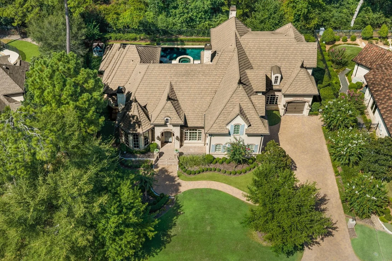
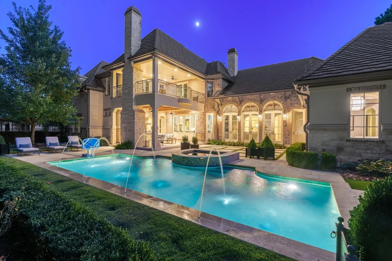
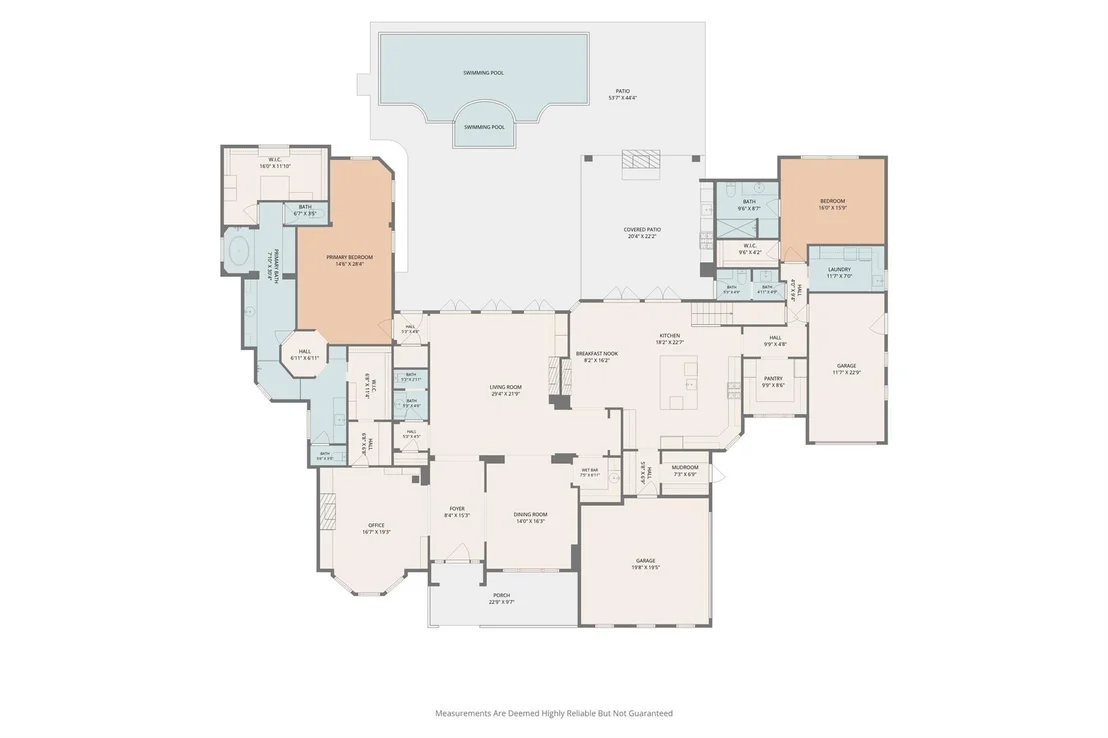
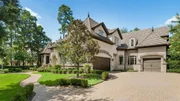
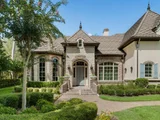
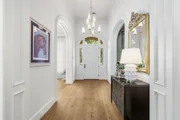
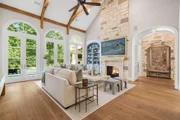
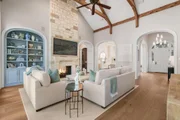
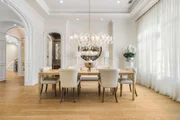
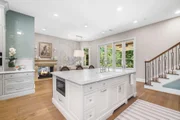
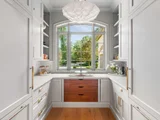
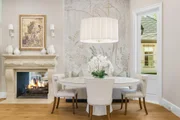
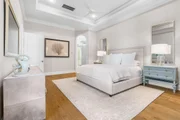
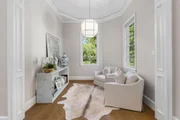
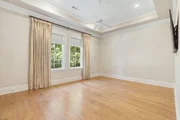
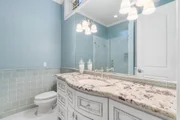
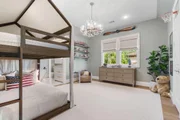
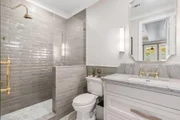
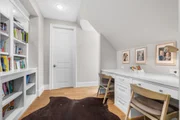
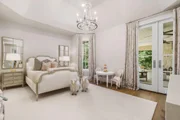
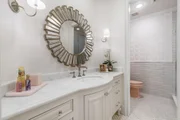
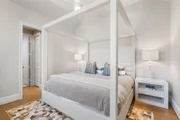
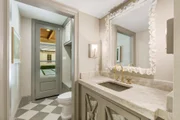
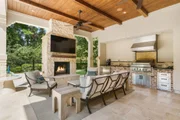
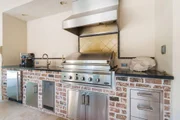
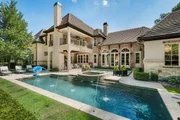
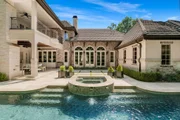
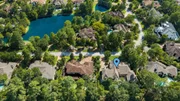
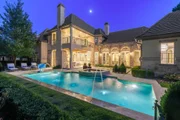
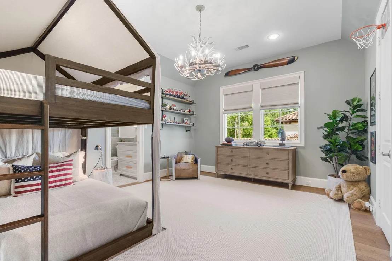
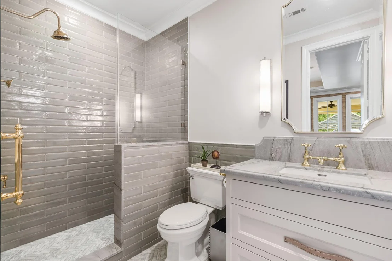
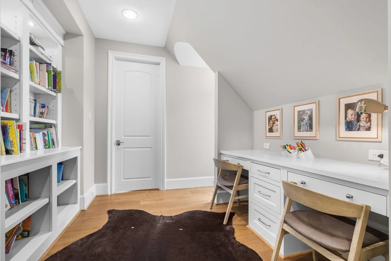
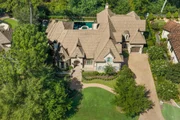
Set behind the gates of Carlton Woods Nicklaus, this Jeff Paul, French Country–inspired estate has been extensively reimagined with exceptional craftsmanship and designer-selected finishes. New 9.5-inch wide-plank oak flooring and Visual Comfort lighting extend throughout. The  kitchen showcases custom inset cabinetry, handcrafted polished-nickel hardware, Taj Mahal quartzite countertops, backsplash and custom hood, a La Cornue range, dual Miele AutoDos dishwashers, Miele refrigeration, built-in coffee system, fireclay sinks and Rohl fixtures. Behind the kitchen, a fabulous walk-in pantry is equipped with Miele refrigeration, custom cabinetry, and additional counter space. The custom bar offers Sub-Zero wine storage. Additional renovations include the laundry room, pool bath, upstairs baths, study fireplace, mudroom/drop station and upstairs kitchenette next to the gameroom. A children's library/study complete the home. Great location, in one of Houston's most sought after communities.
Unit Size
5,807 Ft²
Days on Market
-
Land Size
0.42 acres
Price per sqft
$567
Property Type
House
Property Taxes
$3,971
HOA Dues
$390
Year Built
2011

Listed By

Diane Kink
Keller Williams - The Woodlands

Payment Calculator

Cap Rate Calculator

Last updated: 6 days ago (HAR #28103951)

Price History
Date / Event Date Event Price
Sep 18, 2026 In contract -
In contract
Sep 13, 2026 Listed by Keller Williams Realty The Woodlands $3,295,000
Listed by Keller Williams Realty The Woodlands

Property Highlights

Garage
Fireplace
Parking Details
Has Garage
Attached Garage
Parking Features: Attached, Additional Parking, Garage Door Opener, Electric Vehicle Charging Station(s), Double-Wide Driveway
Garage Spaces: 3
Interior Details
Half Bathrooms: 2
Full Bathrooms: 6
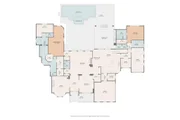
Interior Features: Central Vacuum, Crown Molding, Dry Bar, High Ceilings, Vaulted Ceiling(s), Wet Bar, Wired for Sound, Balcony, Formal Entry/Foyer, 2 Bedrooms Down, 3 Bedrooms Up, En-Suite Bath, Primary Bed - 1st Floor, Sitting Area, Walk-In Closet(s)
Appliances: Water Heater, Disposal, Ice Maker, Refrigerator, Water Softener, Wine Refrigerator, Convection Oven, Microwave, Gas Range, Dishwasher
Flooring Type: Stone, Tile, Wood
Laundry Features: Electric Dryer Hookup, Gas Dryer Hookup, Washer Hookup
Has Fireplace
Fireplace Features: Outside, Electric, Gas Log
Fireplaces: 3
Exterior Details
Square Footage: 5807
Architectural Style: Traditional, French
Year Built: 2011
Builder Name: Jeff Paul
Building Area Total: 5807
Window Features: Window Coverings
Construction Materials: Spray Foam Insulation, Brick, Stone, Stucco
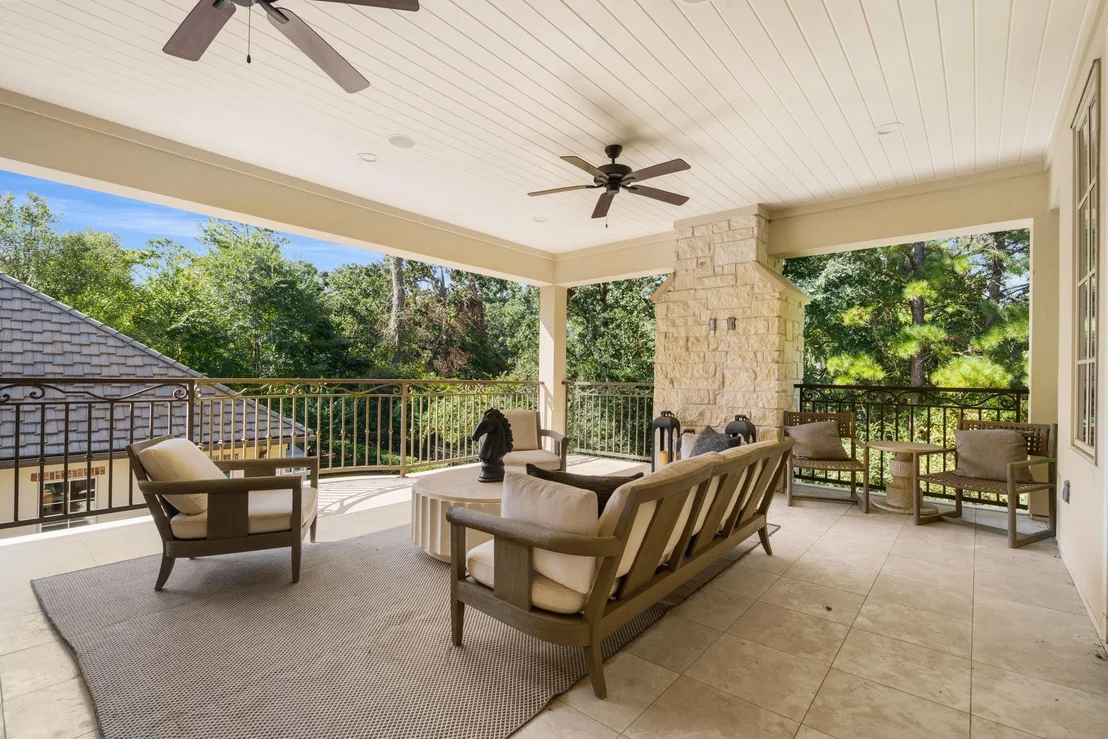
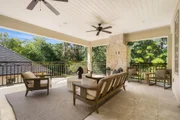
Patio and Porch Features: Patio, Porch
Pool Features: In Ground, Salt Water, Pool With Hot Tub Attached
Pool is Private
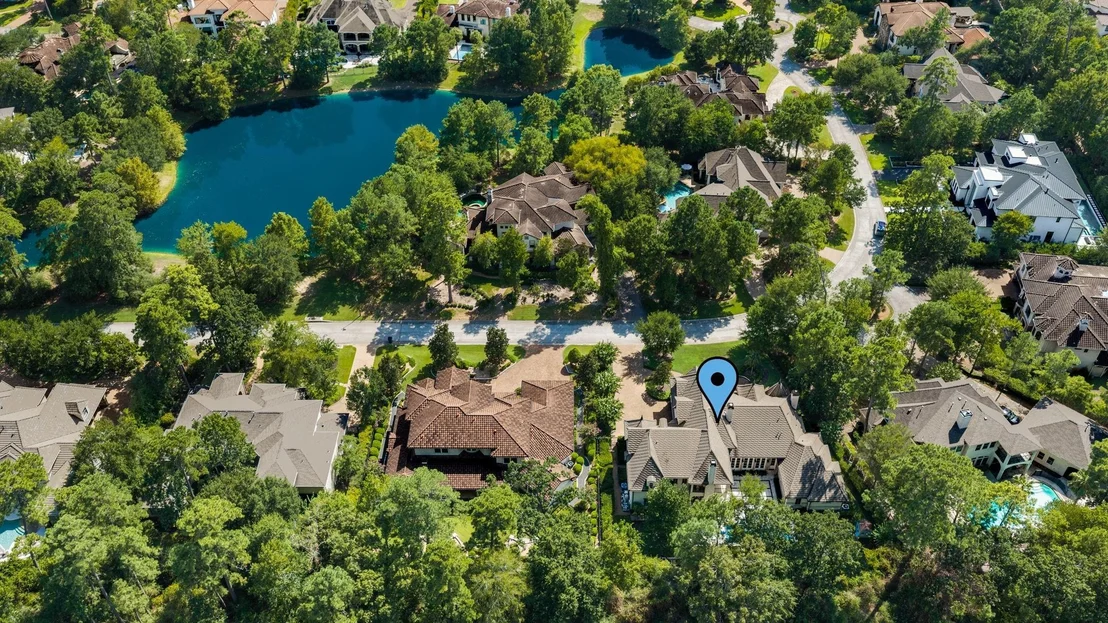
Lot Features: Near Golf Course, Subdivided, 1/4 Up to 1/2 Acre
Lot Size Area: 0.4245
Lot Size Units: Acres
Lot Size Acres: 0.4245
Lot Size Square Feet: 18491.22
Water Source: Water District
Financial Details
Tax Annual Amount: $47,652
Utilities Details
Cooling Type: Ceiling Fan(s), Electric
Heating Type: Natural Gas
Location Details
HOA/Condo/Coop Amenities: Basketball Court, Park, Picnic Area, Playground, Security, Sport Court, Controlled Access, Paid Patrol, Pond
HOA Fee: $4,675
HOA Fee Frequency: Annually

Building Info

Overview

    General

  • Year Built: 2011
  • Effective Year Built: 2011
  • Building Count: 2
  • Bedroom Count: 0
  • Bathroom Count: 7
  • Full Bathrooms: 6
  • Partial Bathrooms: 7
  • Bathroom Plumbing Fixtures: 28
  • Building Condition: 6
  • Building Quality: 2
  • Construction Type: 0
  • Building Style: 15
  • Exterior Walls Type: 12
  • Interior Walls Type: 3
  • Roof Shape Type: 0
  • Roof Cover Type: 18
  • Floor Count: 200
  • Floor Cover: 9
  • Basement Type: 0
  • Basement Area: 0
  • Garage Type: 7
  • Garage Square Area: 749
  • Parking Space Count: 2
  • Patio Type: 0
  • Porch Type: 7
  • Pool Type: 0

    Dimensions

  • Lot Size Square Feet: 18,490
  • Total Building Area: 6,556
  • Building Area: 5,807
  • Building Area Measurement: L

    Heating and Cooling

  • Fireplace Count: 1
  • Air Conditioning: 1
  • Heating: 3
  • Heated Square Feet: 5,807
  • Heating Fuel Type: 0

    Utilities

  • Sewer System: 0
  • Water Service: 0

Building

  • Building Type: 0
  • Property Class: R
  • Subdivision: WDLNDS VIL OF CARLTON WOODS 14
  • Land Acres: 0000000424
  • Standard Land Use Code: 1001
  • County Land Use Code: A1
  • State Land Use Code: A1
  • Legal Description 1: WDLNDS VIL OF CARLTON WOODS 14, BLOCK 1, LOT 4

Neighborhood

  • School District Name: Conroe Independent School District
  • School Tax School District: LONE STAR COLLE
  • Census Tract: 690605

Geography

  • Parcel: 9600-14-00400
  • Block: 1
  • Lot: 4
  • Municipality: UNINCORPORATED AREA
  • Latitude: 30.1891
  • Longitude: -95.5539

    Address

  • Full Address: 26 N Palmiera Cir
  • Address - House Number: 26
  • Street Direction: N
  • Address - Street Name: Palmiera
  • Address - Suffix Type: Cir
  • State: TX
  • City Name: Spring
  • Carrier Code: C016
  • 4-Digit Zip Code: 2801
  • Zip Code: 77382

Valuation

    Tax

  • Tax Year: 2022
  • Tax Amount: $3,402,602
  • Initial Tax Delinquent Year: 2020
  • Tax Rate Code Area: SCO

    Appraisal Valuation

  • Standard Deviation: 0.1846
  • Valuation Date: Sep 27, 2023
  • Confidence Score: 75
  • Final Value: 1,882,565
  • High Value: 2,230,250
  • Low Value: 1,534,880

    Market Valuation

  • Market Total Value: $1,934,760
  • Market Land Value: $300,000
  • Market Improvement Value: $1,634,760

    Assessments Valuation

  • Assessed Year: 2023
  • Assessed Total Value: $1,934,760
  • Assessed Land Value: $300,000
  • Assessed Improvements Value: $1,634,760

    Exemptions

  • Senior Citizen Exemption : Yes
  • Homeowner Exemption: Yes

    Sales

  • Current Sale Contract Date: Apr 16, 2010
  • Current Sale Recording Date: Apr 20, 2010
  • Current Sale Document Type: 71
  • Current Sale Input Document Number: 2010032127
  • Previous Sale Recording Date: Feb 07, 2007
  • Previous Sale Contract Date: Feb 01, 2007
  • Previous Sale Amount: $265,000
  • Previous Sale Document Type: 70
Data used for valuation calculations is provided by RealtyHop, and other third party sources

Comparables

Unit
Status
Type
Beds
Baths
ft²
Price/ft²
Asking Price
Listed On
Closing Price
Sold On
HOA + Taxes

About The Woodlands


Similar Homes for Sale

Currently no similar homes around

Nearby Rentals

Unit for rent at 18 Doeskin Place, The Woodlands, TX, 77382

$5,500 /mo

  • 4 Beds
  • 3 Baths
  • 3,164 ft²
18 Doeskin Place, The Woodlands, TX, 77382 Listing by Aldo Angel Pedrini Santos
Unit for rent at 14 Greenside Place, The Woodlands, TX, 77381

$3,450 /mo

  • 3 Beds
  • 2 Baths
  • 2,658 ft²
14 Greenside Place, The Woodlands, TX, 77381 Listing by Mary Goudreault
Unit for rent at 7 Ebony Oaks Place, Spring, TX, 77382

$3,250 /mo

  • 4 Beds
  • 2 Baths
  • 2,737 ft²
7 Ebony Oaks Place, Spring, TX, 77382 Listing by Enrique Rosales


Frequently Asked Questions

When was property at 26 North Palmiera Circle built and last sold?
The property at 26 North Palmiera Circle was built in 2011 and last sold on Apr 16, 2010 for $0.
How much is this home worth?
The estimated value of the home located at 26 North Palmiera Circle is $3,327,950.
What are some comparable homes to 26 North Palmiera Circle?
There are currently no comparable homes to 26 North Palmiera Circle.